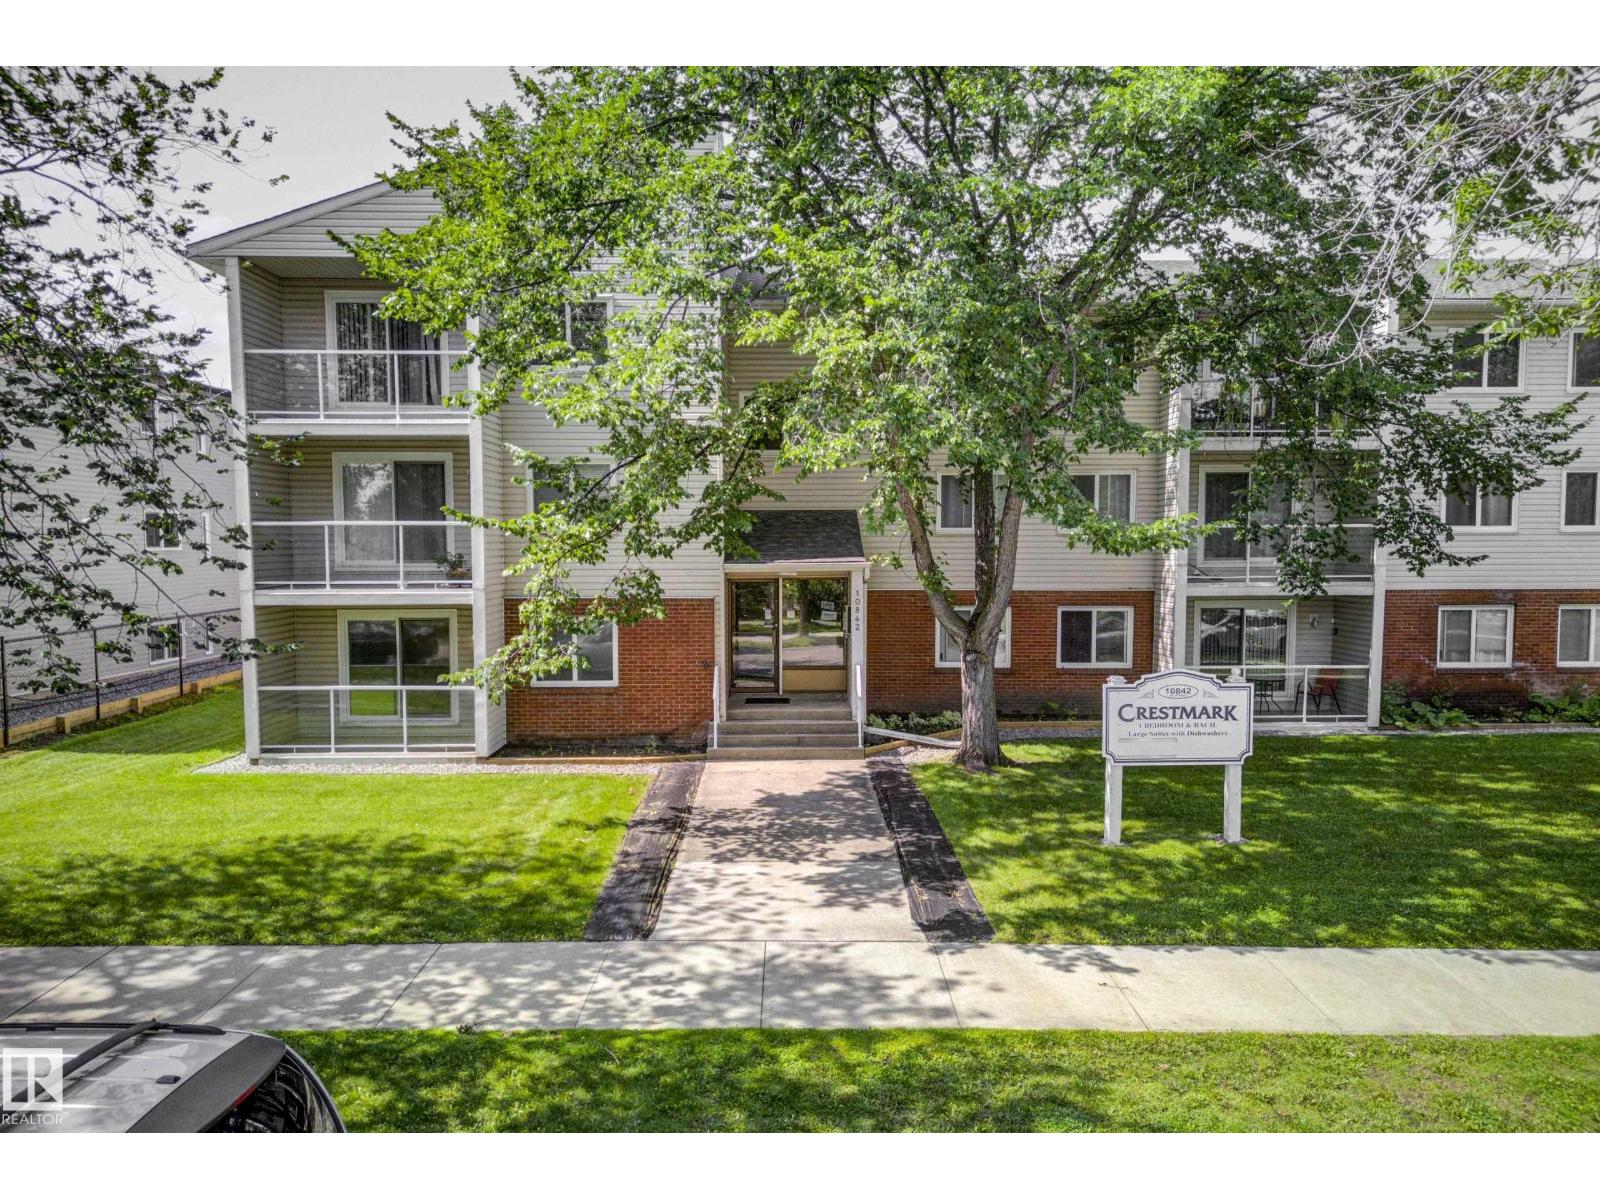
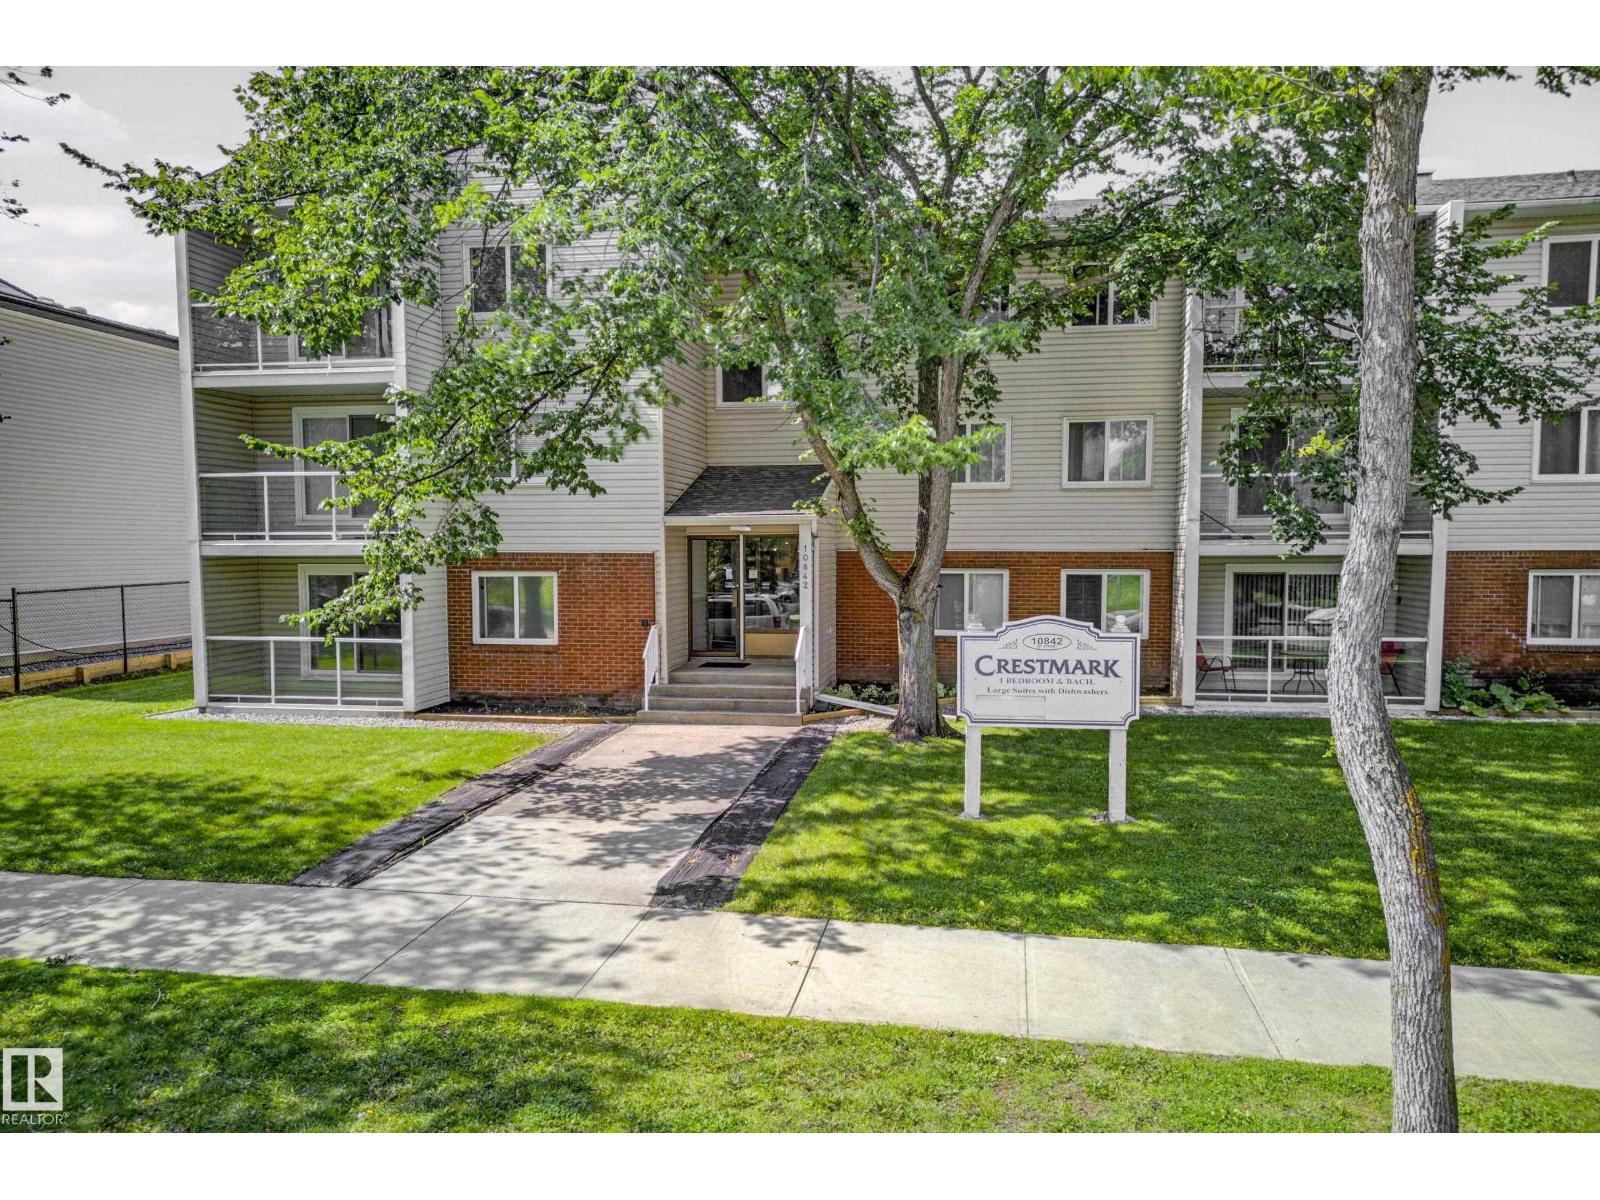
#206 – 10842 107 Street NW
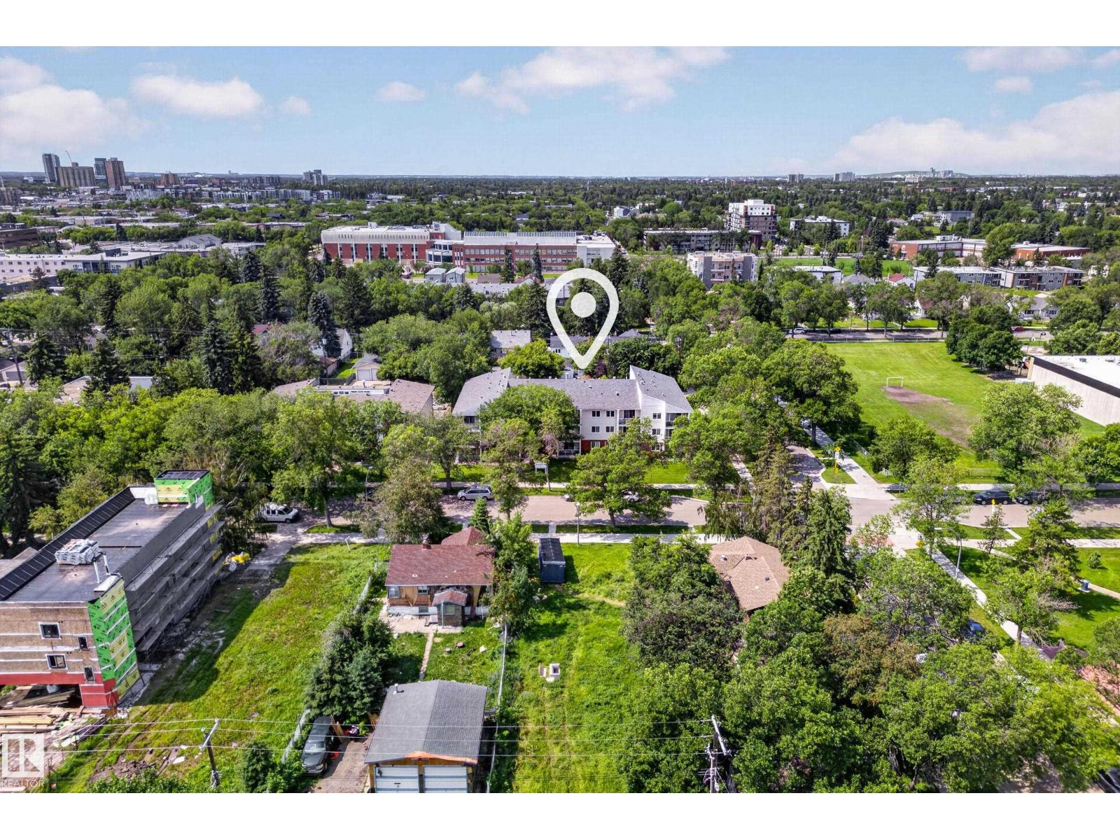
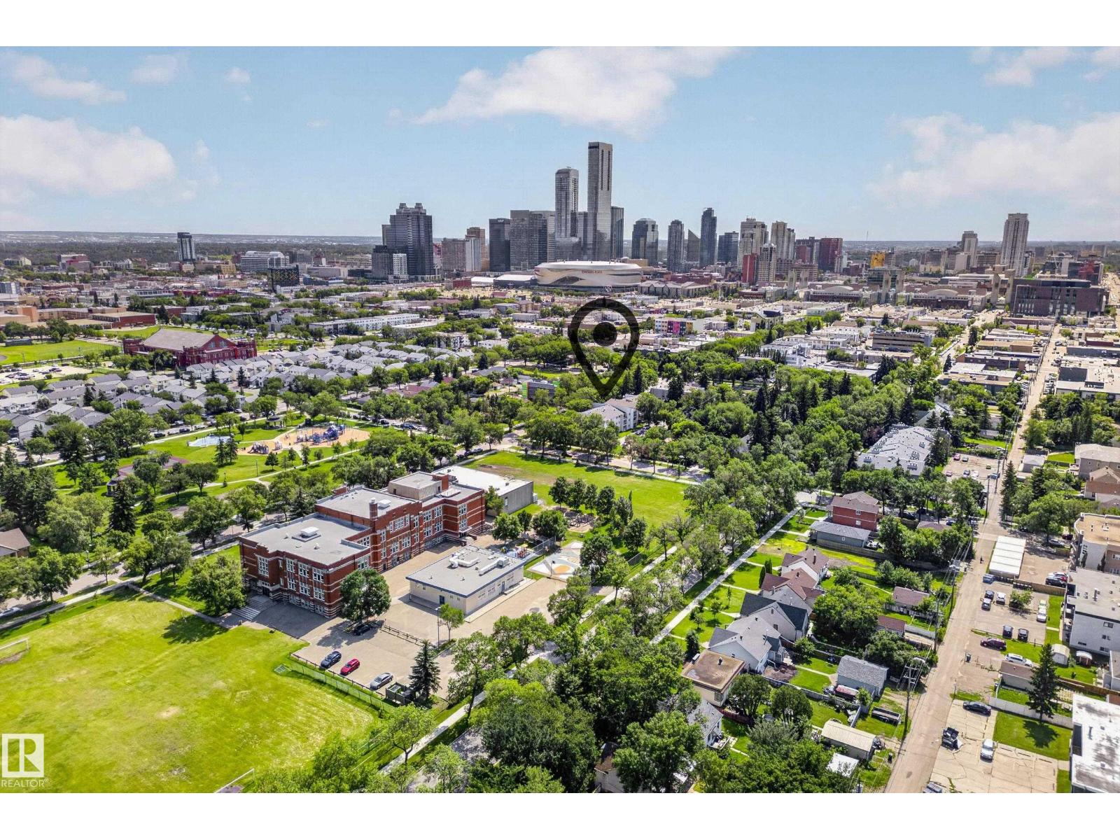
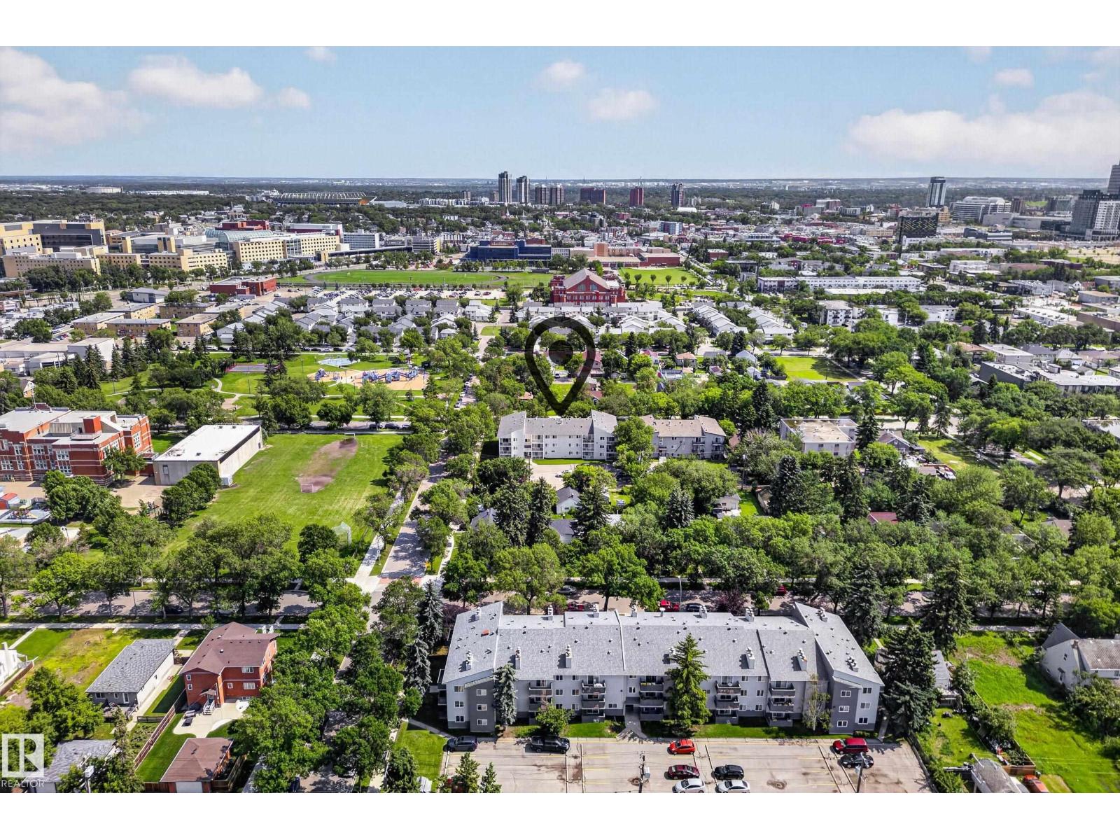
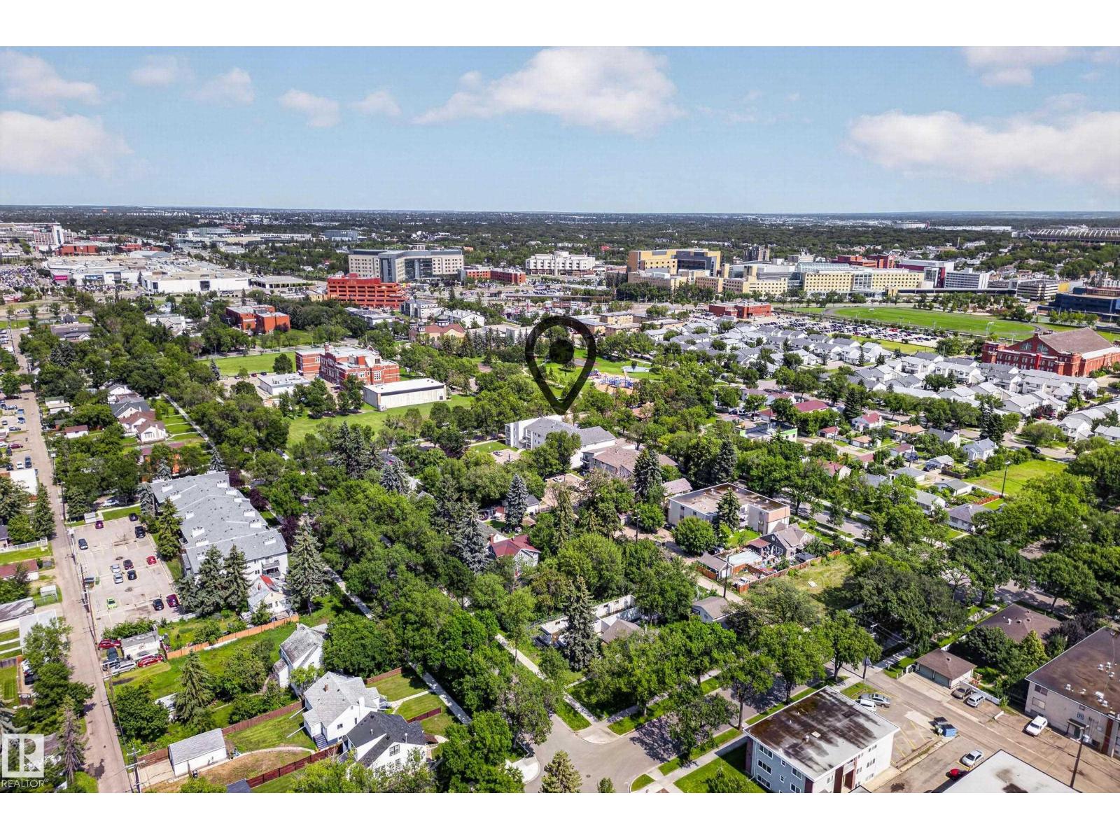
Central Mcdougall · Edmonton, AB T5H 2Z3
MLS® E4502377 · Listing courtesy of Real Broker
$89,900Reduced $5,000 (5.6%) on
1 bedrooms · 1 bathrooms · 720 sq ft · Built 1980 · Condo
About this home
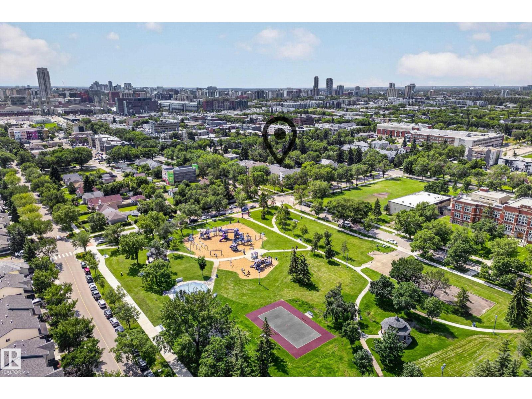
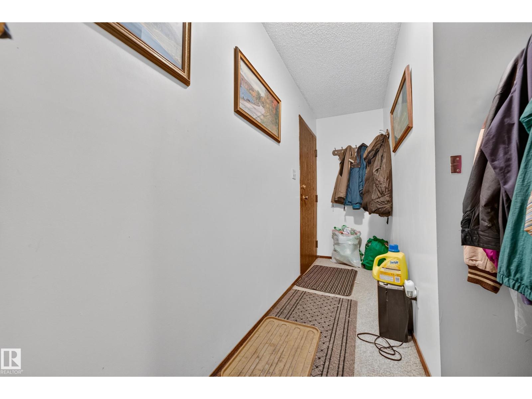
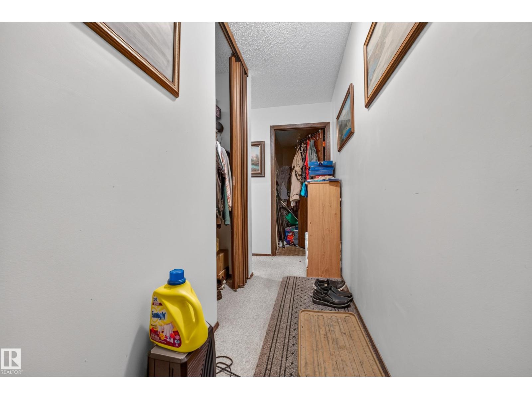
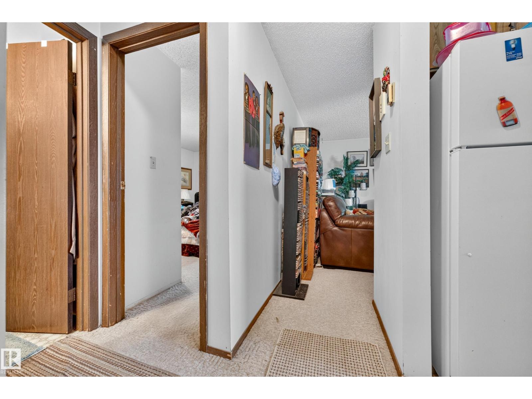
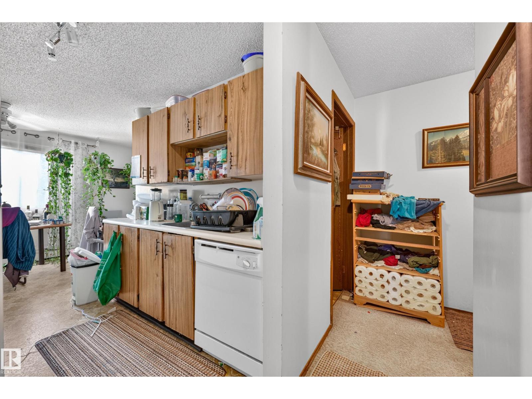
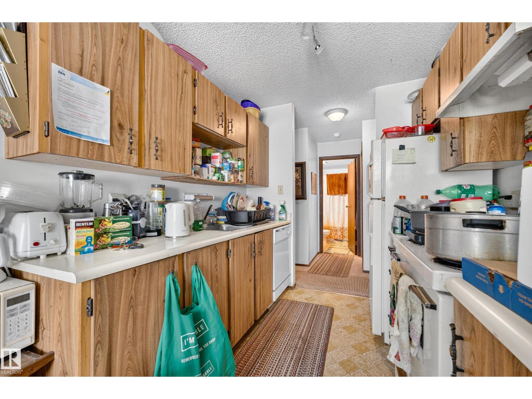
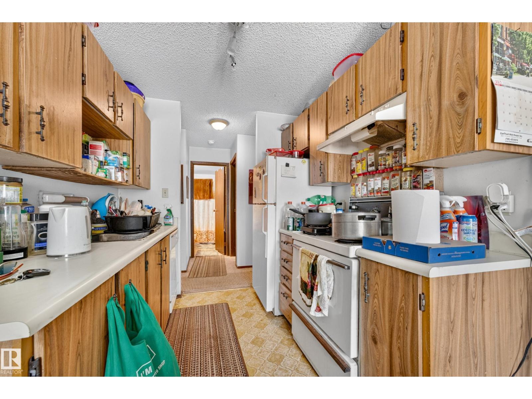
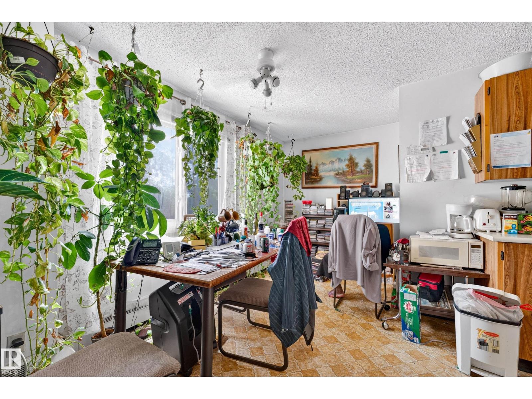
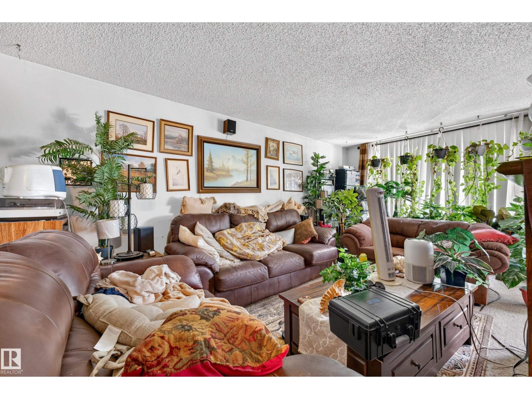
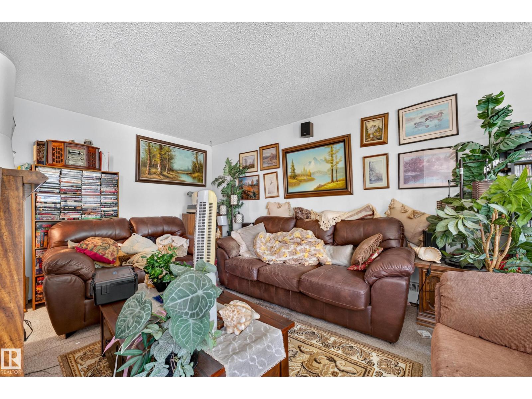
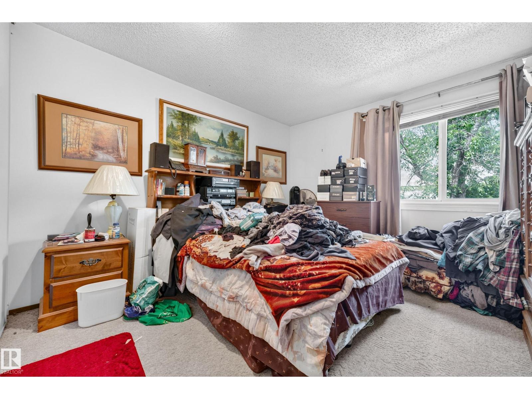
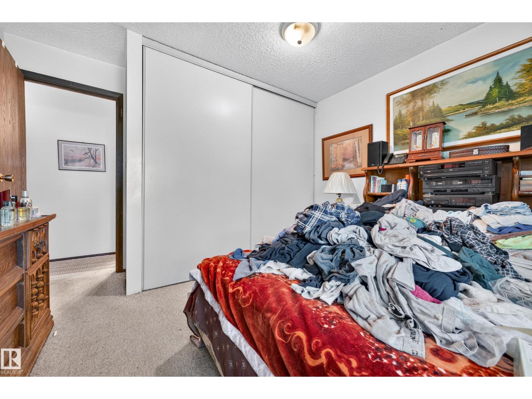
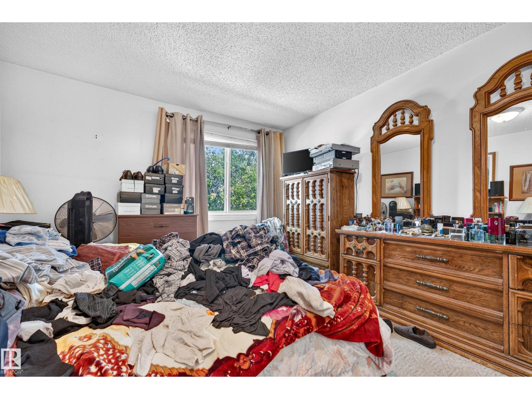
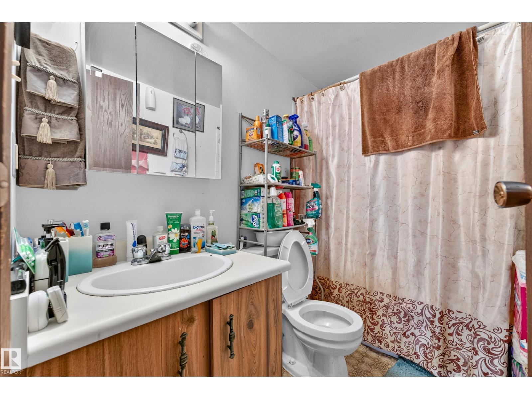
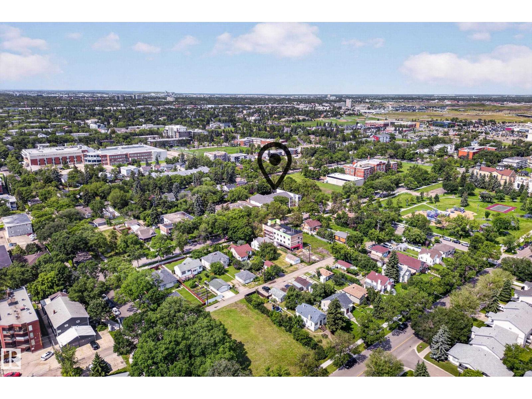
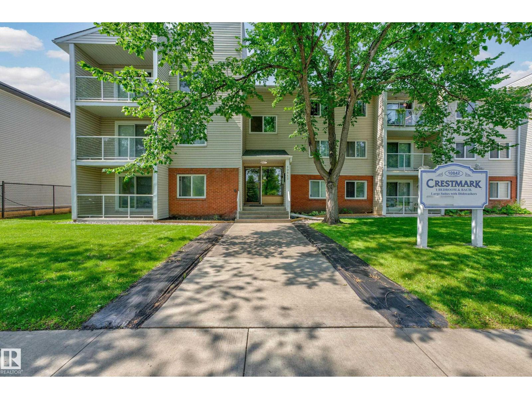
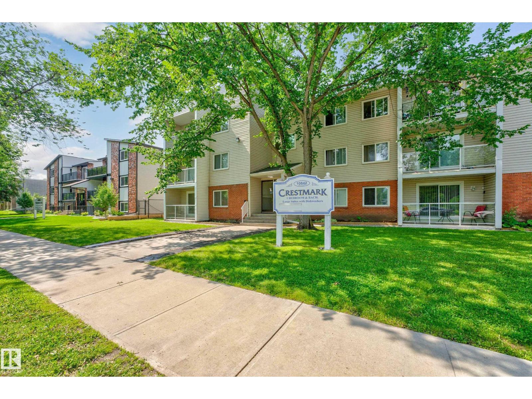
Welcome to this bright and inviting 1 bedroom, 1 bathroom condo that offers a comfortable layout and exceptional value. Step inside to a spacious foyer that opens into a functional floor plan designed for easy everyday living. The kitchen offers plenty of workspace and flows seamlessly into the dedicated dining area, making it perfect for casual meals or entertaining friends. Just beyond, the generous living room is filled with natural light and provides a warm, welcoming space to relax at the end of the day. The spacious bedroom features a walk in closet, creating a peaceful retreat with plenty of storage, while the full bathroom is conveniently located nearby. An additional storage closet helps keep everything organized and tucked away. Whether you are a first time buyer, student, investor, or someone looking to downsize, this well designed condo offers low maintenance living in a convenient central Edmonton location with easy access to shopping, restaurants, public transit, downtown, and NAIT. (id:67053)
Property details
Property
- List price
- $84,900
- Previous price
- $89,900
- Price reduced
- Sept. 10, 2026 · $5,000 off
- Style
- Apartment
- Year built
- 1980
- Living area
- 720 square feet
- MLS® number
- E4502377
Interior
- Bedrooms
- 1
- Bathrooms
- 1
- Basement
- None
- Appliances
- Refrigerator, Dishwasher, Stove, Hood Fan, Window Coverings
Systems
- Heating
- Baseboard heaters
Parking
- Parking
- Stall
Condo fee
- Fee
- $438 monthly
- Includes
- Common Area Maintenance, Exterior Maintenance, Property Management, Heat, Water, Insurance, Other, See Remarks
- Ownership
- Condo/Strata
City assessment
- Assessed value
- $72,000 (2025)
- Assessment class
- Residential
Lot & site
- Lot size
- 91 m² (983 sq ft)
- Lot features
- Flat site, No Smoking Home
- Site influences
- Flat site, No Smoking Home
- Community
- Central Mcdougall
Rooms
Main level
- Living room5.75 × 3.52 meters
- Dining room2.39 × 3.6 meters
- Kitchen3.26 × 2.32 meters
- Primary Bedroom3.42 × 4.29 meters
The building
Crestmark Place: sold prices, condo fees and every unit for sale in the building.
More homes in Central Mcdougall
All 24 homes for sale in Central Mcdougall, newest first, with schools, parks and what the neighbourhood sells for.
Listing courtesy of Real Broker. Listing data is provided under copyright by the REALTORS® Association of Edmonton via the CREA Data Distribution Facility (DDF®). Information is deemed reliable but is not guaranteed accurate by CREA, the board, or Real Living, and should be independently verified. Not intended to solicit properties currently listed for sale.