#303 – 10118 106 Avenue NW
Central Mcdougall · Edmonton, AB T5H 0B8
MLS® E4465949 · Listing courtesy of Sterling Real Estate
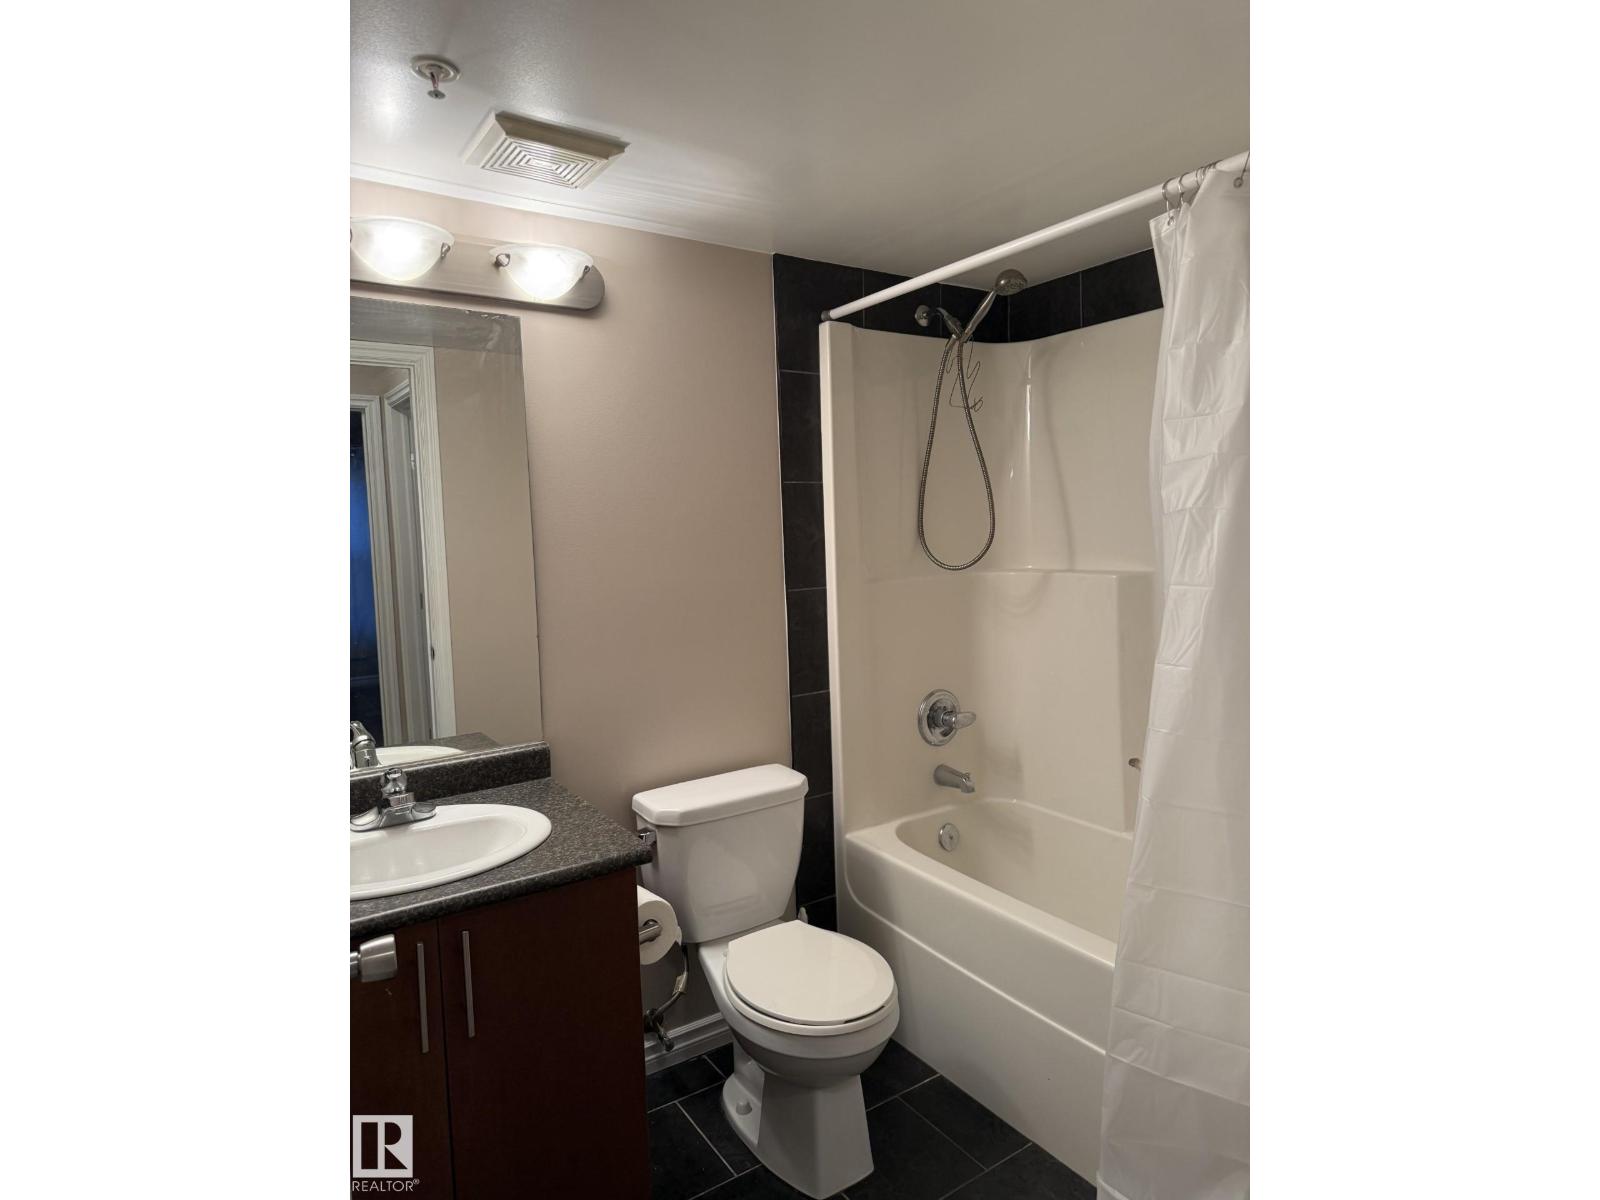
2 bedrooms · 2 bathrooms · 848 sq ft · Built 2007 · Condo
About this home
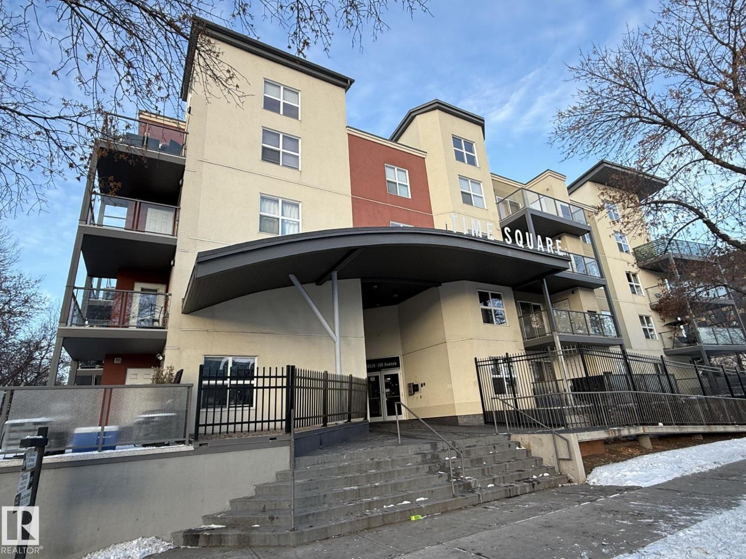
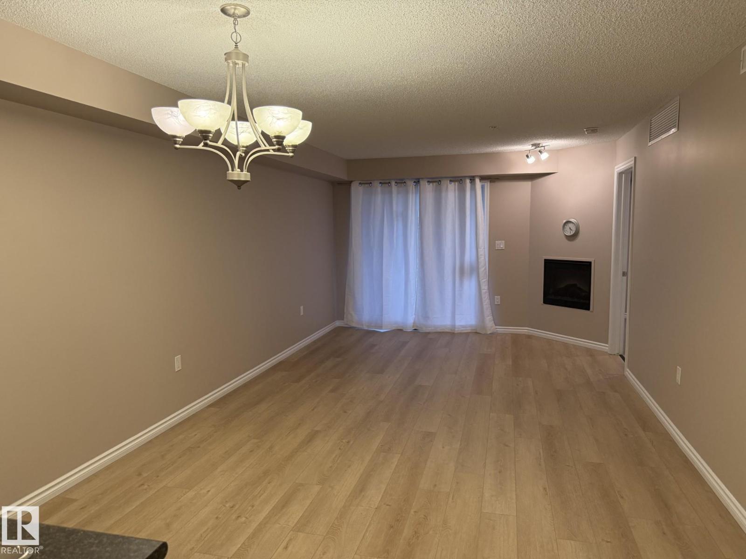
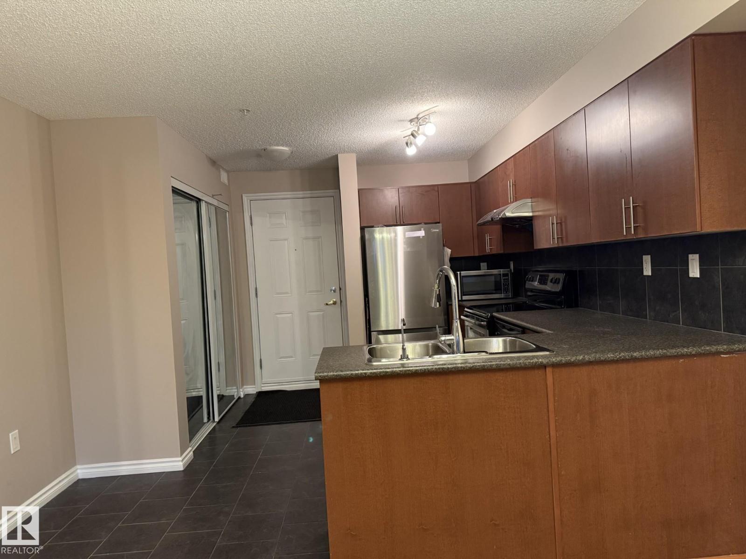
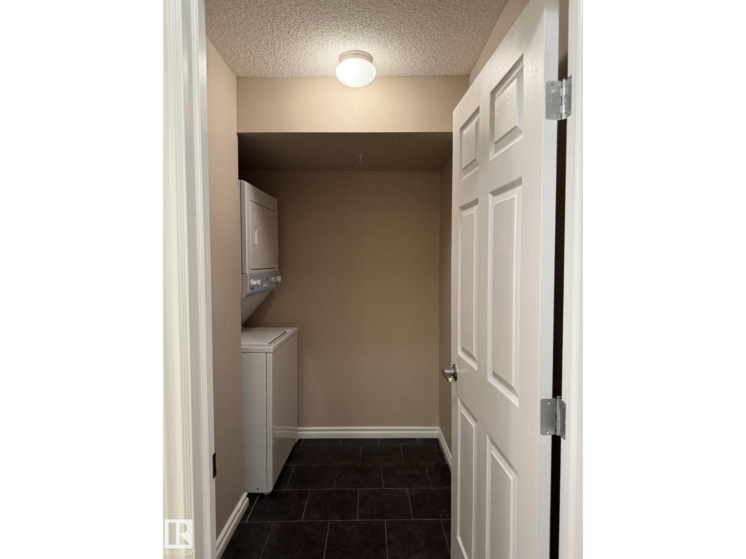
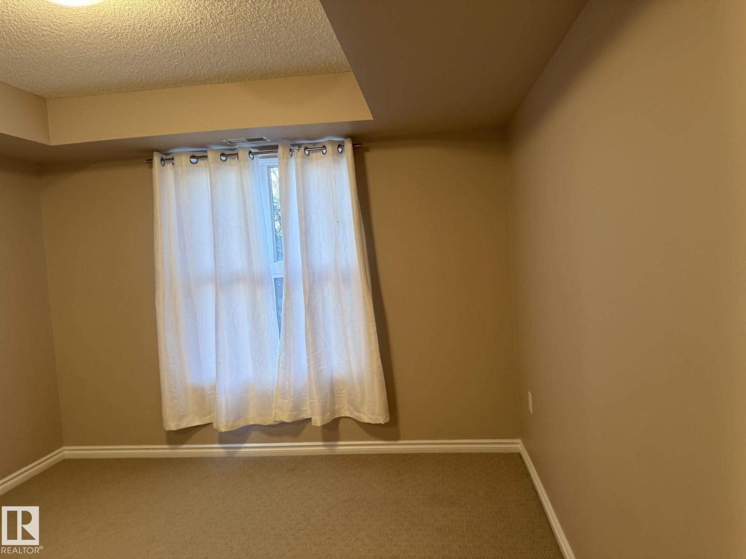
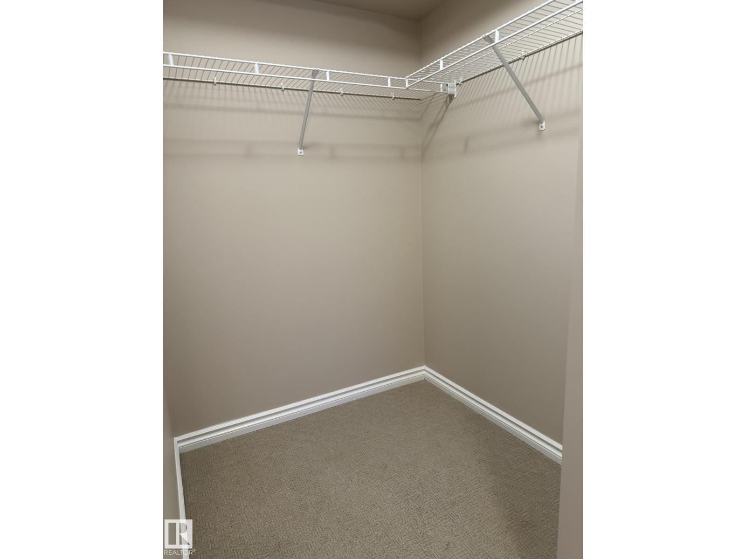
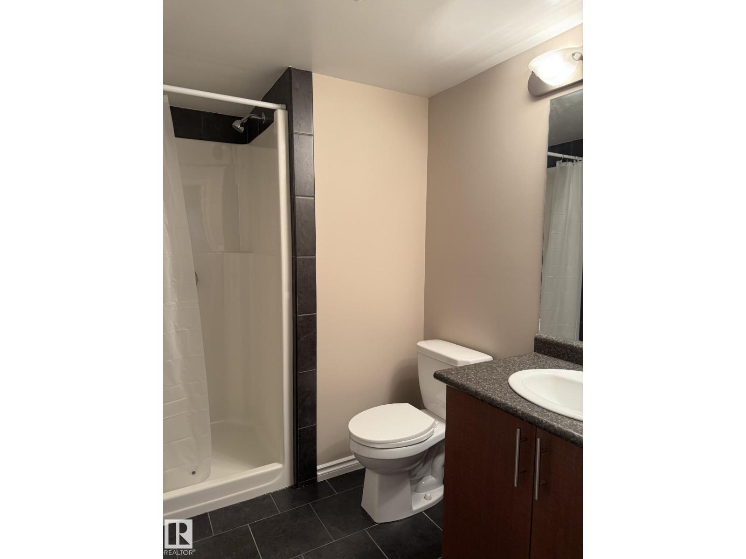
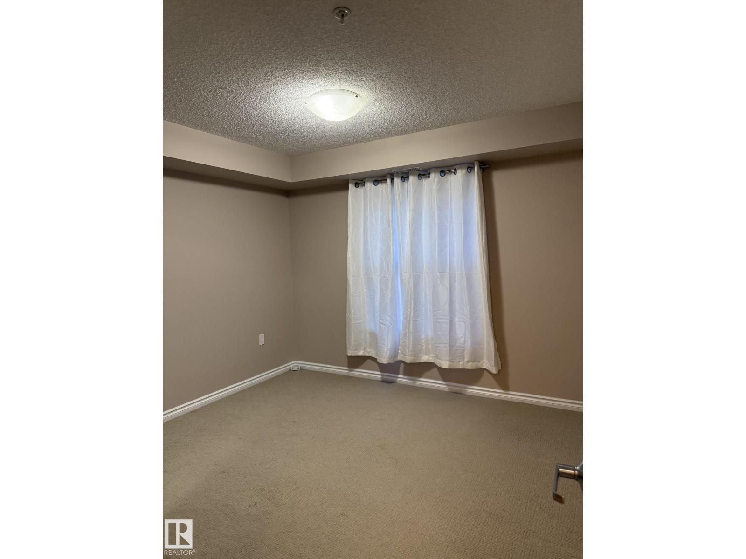
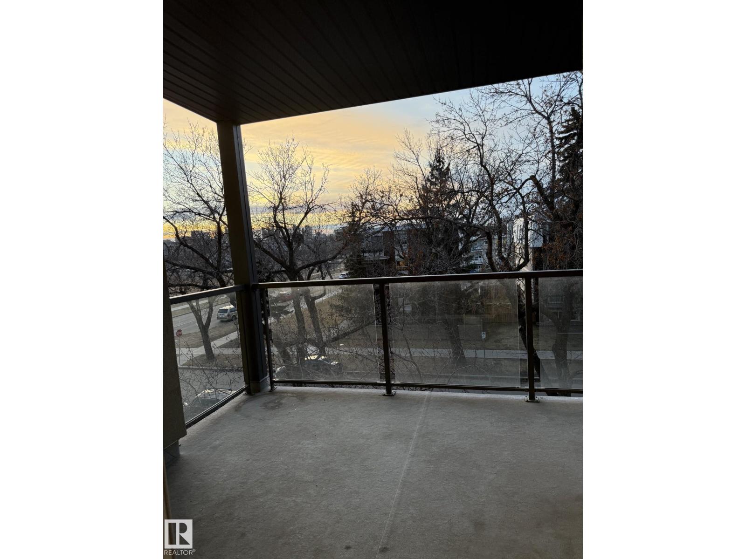
Welcome to this freshly updated unit featuring new paint, brand-new flooring, carpet in both bedrooms, and modern vinyl plank throughout. This 2-bedroom, 2-bathroom home boasts a beautiful balcony and is just minutes away from all your favourite downtown amenities—City Centre, restaurants, LRT stations, the new Epcor Centre, MacEwan University, Royal Alex Hospital, and Rogers Place. Time Square offers a welcoming open-courtyard design, a gas BBQ hookup, an electric fireplace, heated underground parking, and convenient elevator access. (id:67053)
Property details
Property
- List price
- $173,900
- Style
- Apartment
- Year built
- 2007
- Living area
- 848 square feet
- MLS® number
- E4465949
Interior
- Bedrooms
- 2
- Bathrooms
- 2
- Basement
- None
- Appliances
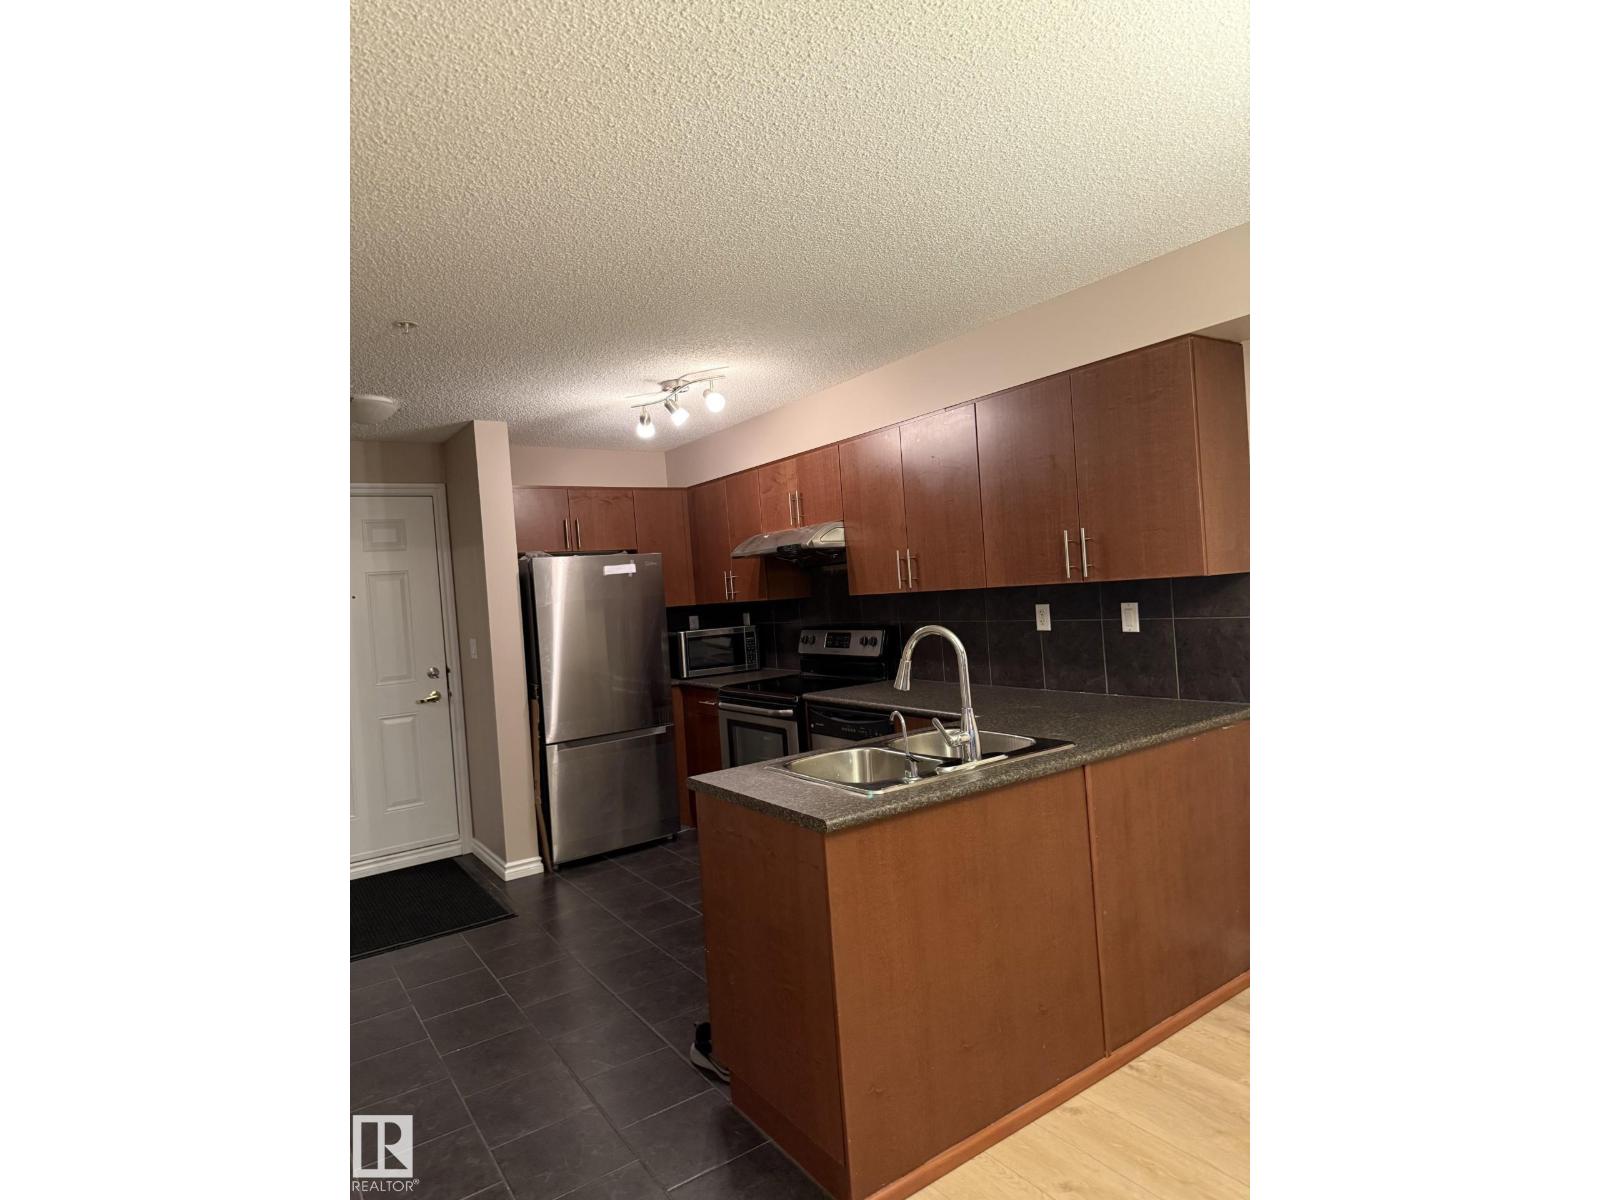
- Refrigerator, Dishwasher, Stove, Hood Fan, Washer/Dryer Stack-Up
Systems
- Heating
- Forced air
Parking
- Parking
- Underground
Condo fee
- Fee
- $549 monthly
- Includes
- Common Area Maintenance, Exterior Maintenance, Property Management, Heat, Water, Insurance, Other, See Remarks
- Ownership
- Condo/Strata
City assessment
- Assessed value
- $178,500 (2025)
- Assessment class
- Residential
Lot & site
- Lot size
- 43 m² (465 sq ft)
- Community
- Central Mcdougall
Rooms
Main level
- Living room6.72 × 3.64 meters
- Kitchen3.69 × 3.63 meters
- Primary Bedroom3.59 × 3.36 meters
- Bedroom 23.45 × 3.35 meters
The building
Time Square: sold prices, condo fees and every unit for sale in the building.
More homes in Central Mcdougall
All 24 homes for sale in Central Mcdougall, newest first, with schools, parks and what the neighbourhood sells for.
Listing courtesy of Sterling Real Estate. Listing data is provided under copyright by the REALTORS® Association of Edmonton via the CREA Data Distribution Facility (DDF®). Information is deemed reliable but is not guaranteed accurate by CREA, the board, or Real Living, and should be independently verified. Not intended to solicit properties currently listed for sale.