#115 – 10118 106 Avenue NW
Central Mcdougall · Edmonton, AB T5H 0B8
MLS® E4440360 · Listing courtesy of Exp Realty
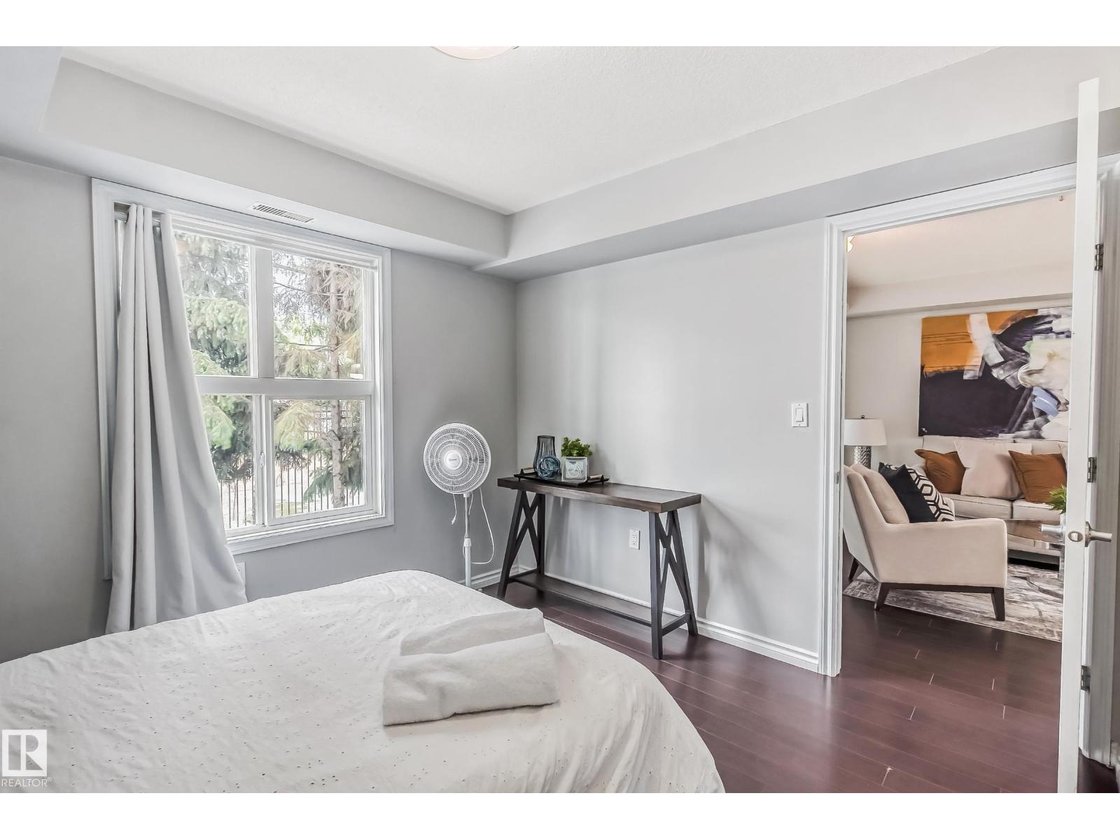
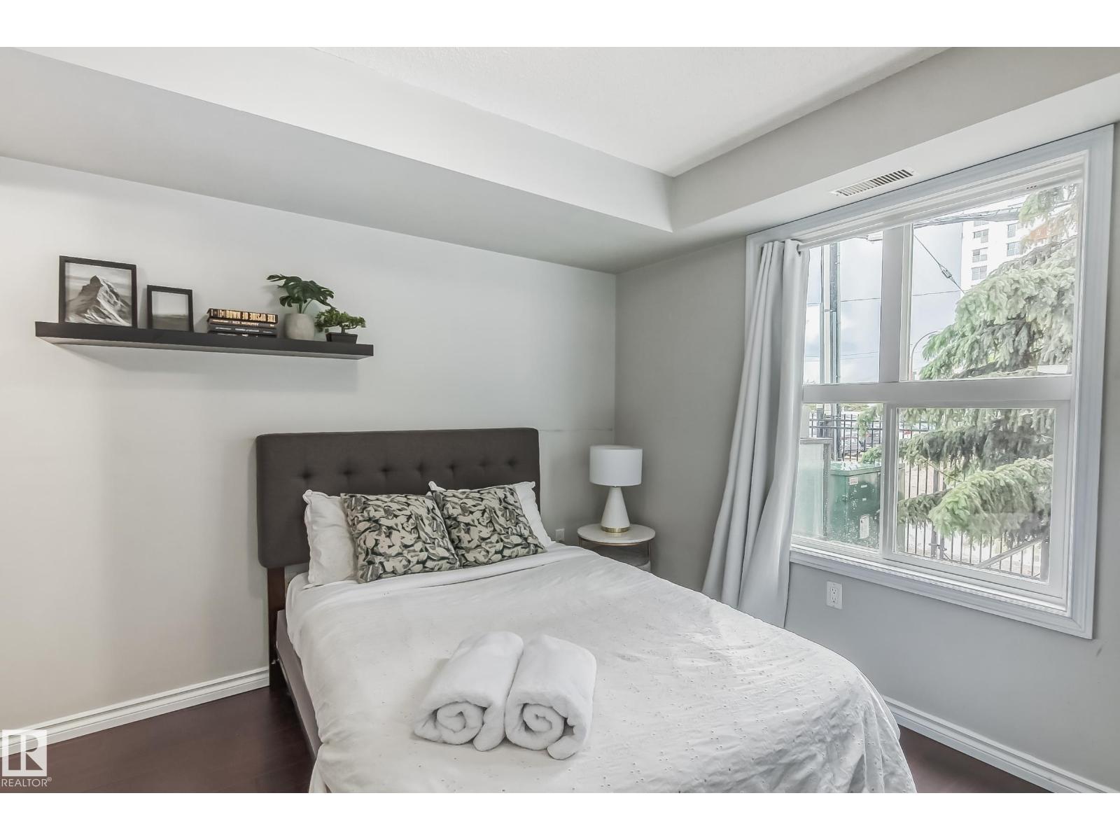
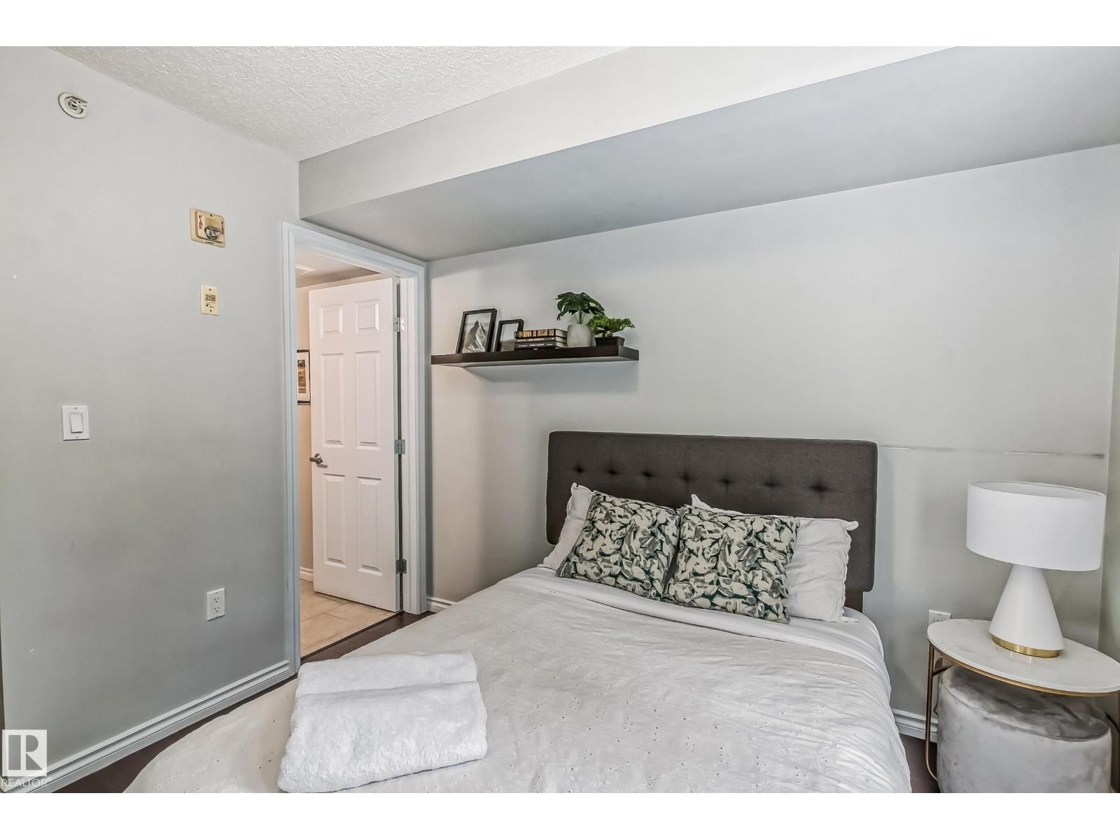
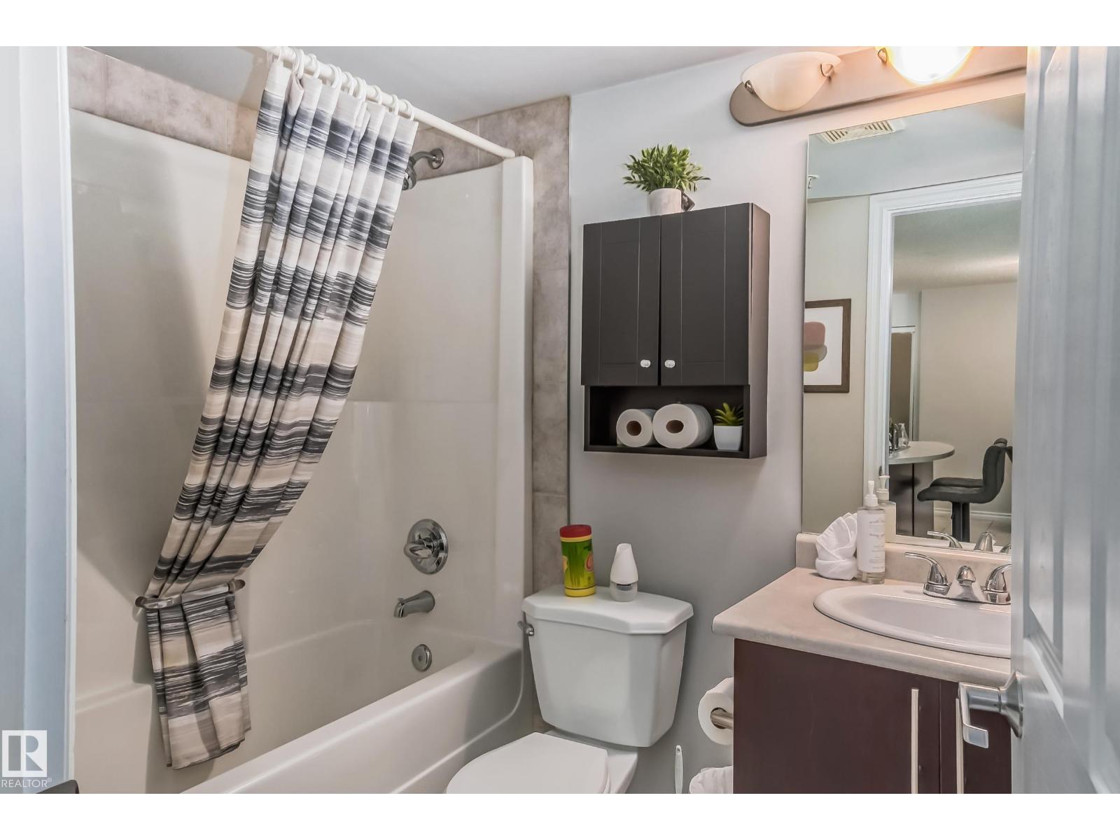
2 bedrooms · 2 bathrooms · 854 sq ft · Built 2007 · Condo
About this home
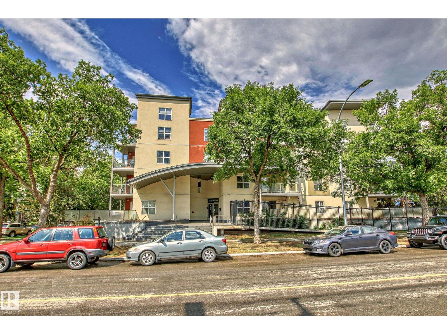
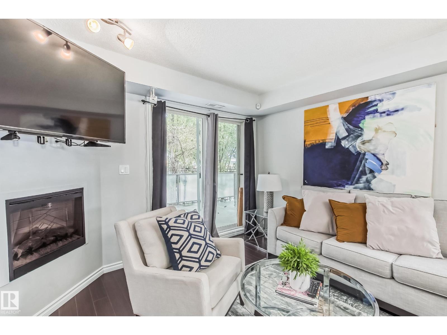
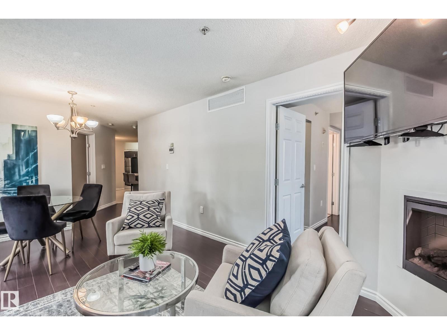
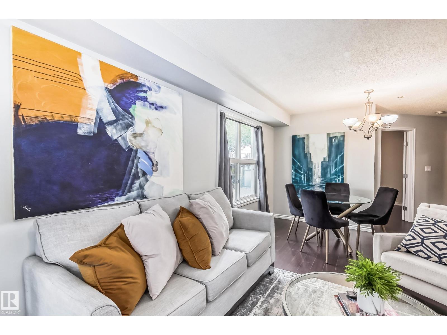
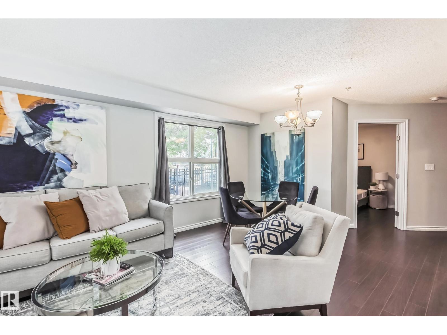
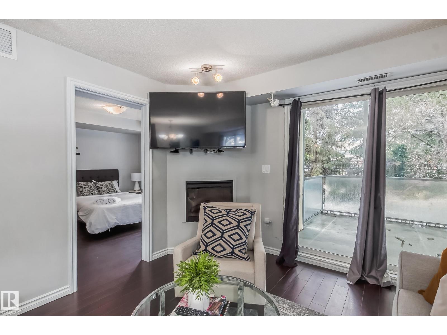
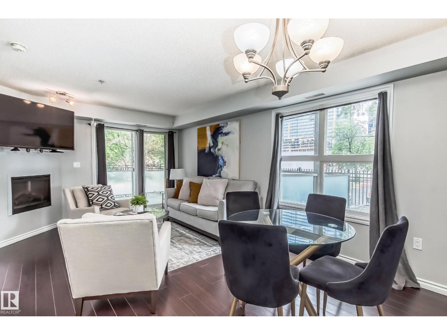
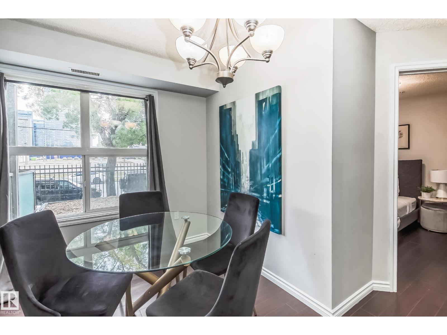
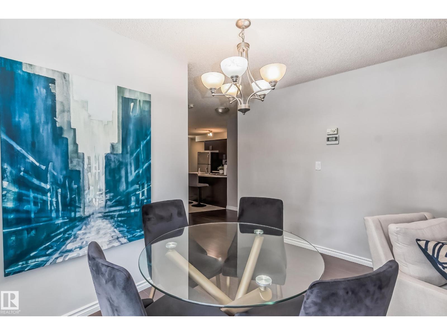
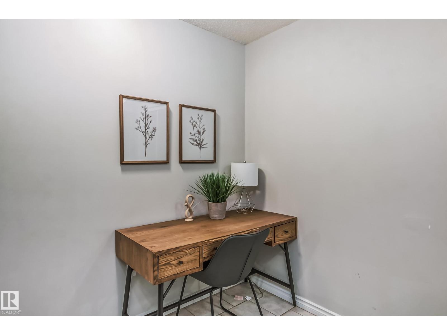
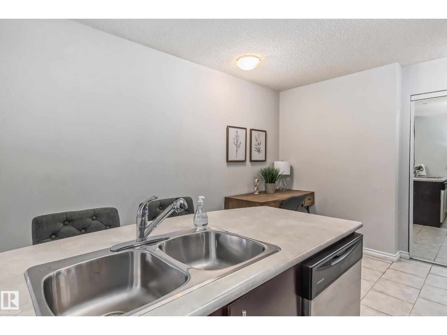
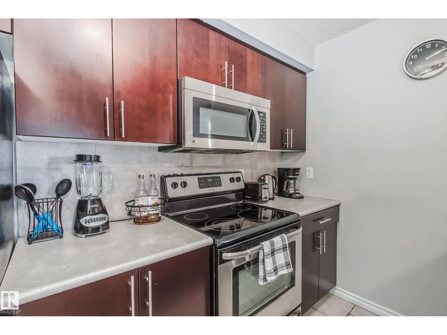
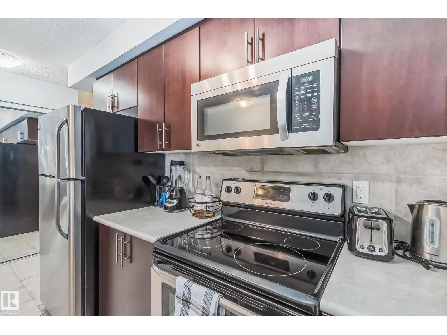
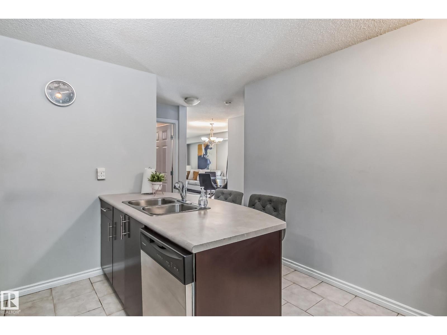
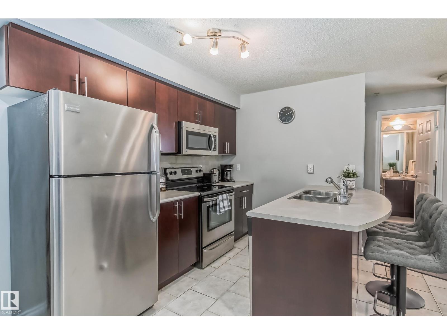
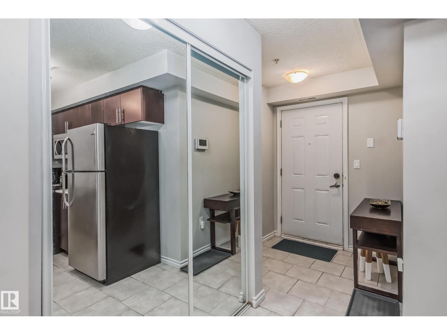
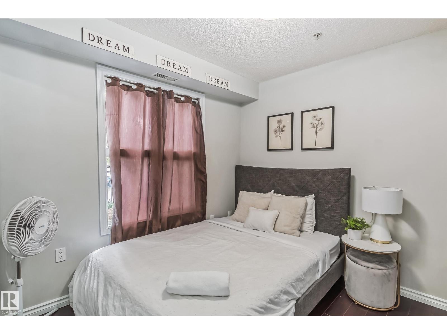
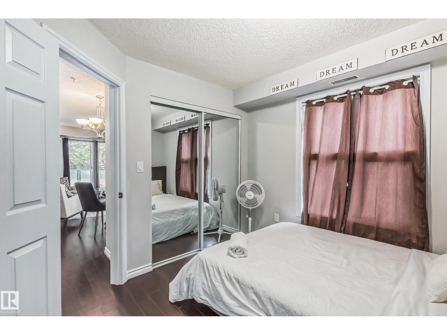
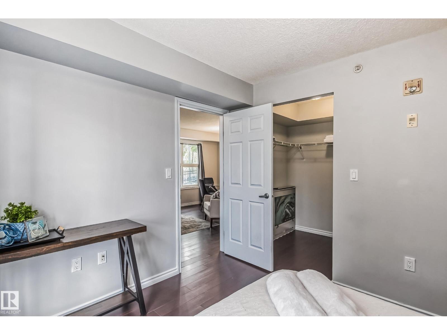
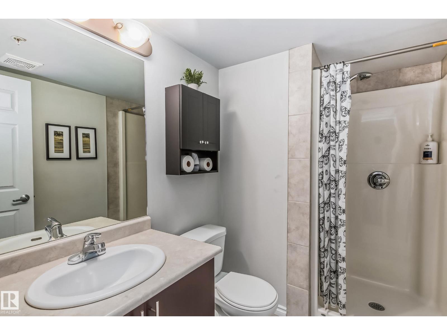
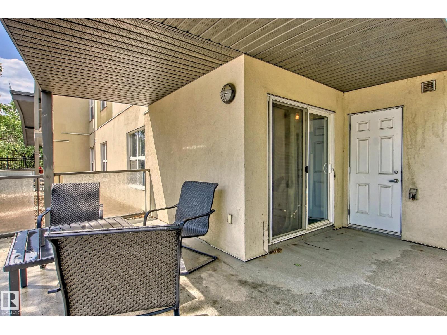
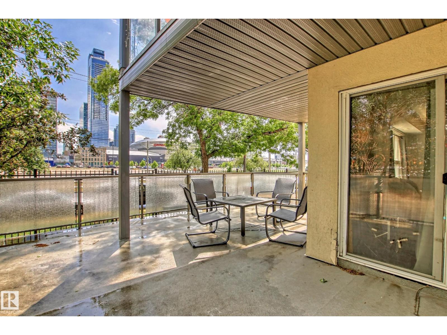
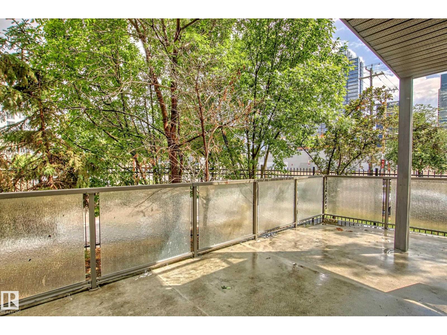
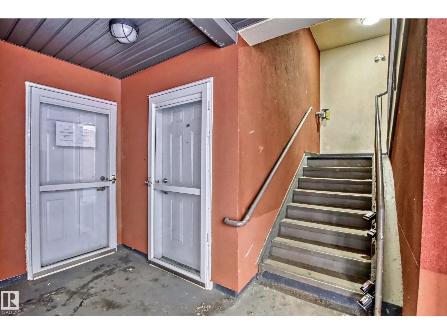
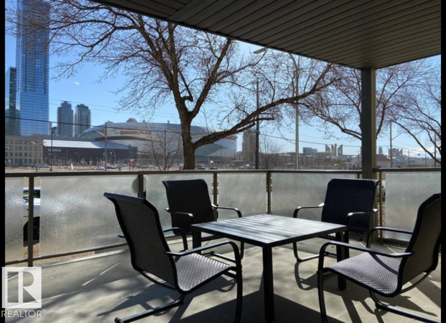
PRIME INVESTMENT OPPORTUNITY: This income generating property has 2 beds and 2 baths. It is a cozy 854 sq ft unit that is well lit with natural light due to its private corner location. It features A/C, a fireplace, stainless steel appliances, as well as a large wrap-around patio that is excellent for outdoor living and enjoying the city views. Located in a vibrant neighborhood surrounded by the Ice District/Rogers Place Arena, MacEwan University, the LRT, and popular dining spots such as The Lingnan, & Brew and Bloom. Additionally, the property offers heated underground parking — a valuable feature during the winter months in Edmonton. Residents also benefit from ONSITE SECURITY in the afternoons & evenings, providing added peace of mind. This building is popular due to its location and proximity to great amenities. All this home needs is YOU! (id:67053)
Property details
Property
- List price
- $199,888
- Style
- Apartment
- Year built
- 2007
- Living area
- 854 square feet
- MLS® number
- E4440360
Interior
- Bedrooms
- 2
- Bathrooms
- 2
- Basement
- None
- Appliances
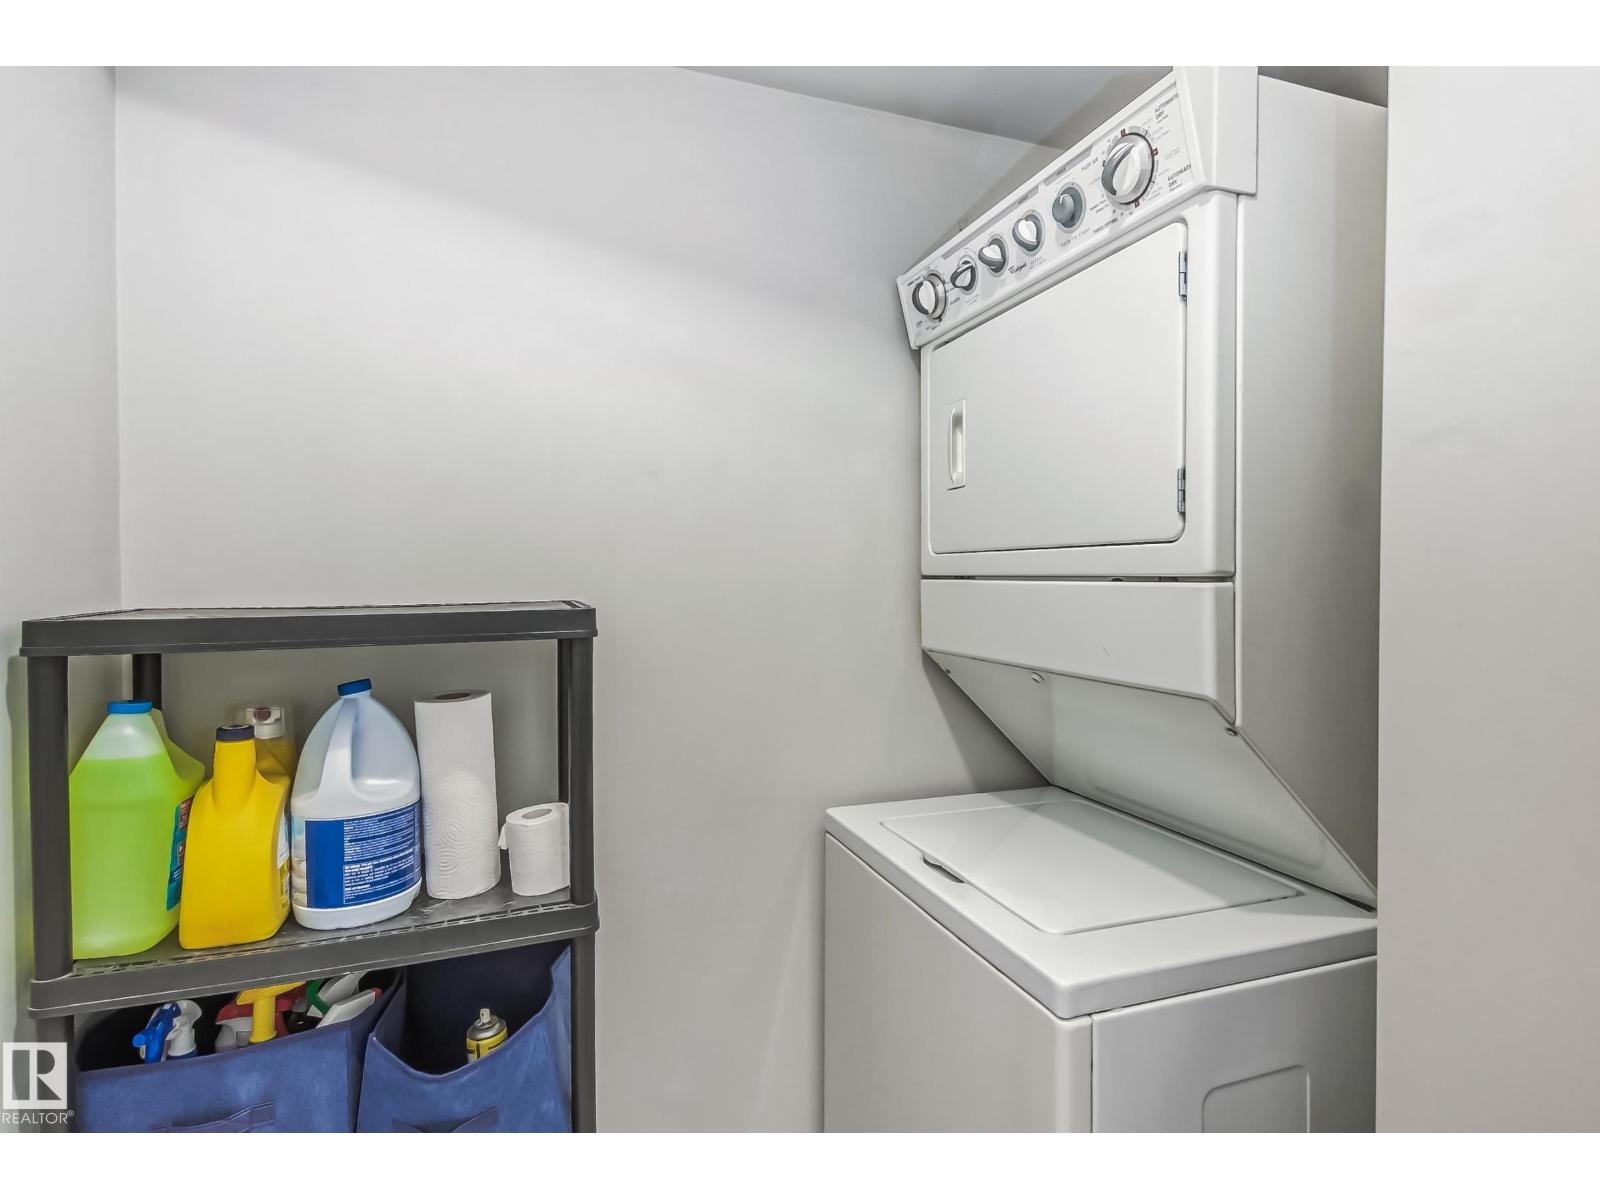
- Washer, Refrigerator, Dishwasher, Stove, Dryer, Window Coverings
Systems
- Heating
- Forced air
Parking
- Parking
- Underground
Condo fee
- Fee
- $536 monthly
- Includes
- Common Area Maintenance, Exterior Maintenance, Property Management, Water, Insurance, Other, See Remarks
- Ownership
- Condo/Strata
City assessment
- Assessed value
- $176,000 (2025)
- Assessment class
- Residential
Lot & site
- Lot features
- Corner Site, No Animal Home, No Smoking Home
- Site influences
- Corner Site, No Animal Home, No Smoking Home
- Community
- Central Mcdougall
Rooms
Main level
- Living room5.47 × 3.47 meters
- Dining room2.28 × 2.62 meters
- Kitchen3.32 × 3.41 meters
- Primary Bedroom3.12 × 3.33 meters
- Bedroom 22.96 × 3.39 meters
The building
Time Square: sold prices, condo fees and every unit for sale in the building.
More homes in Central Mcdougall
All 24 homes for sale in Central Mcdougall, newest first, with schools, parks and what the neighbourhood sells for.
Listing courtesy of Exp Realty. Listing data is provided under copyright by the REALTORS® Association of Edmonton via the CREA Data Distribution Facility (DDF®). Information is deemed reliable but is not guaranteed accurate by CREA, the board, or Real Living, and should be independently verified. Not intended to solicit properties currently listed for sale.