2742 Collins Crescent SW
Cavanagh · Edmonton, AB T6W 3X4
MLS® E4512405 · Listing courtesy of Royal Lepage Arteam Realty
3 bedrooms · 3 bathrooms · 2,059 sq ft · Built 2021 · House
About this home
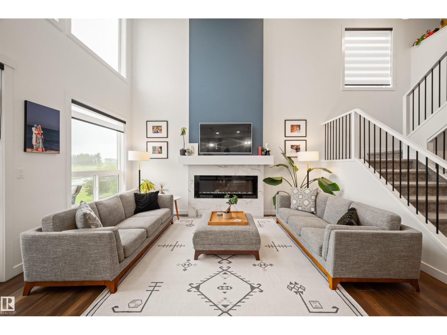
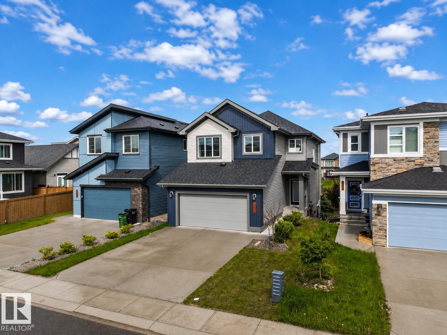
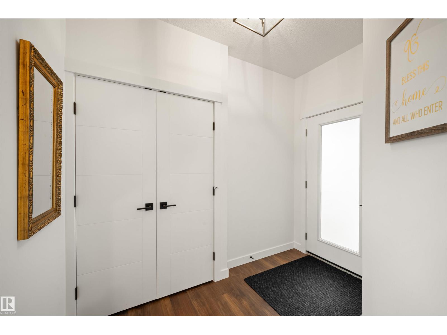
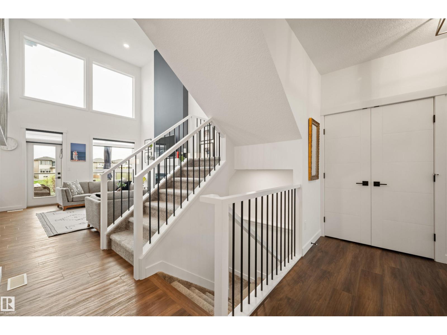
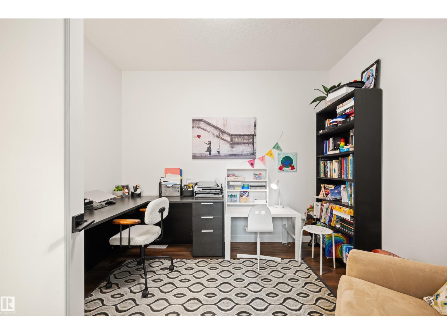
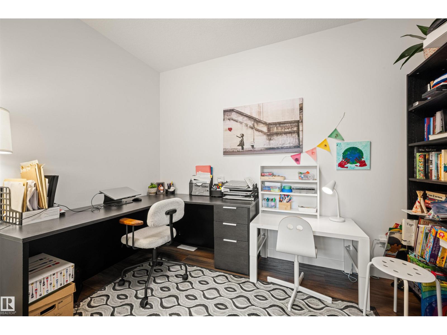
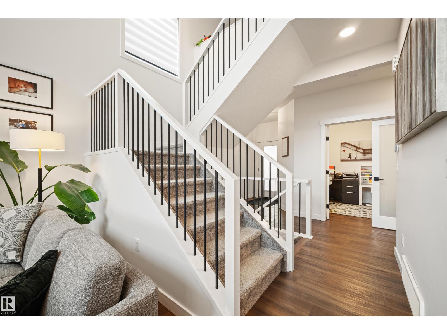
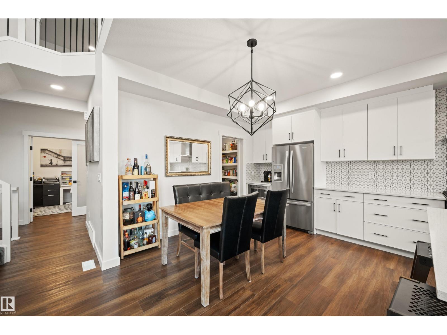
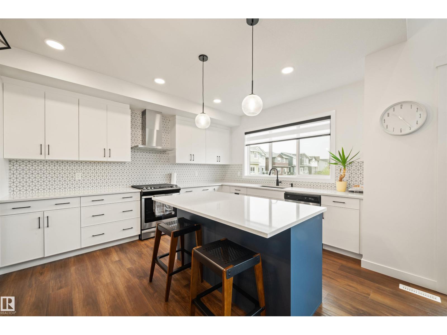
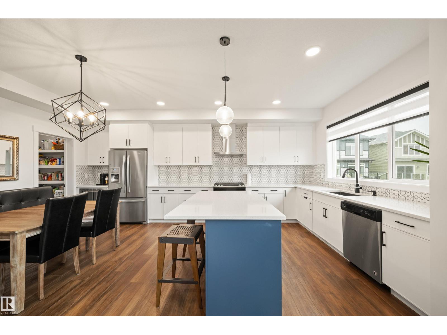
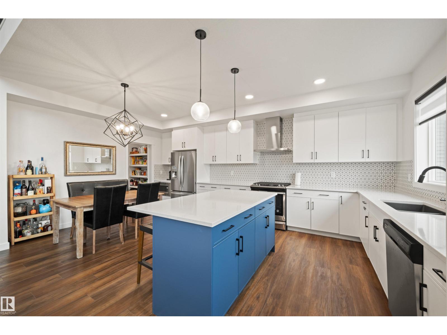
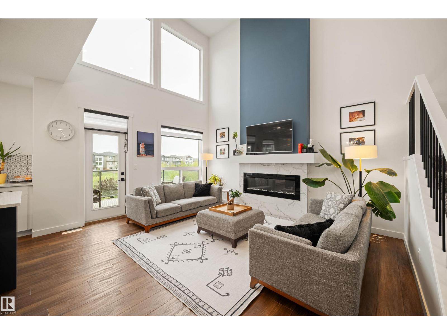
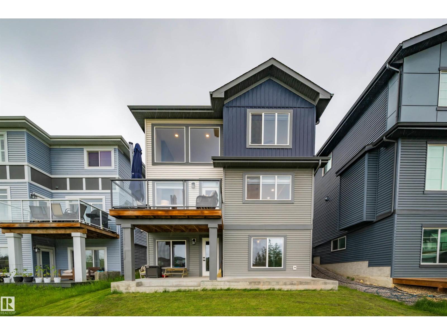
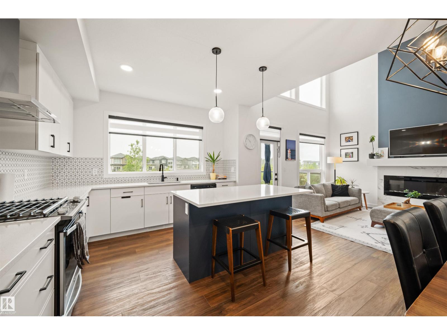
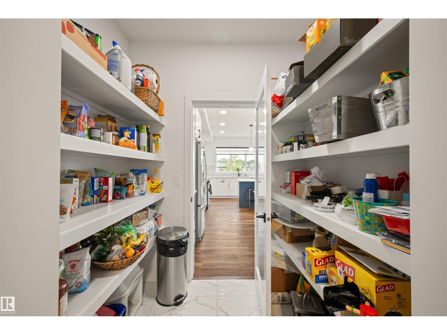
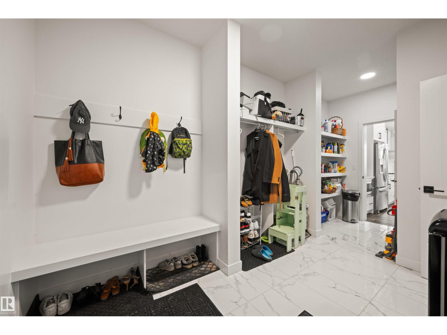
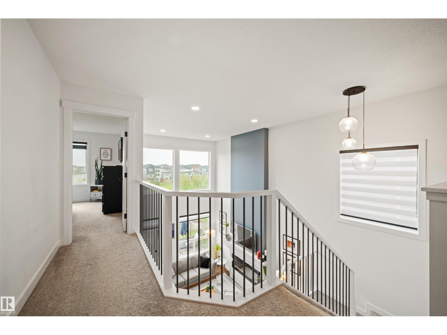
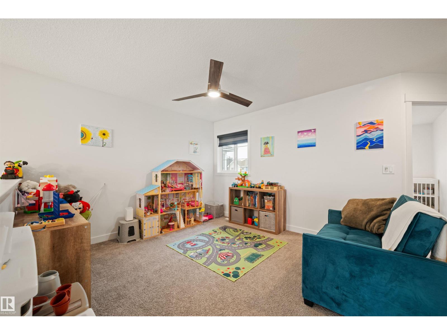
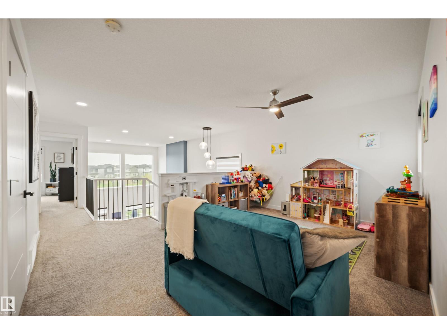
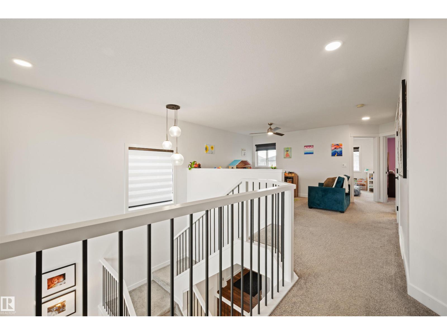
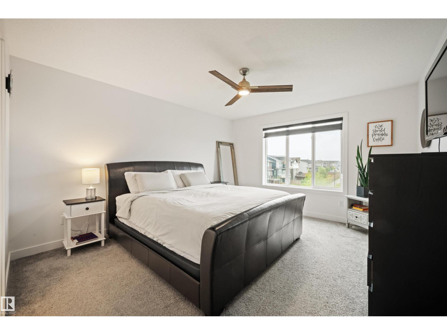
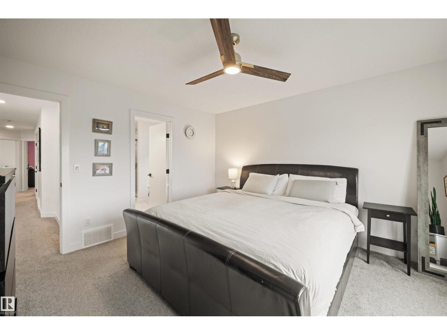
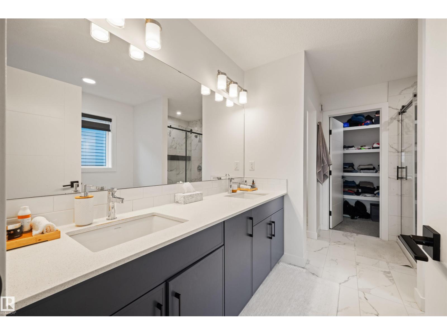
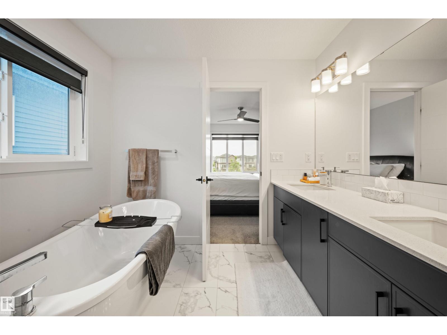
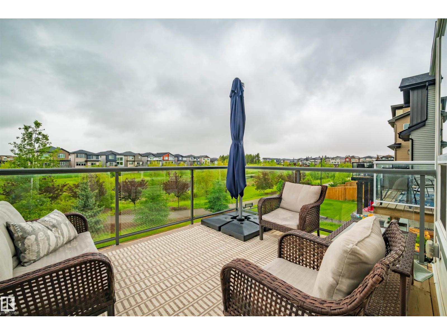
Welcome to this stunning walkout home backing onto a tranquil pond in the sought-after community of Cavanagh! Offering just under 2,100 sq. ft. of thoughtfully designed living space, this home features 3 bedrooms, a main floor den, an upstairs bonus room, and an impressive open-to-above living room that fills the home with natural light. The spacious kitchen is designed for both everyday living and entertaining, complete with abundant cabinetry and storage. A large mudroom keeps life organized, while durable vinyl plank flooring adds style and functionality throughout the main floor. The unspoiled walkout basement provides endless possibilities to create additional living space while enjoying beautiful pond views. Ideally located close to walking trails, parks, schools, shopping, and quick access to Calgary Trail and Anthony Henday. New K-9 Catholic School (St. Sophia) opening 2028 within walking distance. (id:67053)
Property details
Property
- List price
- $649,900
- Style
- House
- Year built
- 2021
- Living area
- 2,059 square feet
- MLS® number
- E4512405
Interior
- Bedrooms
- 3
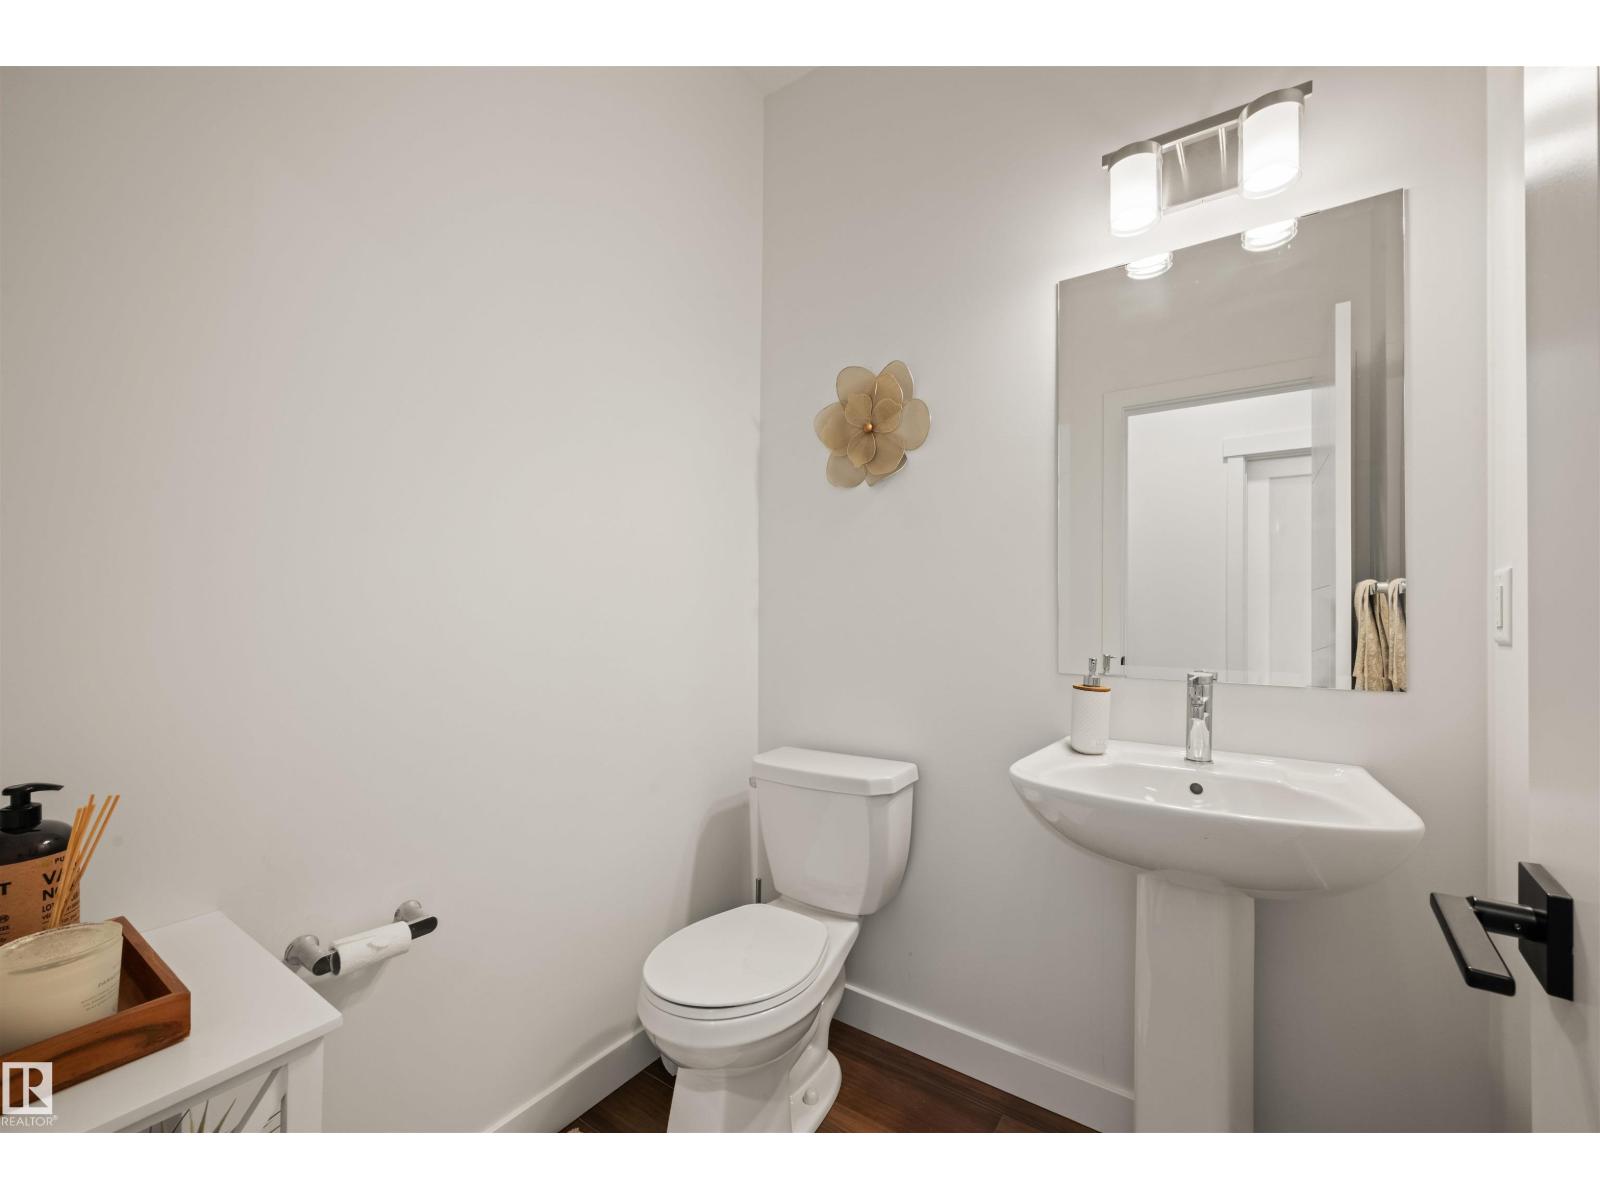
- Bathrooms
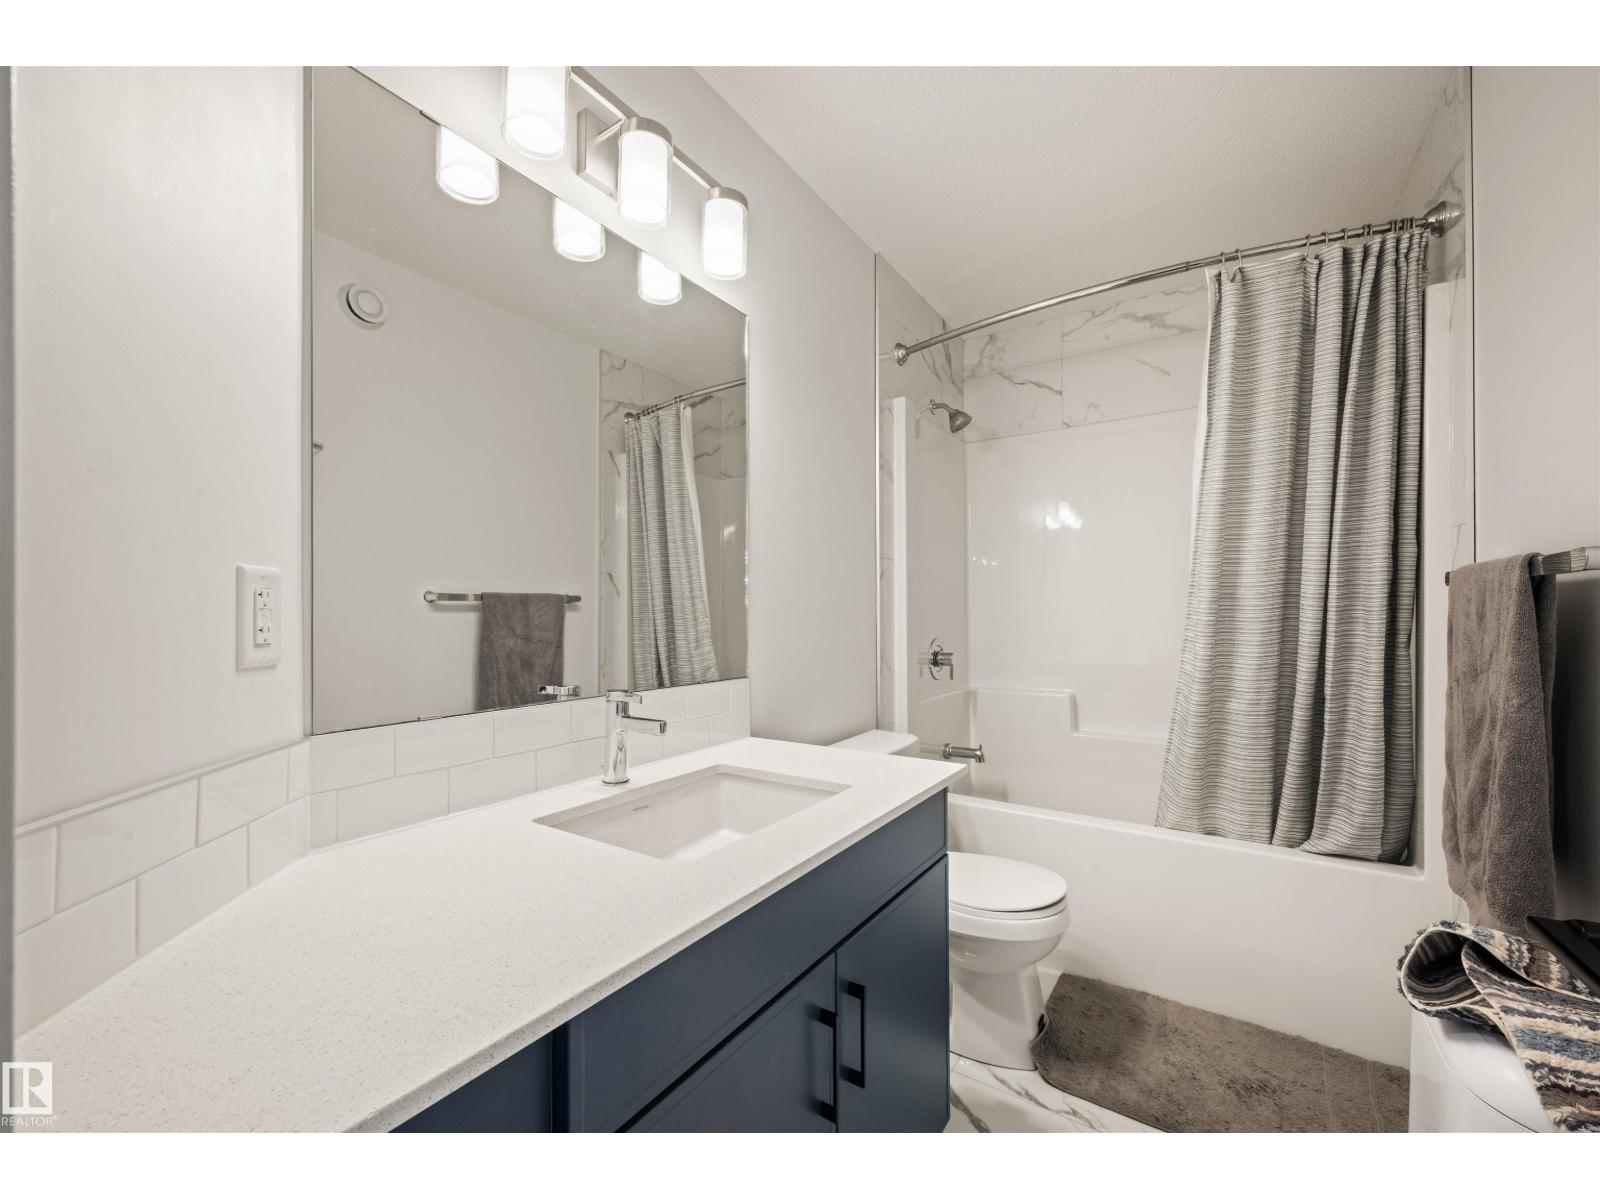
- 3
- Basement
- Unfinished, Full, Walk out
- Appliances
- Washer, Refrigerator, Gas stove(s), Dishwasher, Dryer, Microwave, Hood Fan, Garage door opener, Garage door opener remote(s)
Systems
- Heating
- Forced air
Parking
- Parking
- Attached Garage
Condo fee
- Ownership
- Freehold
City assessment
- Assessed value
- $636,500 (2025)
- Assessment class
- Residential
Lot & site
- Lot features
- No back lane, Closet Organizers, No Animal Home, No Smoking Home
- Site influences
- No back lane, Closet Organizers, No Animal Home, No Smoking Home, Lake Privileges
- Community
- Cavanagh
Rooms
Main level
- Living room3.72 × 4.74 meters
- Dining room3.92 × 2.02 meters
- Kitchen3.92 × 3.97 meters
- Den3.35 × 2.78 meters
Upper Level
- Primary Bedroom3.82 × 4.24 meters
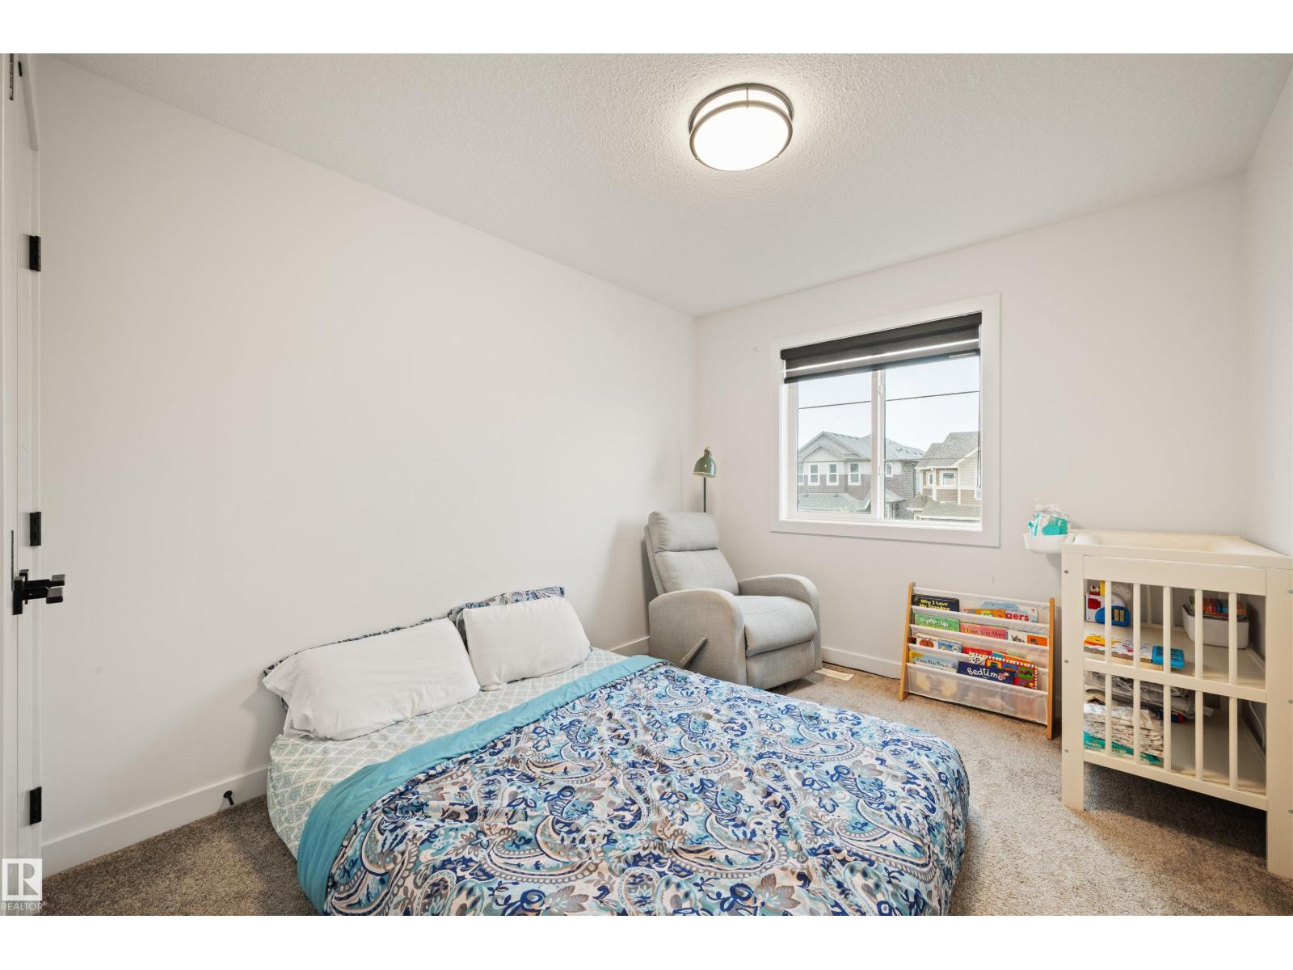
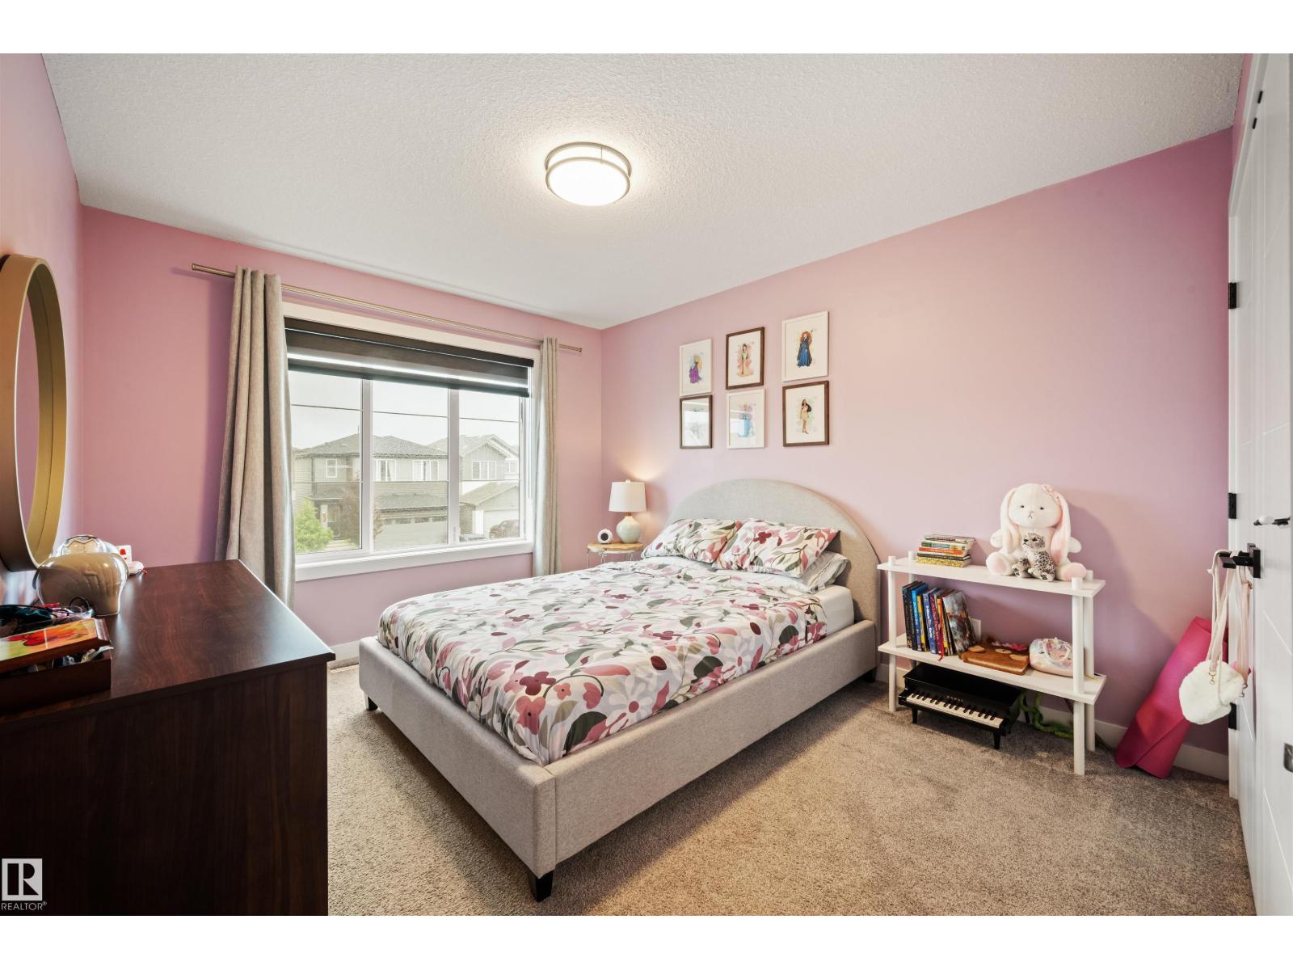
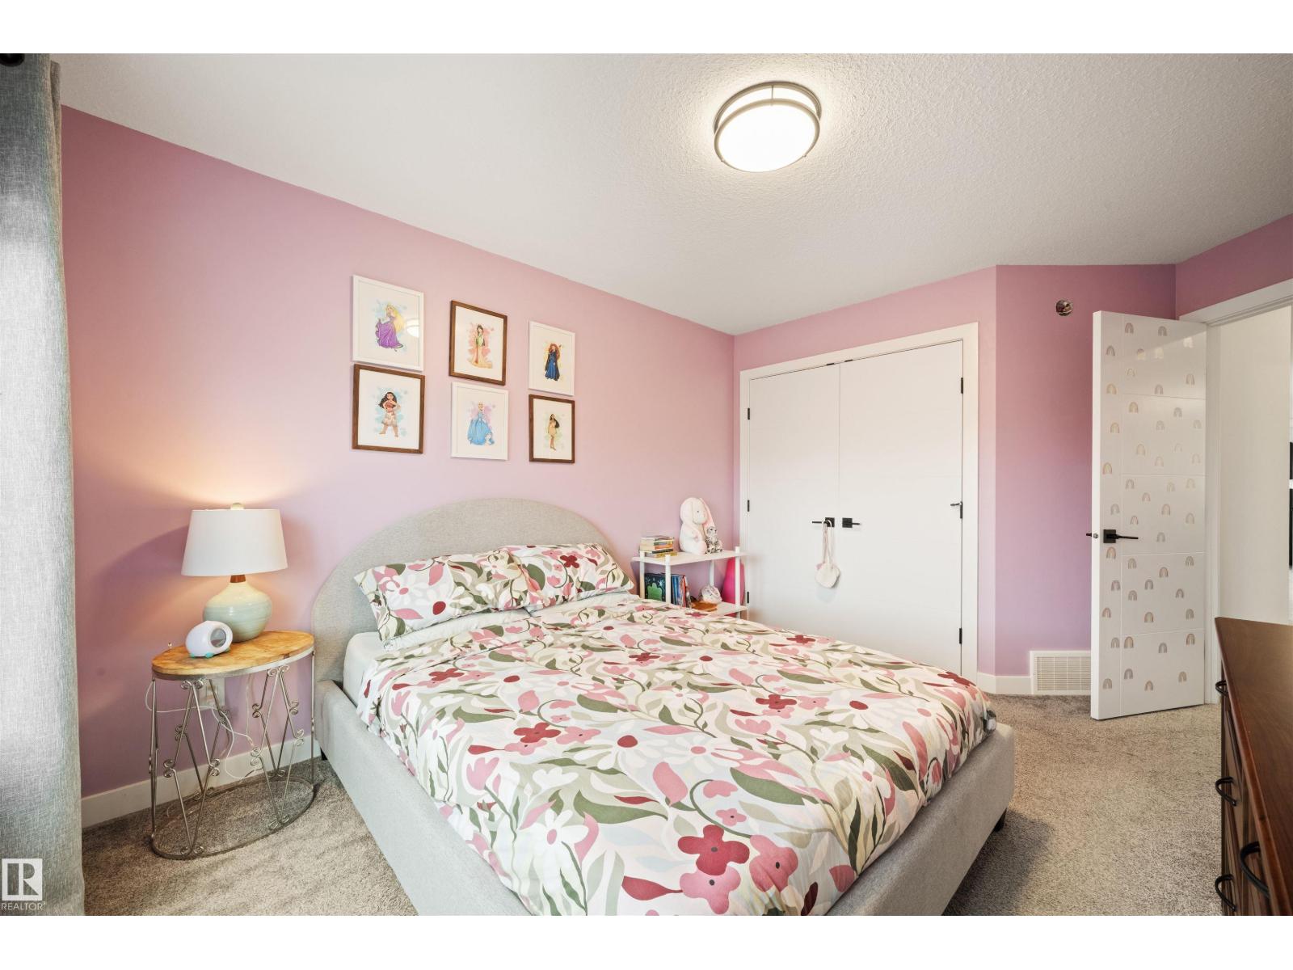
- Bedroom 23.29 × 4.49 meters
- Bedroom 32.79 × 4.01 meters
- Bonus Room5.01 × 4.15 meters
More homes in Cavanagh
All 17 homes for sale in Cavanagh, newest first, with schools, parks and what the neighbourhood sells for.
Listing courtesy of Royal Lepage Arteam Realty. Listing data is provided under copyright by the REALTORS® Association of Edmonton via the CREA Data Distribution Facility (DDF®). Information is deemed reliable but is not guaranteed accurate by CREA, the board, or Real Living, and should be independently verified. Not intended to solicit properties currently listed for sale.