2039 Collip Crescent SW
Cavanagh · Edmonton, AB T6W 4W9
MLS® E4512320 · Listing courtesy of MaxWell Devonshire Realty
4 bedrooms · 4 bathrooms · 2,308 sq ft · Built 2026 · House
About this home
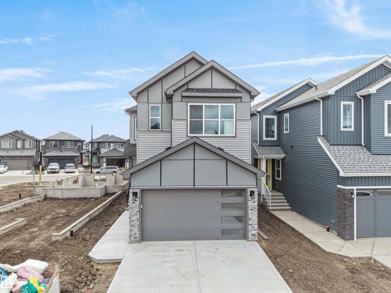
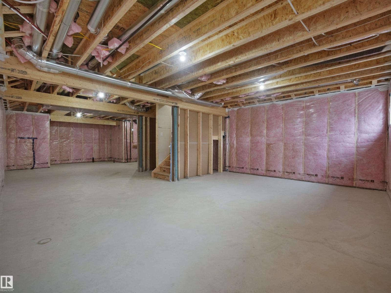
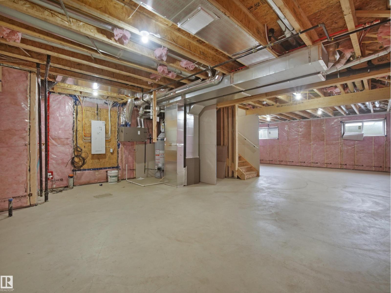
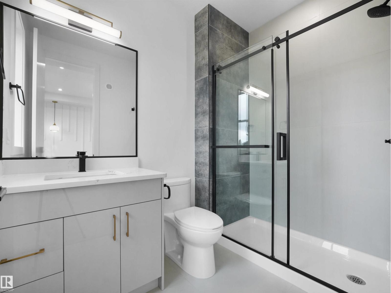
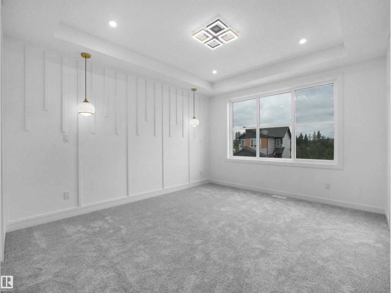
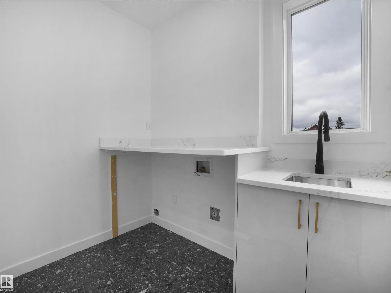
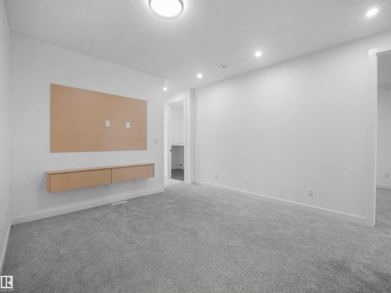
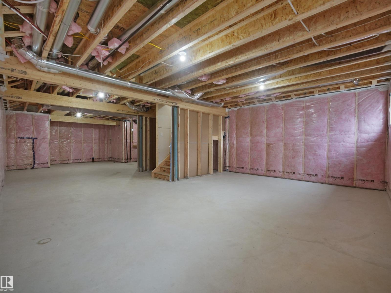
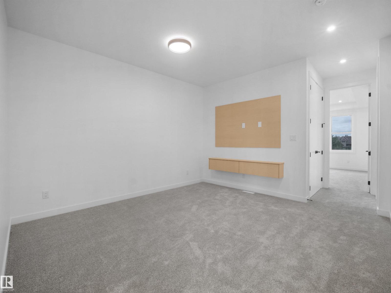
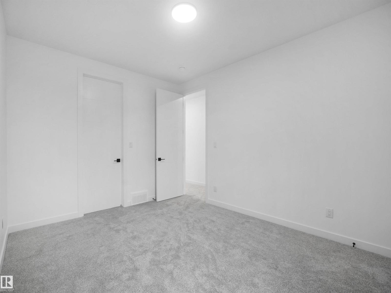
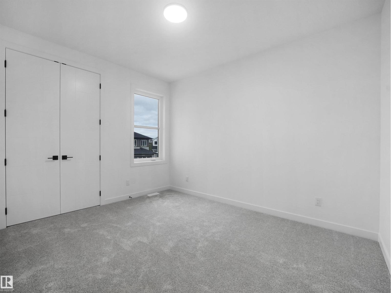
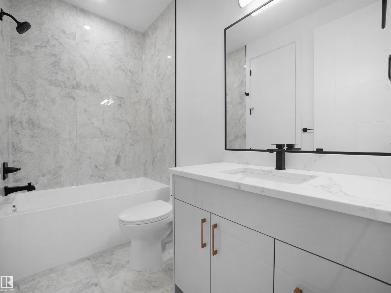
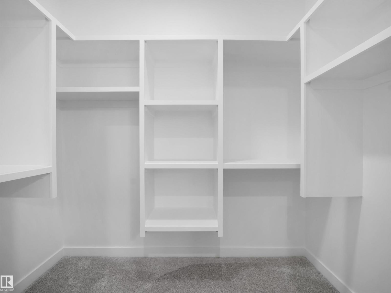
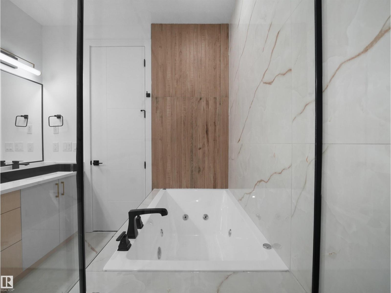
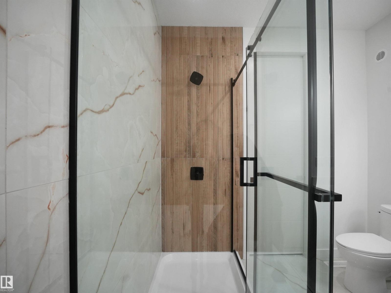
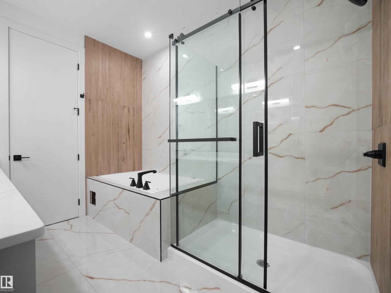
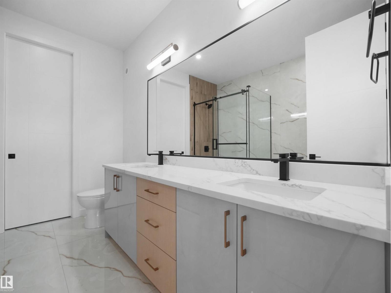
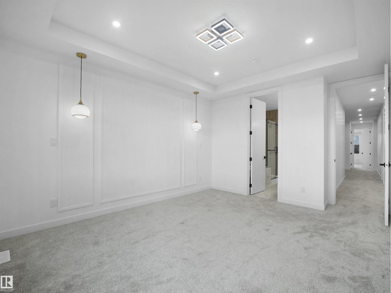
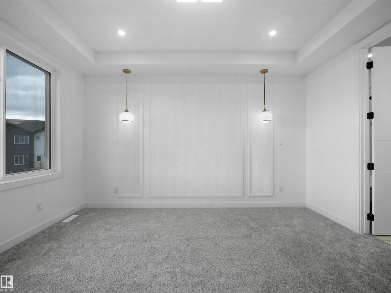
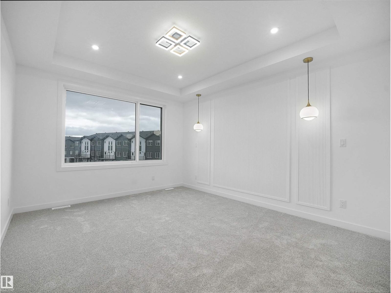
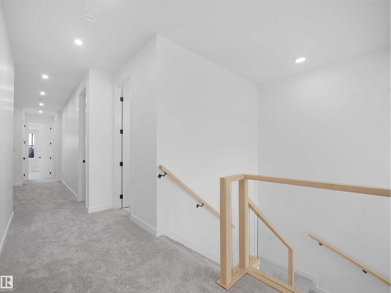
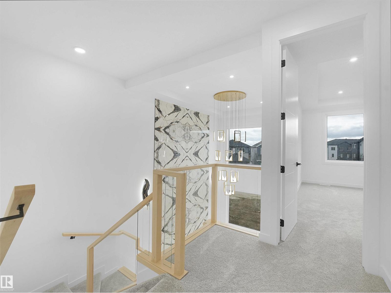
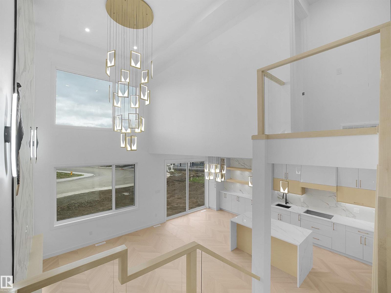
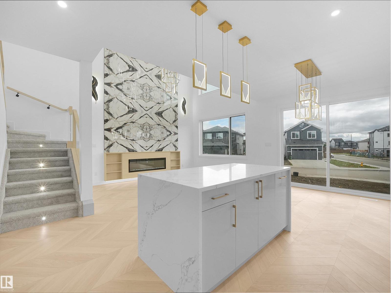
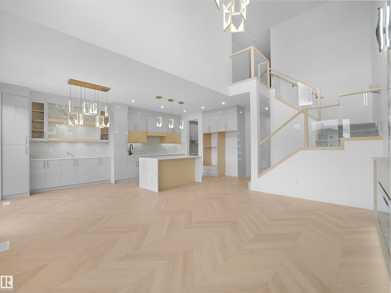
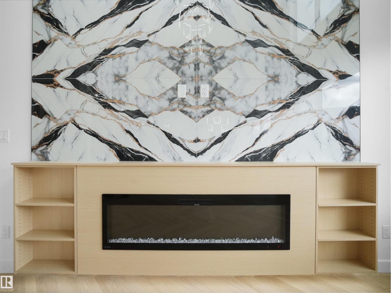
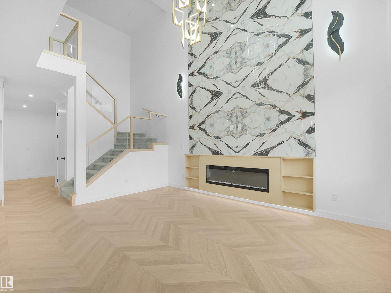
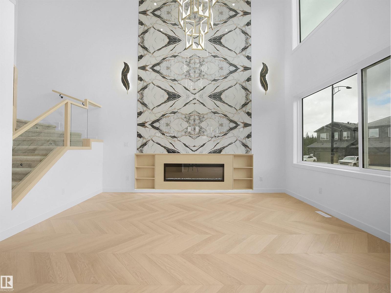
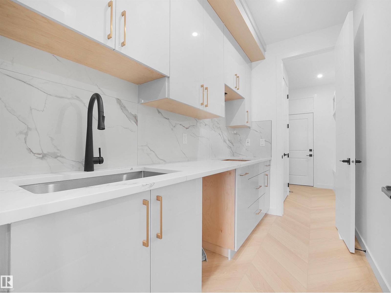
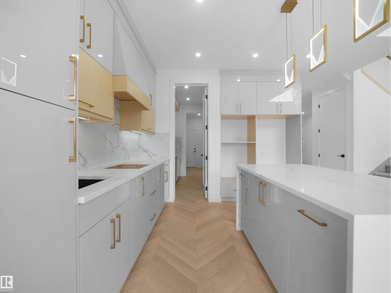
4 BEDROOMS | 4 FULL BATHROOMS | 2,308 SQ. FT. | CAVANAGH CRESCENT! A truly exceptional home featuring a UNIQUE FLOOR PLAN and stunning layout that is rarely found! Nestled in a quiet, desirable location within walking distance to the scenic ravine and walking trails. This beautifully designed home features 3 BEDROOMS WITH PRIVATE ENSUITES and a MAIN FLOOR BEDROOM with a FULL BATHROOM. Step inside to discover a breathtaking OPEN-TO-ABOVE design, soaring double-height ceilings, elegant interior finishes, and exceptional attention to detail throughout. The spacious EXTENDED KITCHEN is complemented by a separate SPICE KITCHEN, perfect for modern family living. The upper level features a generous BONUS ROOM and convenient UPSTAIRS LAUNDRY. A SEPARATE SIDE ENTRANCE and impressive basement ceiling height add tremendous value and future potential. Every corner of this remarkable home showcases thoughtful design, elegance, and quality craftsmanship. A MUST-SEE PROPERTY! You will be amazed by the exceptional layou (id:67053)
Property details
Property
- List price
- $715,000
- Style
- House
- Year built
- 2026
- Living area
- 2,308 square feet
- MLS® number
- E4512320
Interior
- Bedrooms
- 4
- Bathrooms
- 4
- Basement
- Unfinished, Full
- Appliances
- See remarks
Systems
- Heating
- Forced air
Parking
- Parking
- Attached Garage
Condo fee
- Ownership
- Freehold
City assessment
- Assessed value
- $171,500 (2025)
- Assessment class
- Residential
Lot & site
- Lot features
- See remarks
- Site influences
- See remarks
- Community
- Cavanagh
Rooms
Upper Level
- Primary Bedroom—
- Bedroom 2—
- Bedroom 3—
Main level
- Bedroom 4—
More homes in Cavanagh
All 17 homes for sale in Cavanagh, newest first, with schools, parks and what the neighbourhood sells for.
Listing courtesy of MaxWell Devonshire Realty. Listing data is provided under copyright by the REALTORS® Association of Edmonton via the CREA Data Distribution Facility (DDF®). Information is deemed reliable but is not guaranteed accurate by CREA, the board, or Real Living, and should be independently verified. Not intended to solicit properties currently listed for sale.