2027 Cavanagh Drive SW
Cavanagh · Edmonton, AB T6W 3M7
MLS® E4512025 · Listing courtesy of MaxWell Devonshire Realty
3 bedrooms · 3 bathrooms · 1,319 sq ft · Built 2018 · House
About this home
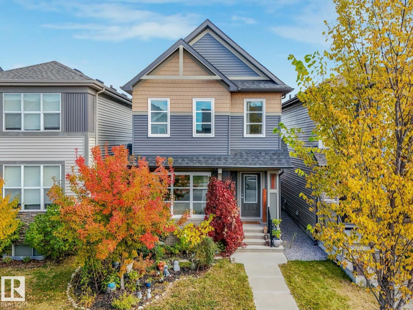
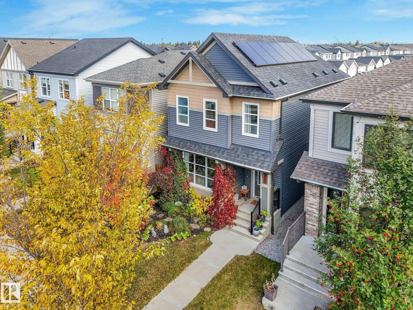
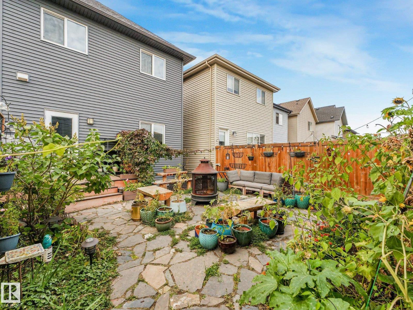
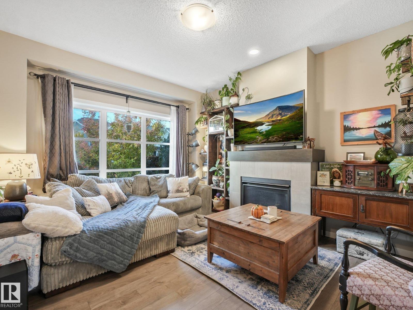
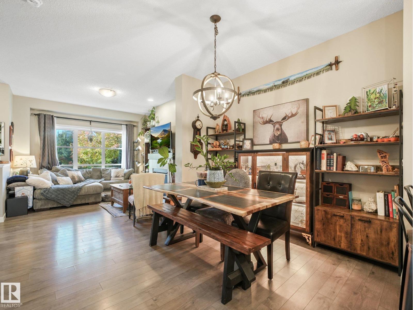
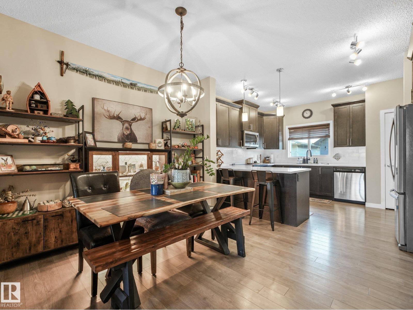
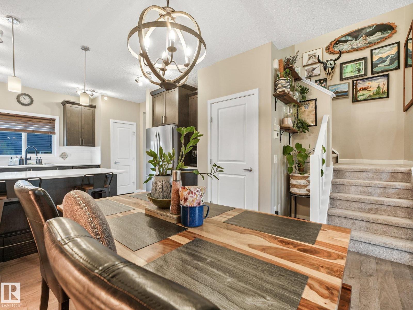
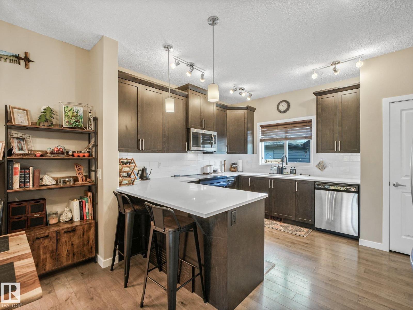
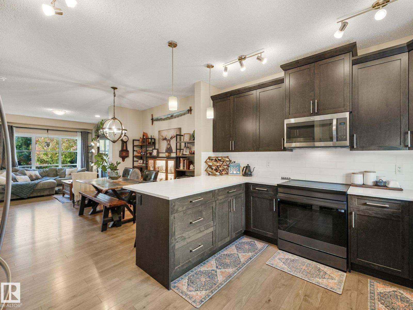
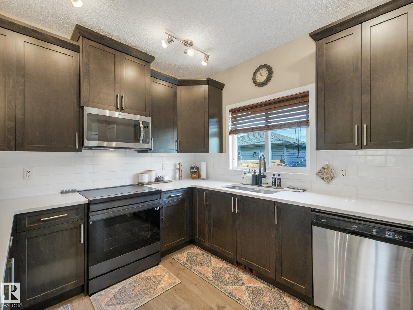
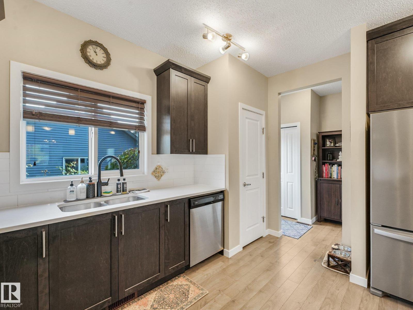
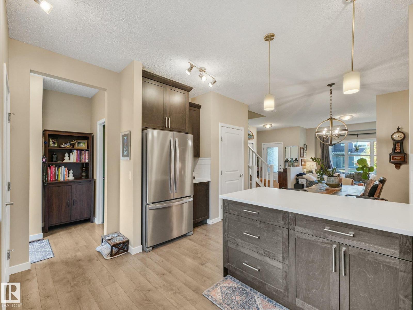
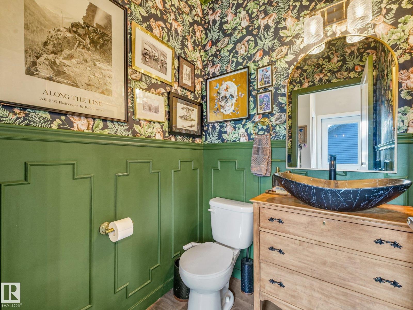
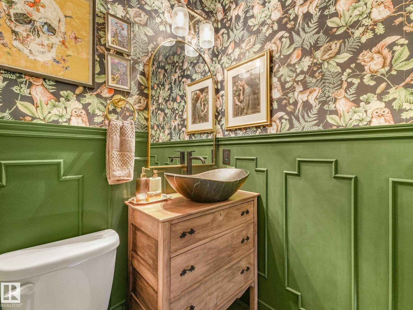
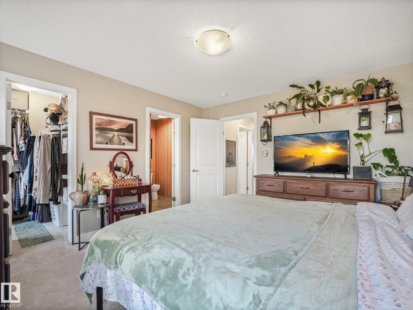
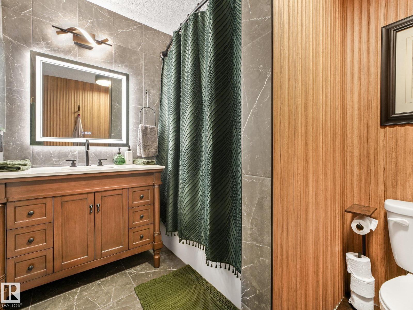
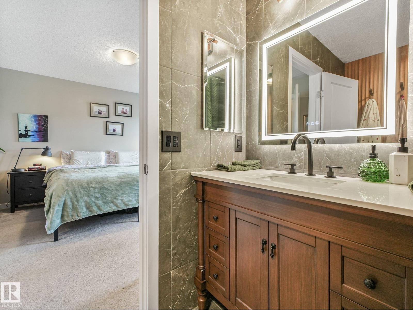
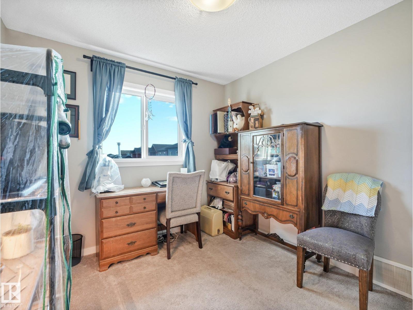
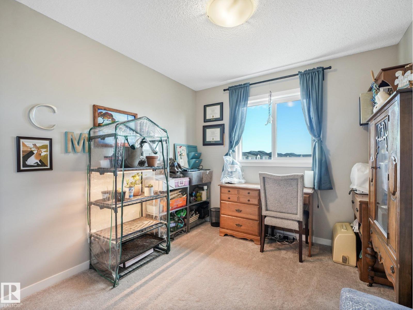
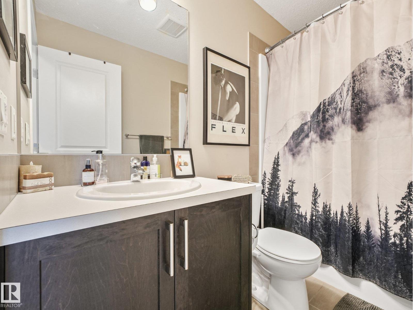
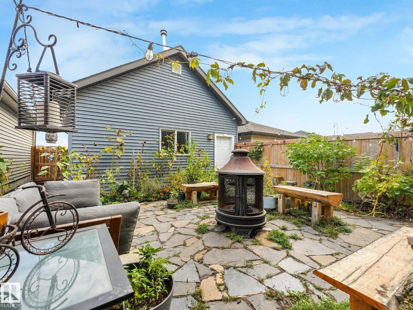
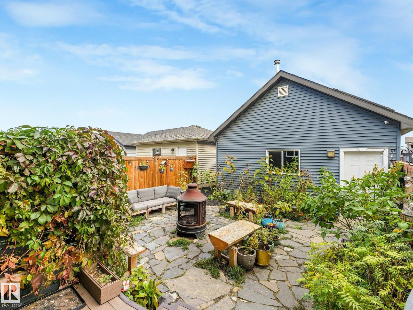
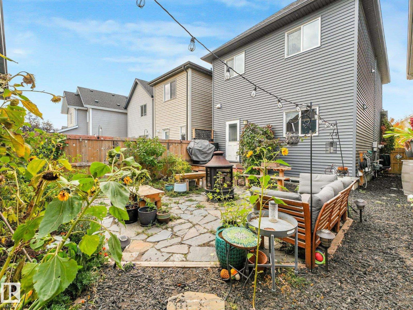
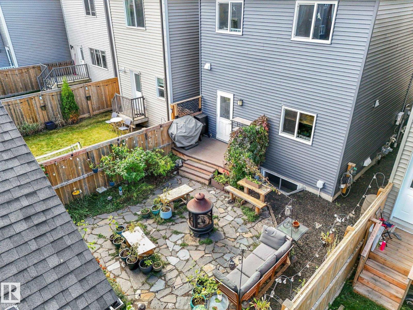
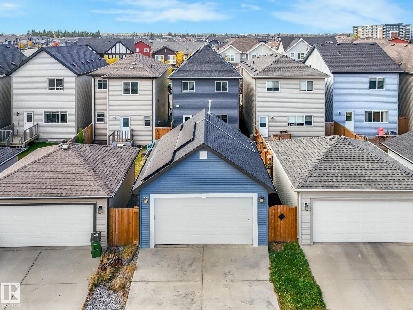
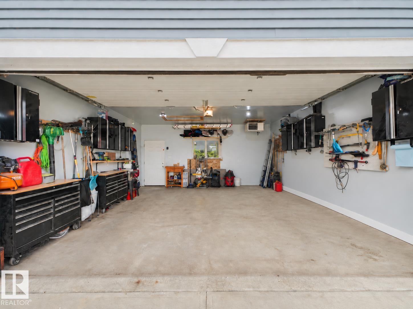
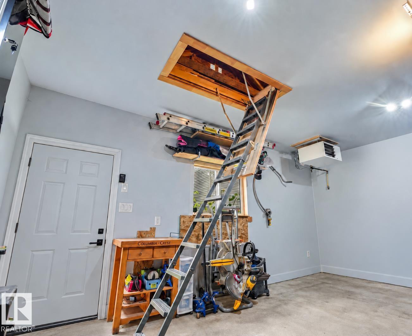
IMMACULATE, ONE-OWNER 2018-built home with a backyard & garage tough to find at this price! Meticulously maintained since new, this 3-bed, 2.5 bath home pairs a STYLISH INTERIOR with 15 SOLAR PANELS, CENTRAL A/C & an exceptional 20'x22' HEATED & INSULATED GARAGE with mounted cabinets & EXTRA LOFT STORAGE. (Sellers report actually receiving MONTHLY CREDITS for their power bills since installation). Outside is a true retreat with mature gardens, lush foliage, and a peaceful 20’x20’ natural-stone patio, fire pit, plus composite deck w/gas BBQ hookup. There's also a fenced dog run alongside of the home for the pooches! Back inside, enjoy maple cabinetry, gleaming QUARTZ COUNTERS, soft-close cabinet doors, TRIPLE PANE WINDOWS & a newer smart induction range (2024). CUSTOM DETAILING elevates both the main floor powder room & ensuite. Located only steps away from the under construction St. Sophia School (opening 2028), this ENERGY EFFICIENT HOME is MOVE-IN READY and is an ABSOLUTE MUST SEE! (id:67053)
Property details
Property
- List price
- $489,000
- Style
- House
- Year built
- 2018
- Living area
- 1,319 square feet
- MLS® number
- E4512025
Interior
- Bedrooms
- 3
- Bathrooms
- 3
- Basement
- Unfinished, Full
- Appliances
- Washer, Refrigerator, Dishwasher, Stove, Dryer, Microwave Range Hood Combo, Window Coverings, Garage door opener, Garage door opener remote(s)
Systems
- Heating
- Forced air
Parking
- Parking
- Detached Garage
Condo fee
- Ownership
- Freehold
City assessment
- Assessed value
- $463,500 (2025)
- Assessment class
- Residential
Lot & site
- Lot size
- 270 m² (2,901 sq ft)
- Lot features
- Paved lane, Lane, Closet Organizers, No Smoking Home
- Site influences
- Paved lane, Lane, Closet Organizers, No Smoking Home
- Community
- Cavanagh
Rooms
Main level
- Living room11'1" x 13'1"
- Dining room7'0" x 9'2"
- Kitchen11'3" x 13'
Upper Level
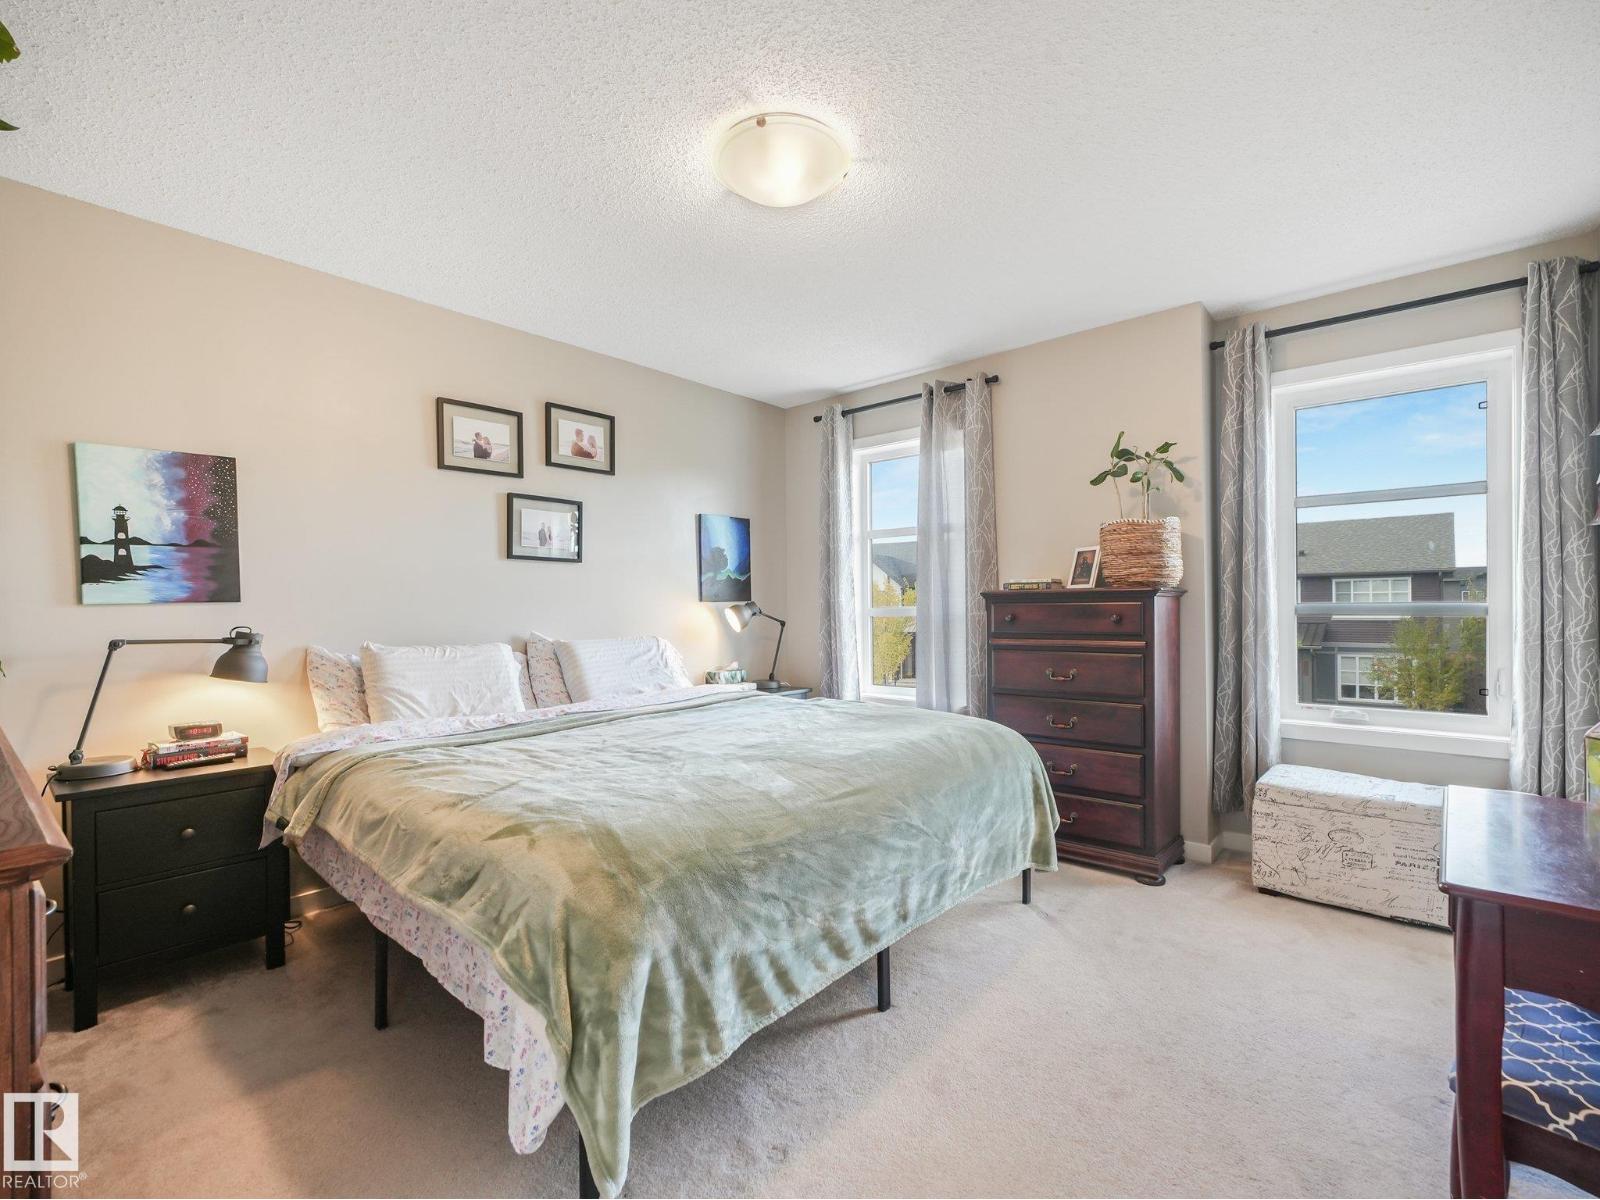
- Primary Bedroom11'11 x 13'7"
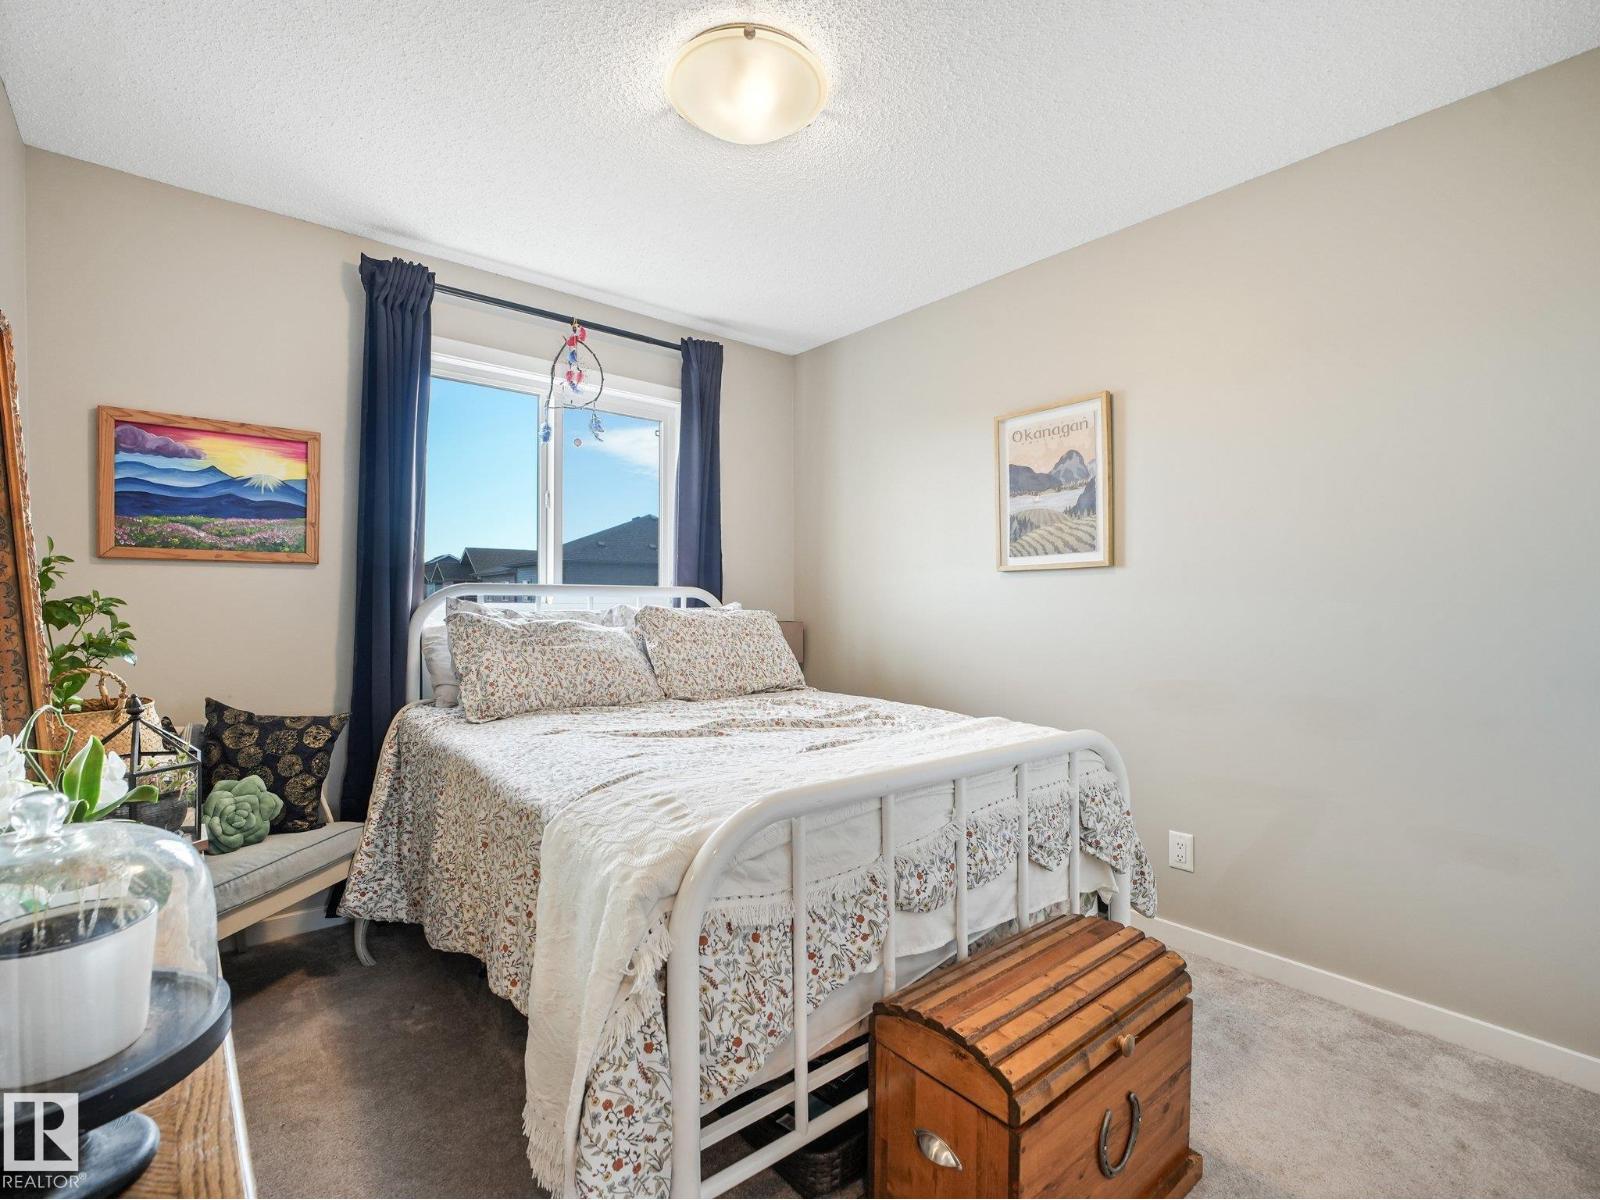
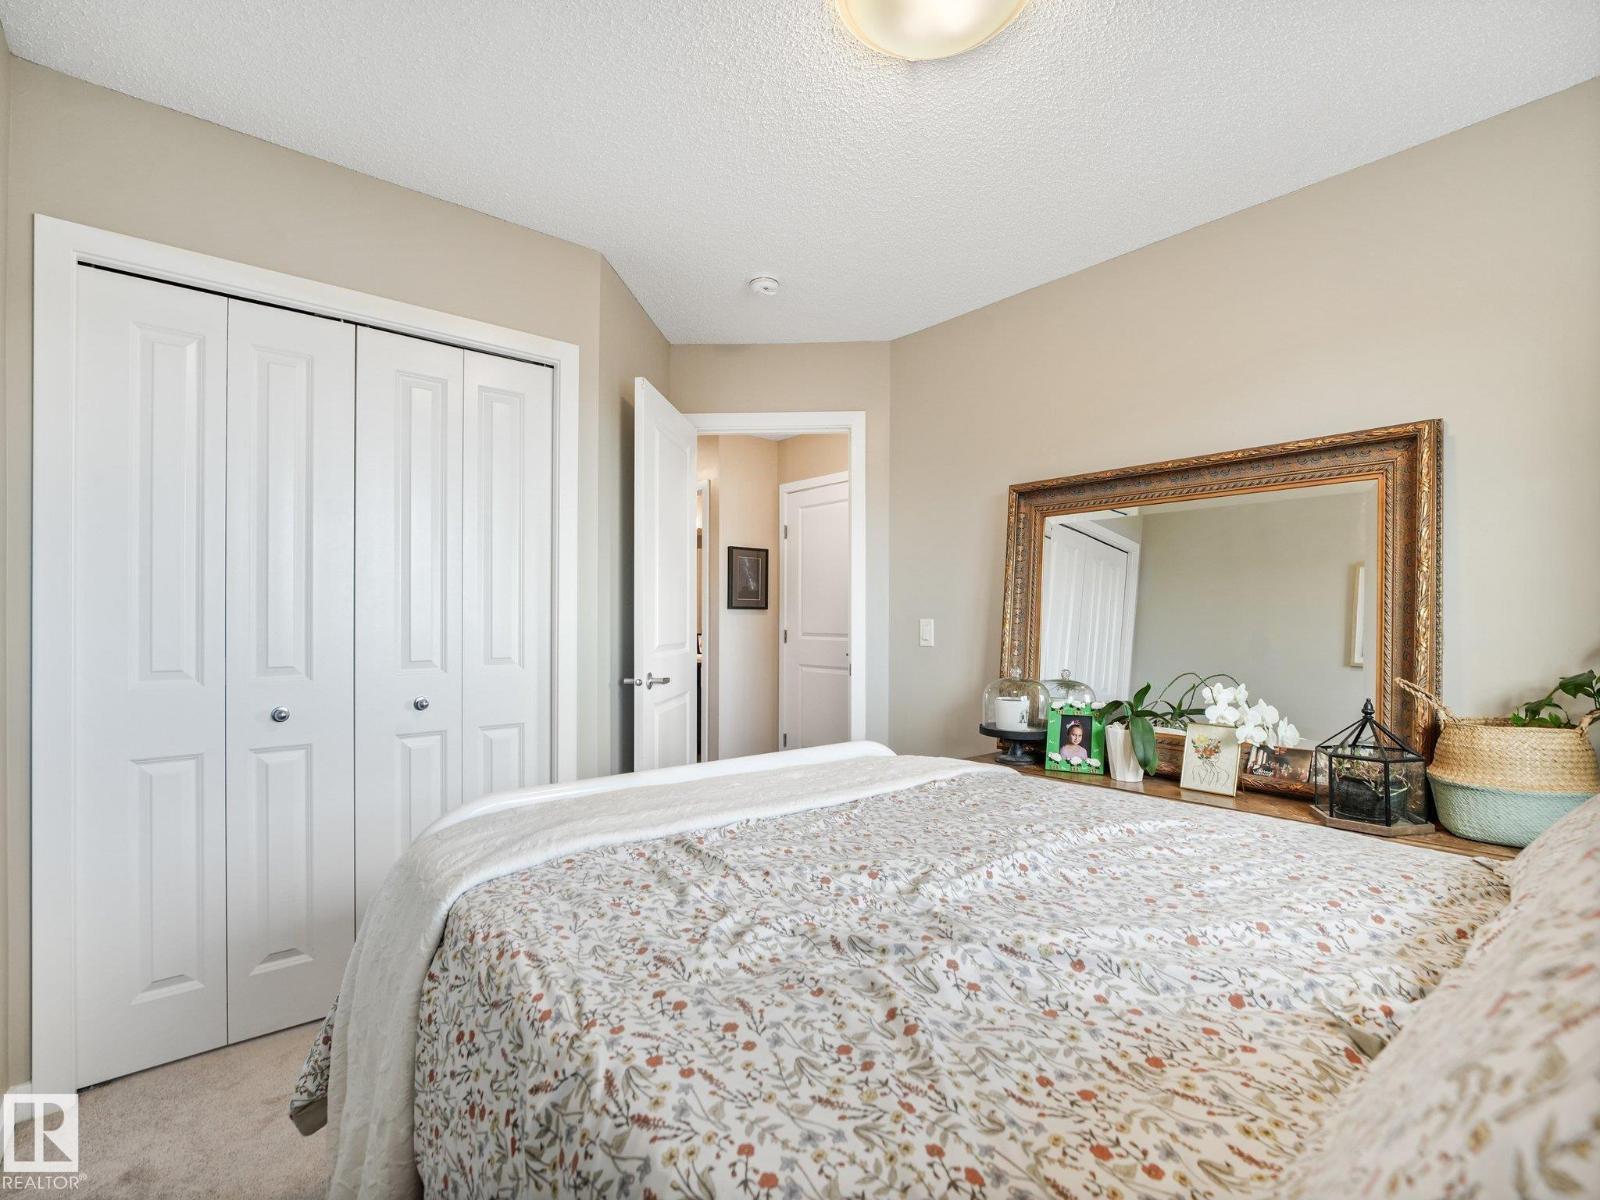
- Bedroom 28'11" x 12'2"
- Bedroom 39'8" x 11'2"
More homes in Cavanagh
All 17 homes for sale in Cavanagh, newest first, with schools, parks and what the neighbourhood sells for.
Listing courtesy of MaxWell Devonshire Realty. Listing data is provided under copyright by the REALTORS® Association of Edmonton via the CREA Data Distribution Facility (DDF®). Information is deemed reliable but is not guaranteed accurate by CREA, the board, or Real Living, and should be independently verified. Not intended to solicit properties currently listed for sale.