2043 Collip Crescent SW
Cavanagh · Edmonton, AB T6W 5T4
MLS® E4510922 · Listing courtesy of Exp Realty
6 bedrooms · 5 bathrooms · 2,273 sq ft · Built 2025 · House
About this home
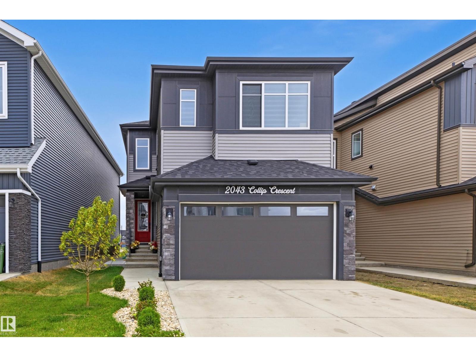
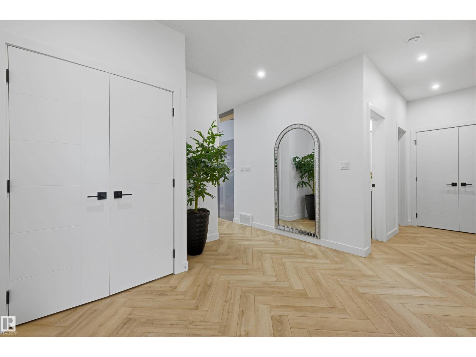
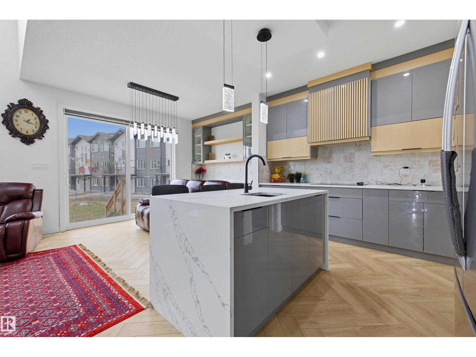
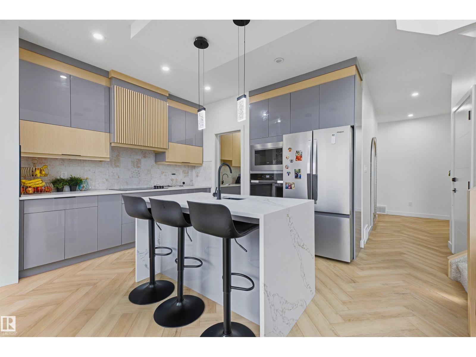
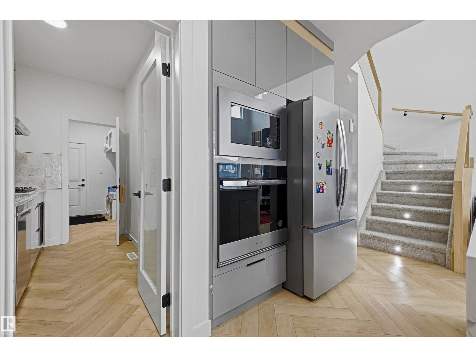
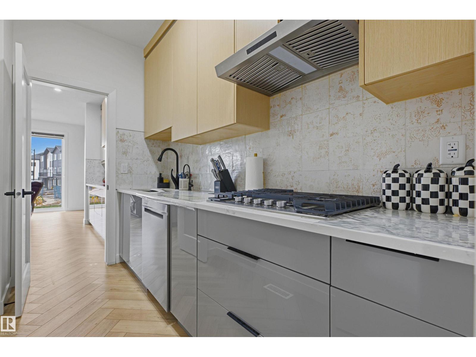
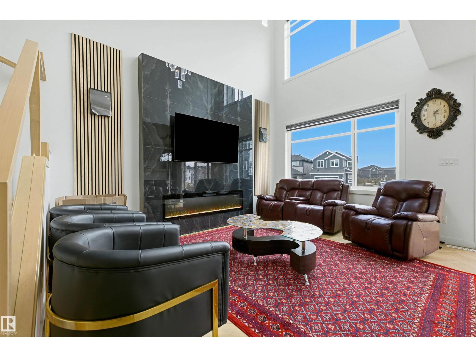
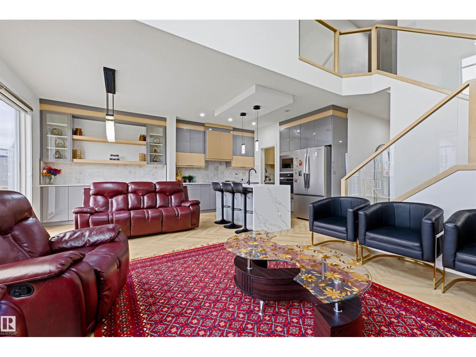
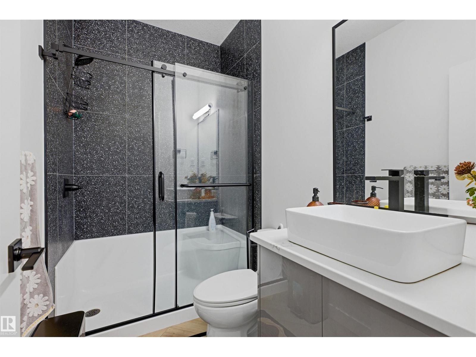
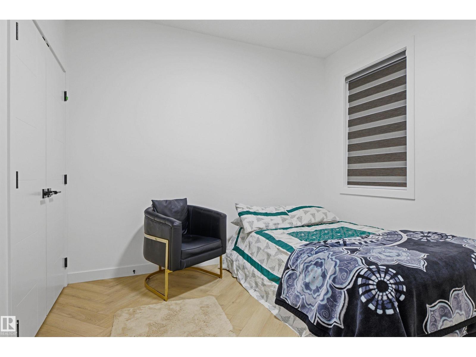
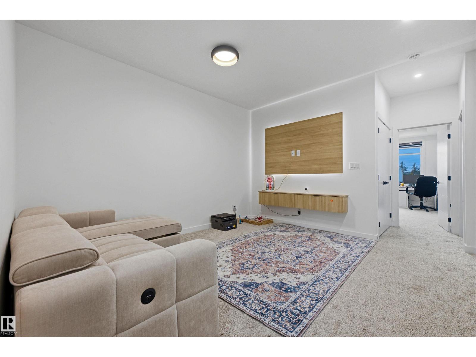
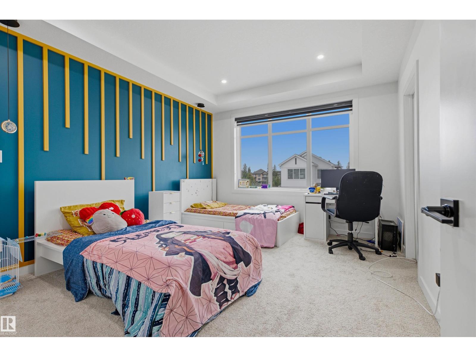
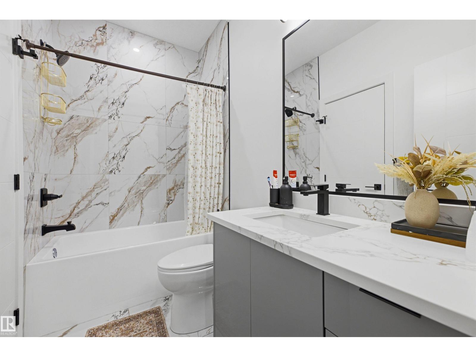
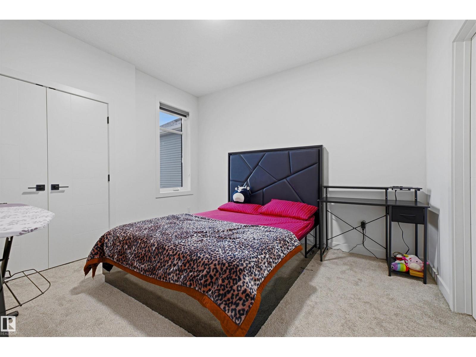
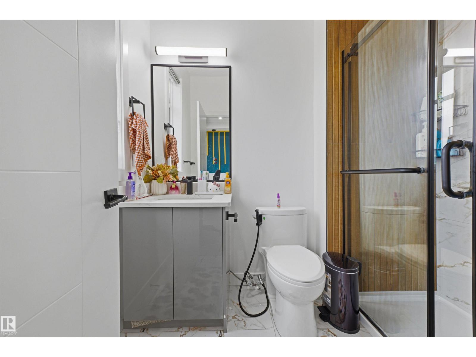
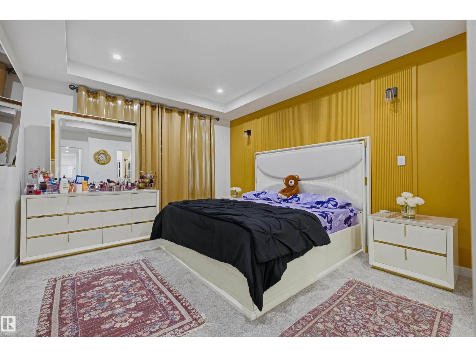
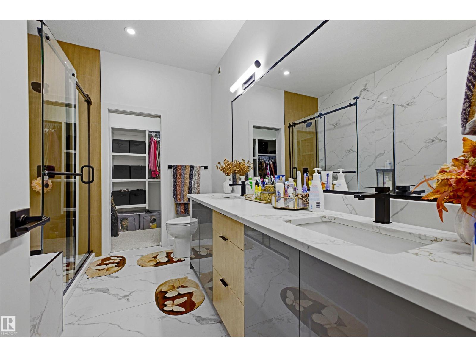
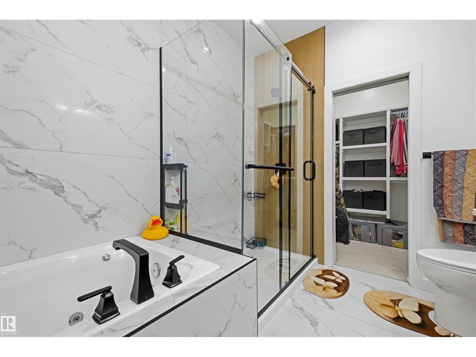
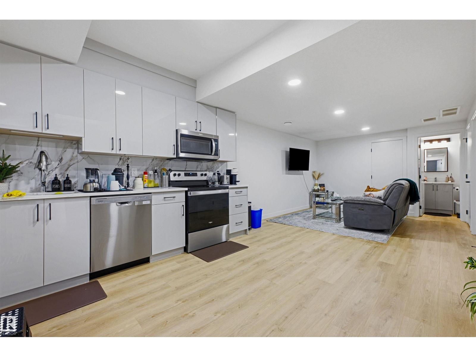
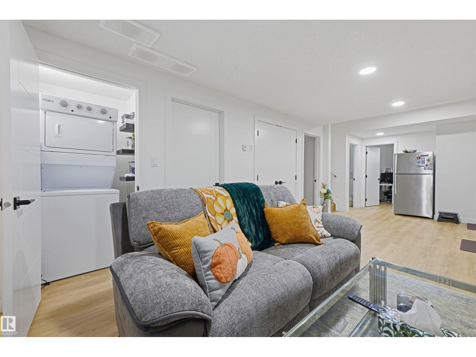
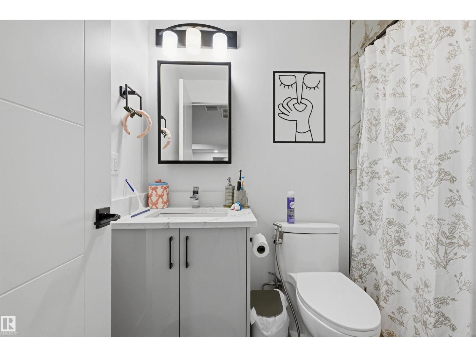
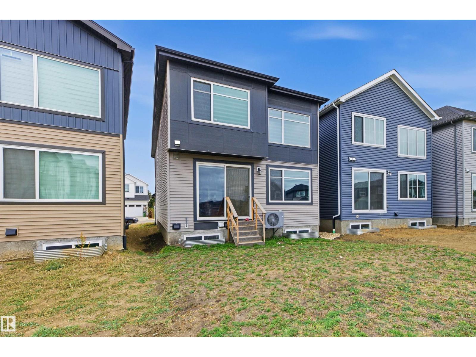
Welcome to 2043 Collip Crescent SW, a striking 2025-built 2-storey in the desirable community of Cavanagh. Offering 2,273 sqft, this beautifully designed home features 6 bedrooms, 5 bathrooms, a double attached garage and a fully finished legal basement suite. The main floor is bright, spacious and refined, an open-concept layout and modern finishes throughout. Generous living and dining areas create the perfect setting for both entertaining and everyday family life. Upstairs offers well-appointed bedrooms and multiple bathrooms for added comfort and privacy. The legal basement suite adds exceptional value and flexibility for extended family, guests or potential rental income. Ideally located in Southwest Edmonton near parks, schools, walking trails, shopping and major routes, this home delivers style, space and versatility in one impressive package! (id:67053)
Property details
Property
- List price
- $825,000
- Style
- House
- Year built
- 2025
- Living area
- 2,273 square feet
- MLS® number
- E4510922
Interior
- Bedrooms
- 6
- Bathrooms
- 5
- Basement
- Finished, Full, Suite
- Appliances
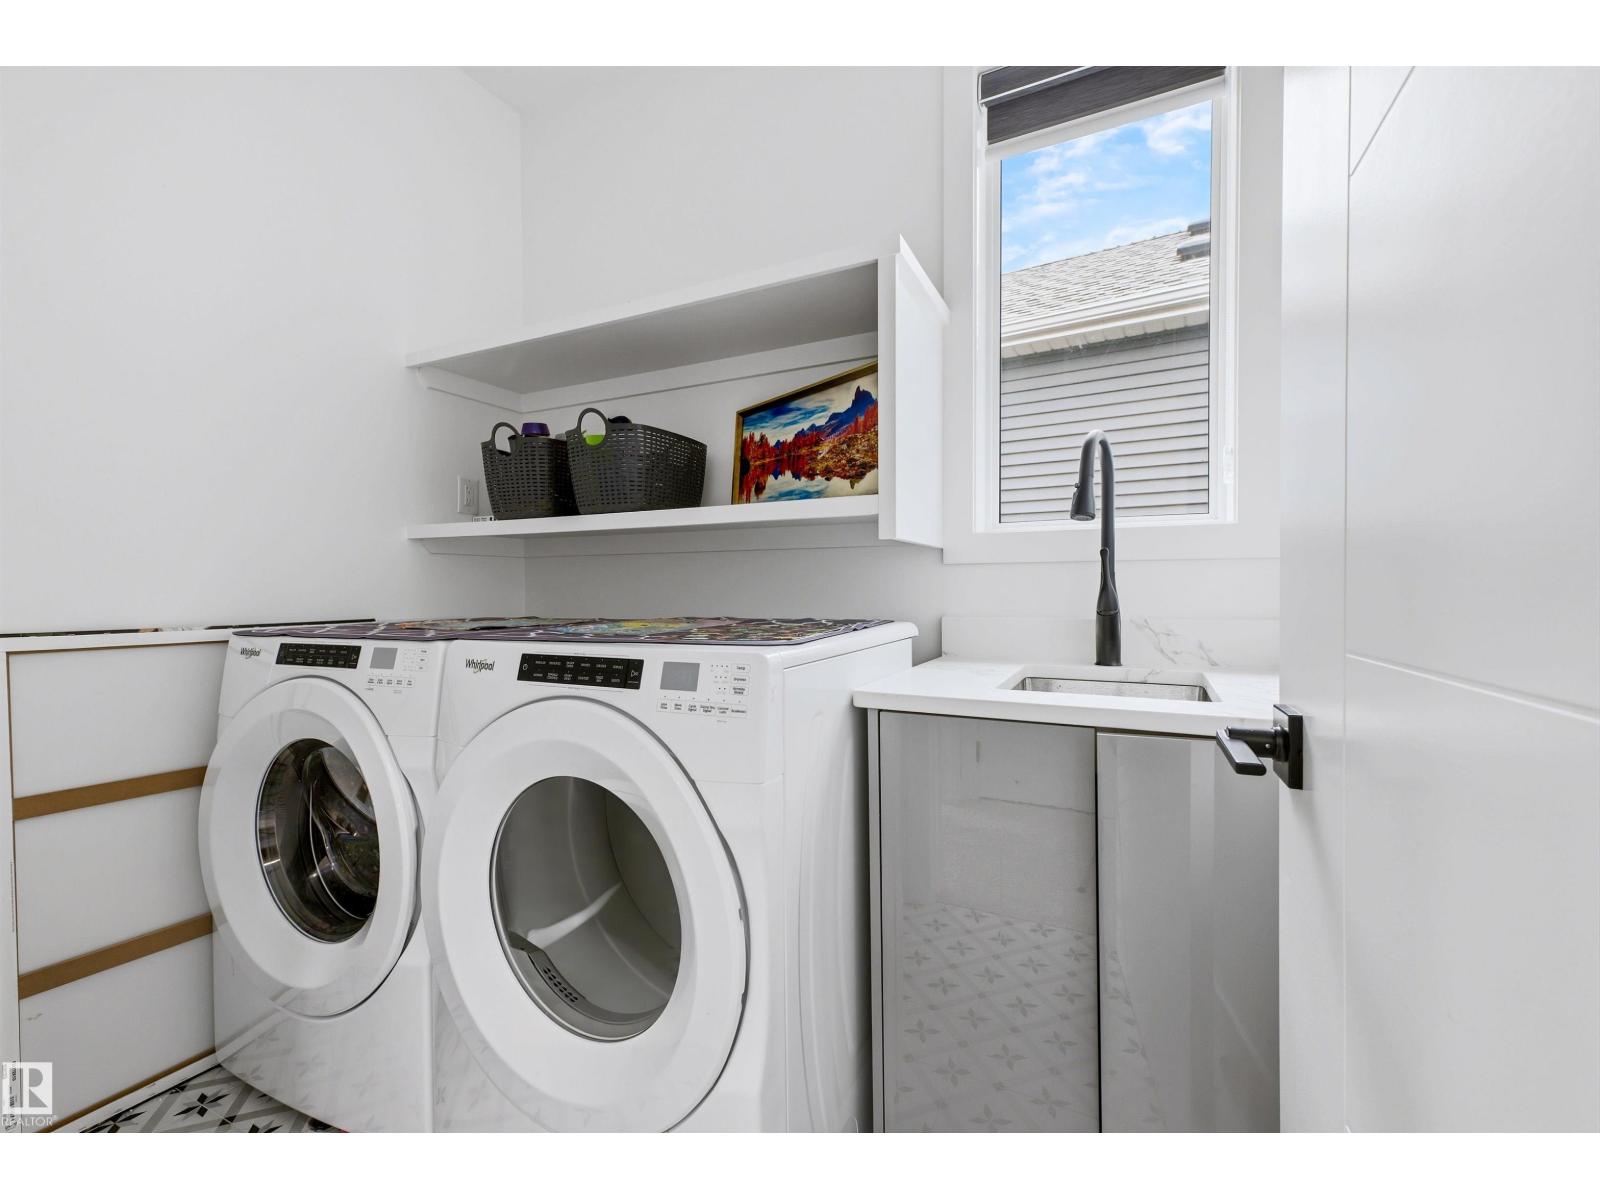
- Water softener, Gas stove(s), Dishwasher, Stove, Dryer, Hood Fan, Window Coverings, Two Washers, Two Refrigerators
Systems
- Heating
- Hot water radiator heat
Parking
- Parking
- Attached Garage
Condo fee
- Ownership
- Freehold
City assessment
- Assessed value
- $635,500 (2025)
- Assessment class
- Residential
Lot & site
- Lot size
- 343 m² (3,690 sq ft)
- Community
- Cavanagh
Rooms
Main level
- Living room15' x 11.6'
- Dining room9') x 11.2'
- Kitchen(11.2'
- Bedroom 412' x 10.4'
Above
- Family room13' x 12.2'
Upper Level
- Primary Bedroom14.8' x 12.1'
- Bedroom 214' x 11.9'
- Bedroom 312' x 10.4'
Basement
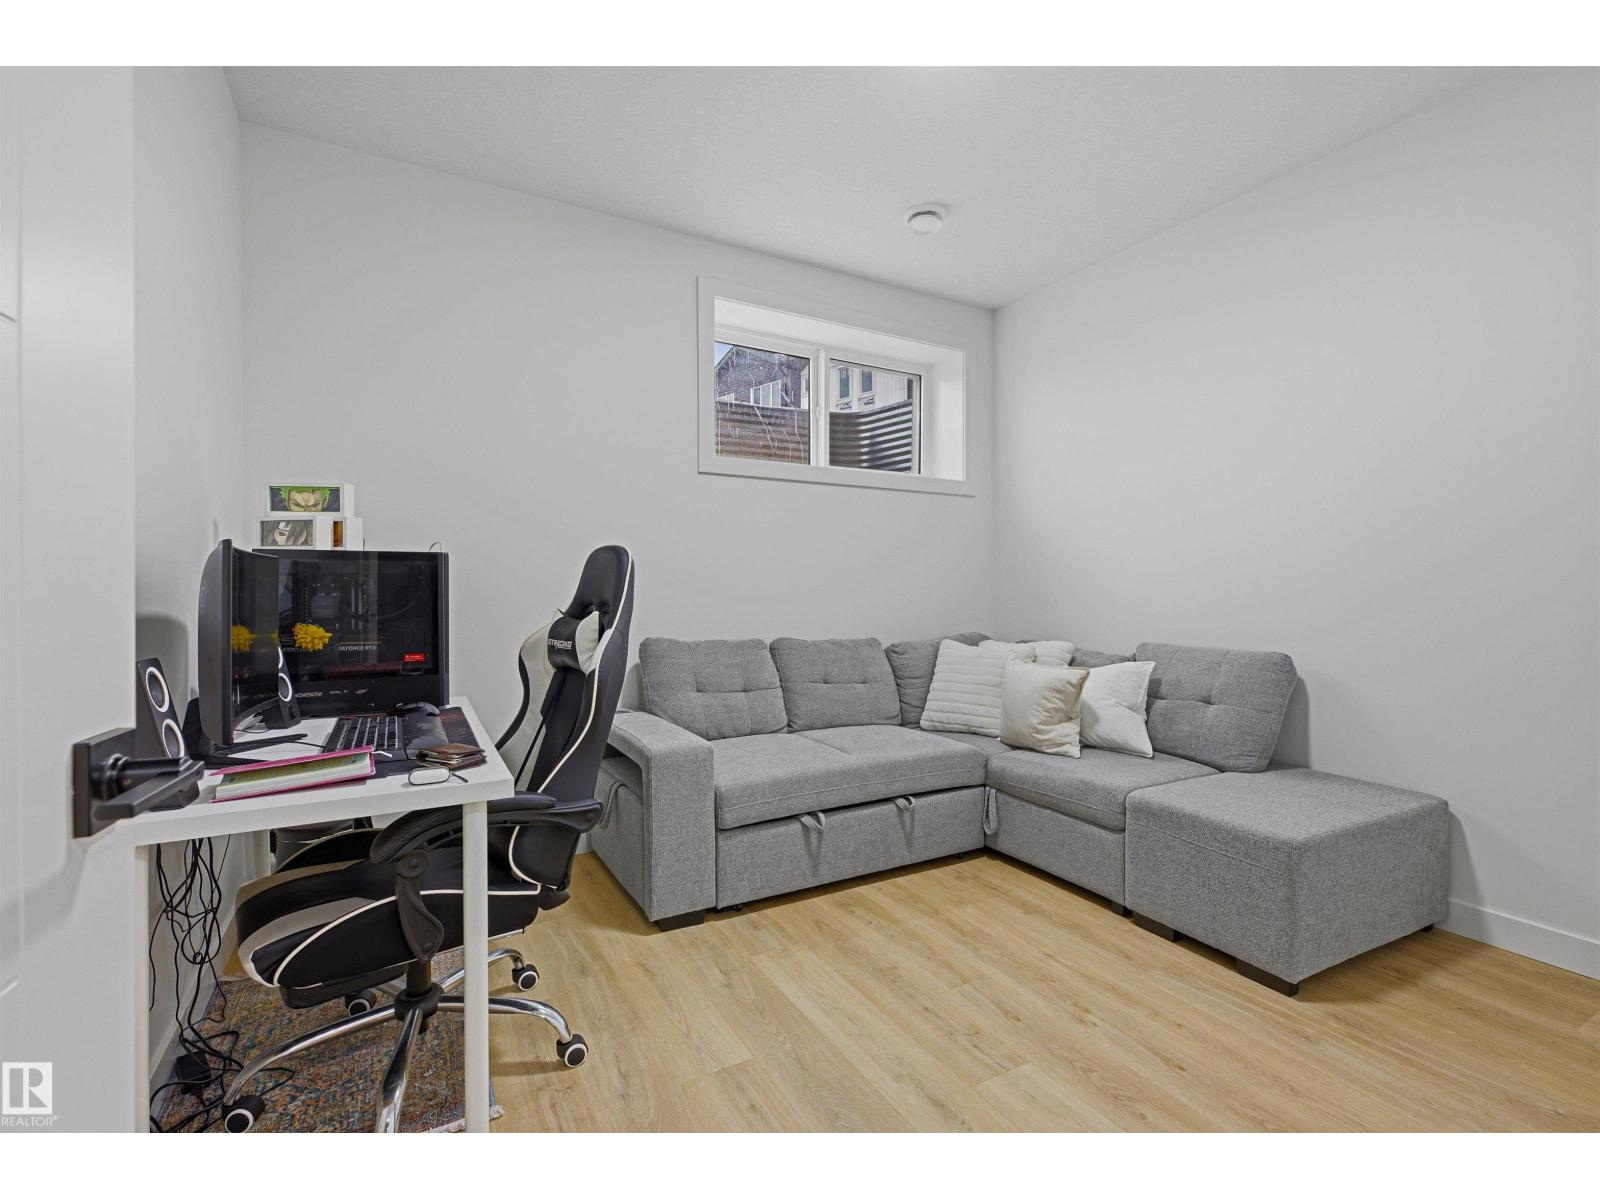
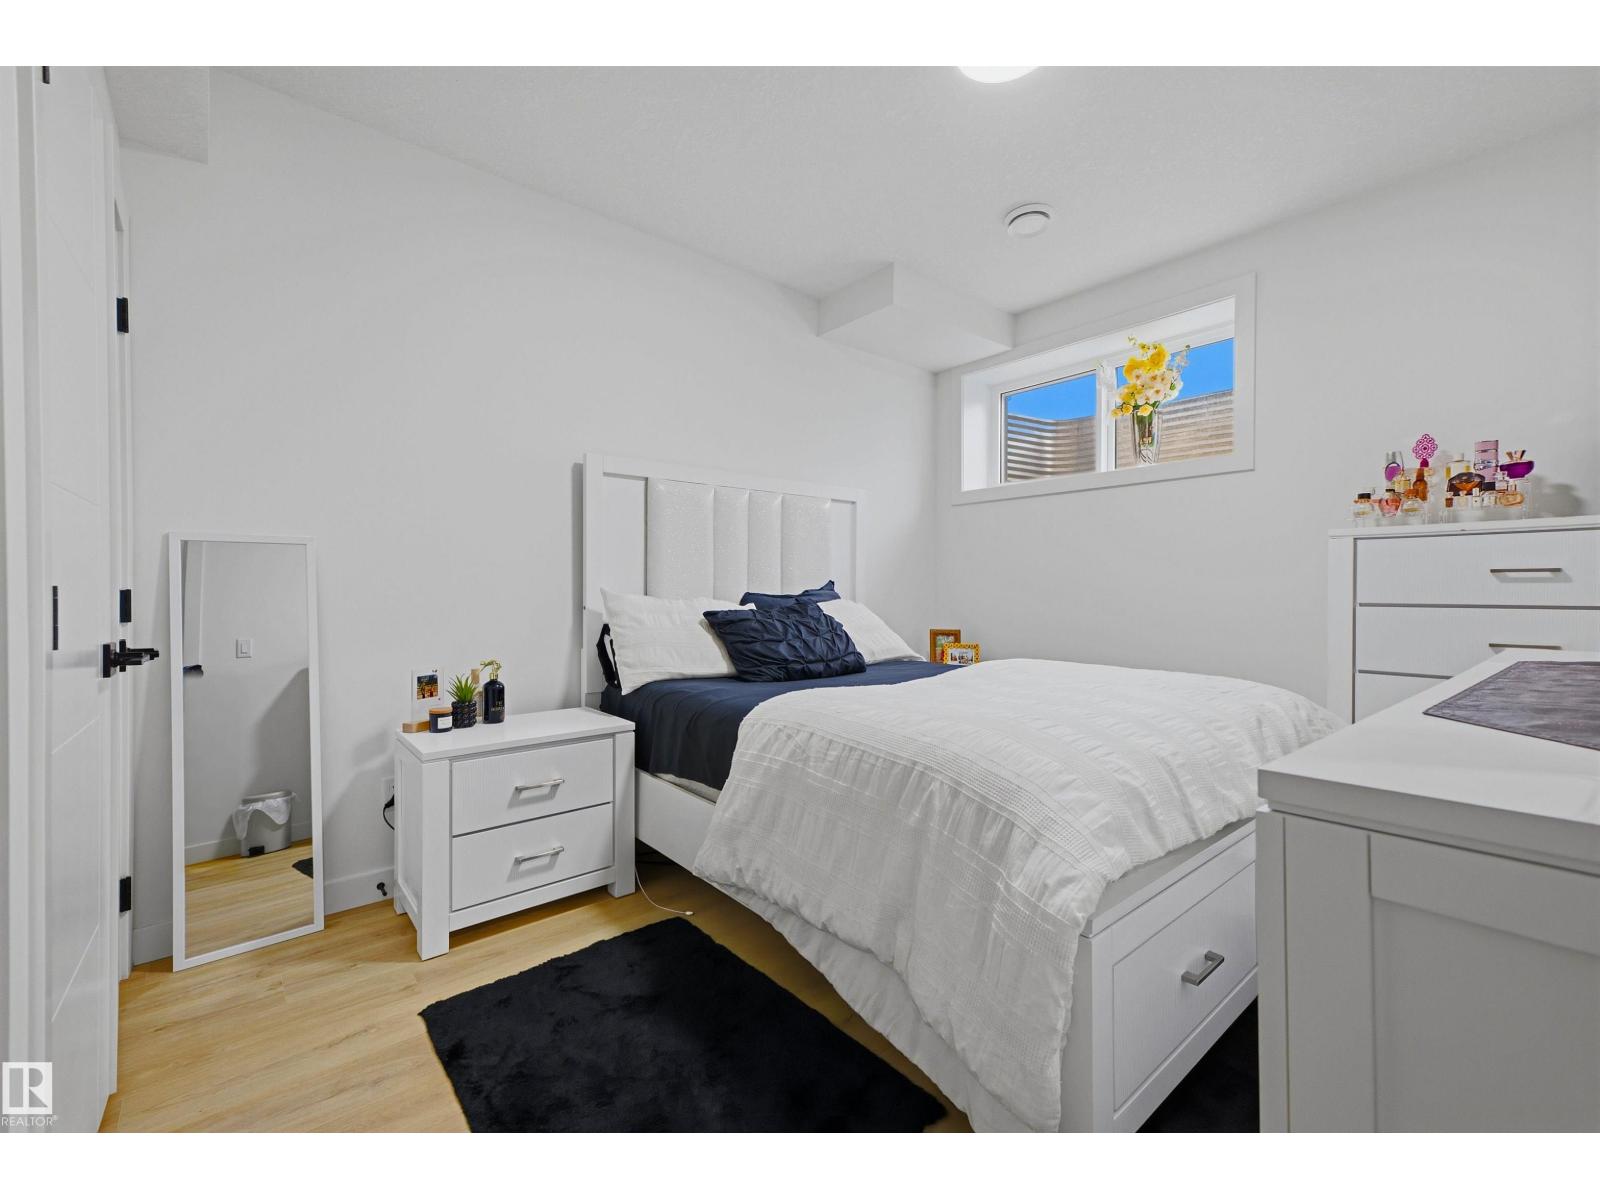
- Bedroom 514' x 10.2'
- Bedroom 610' x 11.1'
- Recreation room14.6' x 11.5'
More homes in Cavanagh
All 17 homes for sale in Cavanagh, newest first, with schools, parks and what the neighbourhood sells for.
Listing courtesy of Exp Realty. Listing data is provided under copyright by the REALTORS® Association of Edmonton via the CREA Data Distribution Facility (DDF®). Information is deemed reliable but is not guaranteed accurate by CREA, the board, or Real Living, and should be independently verified. Not intended to solicit properties currently listed for sale.