2052 Cavanagh Drive SW
Cavanagh · Edmonton, AB T6W 4E8
MLS® E4510510 · Listing courtesy of Century 21 All Stars Realty Ltd
$674,900Reduced $24,901 (3.7%) on
3 bedrooms · 3 bathrooms · 2,332 sq ft · Built 2021 · House
About this home
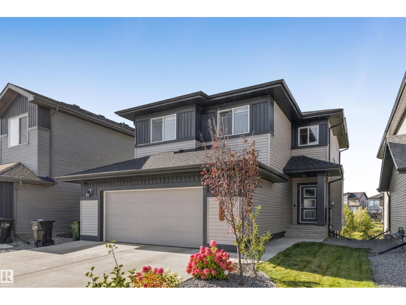
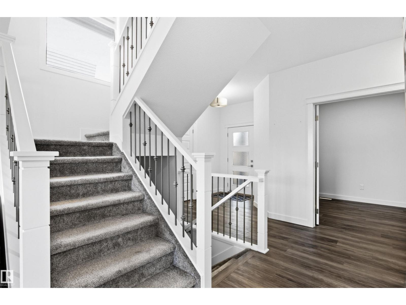
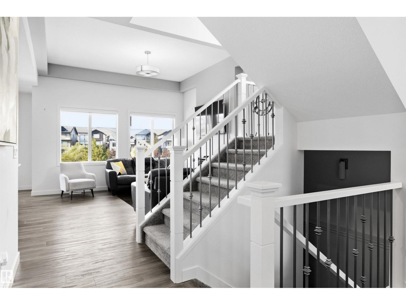
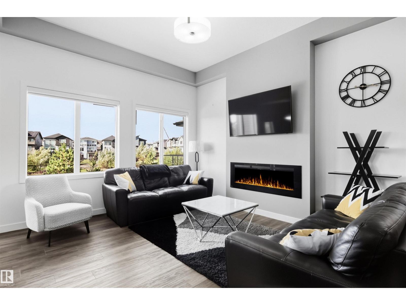
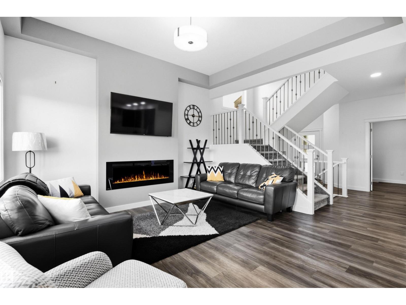
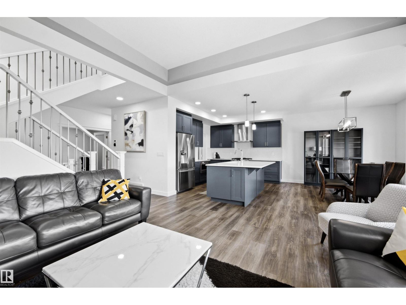
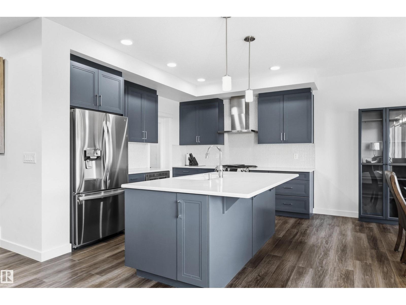
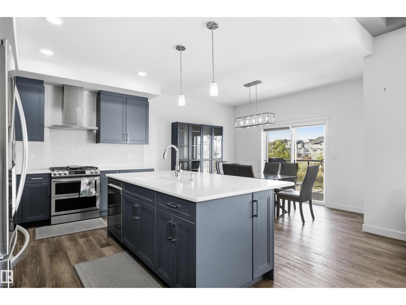
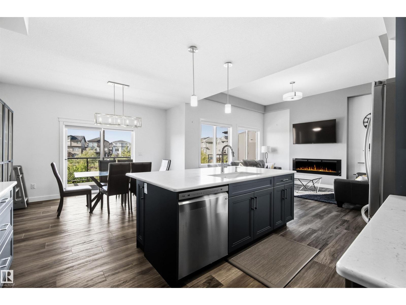
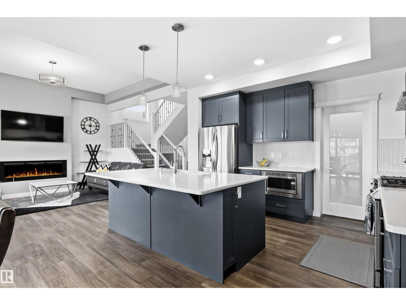
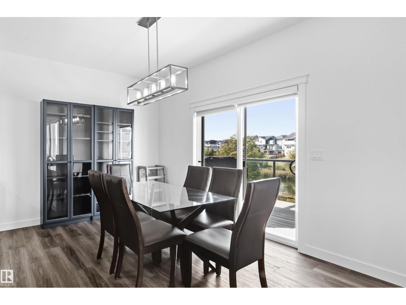
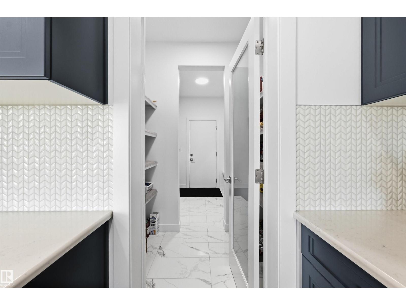
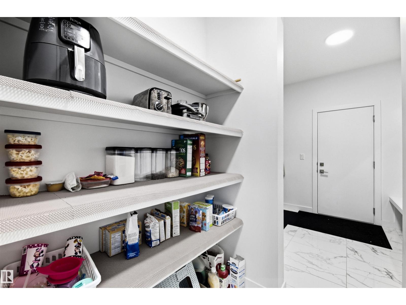
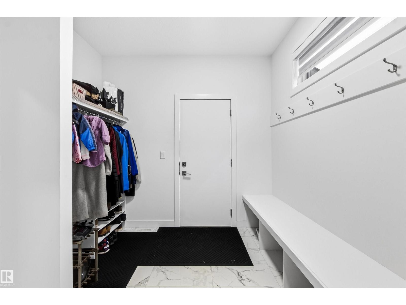
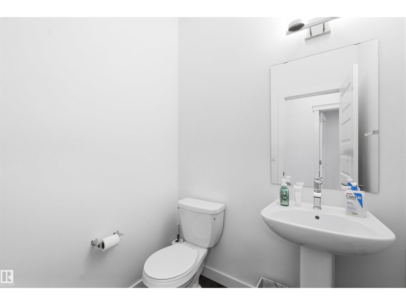
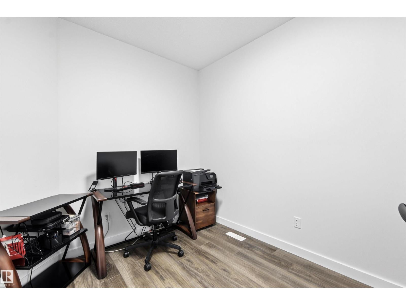
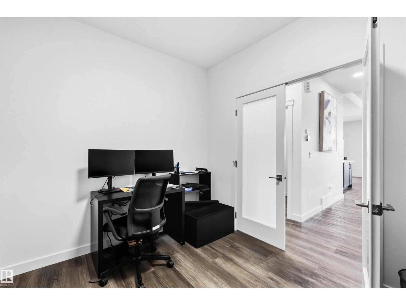
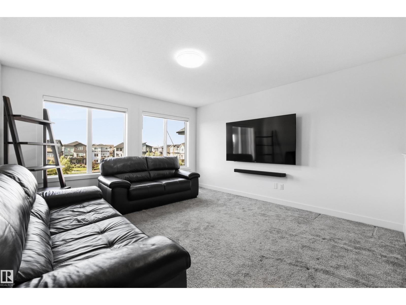
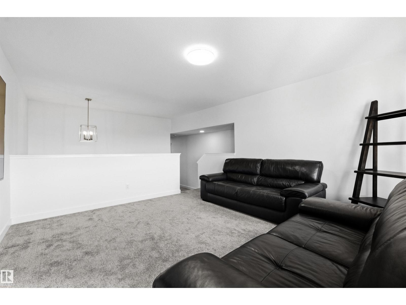
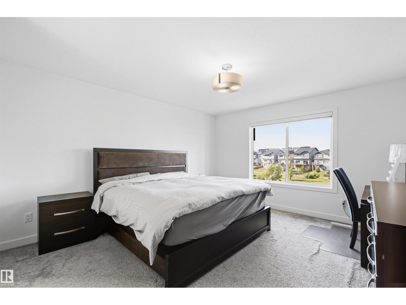
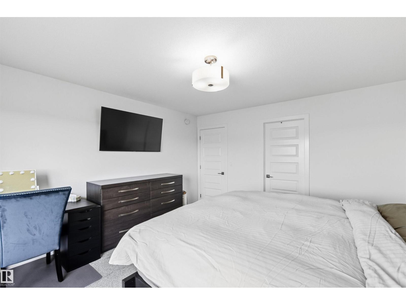
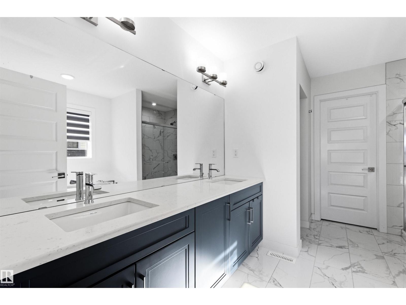
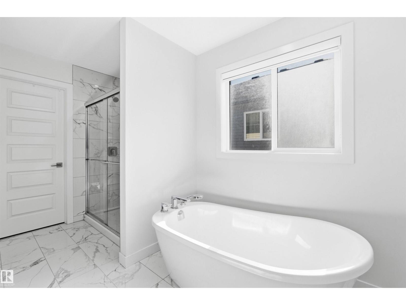
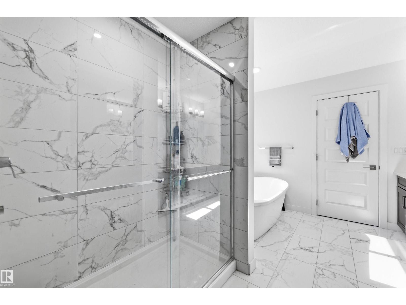
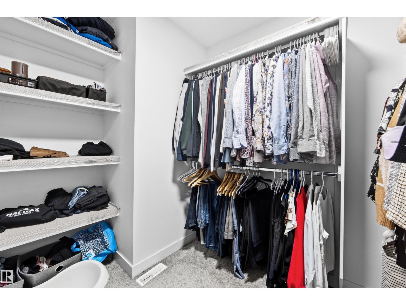
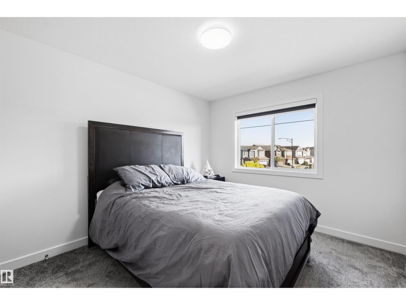
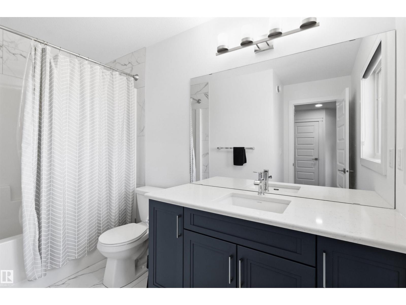
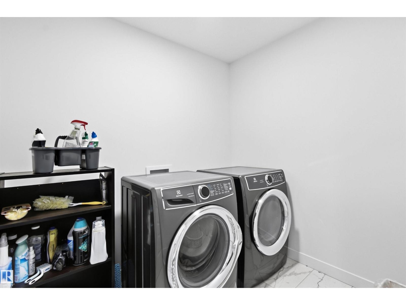
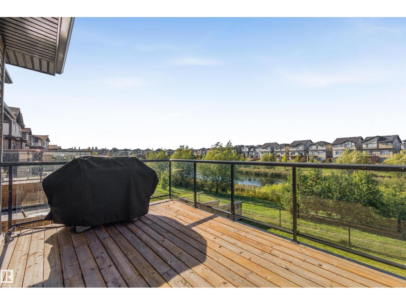
POND-BACKING, PARKWOOD BUILT IN CAVANAGH WITH OVER 2,330 SQ FT OF BEAUTIFULLY FINISHED LIVING SPACE! Built in 2021, this 3 bed, 2.5 bath home offers an open-concept main floor with 9’ ceilings, soaring 12’ great room, 60” electric fireplace and a MAIN FLOOR DEN. The kitchen features striking matte blue cabinetry, quartz throughout, upgraded appliances including a dual-fuel range, and a walk-through pantry connecting to the massive mudroom. Upstairs offers a raised bonus room, laundry with Electrolux washer/dryer and a spacious primary with WIC and 5-pc ensuite featuring a soaker tub and glass shower. Enjoy CENTRAL A/C, blackout blinds, select motorized blinds, BUILT IN shelving throughout and an unfinished basement, waiting for your inspiration. Outside, the landscaped yard backs directly onto the pond with no neighbours behind, plus a deck with glass inserts and BBQ gas line. The RMS confirms 2,332 sq ft above grade and an oversized 23’5” x 26’ garage. (id:67053)
Property details
Property
- List price
- $649,999
- Previous price
- $674,900
- Price reduced
- Oct. 8, 2026 · $24,901 off
- Style
- House
- Year built
- 2021
- Living area
- 2,332 square feet
- MLS® number
- E4510510
Interior
- Bedrooms
- 3
- Bathrooms
- 3
- Basement
- Unfinished, Full
- Appliances
- Washer, Refrigerator, Gas stove(s), Dishwasher, Dryer, Microwave, Oven - Built-In, Hood Fan, Window Coverings
Systems
- Heating
- Forced air
Parking
- Parking
- Attached Garage, Oversize
Condo fee
- Ownership
- Freehold
City assessment
- Assessed value
- $713,500 (2025)
- Assessment class
- Residential
Lot & site
- Lot size
- 450 m² (4,839 sq ft)
- Lot features
- See remarks, Park/reserve, Closet Organizers
- Site influences
- See remarks, Park/reserve, Closet Organizers
- Community
- Cavanagh
Rooms
Main level
- Living room14'3 x 13'10
- Dining room9'1 x 13'1
- Kitchen11'7 x 13'1
- Den8'8 x 11'6
- Mud room8'5" x 9'
Upper Level
- Primary Bedroom14'5" x 13'
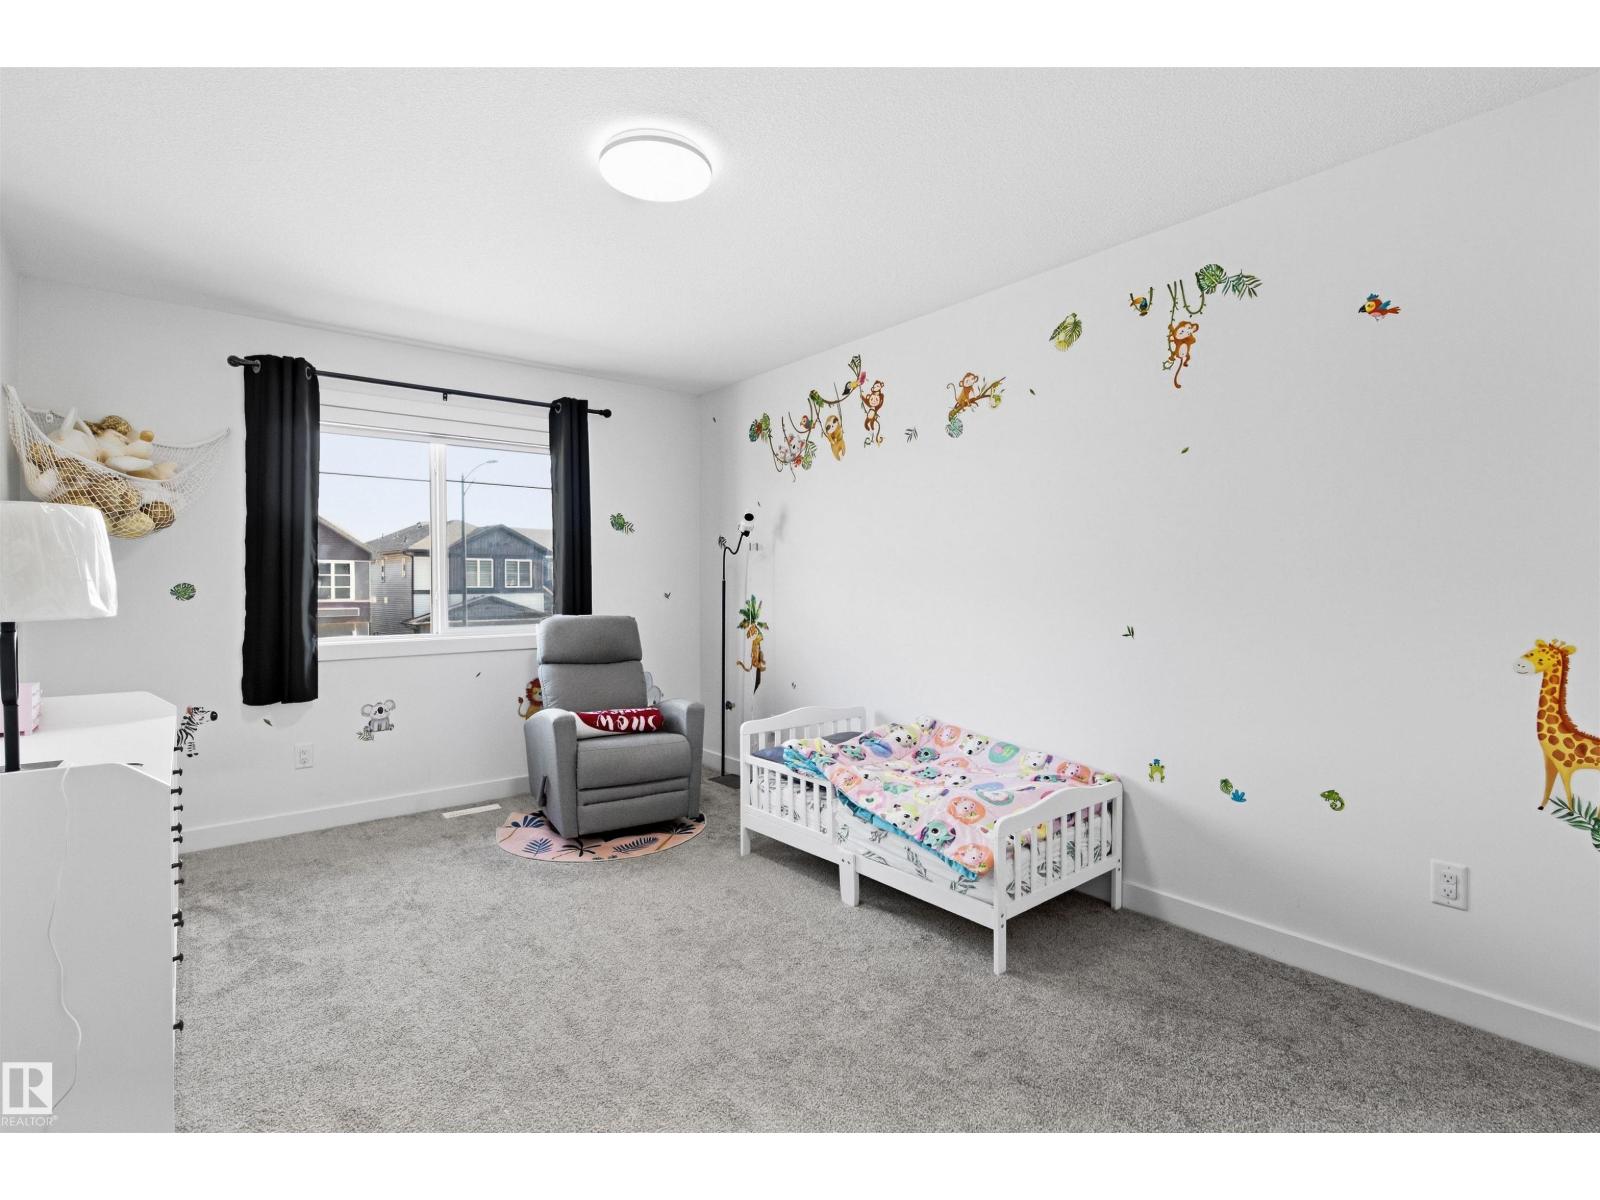
- Bedroom 215'3 x 10'8
- Bedroom 312'7 x 10'2
- Bonus Room14'7 x 13'6
- Laundry room6'1" x 7'8"
More homes in Cavanagh
All 17 homes for sale in Cavanagh, newest first, with schools, parks and what the neighbourhood sells for.
Listing courtesy of Century 21 All Stars Realty Ltd. Listing data is provided under copyright by the REALTORS® Association of Edmonton via the CREA Data Distribution Facility (DDF®). Information is deemed reliable but is not guaranteed accurate by CREA, the board, or Real Living, and should be independently verified. Not intended to solicit properties currently listed for sale.