2296 Casey Crescent SW
Cavanagh · Edmonton, AB T6W 3M8
MLS® E4510469 · Listing courtesy of MaxWell Polaris
3 bedrooms · 3 bathrooms · 1,432 sq ft · Built 2016 · Duplex
About this home
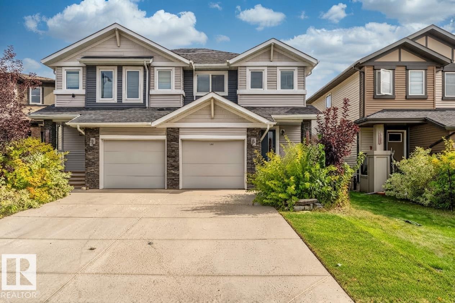
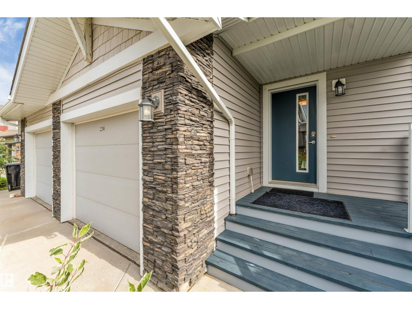
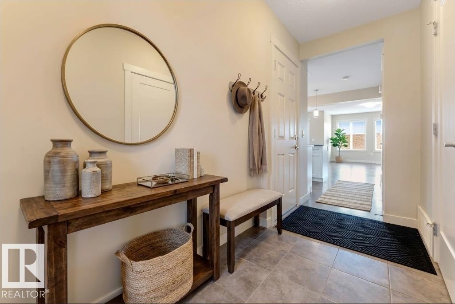
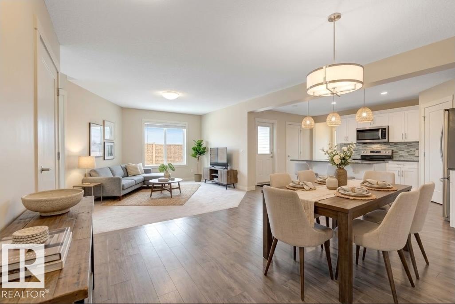
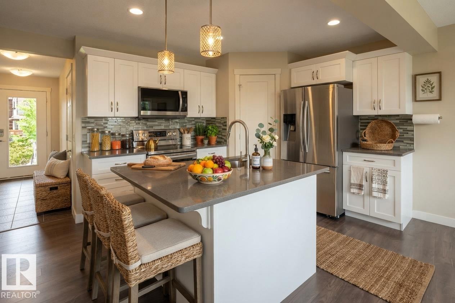
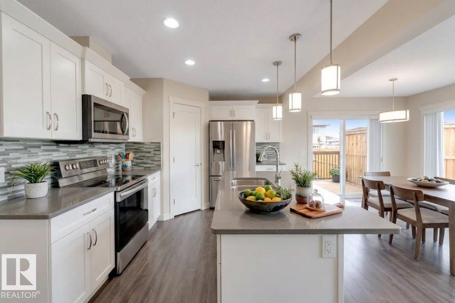
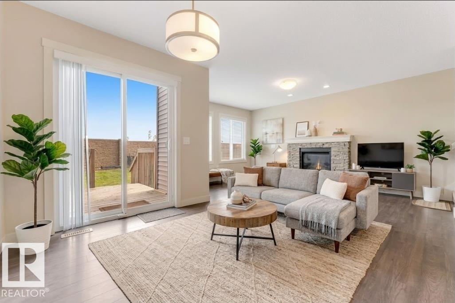
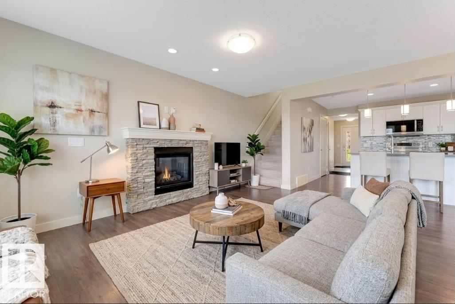
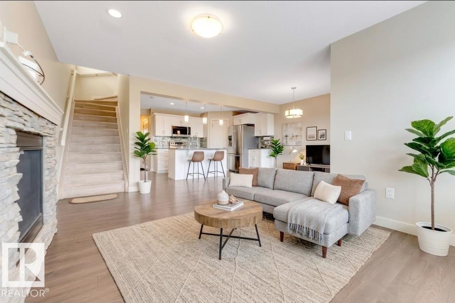
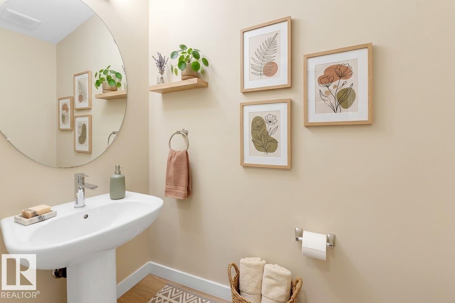
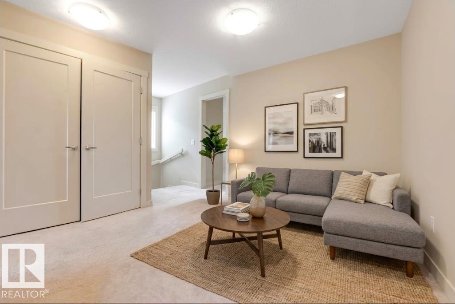
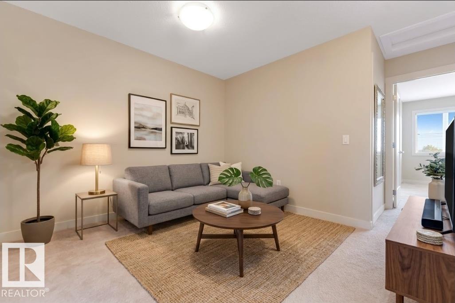
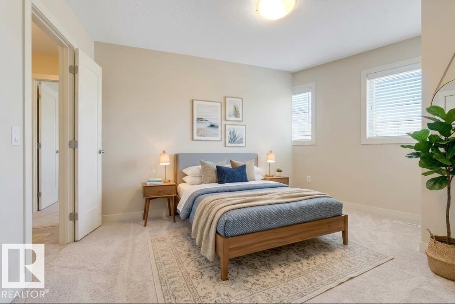
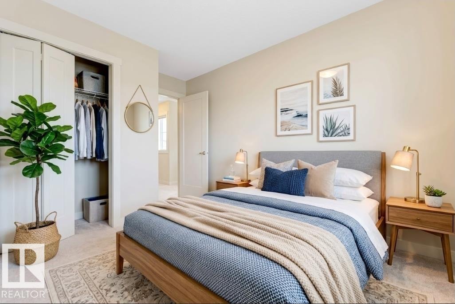
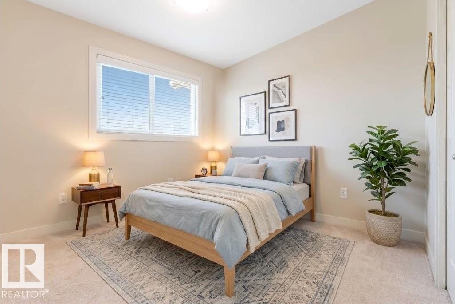
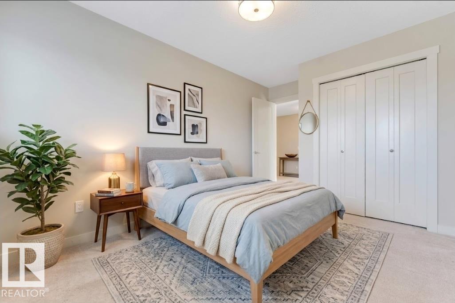
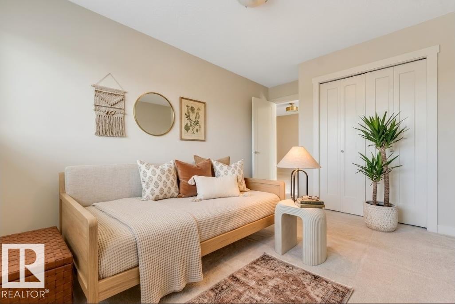
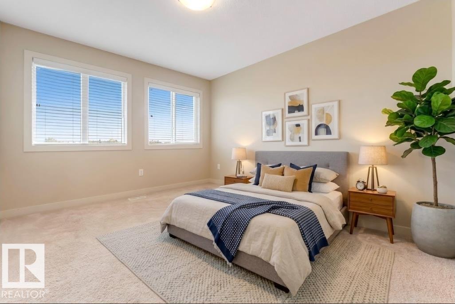
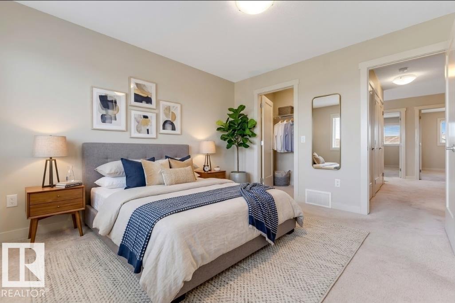
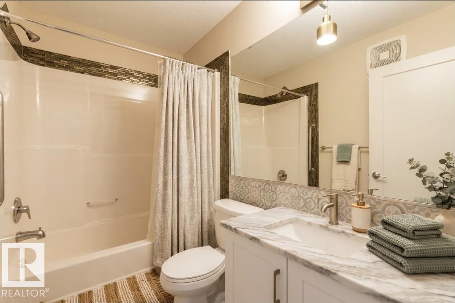
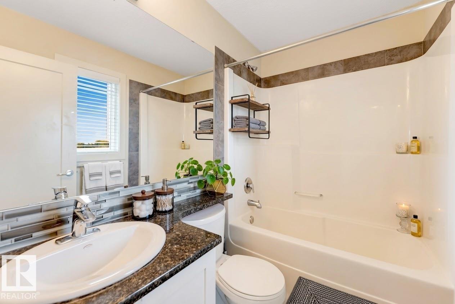
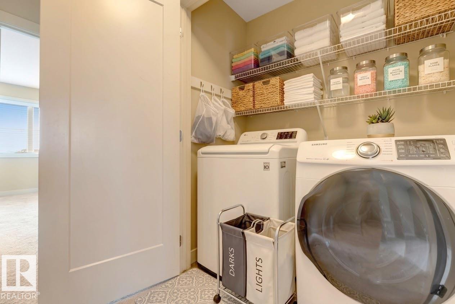
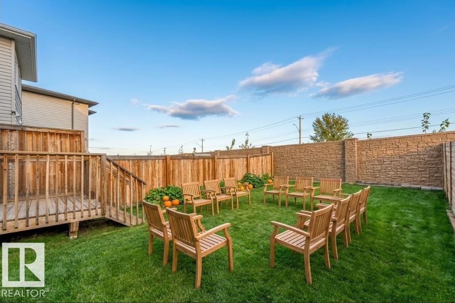
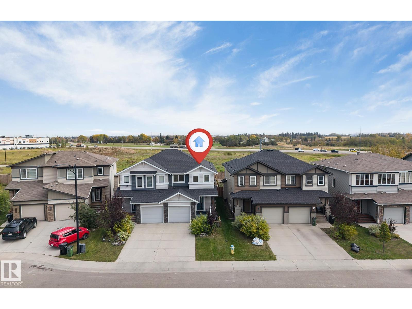
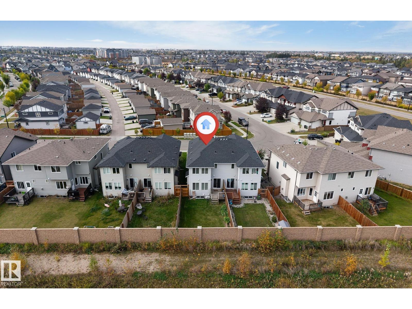
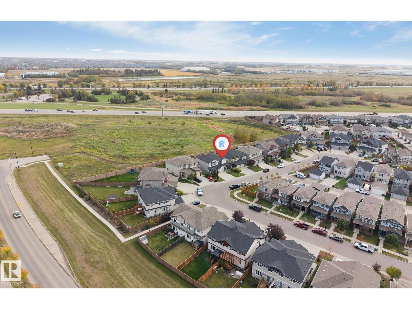
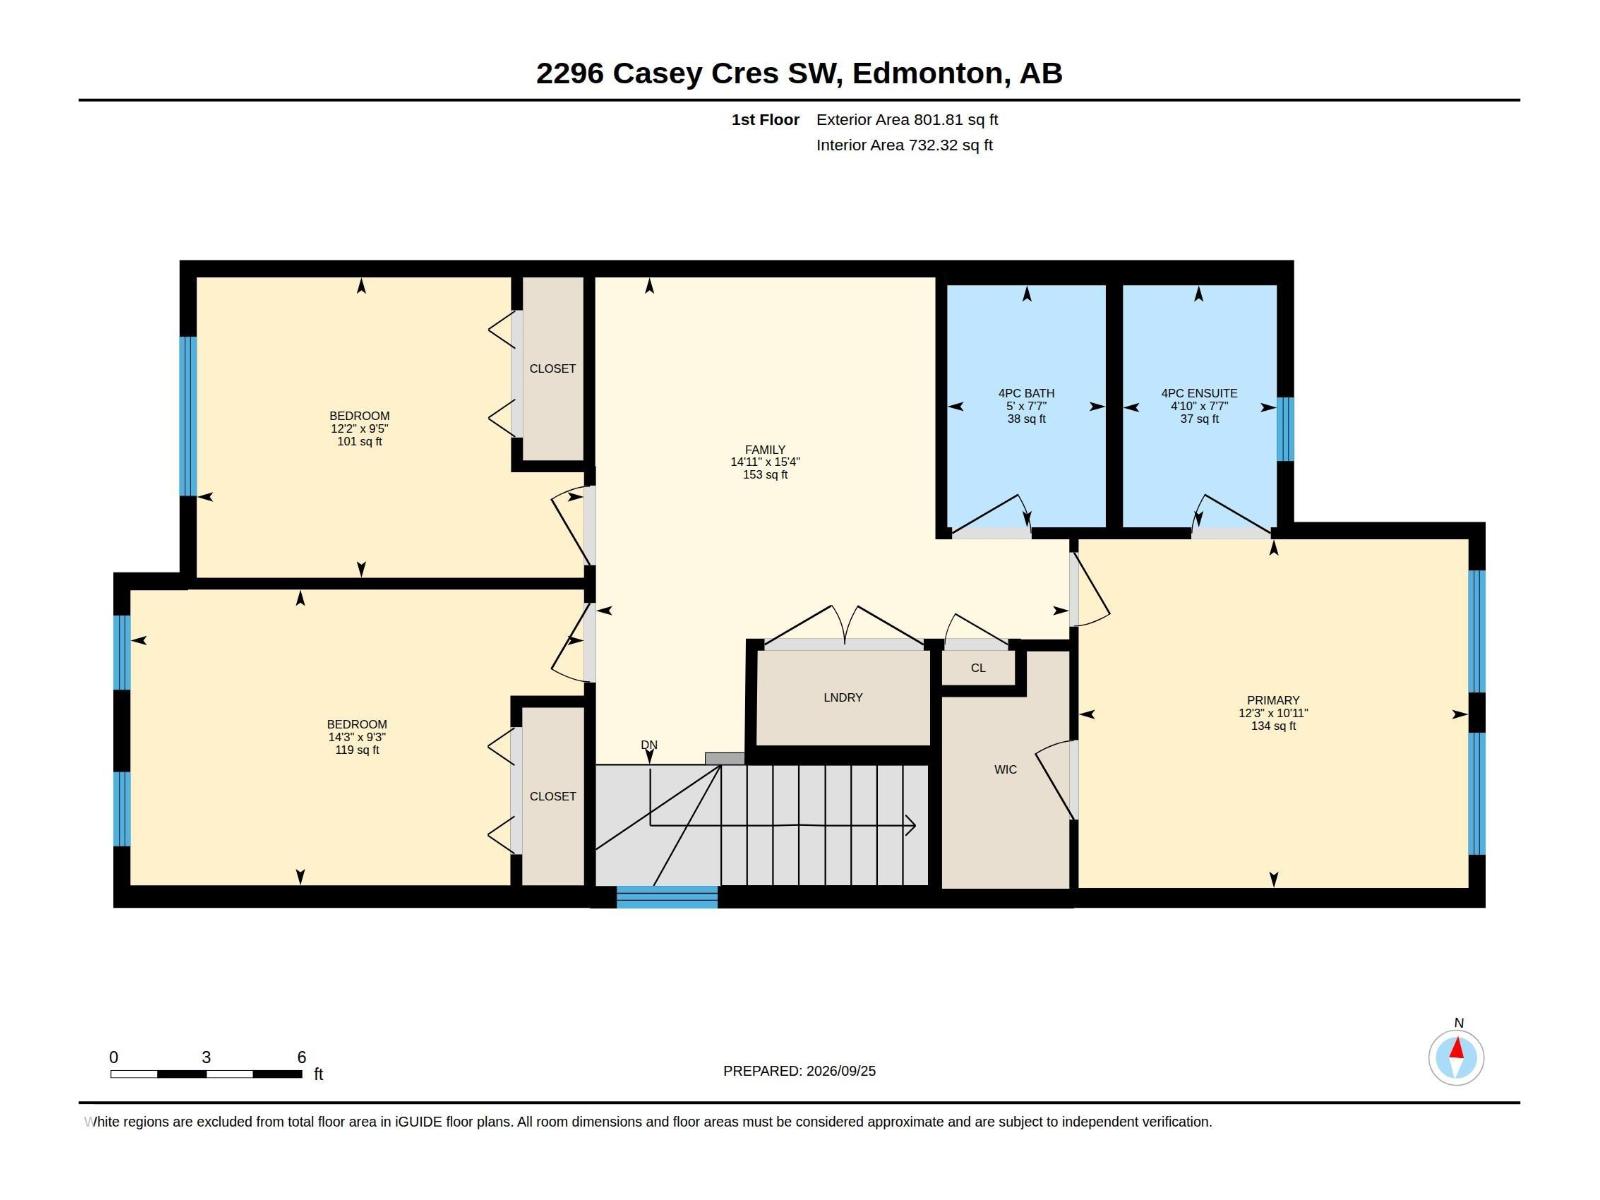
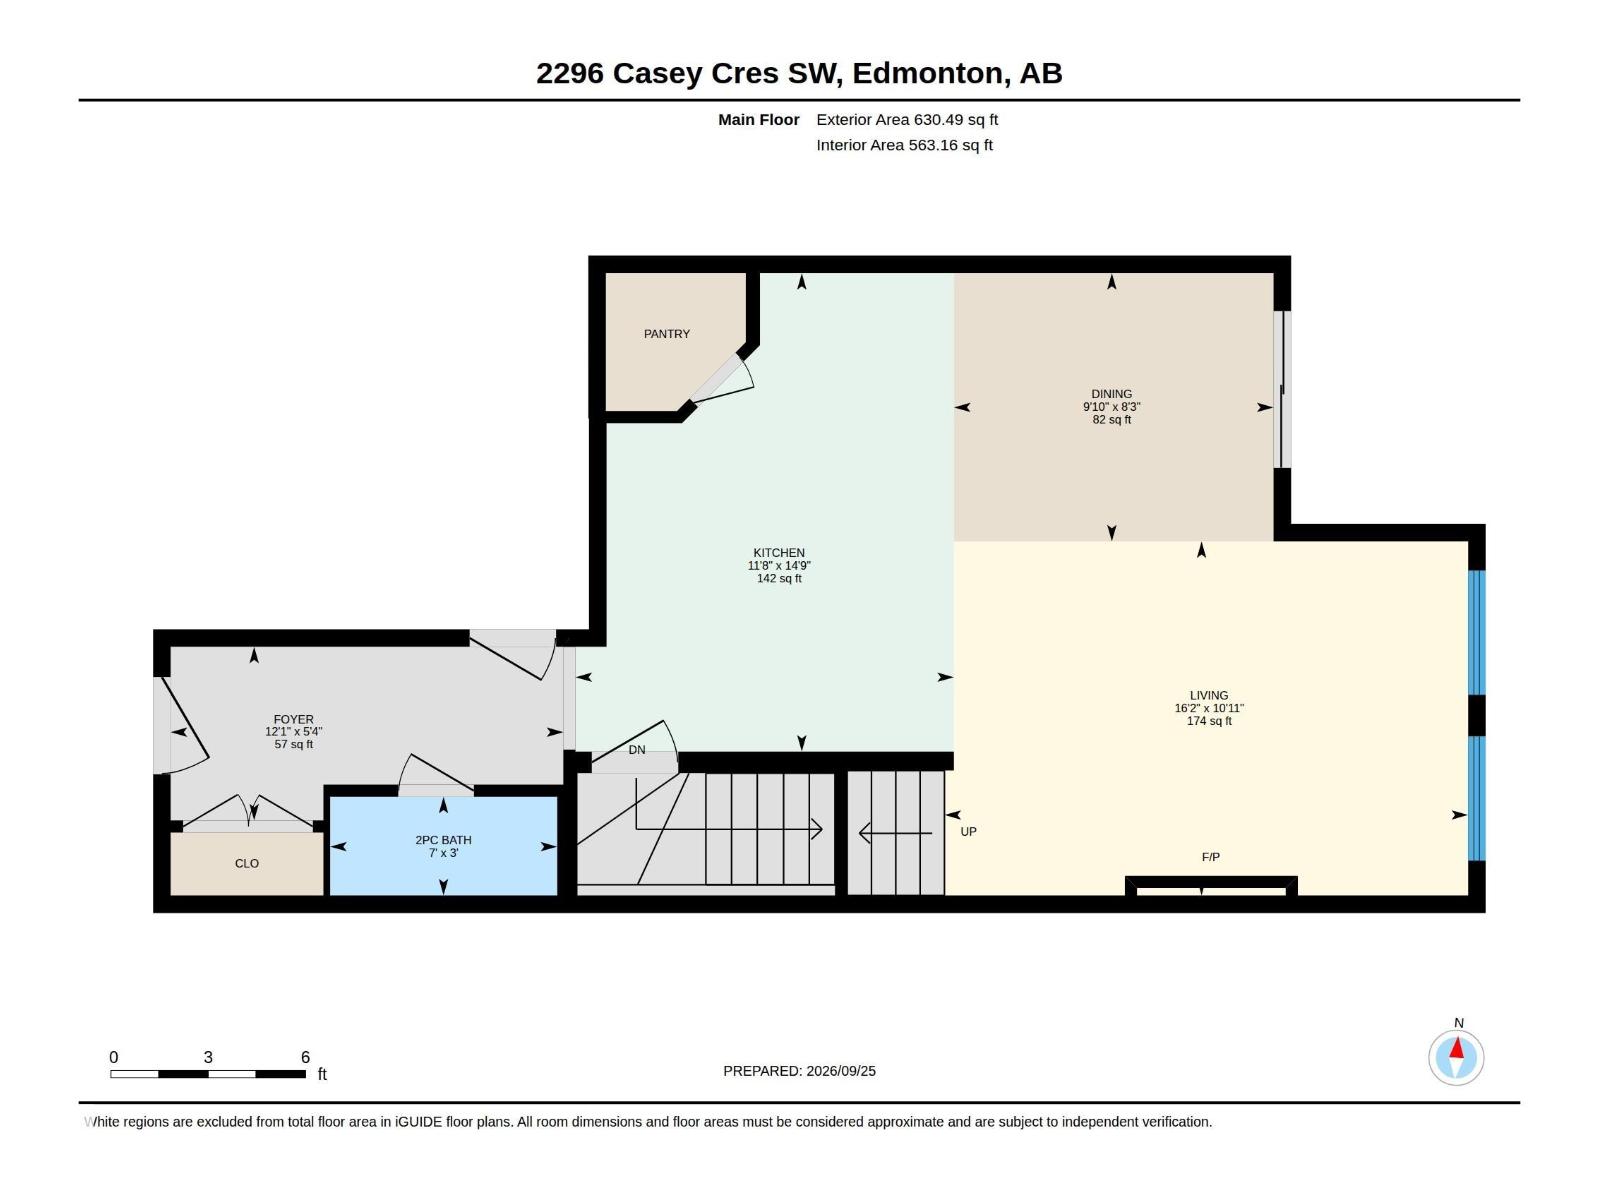
Location is the most important factor in a real estate transaction and this property has it at its best. A few steps to parks, playgrounds, public transportation, a shopping plaza and an upcoming K-9 school. 5 minutes drive to Dr. Lila Fahlman K-9 school, Dr. Anne Anderson High School & Recreational centre, Anthony Henday highway, Gateway Boulevard / Calgary Trail, South Edmonton common - a major shopping centre, future LRT and a future hospital. 15 minutes to Edmonton International Airport. What else can you ask for. This 2016 built and 1432 sq ft property features 3 bedrooms, 2 full baths, bonus room, and laundry on the upper floor. Main floor has an open floor concept, Living room with a gas fireplace, kitchen with stainless steel appliances and walk in pantry. Dining area sliding patio door opens to a deck and green space backing yard, fully fenced and landscaped. Plenty of parking available if you want to host a large party. This is a hot deal. Some pictures are virtually staged. (id:67053)
Property details
Property
- List price
- $400,000
- Style
- Duplex
- Year built
- 2016
- Living area
- 1,432 square feet
- MLS® number
- E4510469
Interior
- Bedrooms
- 3
- Bathrooms
- 3
- Basement
- Unfinished, Full
- Appliances
- Washer, Refrigerator, Dishwasher, Stove, Dryer, Microwave Range Hood Combo, Garage door opener
Systems
- Heating
- Forced air
Parking
- Parking
- Attached Garage
Condo fee
- Ownership
- Freehold
City assessment
- Assessed value
- $404,000 (2025)
- Assessment class
- Residential
Lot & site
- Lot size
- 263 m² (2,826 sq ft)
- Lot features
- Private setting, No Animal Home, No Smoking Home
- Site influences
- Private setting, No Animal Home, No Smoking Home
- Community
- Cavanagh
Rooms
Main level
- Living room—
- Dining room—
- Kitchen—
Upper Level
- Primary Bedroom—
- Bedroom 2—
- Bedroom 3—
- Bonus Room—
More homes in Cavanagh
All 17 homes for sale in Cavanagh, newest first, with schools, parks and what the neighbourhood sells for.
Listing courtesy of MaxWell Polaris. Listing data is provided under copyright by the REALTORS® Association of Edmonton via the CREA Data Distribution Facility (DDF®). Information is deemed reliable but is not guaranteed accurate by CREA, the board, or Real Living, and should be independently verified. Not intended to solicit properties currently listed for sale.