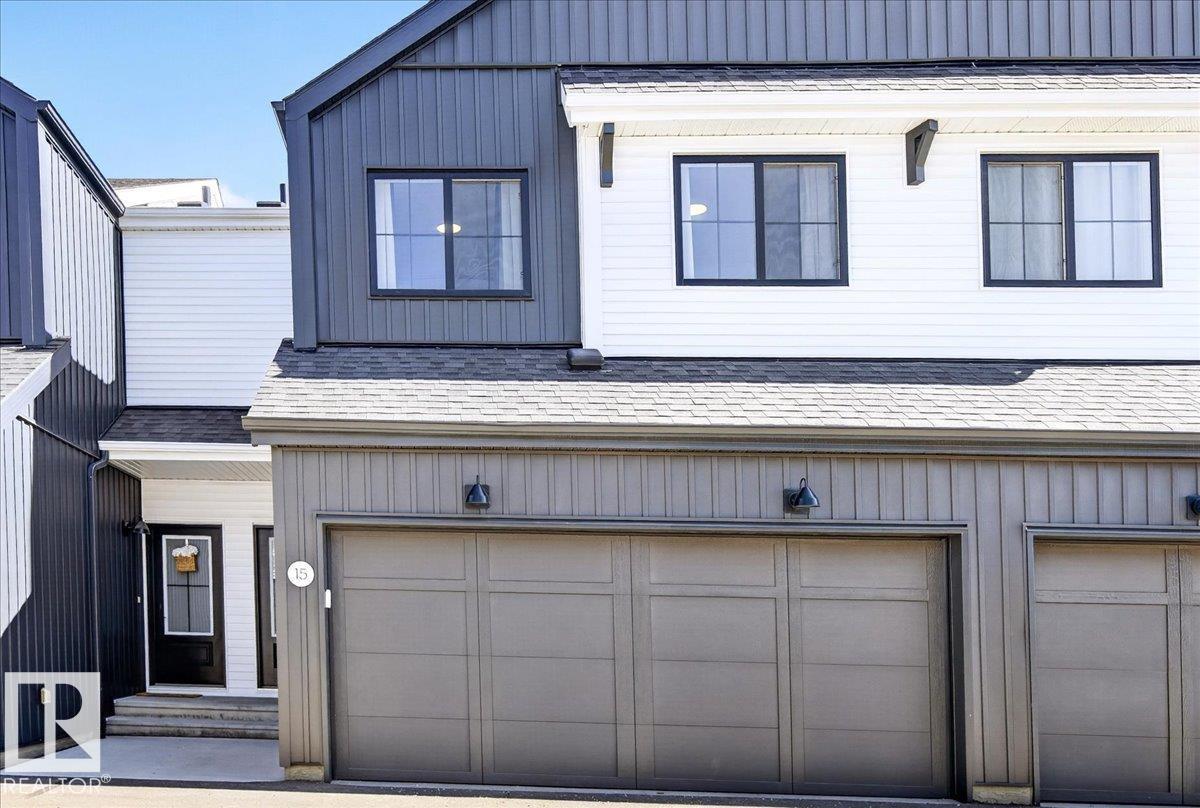
#15 – 1910 Collip View SW
Cavanagh · Edmonton, AB T6W 5H4
MLS® E4487240 · Listing courtesy of RE/MAX Excellence
3 bedrooms · 3 bathrooms · 1,589 sq ft · Built 2022 · Townhouse
About this home
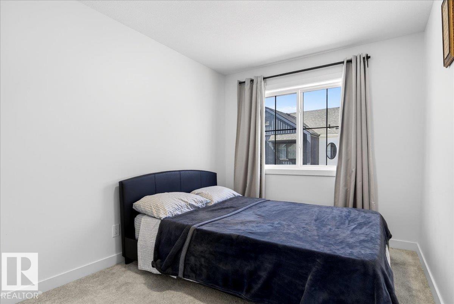
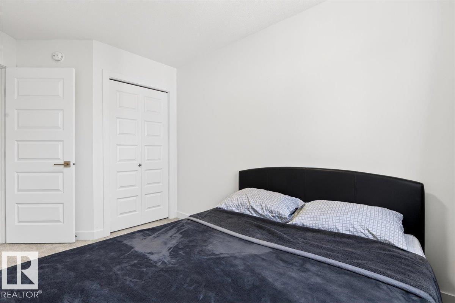
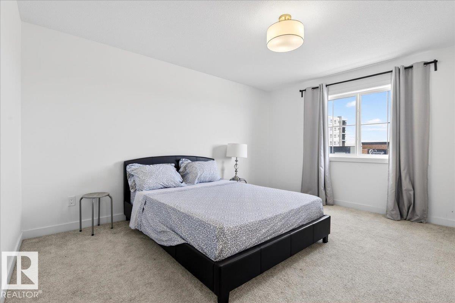
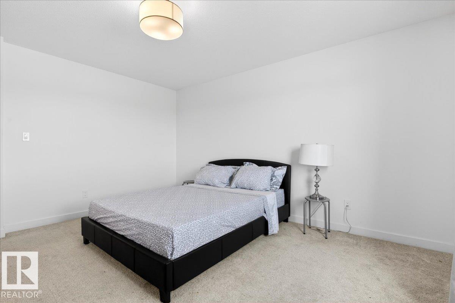
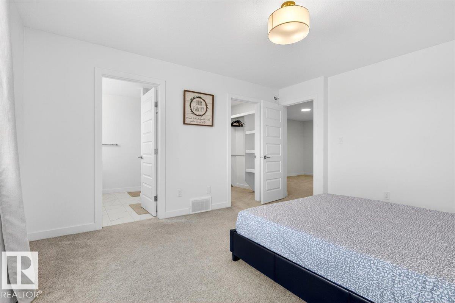
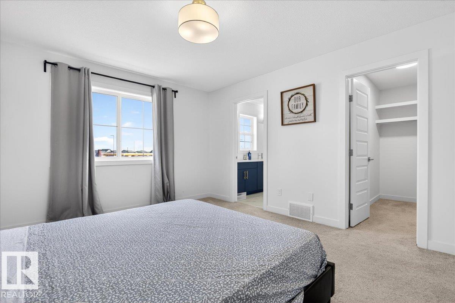
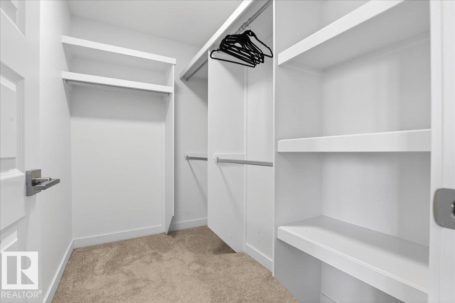
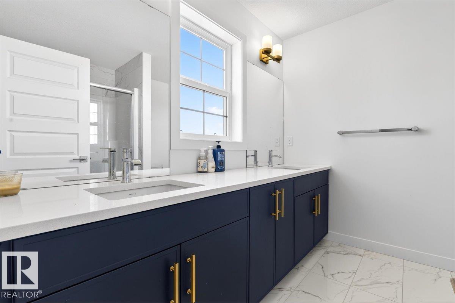
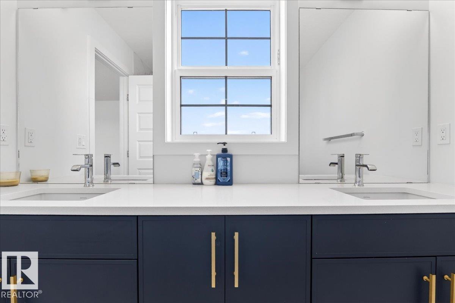
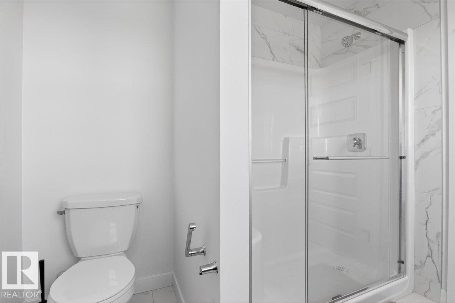
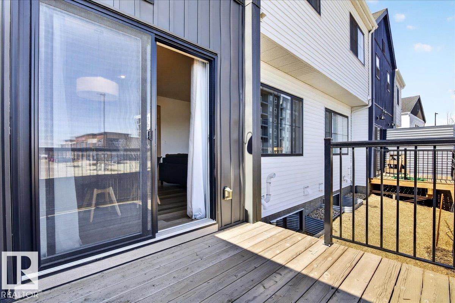
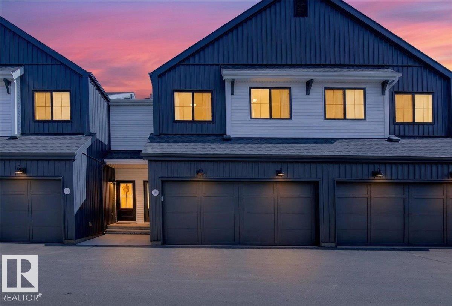
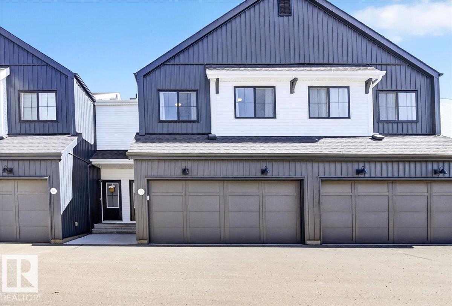
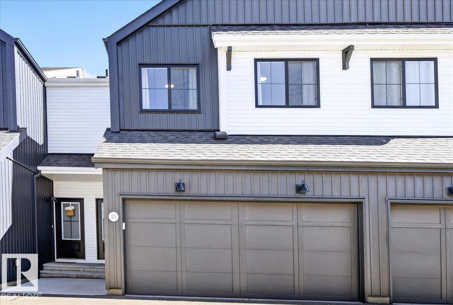
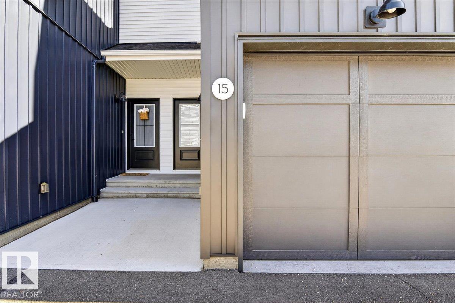
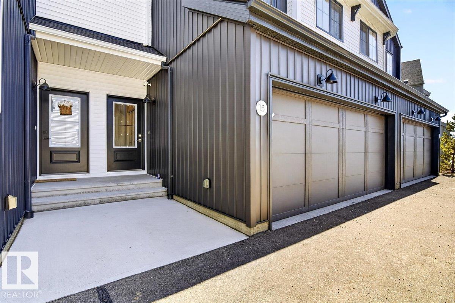
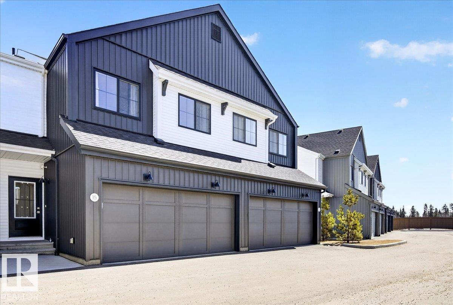
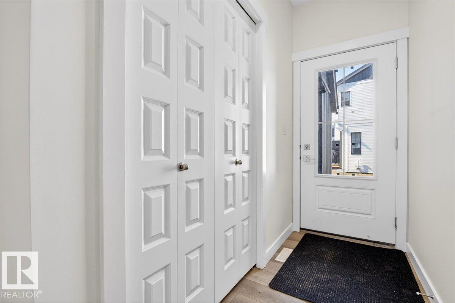
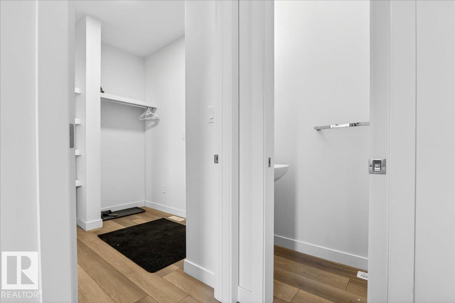
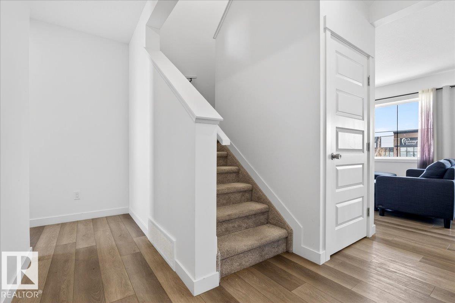
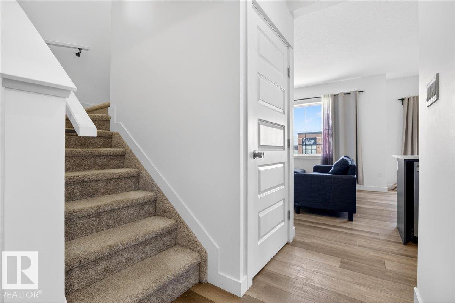
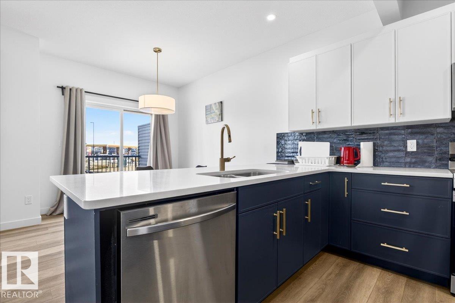
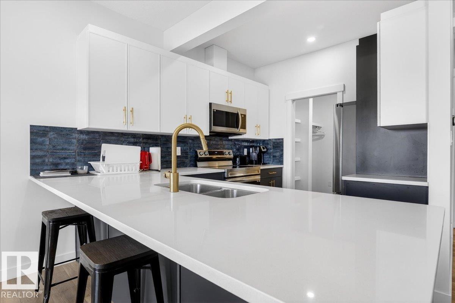
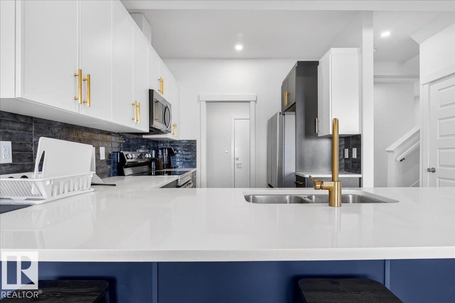
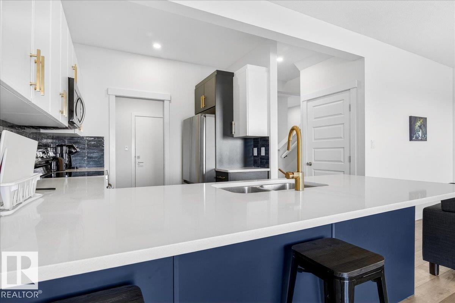
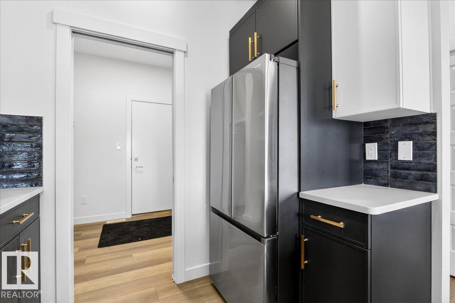
Beautiful home in Cavanagh. The main floor features a walk-through mud room that leads directly into the kitchen, making everyday living effortless. The open-concept kitchen with stainless steel appliances is filled with natural light from large windows. Upstairs, you'll find a cozy family room, convenient upstairs laundry, and a spacious primary suite complete with a walk-in closet and 4-piece ensuite along with two additional good size bedrooms Located steps from Cavanagh Plaza and just 8 minutes from South Edmonton Common. (id:67053)
Property details
Property
- List price
- $464,900
- Style
- Row / Townhouse
- Year built
- 2022
- Living area
- 1,589 square feet
- MLS® number
- E4487240
Interior
- Bedrooms
- 3
- Bathrooms
- 3
- Basement
- Unfinished, Full
- Appliances
- Washer, Refrigerator, Dishwasher, Stove, Dryer, Hood Fan, Window Coverings
Systems
- Heating
- Forced air
Parking
- Parking
- Attached Garage
Condo fee
- Fee
- $233 monthly
- Includes
- Exterior Maintenance, Landscaping, Property Management, Insurance, Other, See Remarks
- Ownership
- Condo/Strata
City assessment
- Assessed value
- $440,500 (2025)
- Assessment class
- Residential
Lot & site
- Lot size
- 242 m² (2,602 sq ft)
- Lot features
- Flat site, No Smoking Home
- Site influences
- Flat site, No Smoking Home
- Community
- Cavanagh
Rooms
Main level
- Living room3.71 × 3.71 meters
- Dining room2.74 × 2.41 meters
- Kitchen2.74 × 3.9 meters
- Family room—
Upper Level
- Primary Bedroom3.8 × 4.36 meters
- Bedroom 22.52 × 4.05 meters
- Bedroom 3—
More homes in Cavanagh
All 17 homes for sale in Cavanagh, newest first, with schools, parks and what the neighbourhood sells for.
Listing courtesy of RE/MAX Excellence. Listing data is provided under copyright by the REALTORS® Association of Edmonton via the CREA Data Distribution Facility (DDF®). Information is deemed reliable but is not guaranteed accurate by CREA, the board, or Real Living, and should be independently verified. Not intended to solicit properties currently listed for sale.