3 bedrooms · 3 bathrooms · 1,335 sq ft · Built 2013 · Duplex
About this home
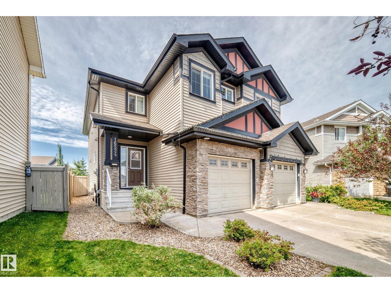
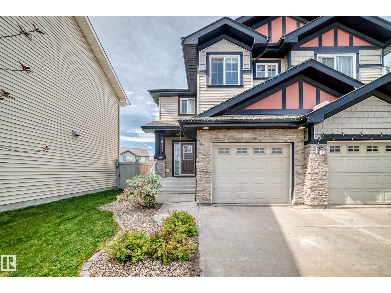
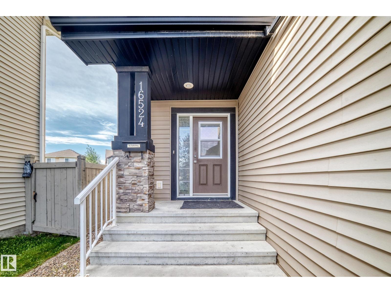
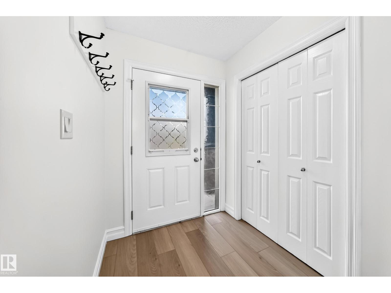
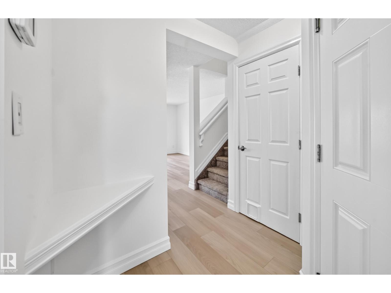
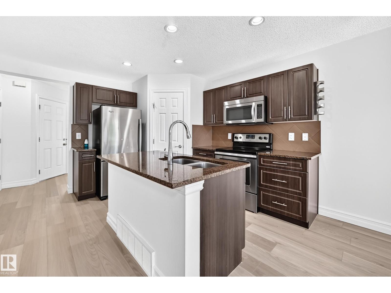
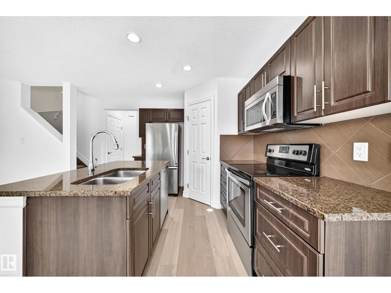
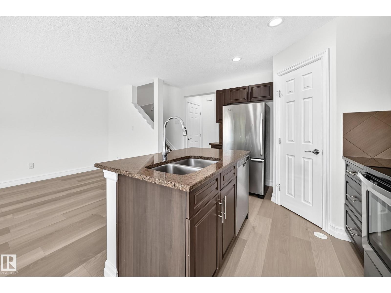
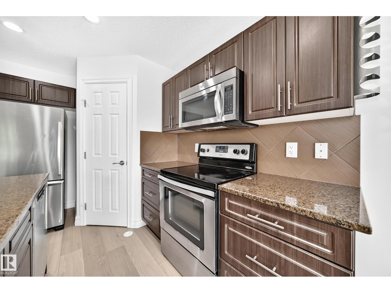
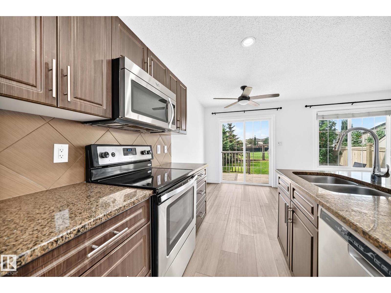
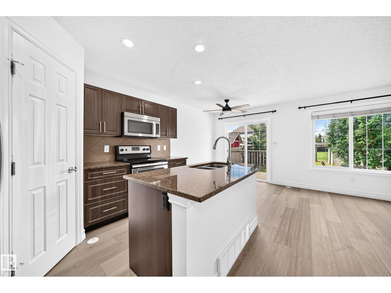
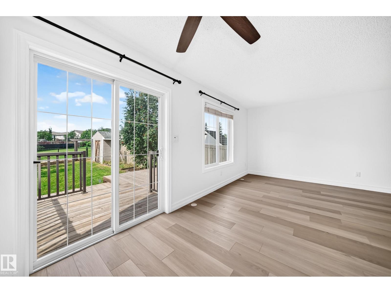
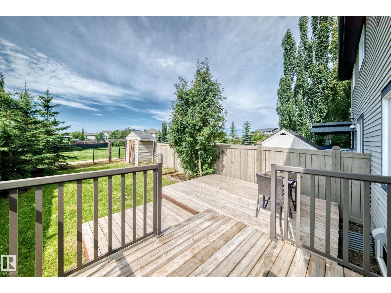
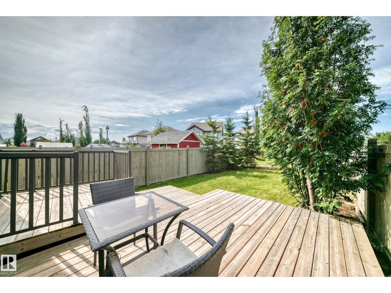
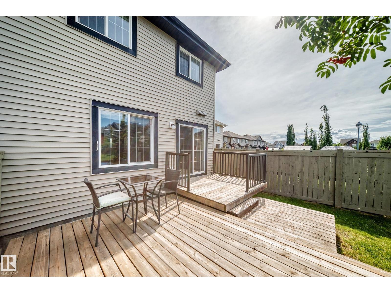
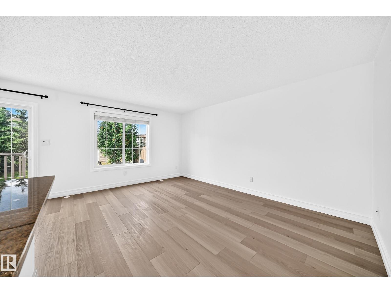
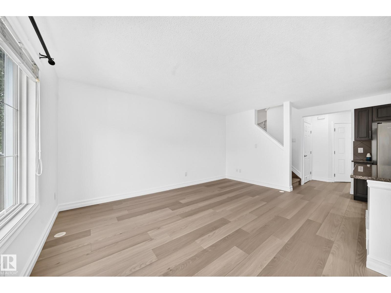
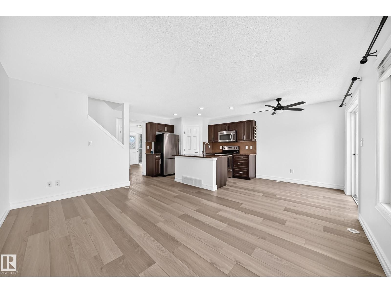
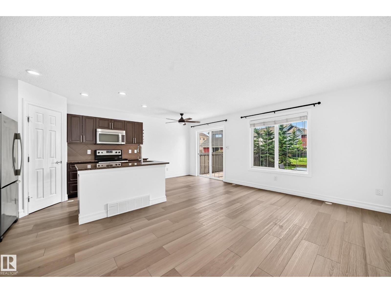
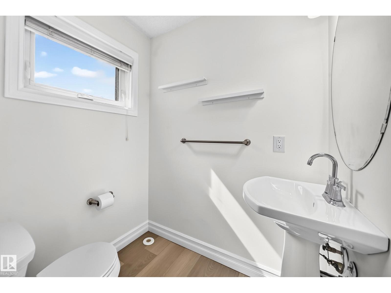
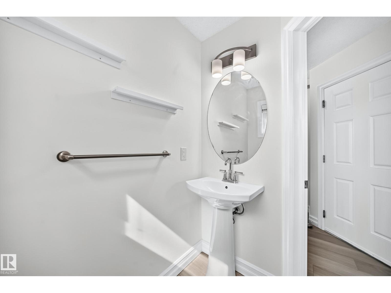
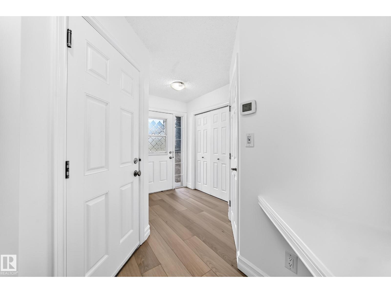
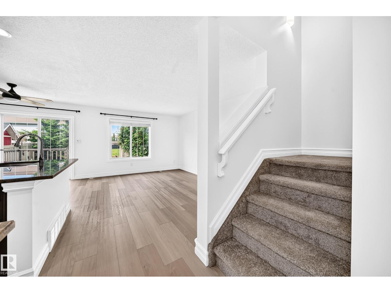
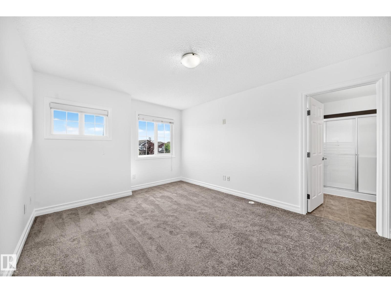
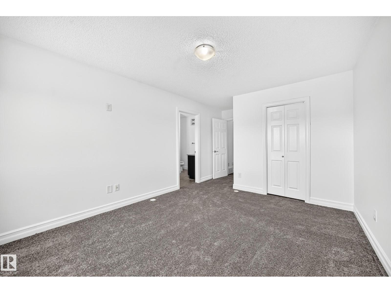
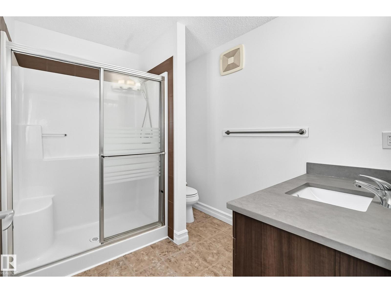
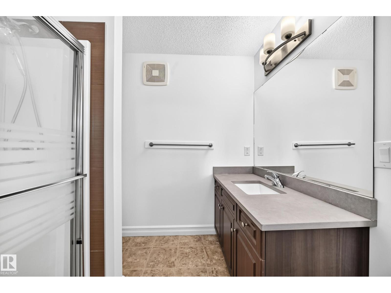
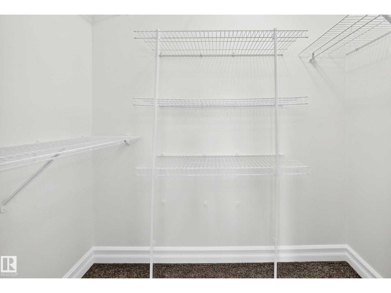
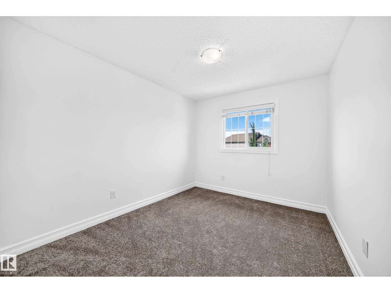
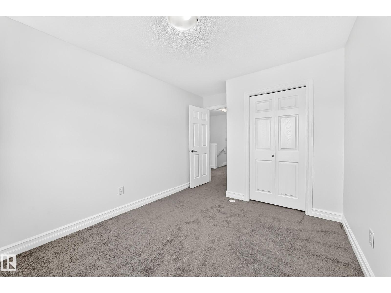
Welcome to this bright and beautifully updated 2-storey half duplex in Carlton, backing onto a walking path. Fresh paint and new vinyl plank flooring throughout the open-concept main level. The kitchen features stainless steel appliances, quartz countertops and an island. Patio doors lead to a fenced backyard with a two-tier deck overlooking the yard and walking path. Upstairs offers three bedrooms, a full bath, convenient laundry and a generous primary suite with a private 3 piece ensuite. The finished basement provides additional living space, including a versatile workshop or craft room. Complete with a main floor half bath, attached single garage and backyard storage shed. Conveniently located near shopping and major roadways. (id:67053)
Property details
Property
- List price
- $435,000
- Style
- Duplex
- Year built
- 2013
- Living area
- 1,335 square feet
- MLS® number
- E4511777
Interior
- Bedrooms
- 3
- Bathrooms
- 3
- Basement
- Finished, Full
- Appliances
- Washer, Refrigerator, Dishwasher, Stove, Dryer, Microwave Range Hood Combo
Systems
- Heating
- Forced air
Parking
- Parking
- Attached Garage
Condo fee
- Ownership
- Freehold
City assessment
- Assessed value
- $407,000 (2025)
- Assessment class
- Residential
Lot & site
- Lot size
- 298 m² (3,207 sq ft)
- Community
- Carlton
Rooms
Main level
- Living room4.68 × 3.16
- Dining room2.68 × 2.58
- Kitchen2.30 × 2.60
Lower level
- Family room5.52 × 2.97
Upper Level
- Primary Bedroom4.36 × 3.35
- Bedroom 23.33 × 2.84
- Bedroom 34.03 × 2.88
More homes in Carlton
All 19 homes for sale in Carlton, newest first, with schools, parks and what the neighbourhood sells for.
Listing courtesy of Logic Realty. Listing data is provided under copyright by the REALTORS® Association of Edmonton via the CREA Data Distribution Facility (DDF®). Information is deemed reliable but is not guaranteed accurate by CREA, the board, or Real Living, and should be independently verified. Not intended to solicit properties currently listed for sale.