14006 158A Avenue NW
Carlton · Edmonton, AB T6V 1V7
MLS® E4511653 · Listing courtesy of MaxWell Polaris
4 bedrooms · 2 bathrooms · 1,422 sq ft · Built 2004 · House
About this home
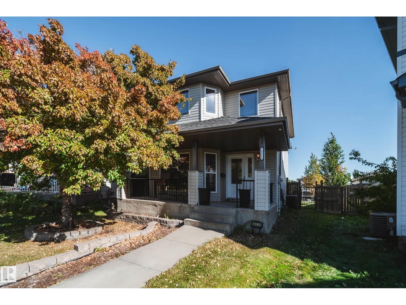
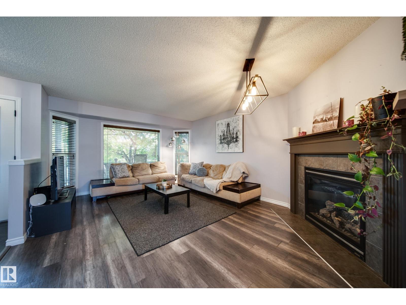
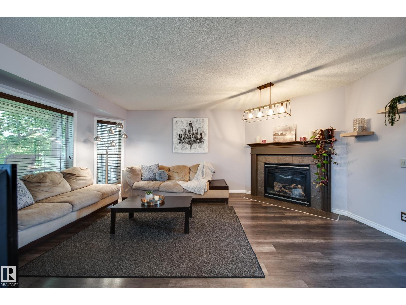
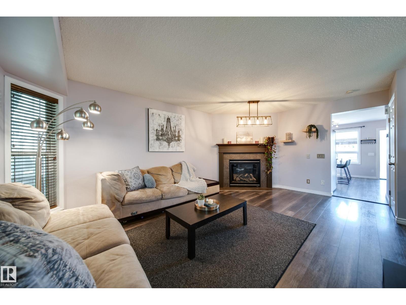
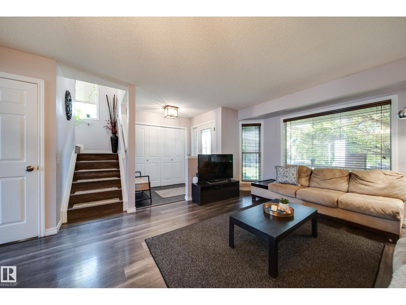
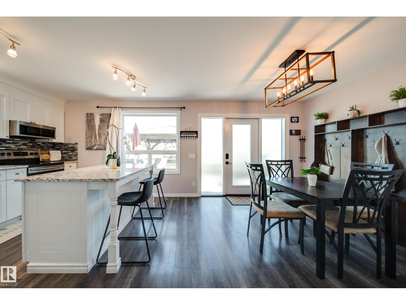
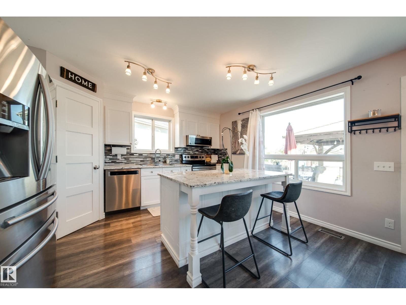
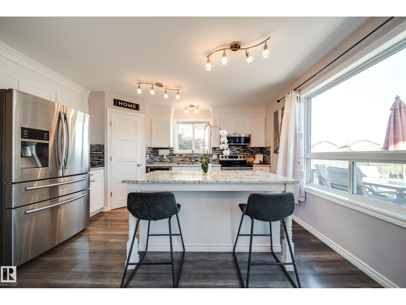
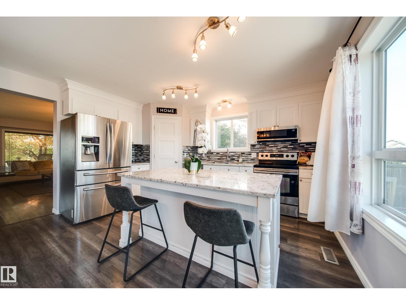
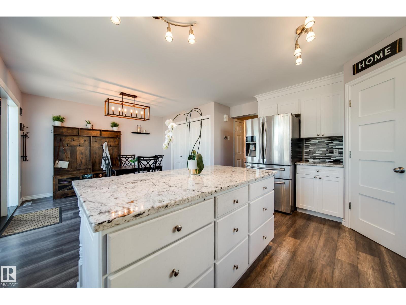
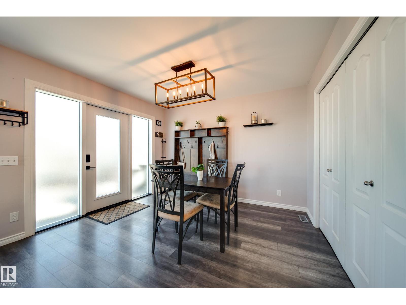
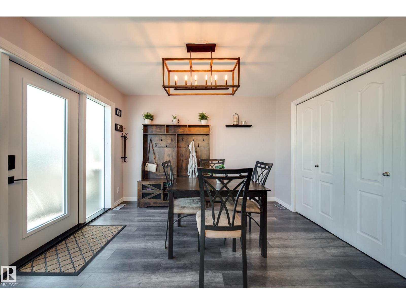
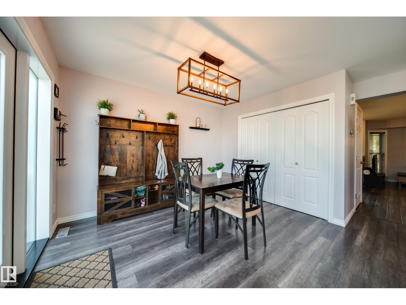
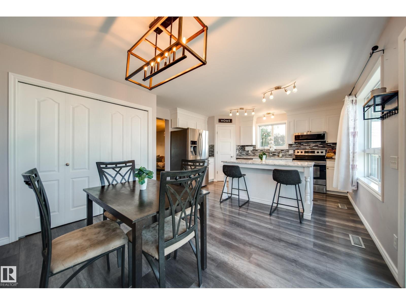
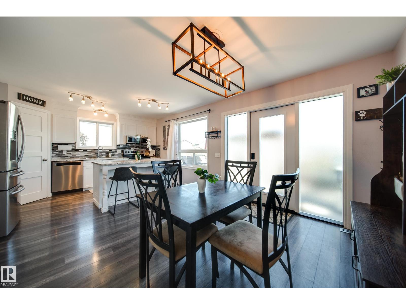
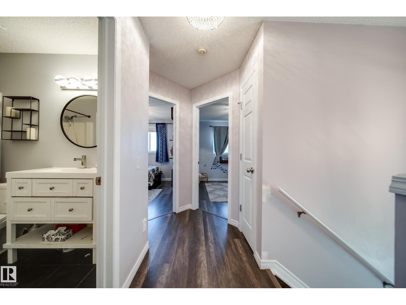
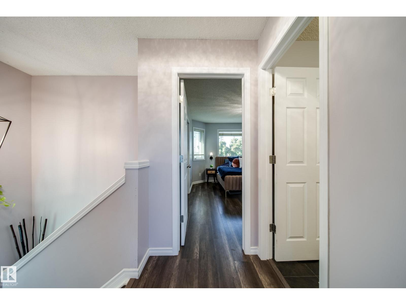
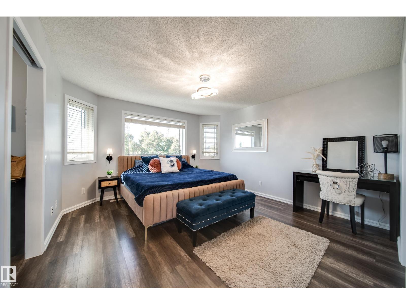
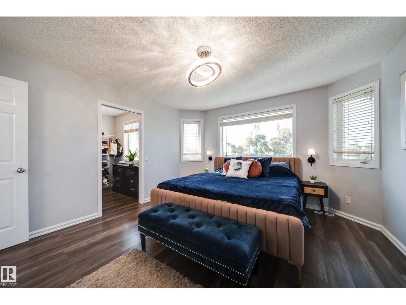
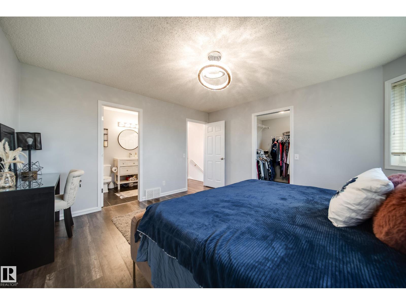
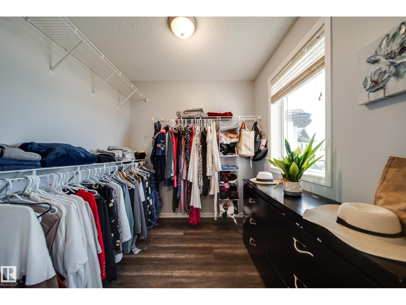
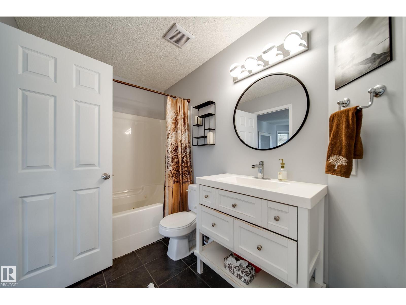
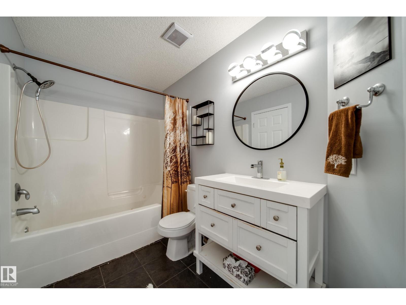
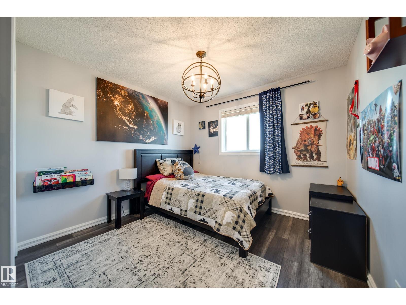
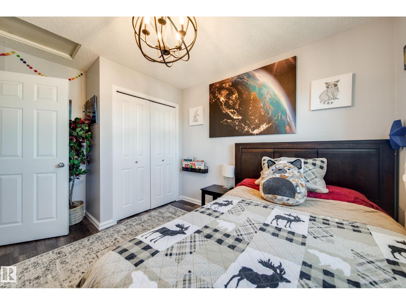
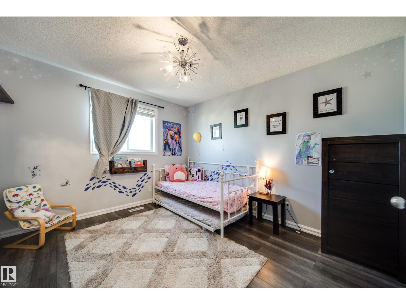
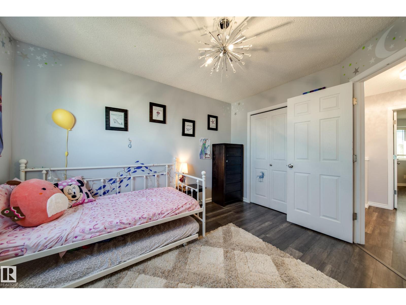
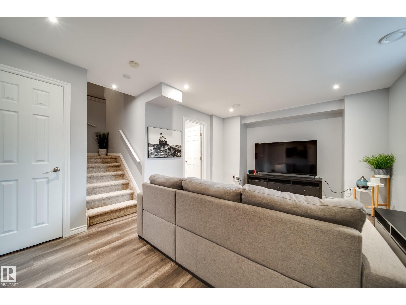
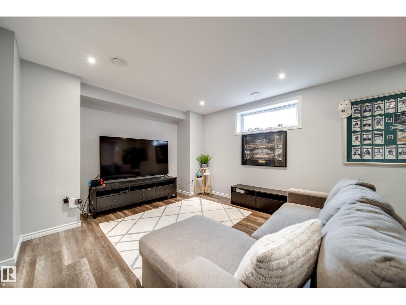
RARE FIND in Carlton! Tucked in a quiet CUL-DE-SAC on a MASSIVE nearly 9000 SqFt PIE LOT, this beautifully upgraded, FULLY FINISHED home offers 4 BEDS, 2 FULL BATHS, GAS FIREPLACE & NEWER AC & SHINGLES! The gorgeous kitchen boasts ceiling height shaker cabinets, GRANITE counters, SS appliances w/OVERSIZED fridge, pantry & island seating. Upstairs offers 3 bedrooms, a full bath w/PRIMARY ACCESS & a LARGE WALK IN CLOSET! The FINISHED BASEMENT features a spacious 4th bedrm w/4PC ENSUITE, living space & laundry. Step into your BACKYARD OASIS w/2-TIER DECK, gas BBQ hookup, fire pit, fruit trees, raspberry bushes, dog run & endless room to play, entertain or unwind! OVERSIZED 25'x26' DOUBLE GARAGE fits larger trucks, PLUS space out back for RV PARKING! Relax on a covered front porch w/no through traffic! Just a 90-second walk to Elizabeth Finch K-9 School & park, minutes to NEW St. Carlo Acutis High School, Castle Downs YMCA, trails, ponds, shopping & Henday access. BIG LOT, BEAUTIFUL HOME, UNBEATABLE LOCATION! (id:67053)
Property details
Property
- List price
- $454,900
- Style
- House
- Year built
- 2004
- Living area
- 1,422 square feet
- MLS® number
- E4511653
Interior
- Bedrooms
- 4
- Bathrooms
- 2
- Basement
- Finished, Full
- Appliances
- Washer, Refrigerator, Central Vacuum, Stove, Dryer, Microwave Range Hood Combo, Garage door opener, Garage door opener remote(s)
Systems
- Heating
- Forced air
Parking
- Parking
- Detached Garage, RV, Oversize
Condo fee
- Ownership
- Freehold
City assessment
- Assessed value
- $486,000 (2025)
- Assessment class
- Residential
Lot & site
- Lot size
- 814 m² (8,763 sq ft)
- Lot features
- Cul-de-sac, See remarks, Paved lane, Lane
- Site influences
- Cul-de-sac, See remarks, Paved lane, Lane, Public Swimming Pool
- Community
- Carlton
Rooms
Main level
- Living room5.55m
- Dining room3.50m
- Kitchen4.34m
Basement
- Family room5.39m
- Bedroom 44.17m
Upper Level
- Primary Bedroom4.22m
- Bedroom 23.76m
- Bedroom 33.61m
More homes in Carlton
All 19 homes for sale in Carlton, newest first, with schools, parks and what the neighbourhood sells for.
Listing courtesy of MaxWell Polaris. Listing data is provided under copyright by the REALTORS® Association of Edmonton via the CREA Data Distribution Facility (DDF®). Information is deemed reliable but is not guaranteed accurate by CREA, the board, or Real Living, and should be independently verified. Not intended to solicit properties currently listed for sale.