13703 166 Avenue NW
Carlton · Edmonton, AB T6V 0H5
MLS® E4511371 · Listing courtesy of MaxWell Devonshire Realty
5 bedrooms · 4 bathrooms · 2,547 sq ft · Built 2015 · House
About this home
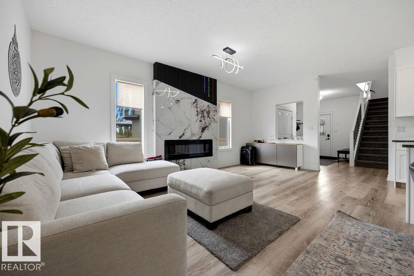
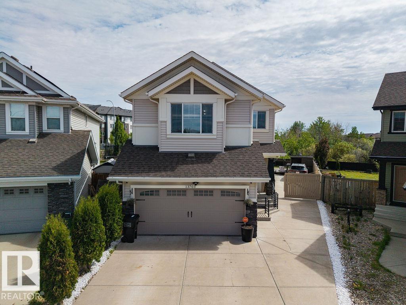
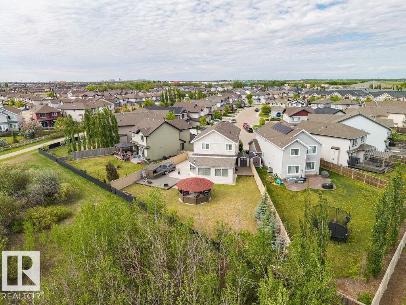
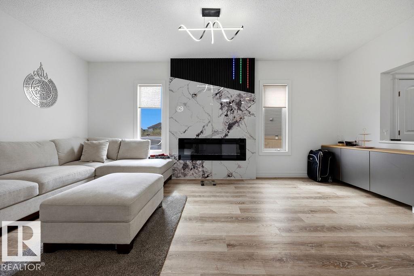
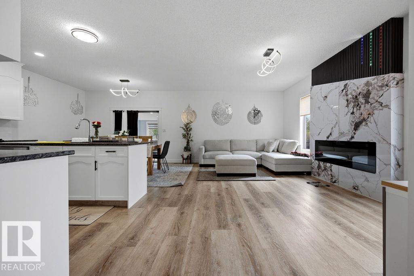
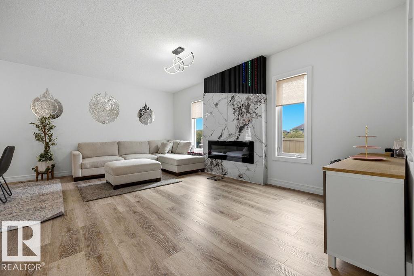
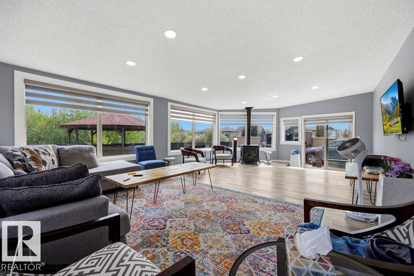
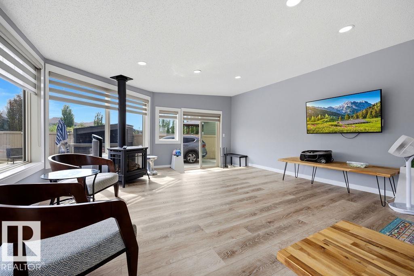
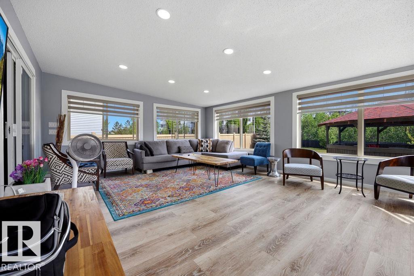
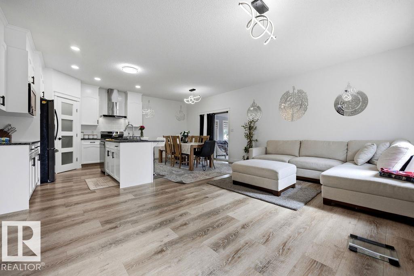
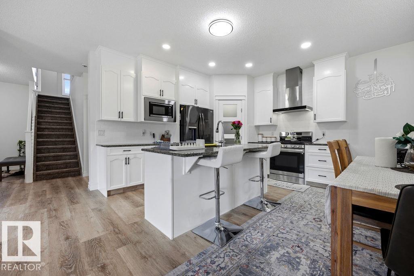
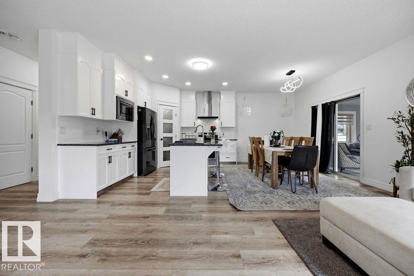
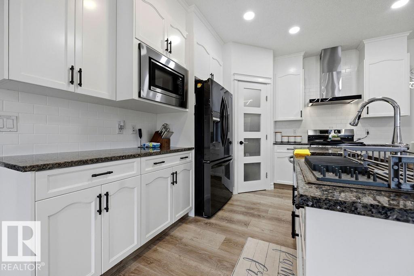
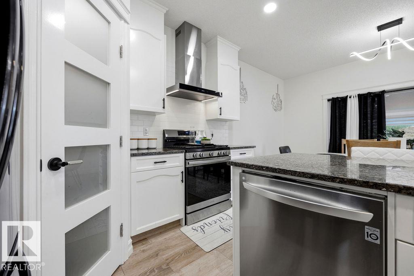
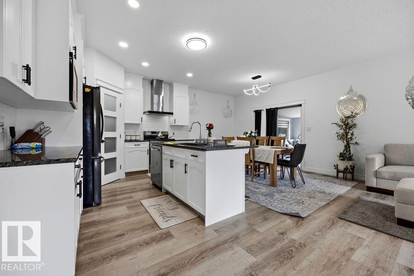
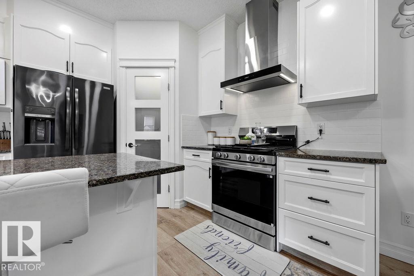
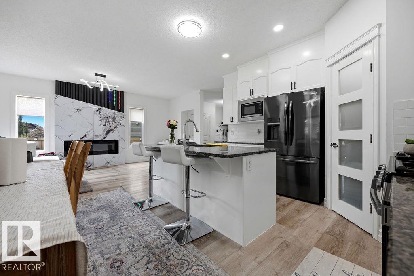
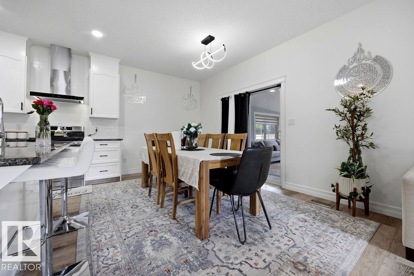
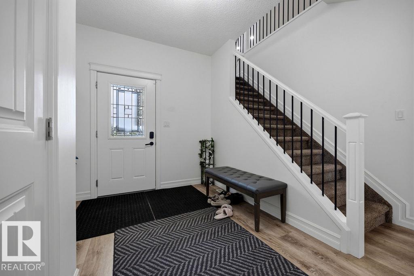
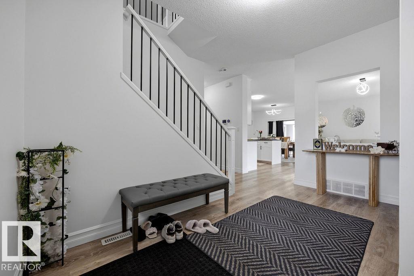
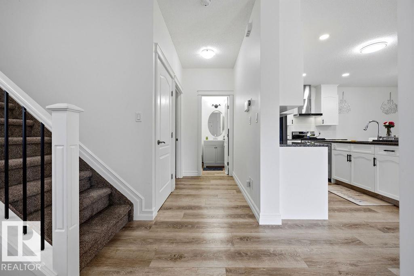
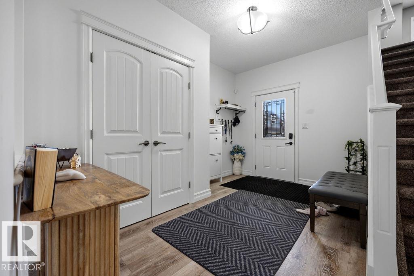
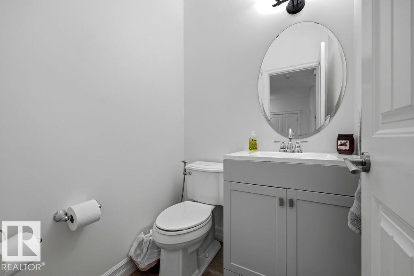
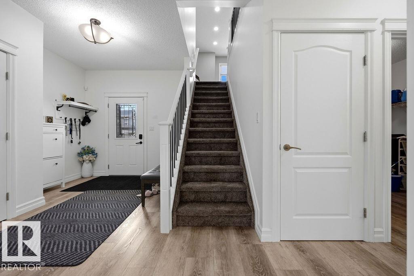
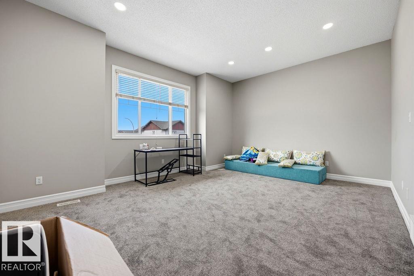
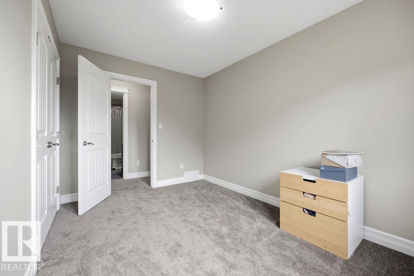
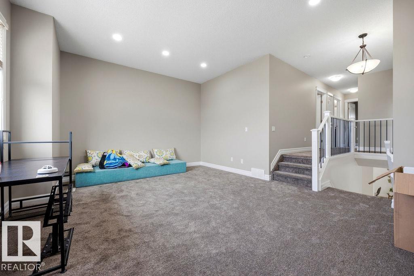
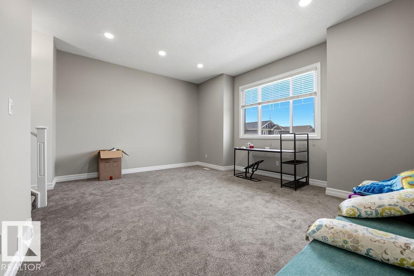
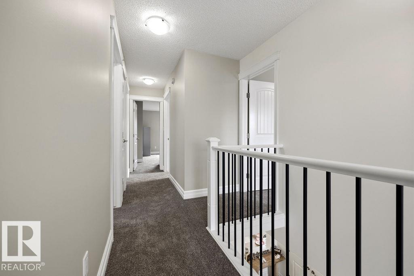
FANTASTIC NEW PRICE POINT FOR THIS MAGNIFICENT 4 BEDROOM UP CUSTOM BUILT TWO STOREY WITH A STUNNING BACK YARD OASIS THAT BACKS ONTO TO BEAUTIFUL WALKING PATHS! This home offers OVER 3600 sq/ft of executive living and is loaded with upgrades and special features: 9’ ceilings on the main floor, 10’ ceilings in the living room, hardwood and tile throughout the main floor, soft close cabinetry, s/s appliances, a 7’ granite island in the kithcen, tile backsplash, gas fireplace, and iron railings and the main level features a STUNNING SUN ROOM WITH TONS OF WINDOWS AND A WOOD-BURING FIREPLACE! Upstairs has FOUR bedrooms and a bonus room. The fully finished basement offers a large family room, fifth bedroom and full bath. Sitting on a massive pie lot, that backs onto a tree line, this home as it all! Take advantage of a Tankless Hot Water System, HRV, Drain Water Heat Recovery System, Triple Pane Windows, Spray Foam Insulation, Air-conditioner, Garage Heater, Gazebo, Enclosed BBQ hut and SO MUCH MORE! (id:67053)
Property details
Property
- List price
- $665,000
- Style
- House
- Year built
- 2015
- Living area
- 2,547 square feet
- MLS® number
- E4511371
Interior
- Bedrooms
- 5
- Bathrooms
- 4
- Basement
- Finished, Full
- Appliances
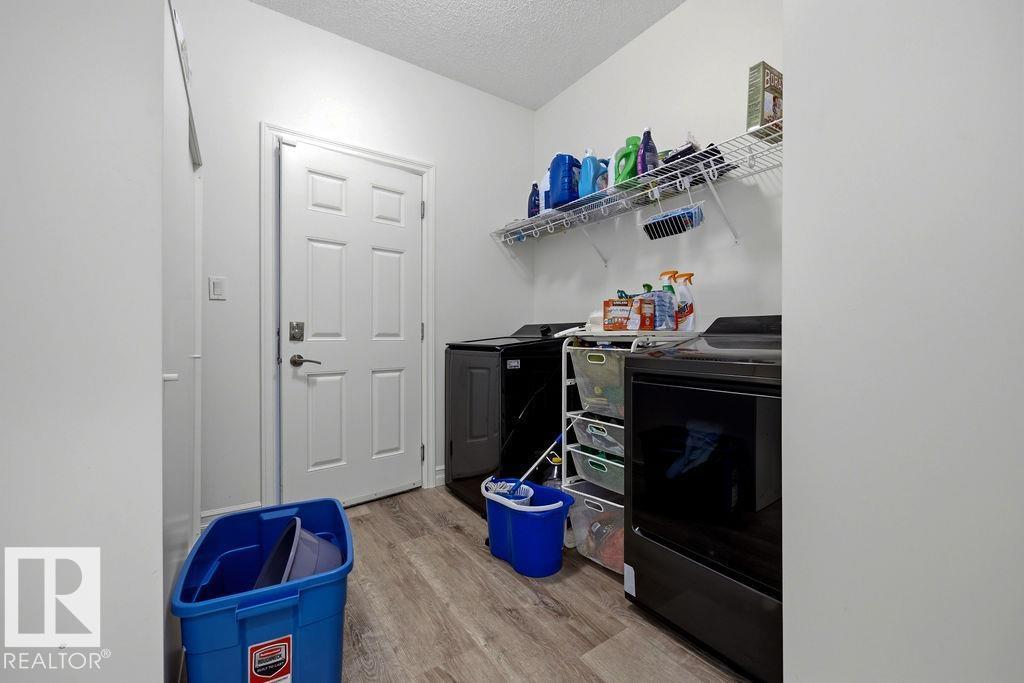
- Washer, Refrigerator, Gas stove(s), Dishwasher, Dryer, Microwave, Hood Fan, Storage Shed, Garage door opener remote(s)
Systems
- Heating
- Forced air
Parking
- Parking
- Attached Garage, RV, Heated Garage
Condo fee
- Ownership
- Freehold
City assessment
- Assessed value
- $600,000 (2025)
- Assessment class
- Residential
Lot & site
- Lot features
- Cul-de-sac, See remarks, Park/reserve, Closet Organizers, No Animal Home, No Smoking Home
- Site influences
- Cul-de-sac, See remarks, Park/reserve, Closet Organizers, No Animal Home, No Smoking Home
- Community
- Carlton
Rooms
Main level
- Living room—
- Dining room—
- Kitchen—
- Family room—
Upper Level
- Primary Bedroom—
- Bedroom 2—
- Bedroom 3—
- Bedroom 4—
- Bonus Room—
Basement
- Bedroom 5—
More homes in Carlton
All 19 homes for sale in Carlton, newest first, with schools, parks and what the neighbourhood sells for.
Listing courtesy of MaxWell Devonshire Realty. Listing data is provided under copyright by the REALTORS® Association of Edmonton via the CREA Data Distribution Facility (DDF®). Information is deemed reliable but is not guaranteed accurate by CREA, the board, or Real Living, and should be independently verified. Not intended to solicit properties currently listed for sale.