4 bedrooms · 4 bathrooms · 1,987 sq ft · Built 2013 · House
About this home
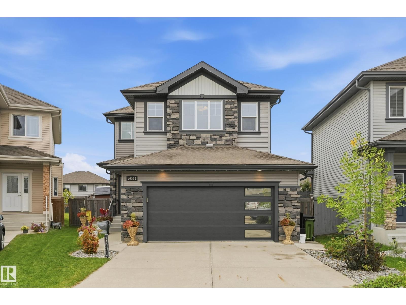
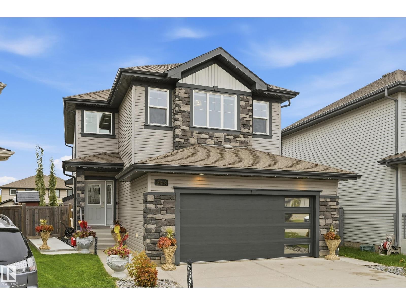
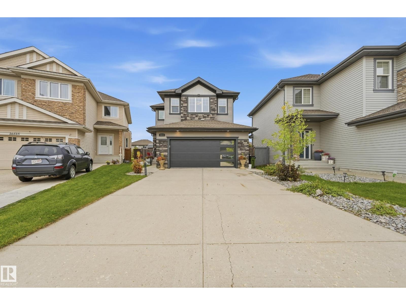
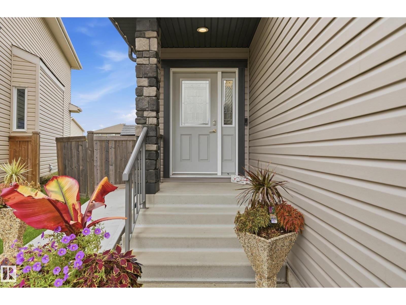
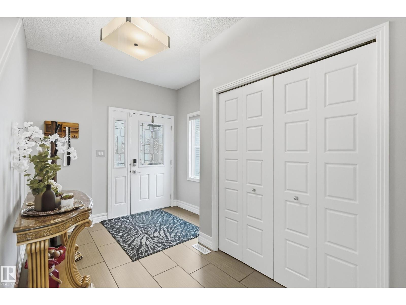
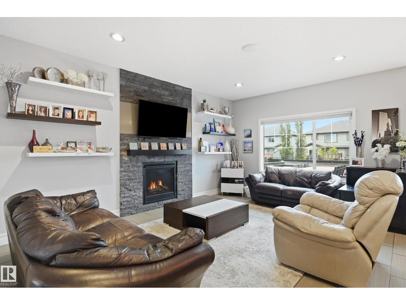
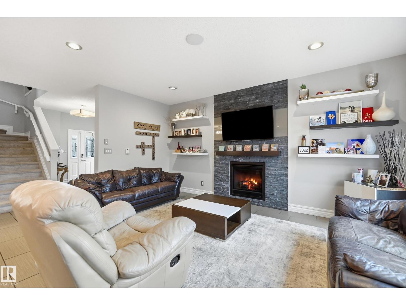
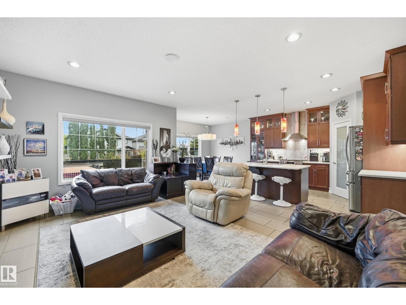
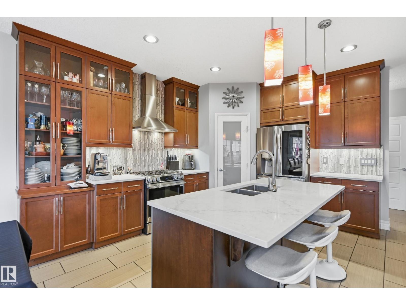
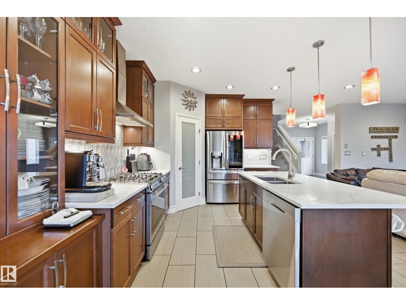
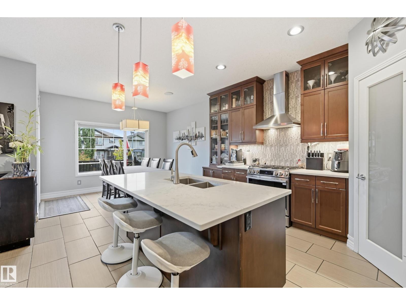
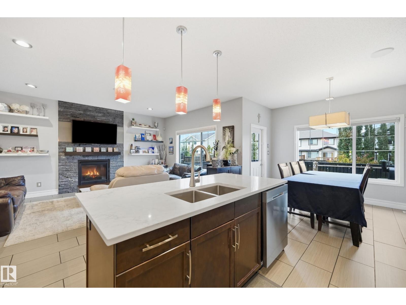
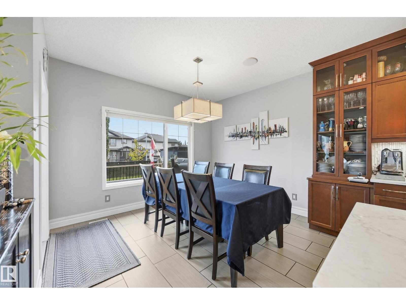
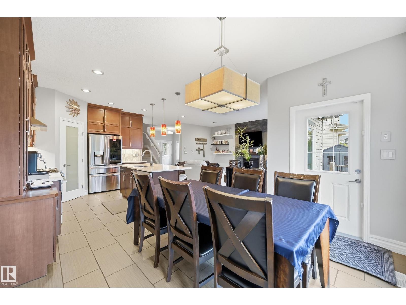
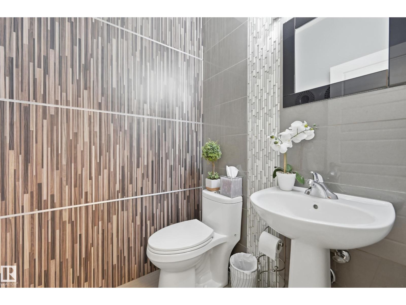
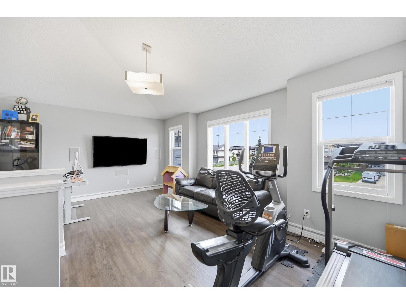
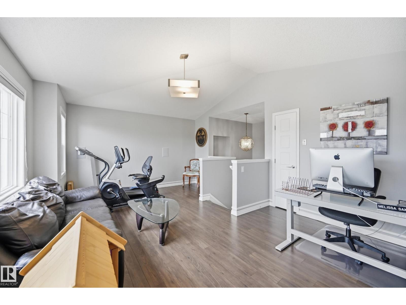
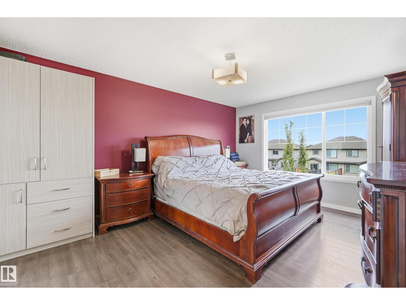
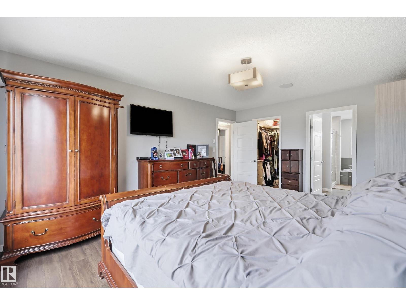
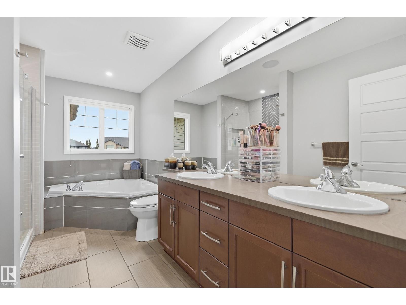
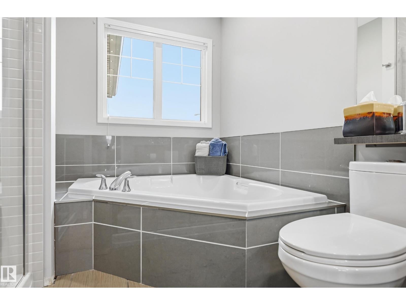
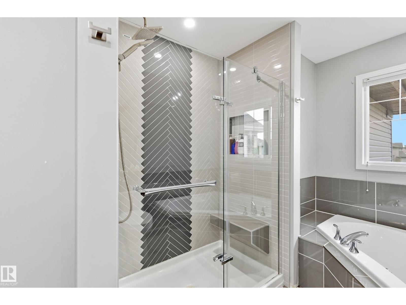
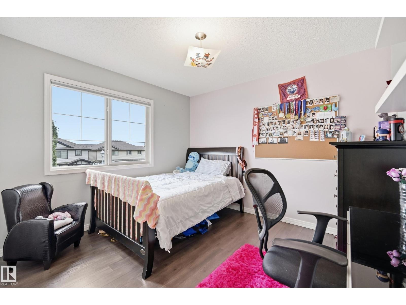
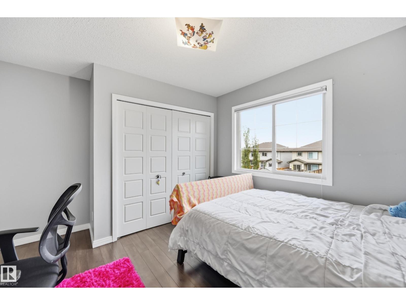
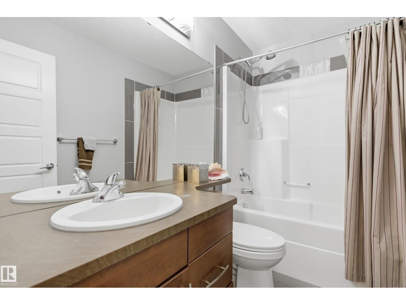
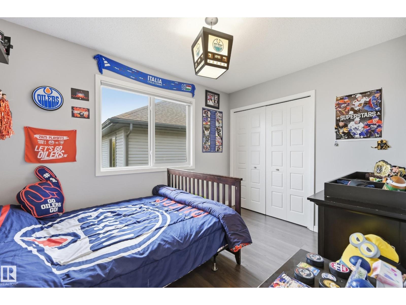
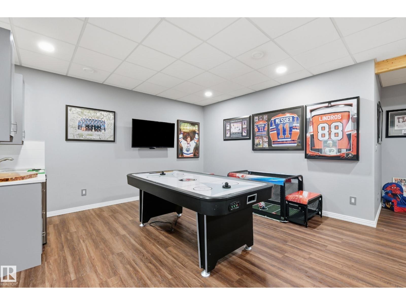
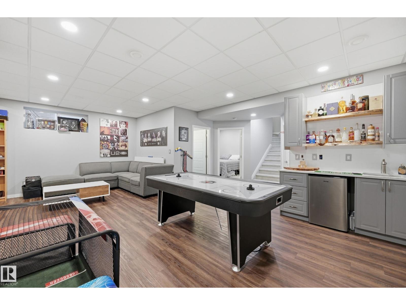
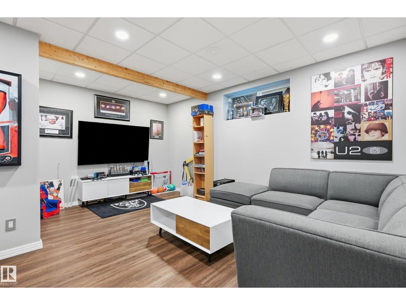
Beautifully finished and backing onto a peaceful greenbelt in Carlton, this 1,987 sq. ft. two-storey offers 4 bedrooms, 3.5 bathrooms and a landscaped, fenced yard backing onto green space with a community paved trail.The main floor showcases a spacious living room with a striking stone-faced fireplace, a stylish kitchen with quartz countertops, dining area with built-in china cabinet, laundry and convenient half bath.Upstairs, enjoy a generous bonus room, a spacious primary bedroom with a 5-piece ensuite, 2 additional bedrooms and a full bathroom.The basement adds a fourth bedroom, 3-piece bathroom, second living area and recreation room with wet bar, offering plenty of space to relax or entertain.The impressive double attached garage is fully finished with epoxy flooring, finished walls and ceiling, bright lighting and overhead storage racks- ideal for parking, hobbies and organization. Outside, enjoy the deck and private greenbelt backdrop, with schools, playgrounds, shopping and public transpo nearby. (id:67053)
Property details
Property
- List price
- $628,888
- Style
- House
- Year built
- 2013
- Living area
- 1,987 square feet
- MLS® number
- E4510944
Interior
- Bedrooms
- 4
- Bathrooms
- 4
- Basement
- Finished, Full
- Appliances
- Washer, Refrigerator, Gas stove(s), Dishwasher, Dryer, Hood Fan
Systems
- Heating
- Forced air
Parking
- Parking
- Attached Garage
Condo fee
- Ownership
- Freehold
City assessment
- Assessed value
- $590,000 (2025)
- Assessment class
- Residential
Lot & site
- Lot size
- 439 m² (4,730 sq ft)
- Lot features
- Park/reserve, Lane, Level
- Site influences
- Park/reserve, Lane, Level
- Community
- Carlton
Rooms
Main level
- Living room5.24 × 3.99 meters
- Dining room3.63 × 3.38 meters
- Kitchen3.66 × 3.02 meters
- Laundry room2.62 × 2.16 meters
Upper Level
- Primary Bedroom4.94 × 3.72 meters
- Bedroom 23.35 × 3.08 meters
- Bedroom 33.47 × 2.62 meters
- Bonus Room5.79 × 3.9 meters
Basement
- Bedroom 43.66 × 2.44 meters
- Recreation room4.45 3.96
- Utility room4.42 × 2.38 meters
- Other1.77 × 1.46 meters
More homes in Carlton
All 19 homes for sale in Carlton, newest first, with schools, parks and what the neighbourhood sells for.
Listing courtesy of Real Broker. Listing data is provided under copyright by the REALTORS® Association of Edmonton via the CREA Data Distribution Facility (DDF®). Information is deemed reliable but is not guaranteed accurate by CREA, the board, or Real Living, and should be independently verified. Not intended to solicit properties currently listed for sale.