16120 138 Street NW
Carlton · Edmonton, AB T6V 0E2
MLS® E4510139 · Listing courtesy of MaxWell Challenge Realty
3 bedrooms · 3 bathrooms · 2,065 sq ft · Built 2010 · House
About this home
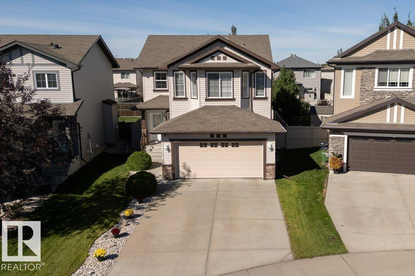
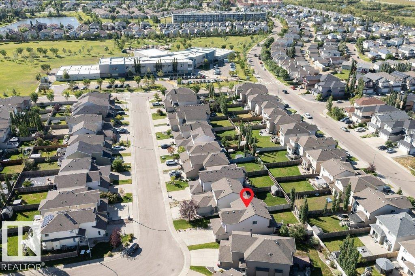
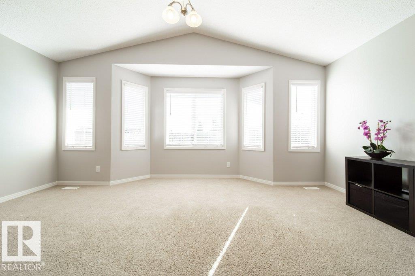
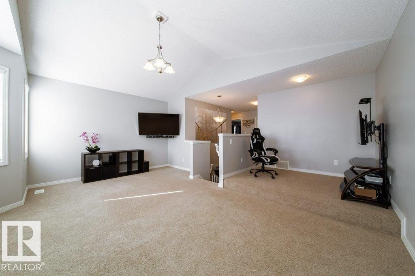
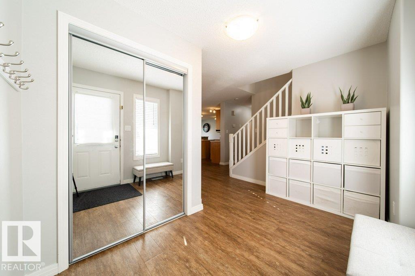
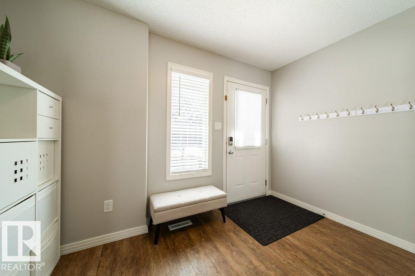
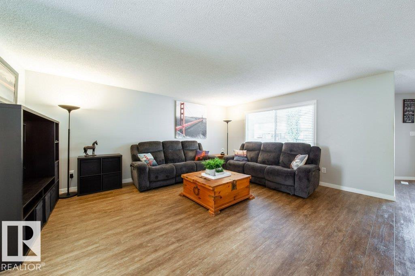
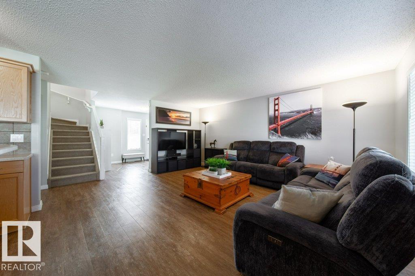
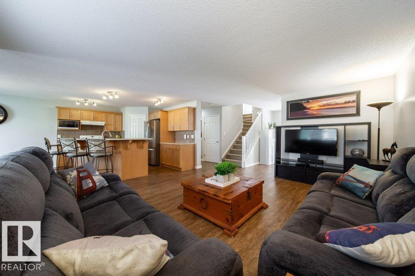
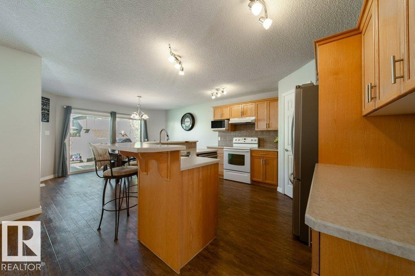
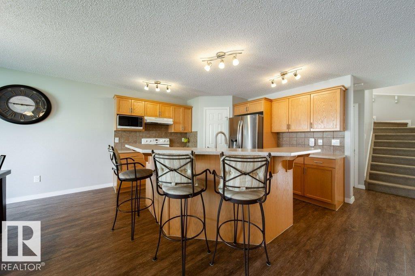
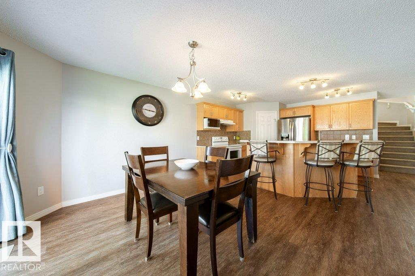
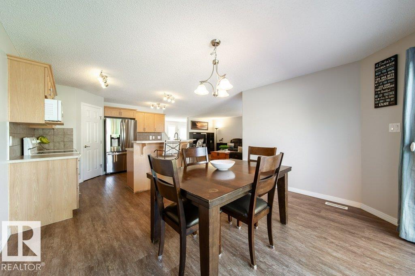
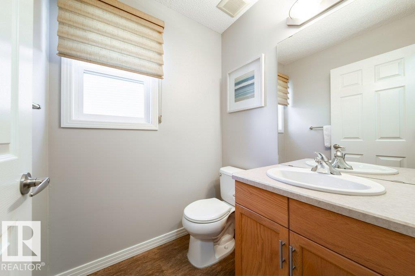
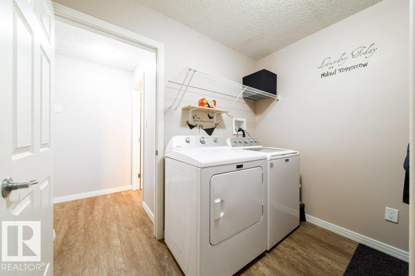
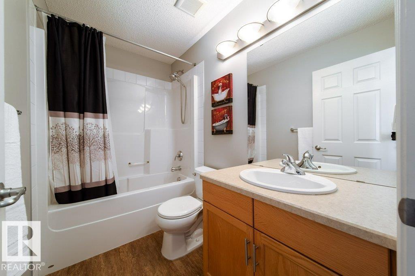
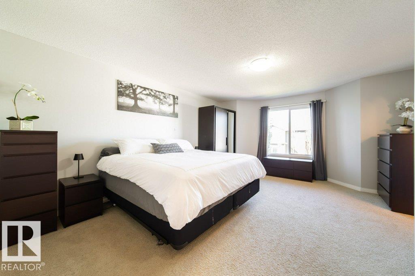
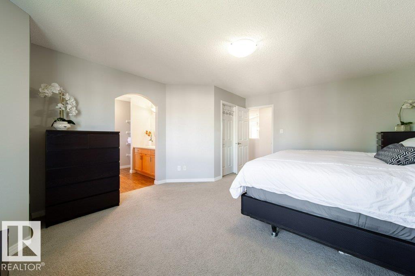
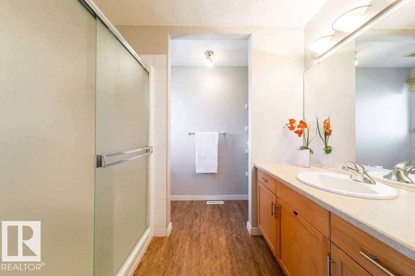
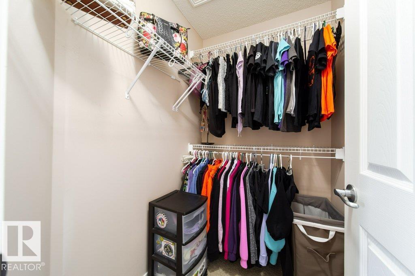
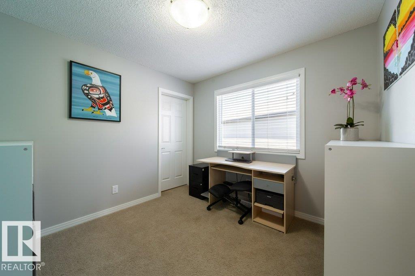
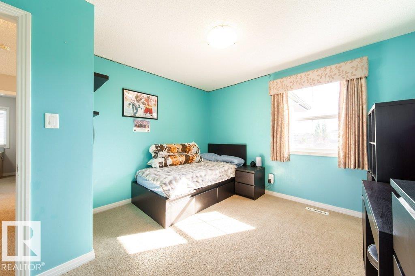
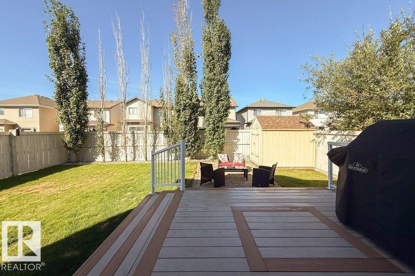
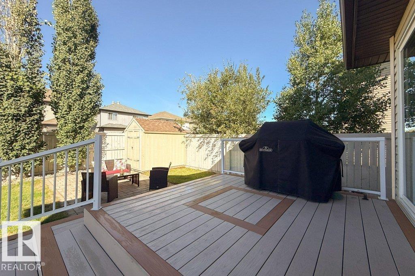
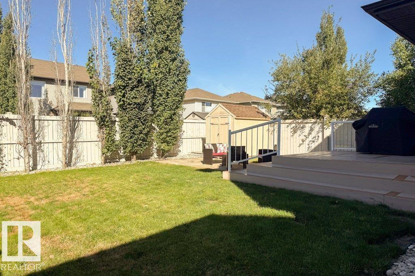
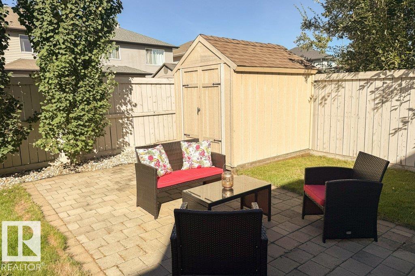
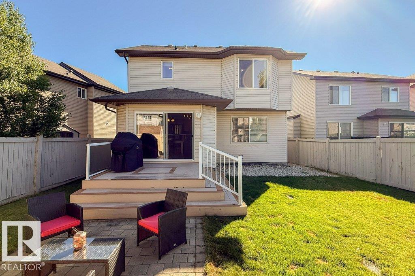
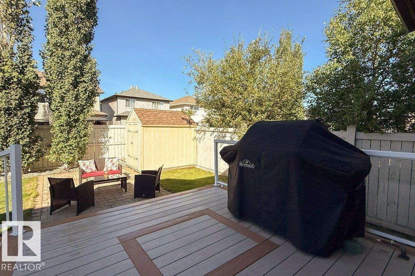
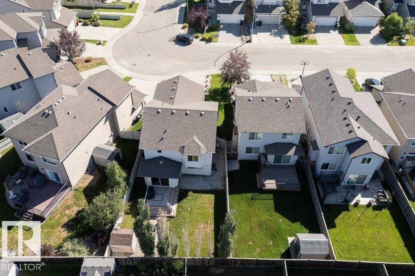
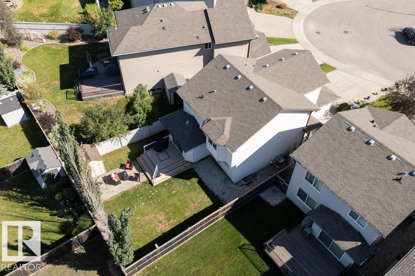
Just steps from a K–9 school, welcome to this well designed 2-storey home in the community of Carlton! With over 2000 sqft this 3 bedrooms, 2.5 baths, double attached garage, and central AC is the ideal place to call home. Step inside to a bright welcoming main floor with vinyl plank flooring, an open-concept kitchen, living room, and dining area perfect for everyday living and entertaining. The kitchen features a raised island, ample cabinetry, and corner pantry, while a half bath and convenient main-floor laundry/mudroom complete the level. Upstairs, enjoy a large bonus room and a generously sized primary bedroom with a walk-in closet and a private ensuite. Two additional bedrooms, one with a walk-in closet and a full bath complete the upper level. The fully fenced yard features a maintenance free deck, a stone patio and a BBQ gas line—perfect for summer gatherings, outdoor dining or enjoying your morning coffee. Partly finished basement with plenty of storage. Close to shopping parks & other amenities. (id:67053)
Property details
Property
- List price
- $535,000
- Style
- House
- Year built
- 2010
- Living area
- 2,065 square feet
- MLS® number
- E4510139
Interior
- Bedrooms
- 3
- Bathrooms
- 3
- Basement
- Partially finished, Full
- Appliances
- Washer, Refrigerator, Dishwasher, Stove, Dryer, Hood Fan, See remarks, Storage Shed, Window Coverings
Systems
- Heating
- Forced air
Parking
- Parking
- Attached Garage
Condo fee
- Ownership
- Freehold
City assessment
- Assessed value
- $551,000 (2025)
- Assessment class
- Residential
Lot & site
- Lot features
- No Smoking Home
- Site influences
- No Smoking Home
- Community
- Carlton
Rooms
Main level
- Living room5.54m
- Dining room3.39m
- Kitchen3.45m
Upper Level
- Primary Bedroom5.32m
- Bedroom 24.08m
- Bedroom 32.96m
- Bonus Room5.87m
More homes in Carlton
All 19 homes for sale in Carlton, newest first, with schools, parks and what the neighbourhood sells for.
Listing courtesy of MaxWell Challenge Realty. Listing data is provided under copyright by the REALTORS® Association of Edmonton via the CREA Data Distribution Facility (DDF®). Information is deemed reliable but is not guaranteed accurate by CREA, the board, or Real Living, and should be independently verified. Not intended to solicit properties currently listed for sale.