13536 164 Avenue NW
Carlton · Edmonton, AB T6V 0K1
MLS® E4504316 · Listing courtesy of REMAX River City
$525,000Reduced $27,000 (5.1%) on
3 bedrooms · 3 bathrooms · 1,619 sq ft · Built 2014 · House
About this home
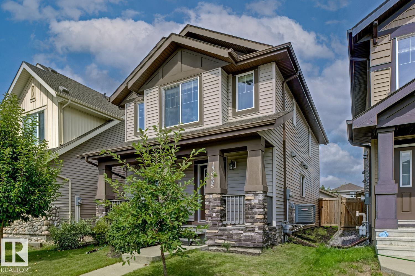
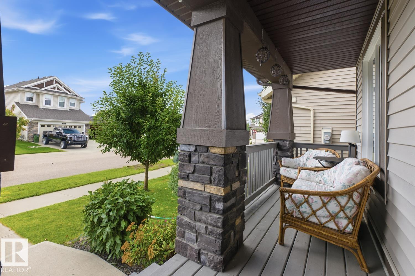
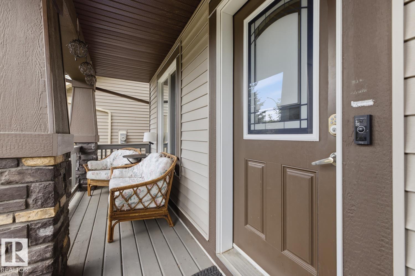
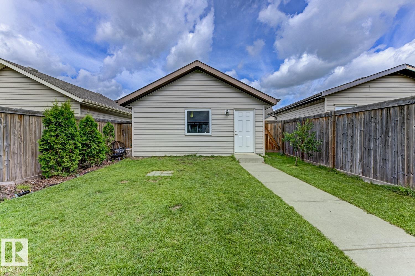
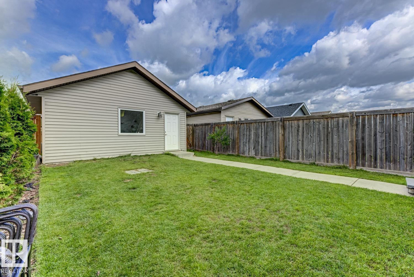
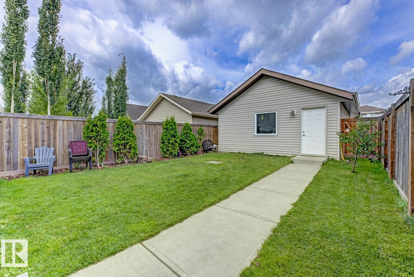
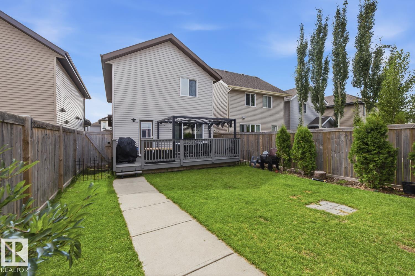
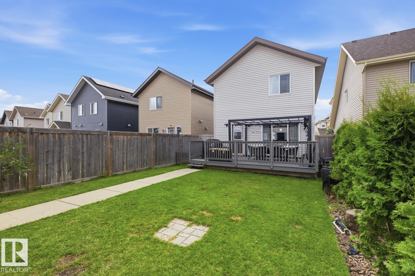
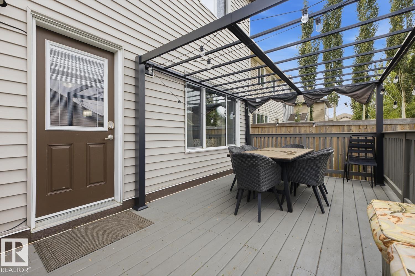
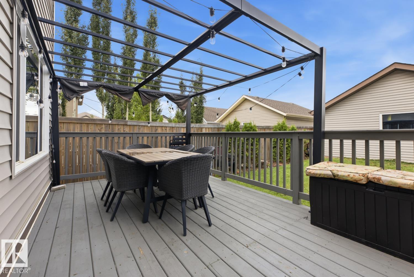
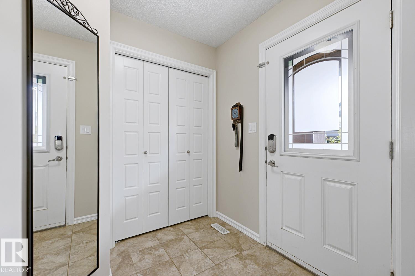
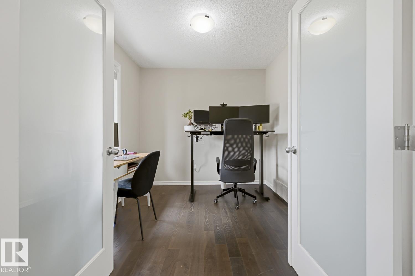
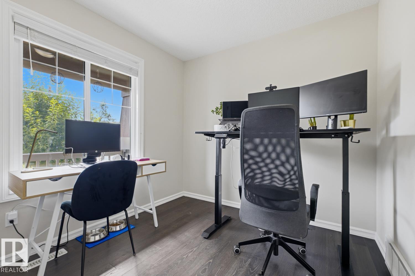
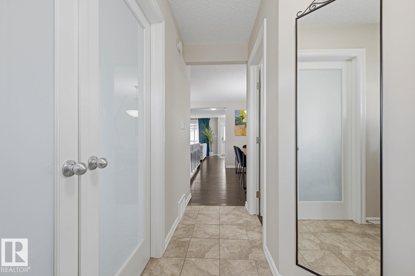
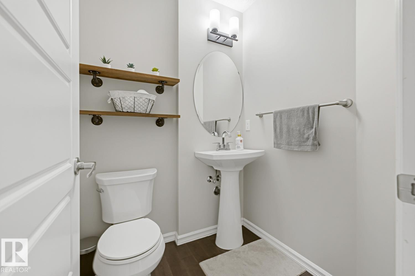
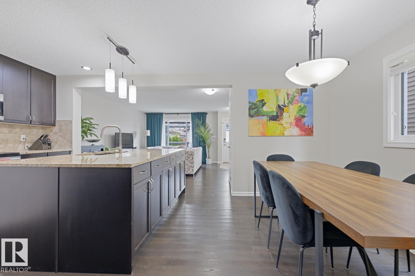
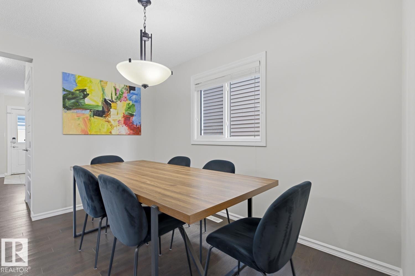
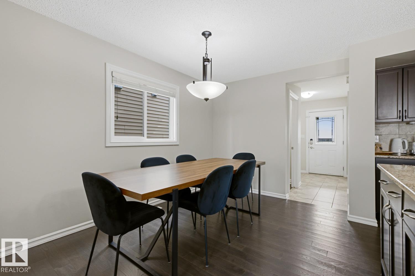
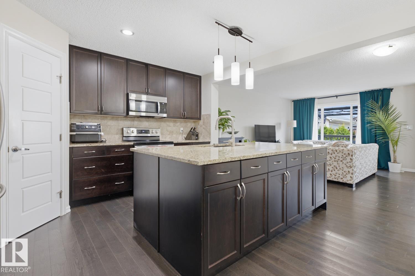
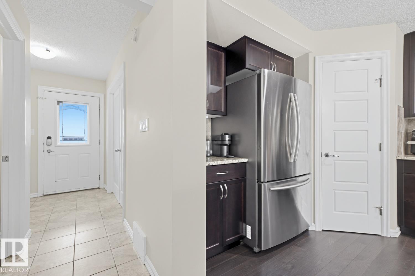
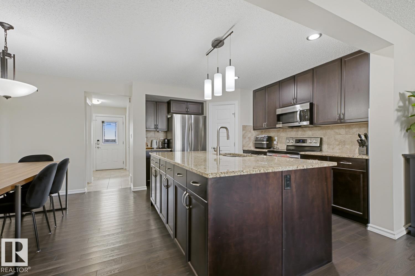
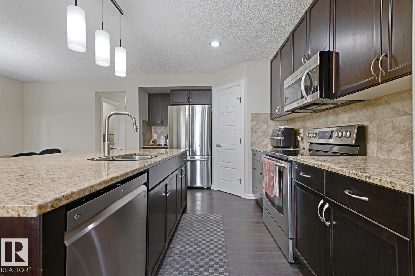
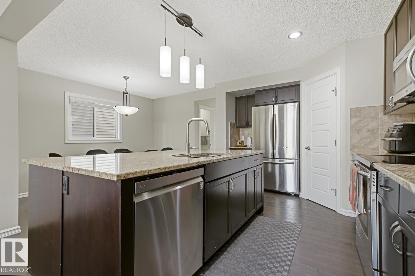
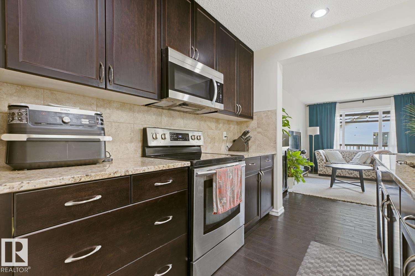
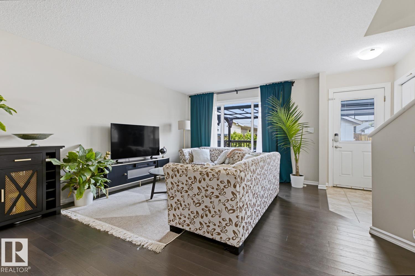
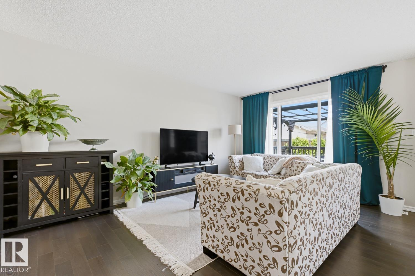
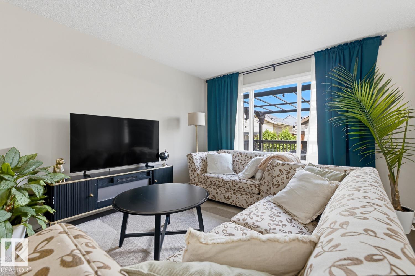
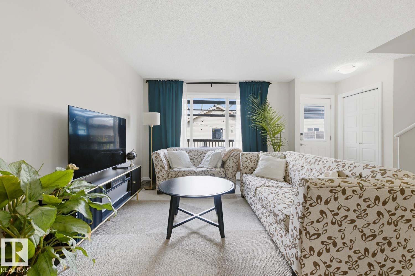
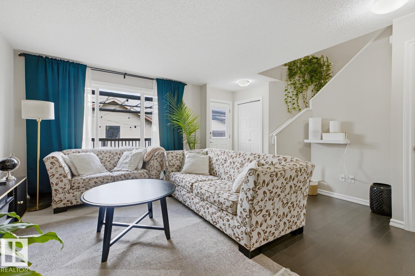
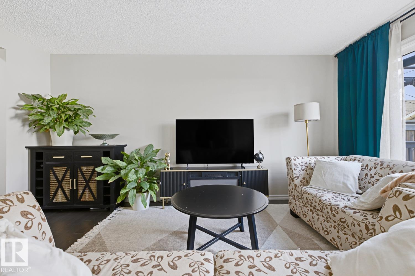
Welcome to Carlton! This inviting 2-storey is filled with thoughtful features, starting with a beautiful front porch that stretches across the home, creating the perfect spot for morning coffee. Inside, fresh paint and a bright, functional layout welcome you in. The spacious kitchen is made for gathering, with stainless steel appliances, granite countertops, a HUGE island with tons of additional storage, walk-in pantry, plus a main-floor den and 2-piece bath. Upstairs are three generous bedrooms, including a large primary with walk-in closet and 3-piece ensuite with a walk-in shower. The unfinished basement offers plenty of potential, with finished, carpeted stairs already in place. Outside, the beautifully landscaped, fully fenced yard is ready for summer entertaining with a MASSIVE rear deck, gorgeous pergola and double detached garage. With A/C and a fantastic location near parks, trails, schools, shopping and the Henday, this is a home you'll love coming home to! (id:67053)
Property details
Property
- List price
- $498,000
- Previous price
- $525,000
- Price reduced
- Sept. 9, 2026 · $27,000 off
- Style
- House
- Year built
- 2014
- Living area
- 1,619 square feet
- MLS® number
- E4504316
Interior
- Bedrooms
- 3
- Bathrooms
- 3
- Basement
- Unfinished, Full
- Appliances
- Washer, Refrigerator, Dishwasher, Stove, Dryer, Microwave Range Hood Combo, See remarks, Window Coverings, Garage door opener, Garage door opener remote(s)
Systems
- Heating
- Forced air
Parking
- Parking
- Detached Garage
Condo fee
- Ownership
- Freehold
City assessment
- Assessed value
- $479,500 (2025)
- Assessment class
- Residential
Lot & site
- Lot size
- 341 m² (3,666 sq ft)
- Lot features
- No Smoking Home
- Site influences
- No Smoking Home
- Community
- Carlton
Rooms
Upper Level
- Primary Bedroom—
- Bedroom 2—
- Bedroom 3—
More homes in Carlton
All 19 homes for sale in Carlton, newest first, with schools, parks and what the neighbourhood sells for.
Listing courtesy of REMAX River City. Listing data is provided under copyright by the REALTORS® Association of Edmonton via the CREA Data Distribution Facility (DDF®). Information is deemed reliable but is not guaranteed accurate by CREA, the board, or Real Living, and should be independently verified. Not intended to solicit properties currently listed for sale.