#52 – 13825 155 Avenue NW
Carlton · Edmonton, AB T6V 0B8
MLS® E4502550 · Listing courtesy of MaxWell Polaris
$225,000Reduced $7,000 (3.1%) on
2 bedrooms · 3 bathrooms · 1,298 sq ft · Built 2007 · Townhouse
About this home
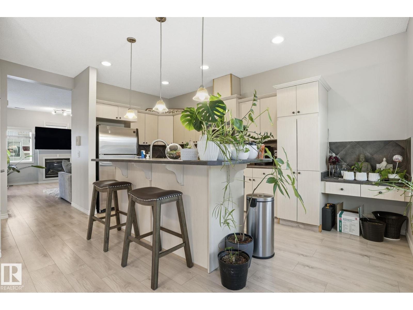
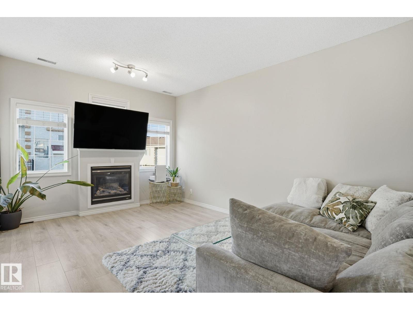
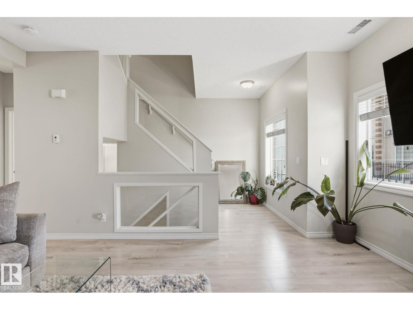
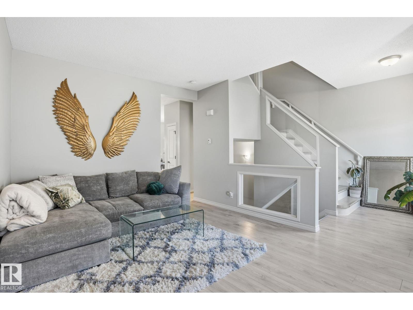
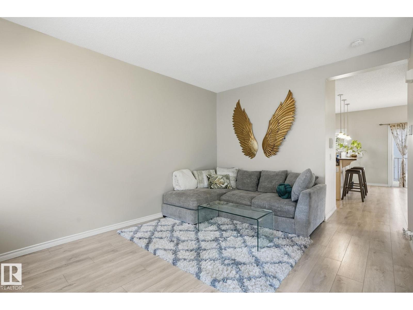
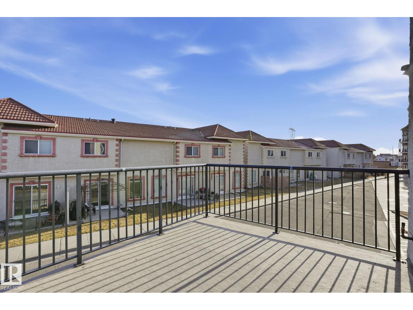
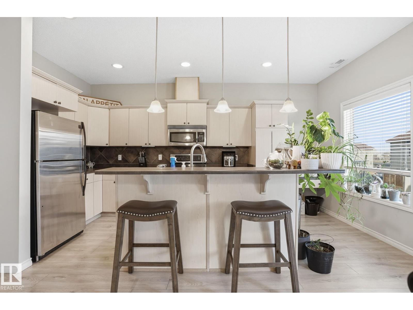
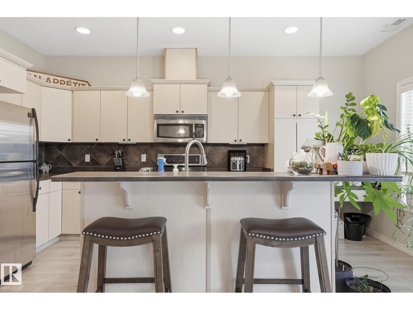
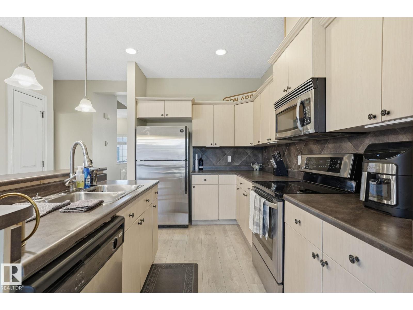
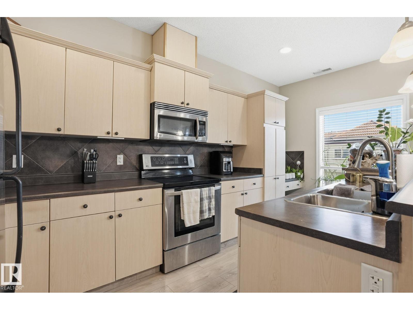
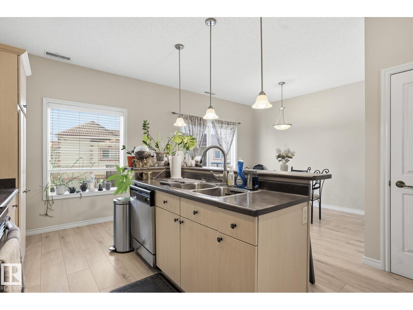
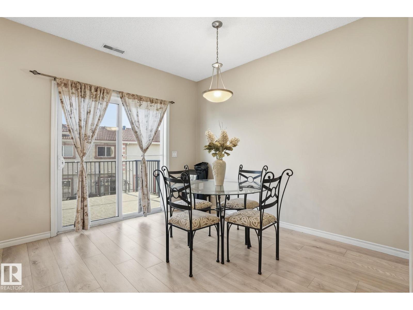
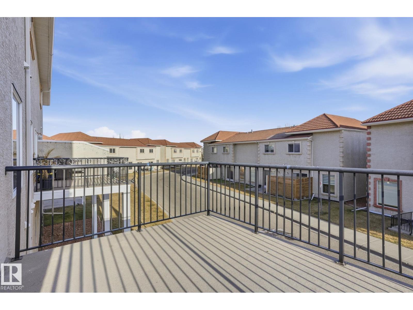
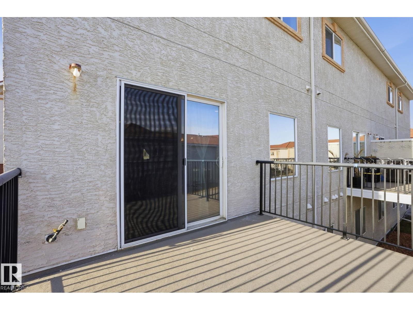
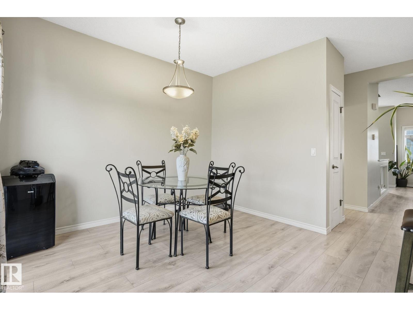
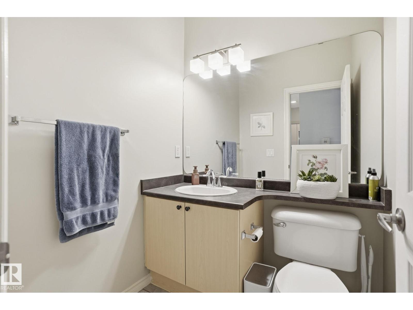
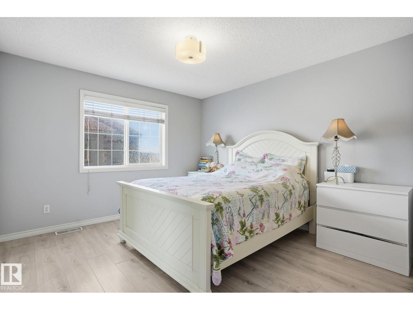
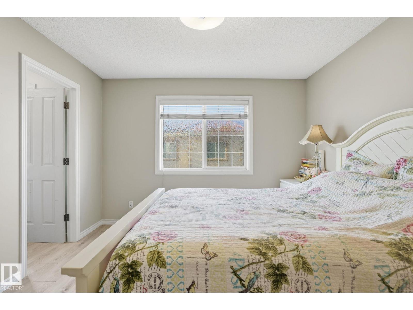
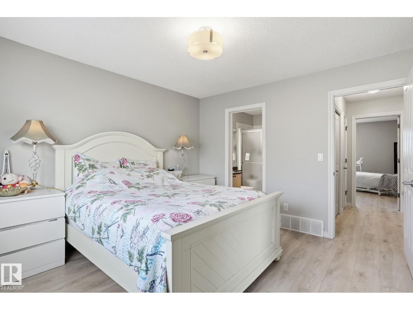
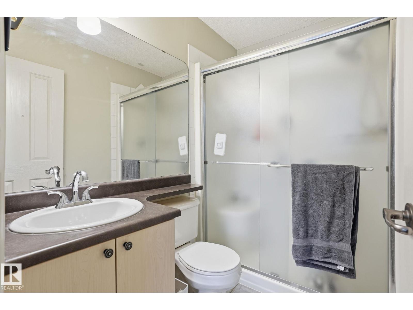
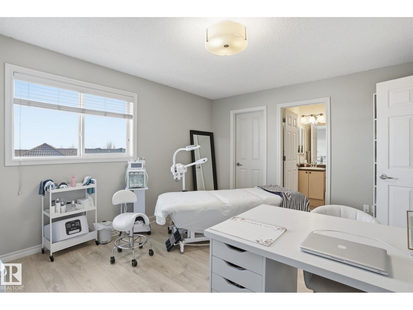
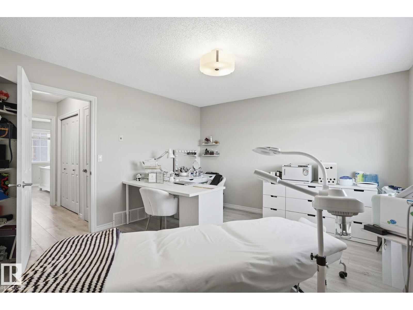
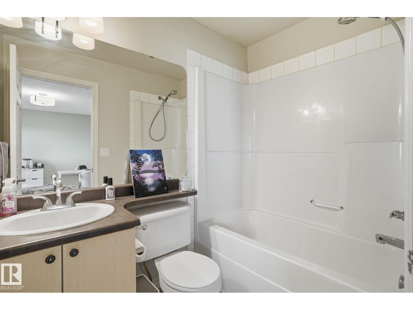
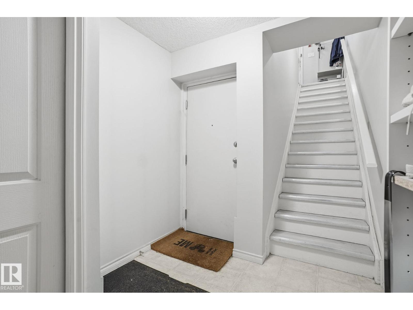
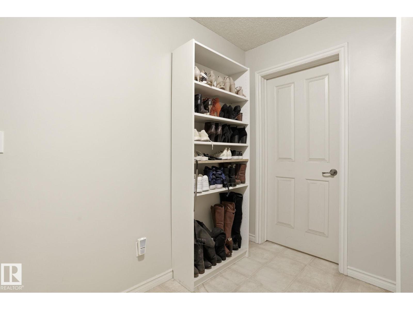
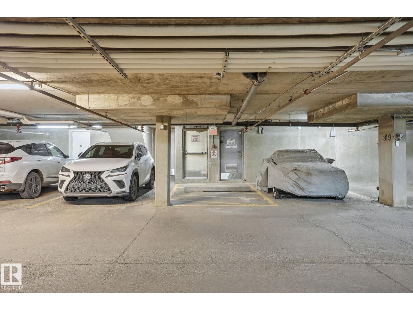
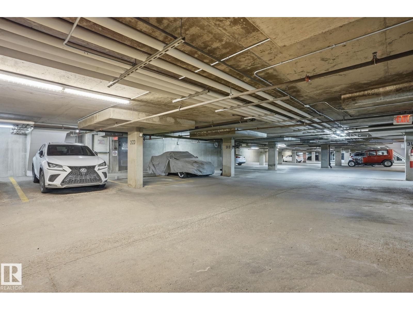
Welcome home to this gorgeous end-unit townhome in Tuscan Village, located in the beautiful, family-friendly community of Carlton. Offering almost 1600SqFt across three levels, this home is perfect for growing families. The main floor features an inviting living room with a gas fireplace and a bright island kitchen with upgraded cabinets, modern countertops, and stainless steel appliances. Enjoy a private balcony off the dining area. Upstairs offers dual primary suites, each with walk-in closets and full ensuites. The fully finished basement adds extra storage & living space. The basement also provides direct access to 2 underground parking stalls right outside your door. A private patio completes the space. Close to schools, parks, shopping, transit, and all amenities, this well-maintained home offers comfort, convenience, and exceptional value in one of North Edmonton’s most desirable communities. (id:67053)
Property details
Property
- List price
- $218,000
- Previous price
- $225,000
- Price reduced
- Sept. 9, 2026 · $7,000 off
- Style
- Row / Townhouse
- Year built
- 2007
- Living area
- 1,298 square feet
- MLS® number
- E4502550
Interior
- Bedrooms
- 2
- Bathrooms
- 3
- Basement
- Finished, Partial
- Appliances
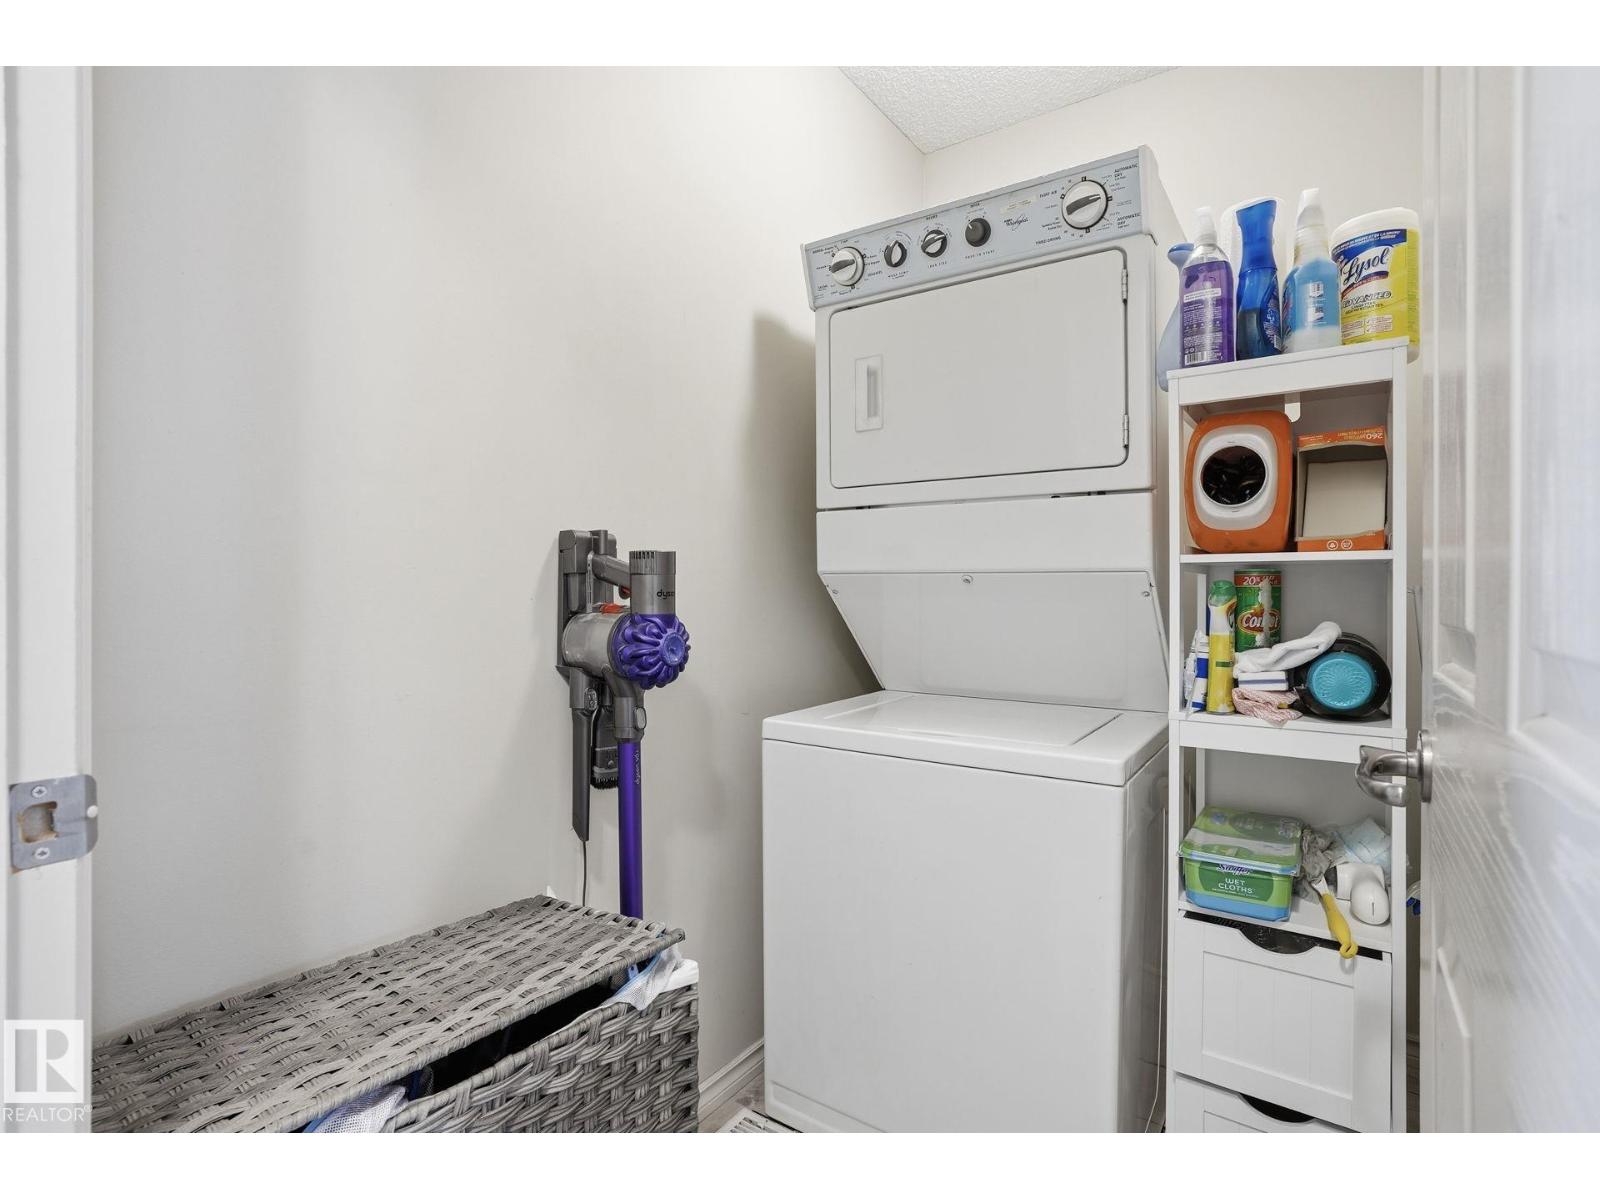
- Refrigerator, Dishwasher, Stove, Microwave Range Hood Combo, Window Coverings, Washer/Dryer Stack-Up
Systems
- Heating
- Forced air
Parking
- Parking
- Underground, Stall
Condo fee
- Fee
- $695 monthly
- Includes
- Exterior Maintenance, Landscaping, Property Management, Heat, Water, Insurance, Other, See Remarks
- Ownership
- Condo/Strata
City assessment
- Assessed value
- $228,000 (2025)
- Assessment class
- Residential
Lot & site
- Lot features
- See remarks
- Site influences
- See remarks
- Community
- Carlton
Rooms
Main level
- Living room3.46 × 4.88 meters
- Dining room3.09 × 4.26 meters
- Kitchen2.8 × 5.16 meters
Upper Level
- Primary Bedroom4.3 × 3.84 meters
- Bedroom 23.43 × 3.67 meters
- Utility room0.7 × 1.44 meters
Basement
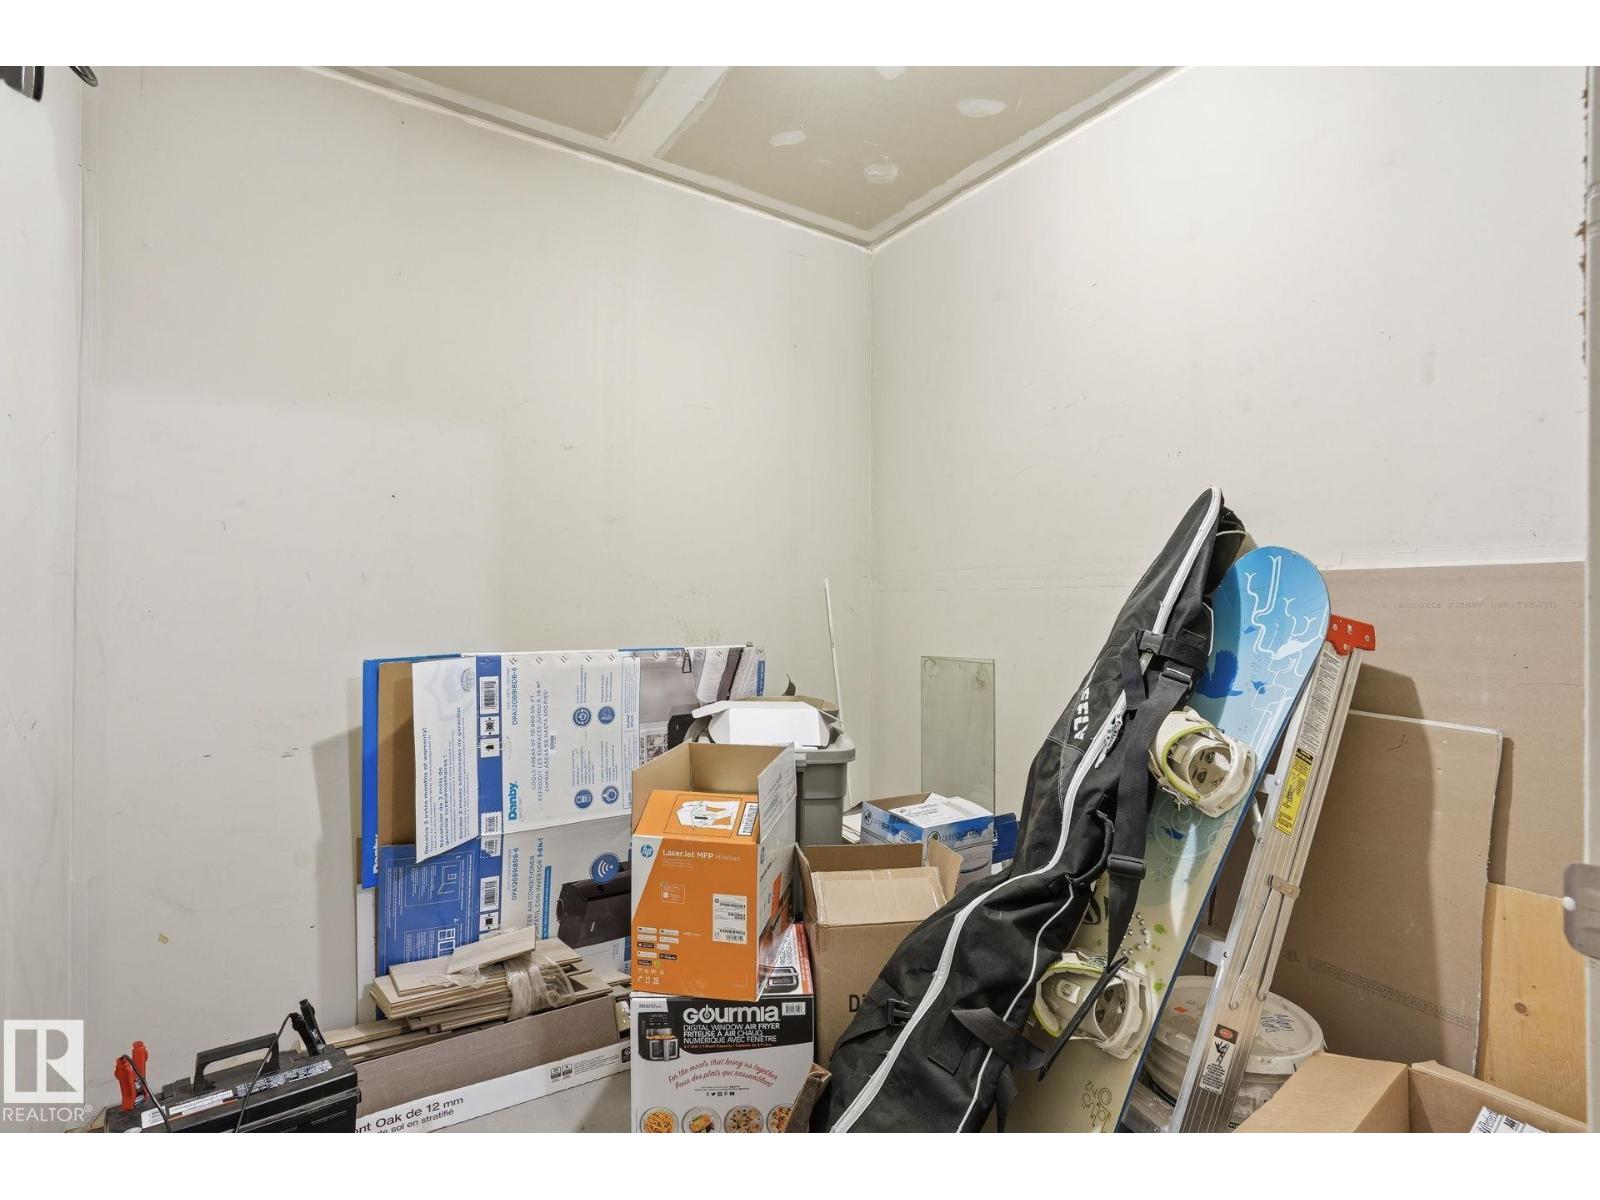
- Storage2.22 × 2.12 meters
More homes in Carlton
All 19 homes for sale in Carlton, newest first, with schools, parks and what the neighbourhood sells for.
Listing courtesy of MaxWell Polaris. Listing data is provided under copyright by the REALTORS® Association of Edmonton via the CREA Data Distribution Facility (DDF®). Information is deemed reliable but is not guaranteed accurate by CREA, the board, or Real Living, and should be independently verified. Not intended to solicit properties currently listed for sale.