13407 161 Avenue NW
Carlton · Edmonton, AB T6V 0B9
MLS® E4488159 · Listing courtesy of REMAX River City
$785,000Reduced $55,100 (7.0%) on
6 bedrooms · 4 bathrooms · 2,957 sq ft · Built 2008 · House
About this home
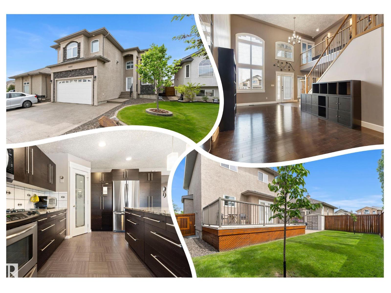
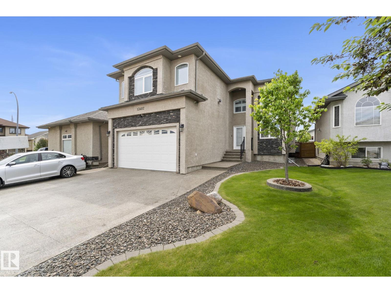
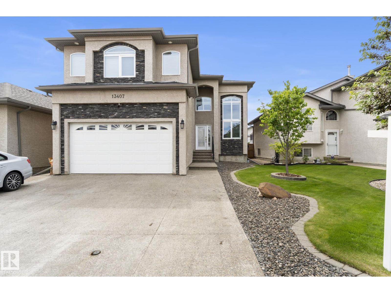
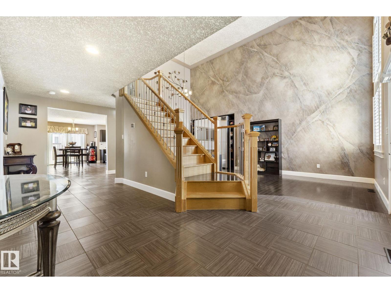
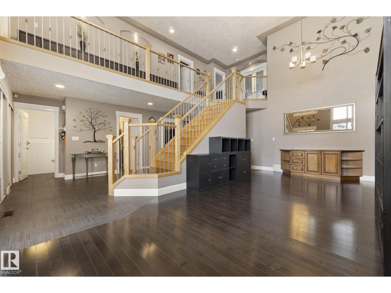
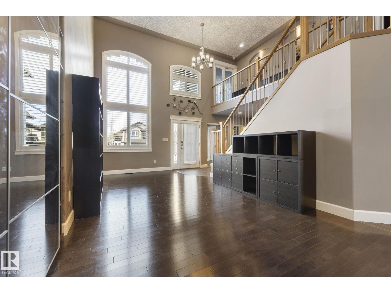
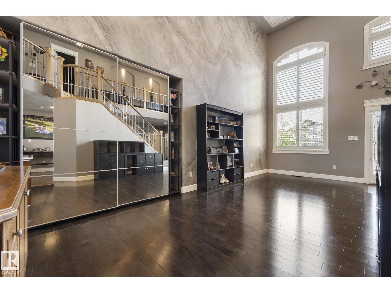
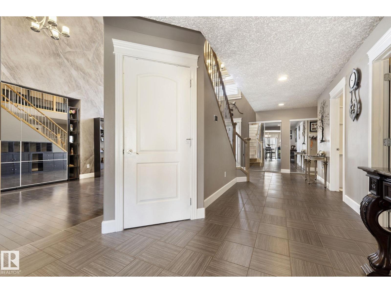
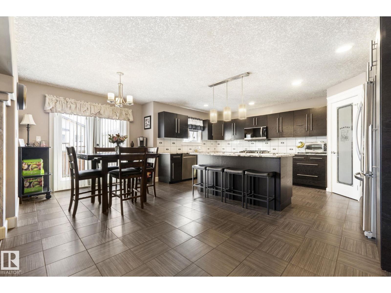
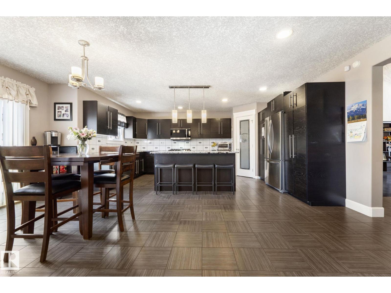
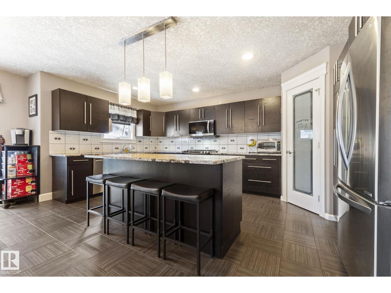
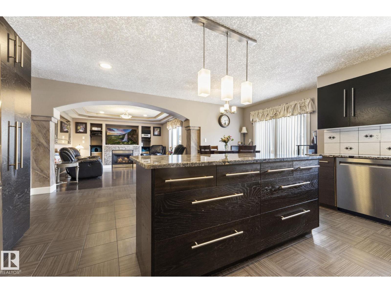
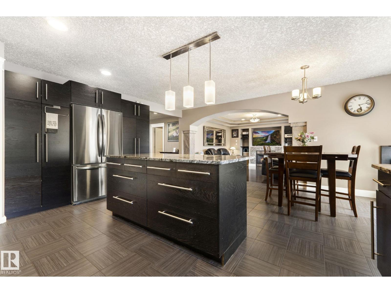
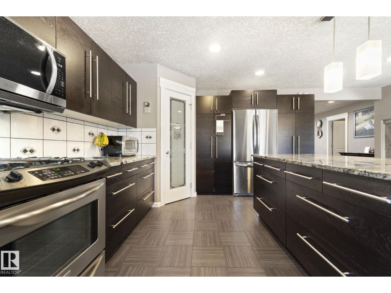
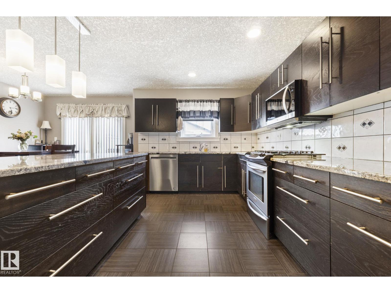
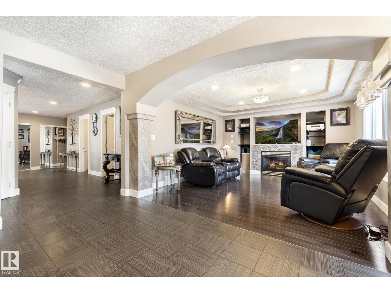
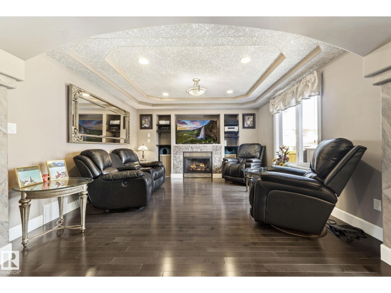
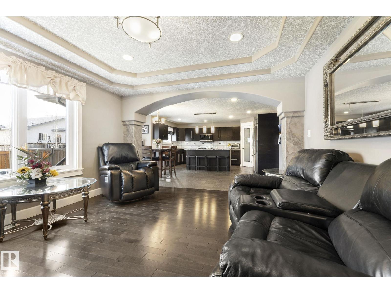
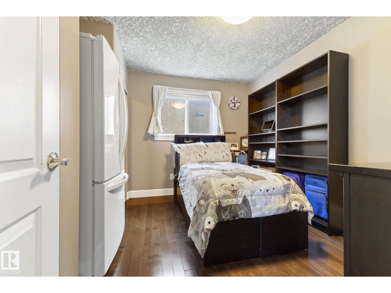
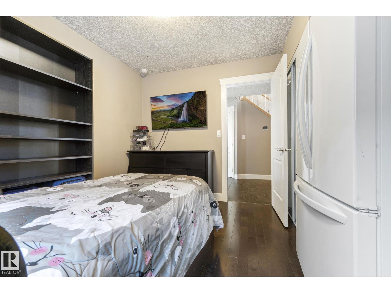
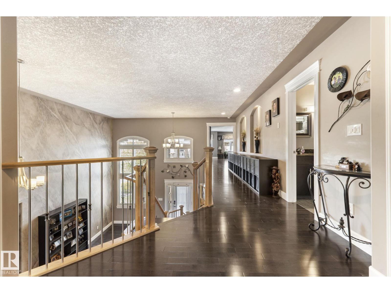
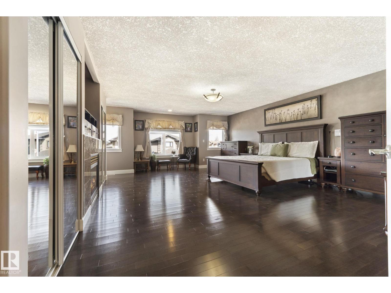
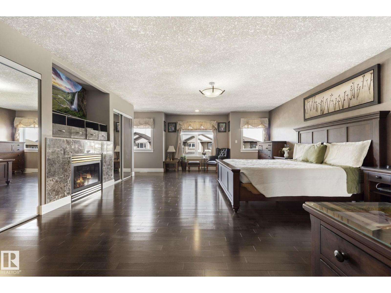
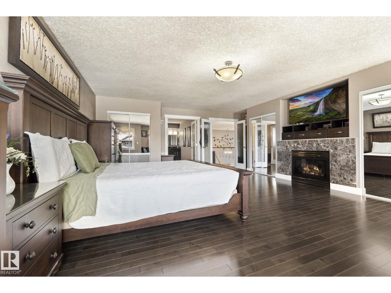
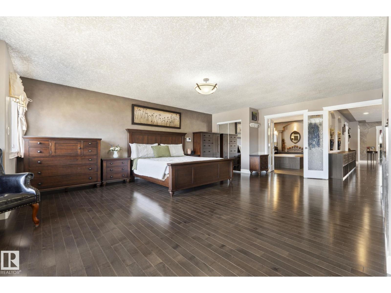
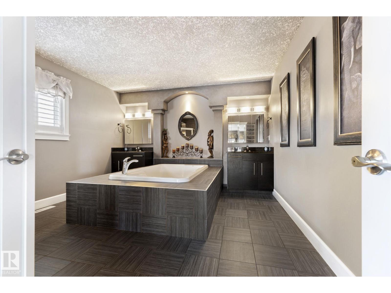
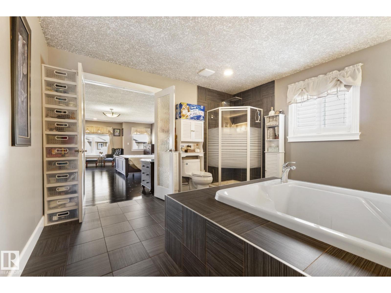
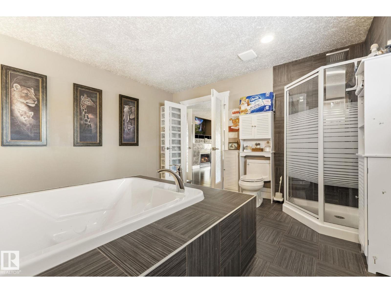
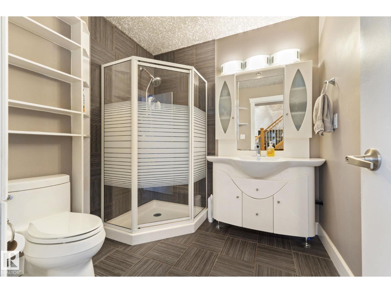
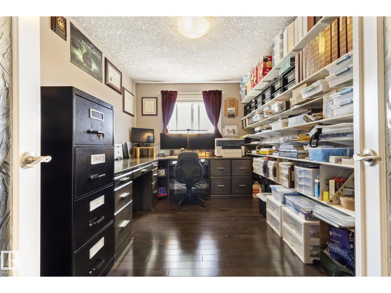
Stunning OPEN CONCEPT home w/GRAND curb appeal. 6 bedrooms, 2 KITCHENS+ office. Freshly painted throughout including garage! Features separate living space in FULLY FINISHED BASEMENT w/FULL KITCHEN, 2 sizable bedrooms, large full bathroom, & living room w/stand-alone GAS FIRE FIREPLACE. The BRIGHT main floor offers 9' ceilings, DRAMATIC 2-storey windows w/elegant SHUTTERS, tile, HARDWOOD flooring & convenient main floor bedroom w/full bathroom. Large kitchen ISLAND showcases STONE countertops & upgraded appliances, including 4-burner GAS RANGE. Upstairs offers 3 oversized bedrooms, including a luxurious Primary bedroom w/FIREPLACE & a SPA-inspired ensuite w/2-person jetted tub. Major UPGRADES include new 35-year shingles, Lennox furnace & A/C, NEWER windows, LED lighting, & 5 designer STORAGE SYSTEMS. Outside enjoy an OVERSIZED DRIVEWAY for 3 large vehicles plus a finished DOUBLE ATTACHED garage w/FULLY FENCED yard, concrete PATIO, & sizeable DECK. Close to shopping & great Schools. MOVE IN READY! (id:67053)
Property details
Property
- List price
- $729,900
- Previous price
- $785,000
- Price reduced
- Sept. 7, 2026 · $55,100 off
- Style
- House
- Year built
- 2008
- Living area
- 2,957 square feet
- MLS® number
- E4488159
Interior
- Bedrooms
- 6
- Bathrooms
- 4
- Basement
- Finished, Full
- Appliances
- Gas stove(s), Dishwasher, Stove, Storage Shed, Window Coverings, Garage door opener, Garage door opener remote(s), Two Refrigerators
Systems
- Heating
- Forced air
Parking
- Parking
- Attached Garage
Condo fee
- Ownership
- Freehold
City assessment
- Assessed value
- $709,500 (2025)
- Assessment class
- Residential
Lot & site
- Lot size
- 440 m² (4,739 sq ft)
- Lot features
- No back lane, Level
- Site influences
- No back lane, Level
- Community
- Carlton
Rooms
Main level
- Living room6.87 × 4.17 meters
- Dining room5.82 × 2.84 meters
- Kitchen5.21 × 3.04 meters
- Family room4.0 × 4.5 meters
- Bedroom 43.32 × 3.44 meters
Upper Level
- Den3.68 × 2.74 meters
- Primary Bedroom7.23 × 5.8 meters
- Bedroom 24.03 × 4.17 meters
- Bedroom 35.22 × 2.98 meters
Basement
- Second Kitchen3.09 × 5.42 meters
- Recreation room7.25 × 6.97 meters
- Bedroom 53.05 × 4.29 meters
More homes in Carlton
All 19 homes for sale in Carlton, newest first, with schools, parks and what the neighbourhood sells for.
Listing courtesy of REMAX River City. Listing data is provided under copyright by the REALTORS® Association of Edmonton via the CREA Data Distribution Facility (DDF®). Information is deemed reliable but is not guaranteed accurate by CREA, the board, or Real Living, and should be independently verified. Not intended to solicit properties currently listed for sale.