11440 144 Avenue NW
Carlisle · Edmonton, AB T5X 1L8
MLS® E4505930 · Listing courtesy of MaxWell Progressive
$409,900Reduced $10,000 (2.4%) on
4 bedrooms · 2 bathrooms · 1,073 sq ft · Built 1974 · House
About this home
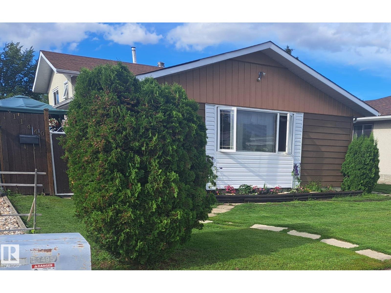
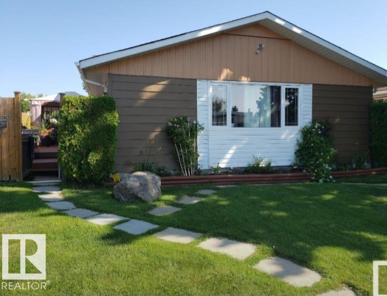
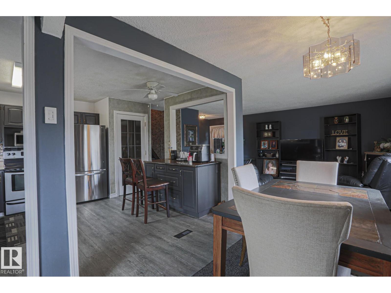
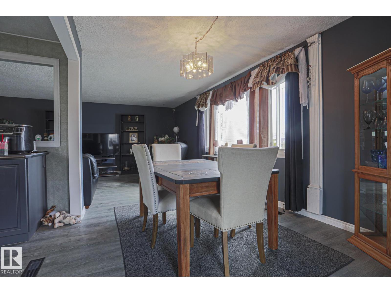
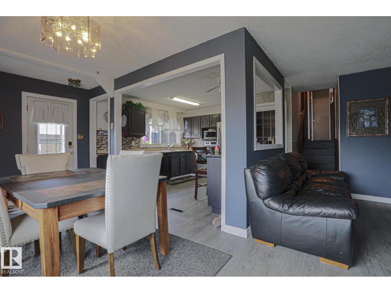
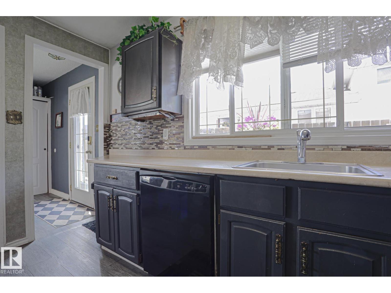
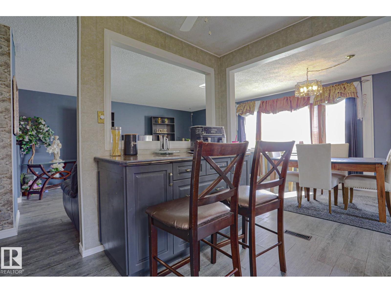
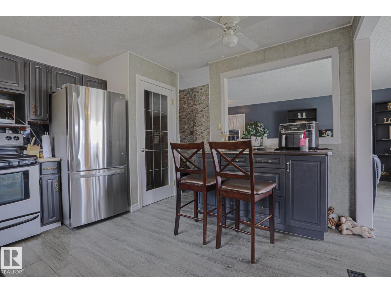
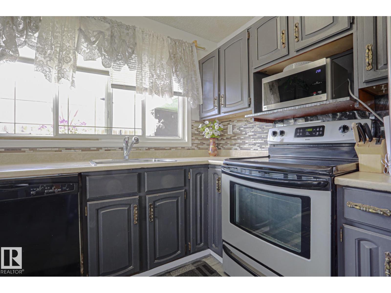
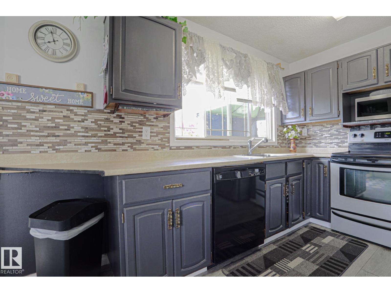
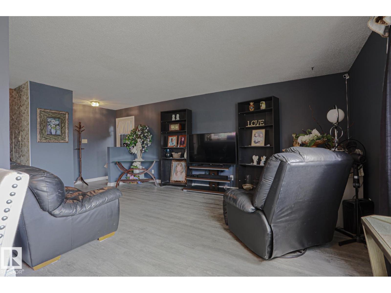
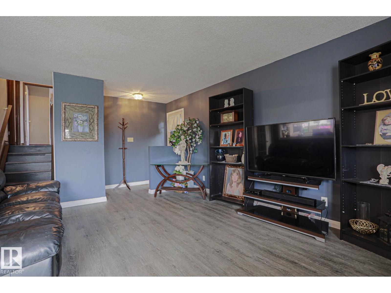
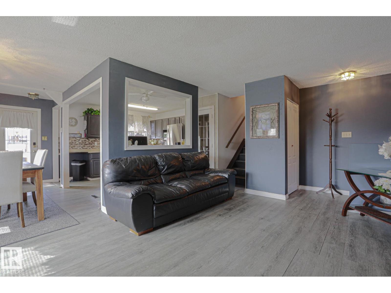
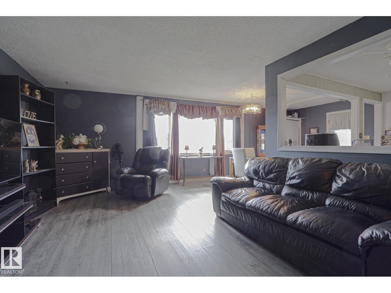
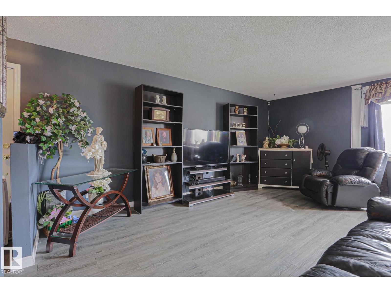
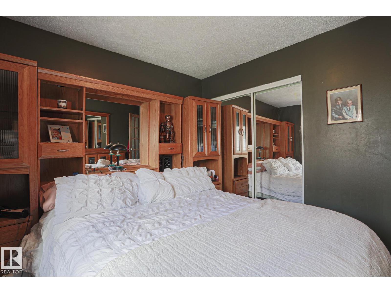
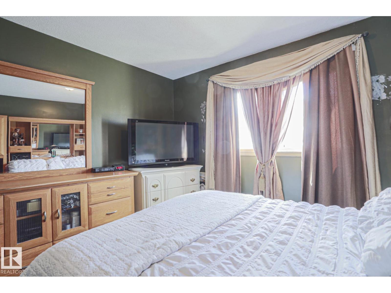
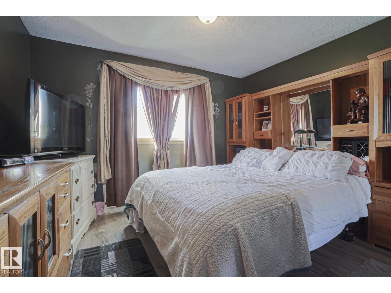
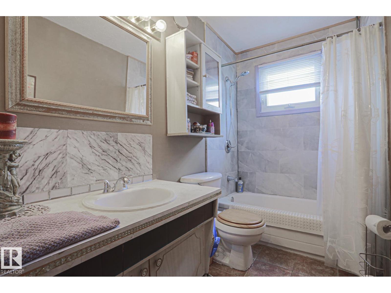
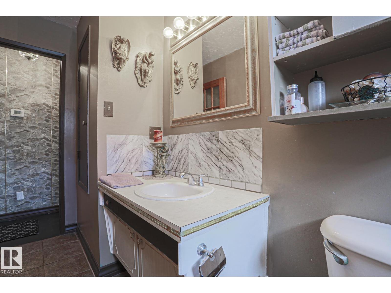
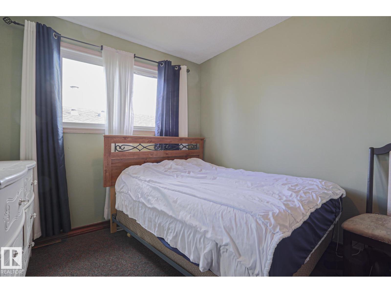
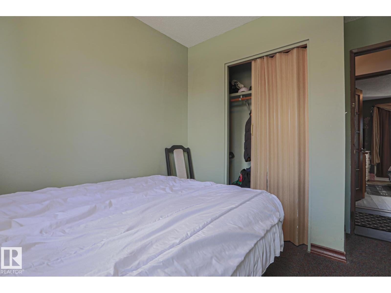
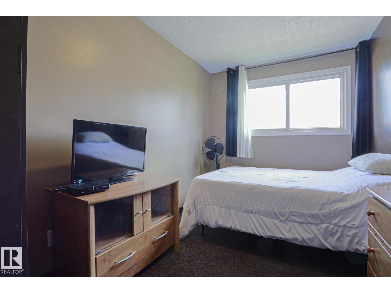
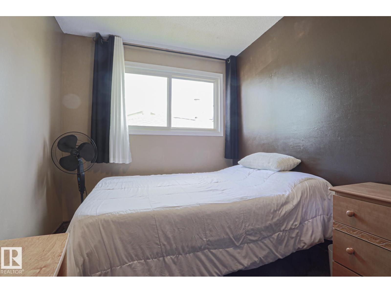
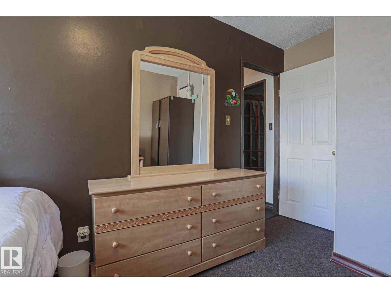
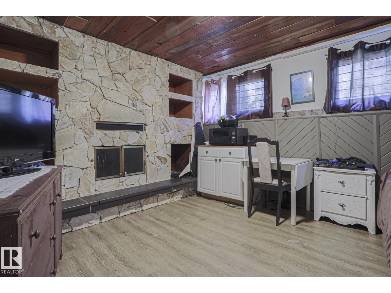
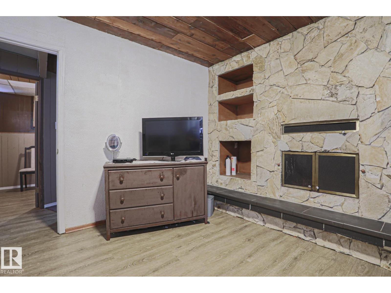
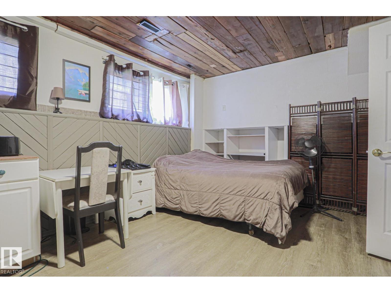
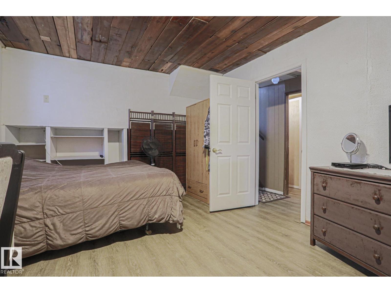
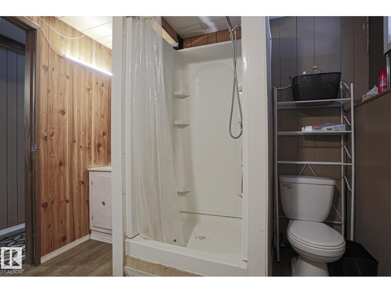
Welcome to this lovely family home in Carlisle. With loads of updates, 4 beds and 2 full baths including a XL deck with gazebo, XL yard and a detached single garage with car port and the back fence opens for extra RV parking or access to yard. This home boasts new vinyl plank floors (2022) and no carpet on the main floor, curtains in rooms included, ceramic tile in the upstairs bathroom. New furnace in 2024. Tank in 2025. New Fridge in 2025. Electric fireplaces plus wood fireplace in basement with a stone wall. Shingles were replaced on the home and garage 7 years ago in addition a 4 year old washer and dryer with extra drum capacity. Easy access to public and catholic schools, YMCA, ice rinks, parks and all amenities in this great family neighbourhood. (id:67053)
Property details
Property
- List price
- $399,900
- Previous price
- $409,900
- Price reduced
- Sept. 8, 2026 · $10,000 off
- Style
- House
- Year built
- 1974
- Living area
- 1,073 square feet
- MLS® number
- E4505930
Interior
- Bedrooms
- 4
- Bathrooms
- 2
- Basement
- Finished, Full
- Appliances
- Washer, Refrigerator, Dishwasher, Stove, Dryer, Window Coverings, Garage door opener, Garage door opener remote(s)
Systems
- Heating
- Forced air
Parking
- Parking
- Detached Garage
Condo fee
- Ownership
- Freehold
City assessment
- Assessed value
- $358,000 (2025)
- Assessment class
- Residential
Lot & site
- Lot size
- 526 m² (5,667 sq ft)
- Lot features
- See remarks, Lane
- Site influences
- See remarks, Lane, Public Swimming Pool
- Community
- Carlisle
Rooms
Main level
- Living room—
- Dining room—
- Kitchen—
Upper Level
- Primary Bedroom—
- Bedroom 2—
- Bedroom 3—
Basement
- Bedroom 4—
More homes in Carlisle
All 12 homes for sale in Carlisle, newest first, with schools, parks and what the neighbourhood sells for.
Listing courtesy of MaxWell Progressive. Listing data is provided under copyright by the REALTORS® Association of Edmonton via the CREA Data Distribution Facility (DDF®). Information is deemed reliable but is not guaranteed accurate by CREA, the board, or Real Living, and should be independently verified. Not intended to solicit properties currently listed for sale.