$512,900Reduced $13,000 (2.5%) on
4 bedrooms · 3 bathrooms · 1,364 sq ft · Built 1993 · Bi-level house
About this home
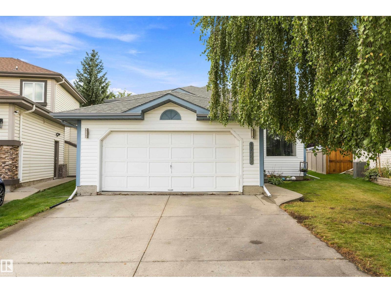
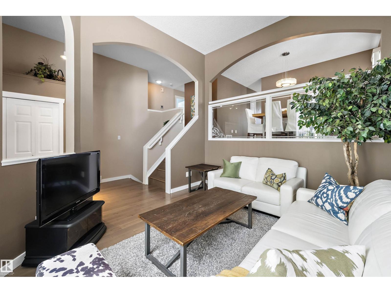
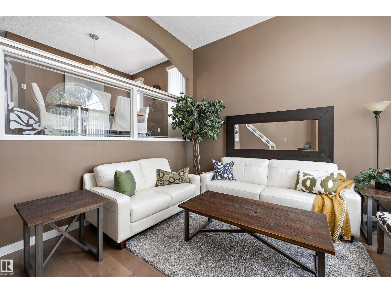
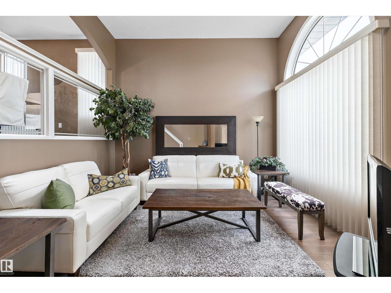
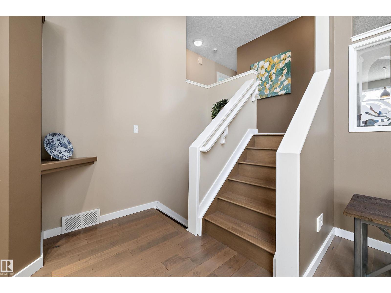
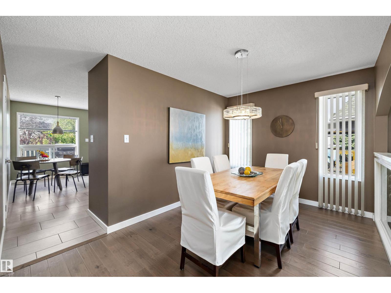
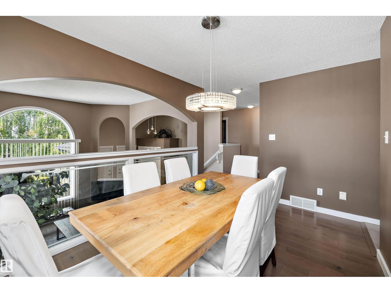
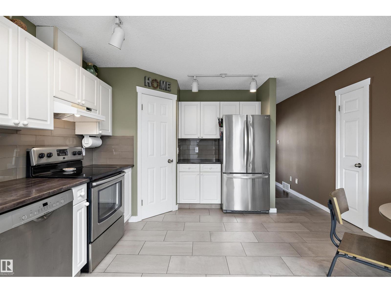
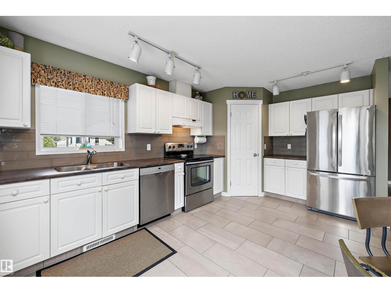
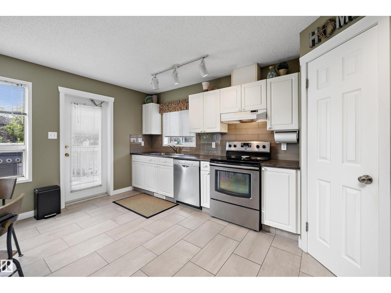
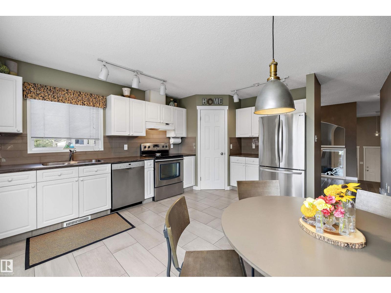
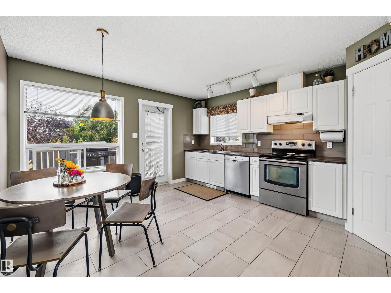
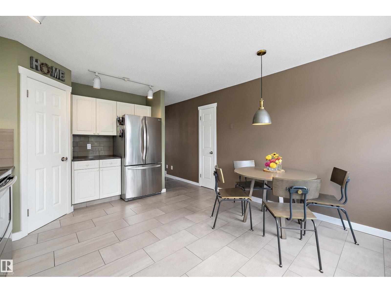
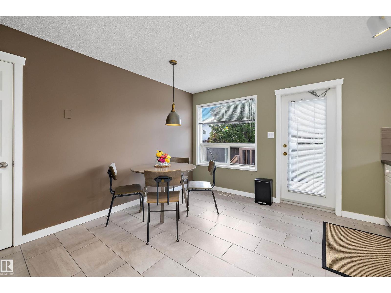
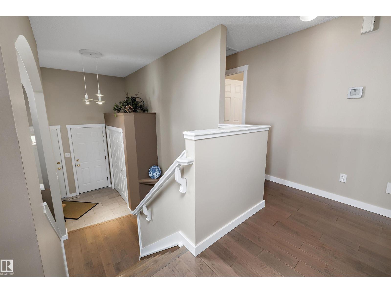
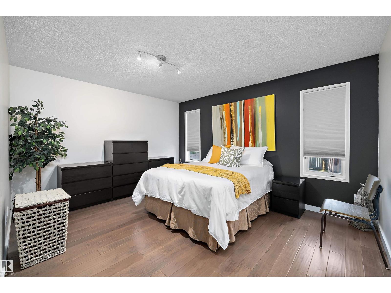
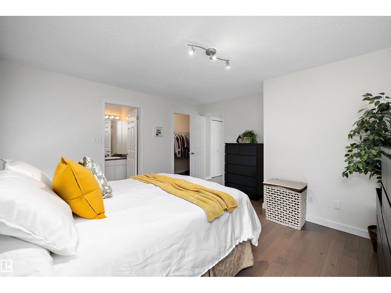
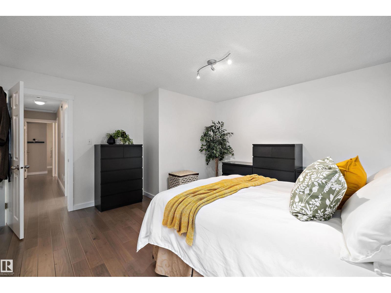
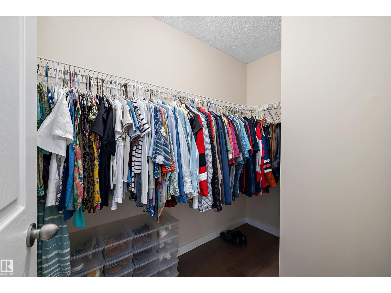
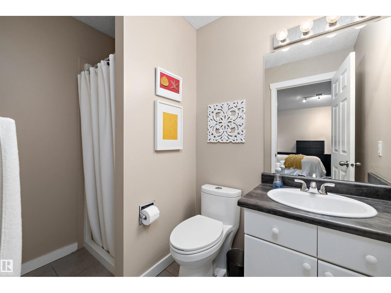
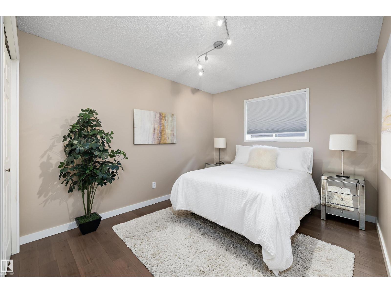
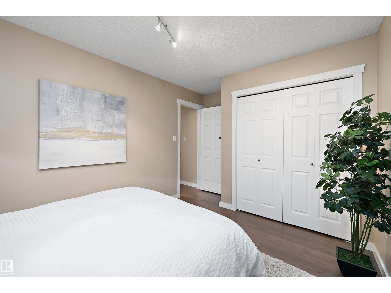
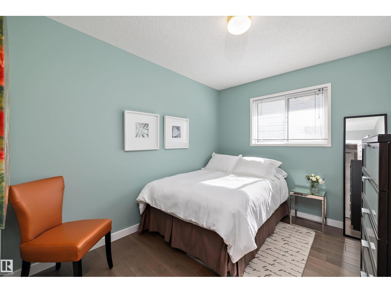
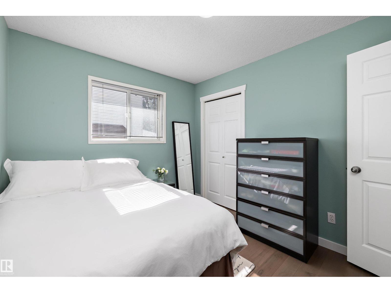
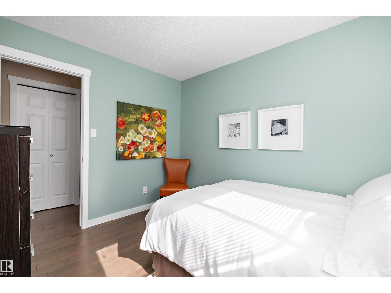
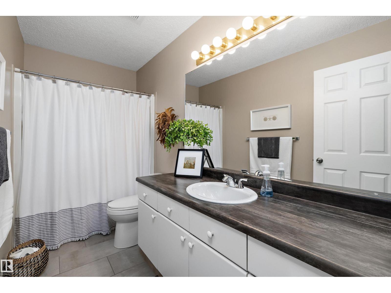
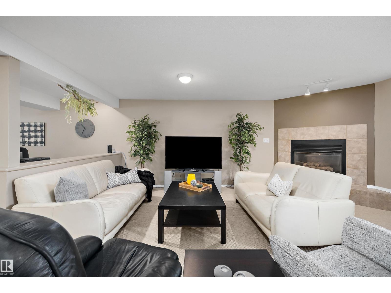
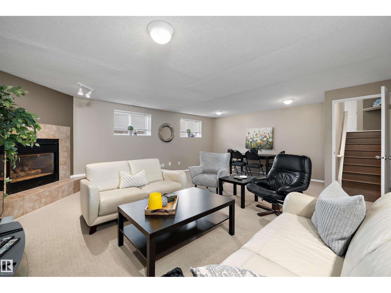
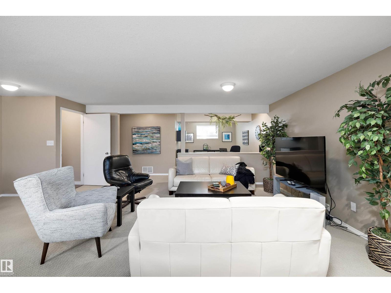
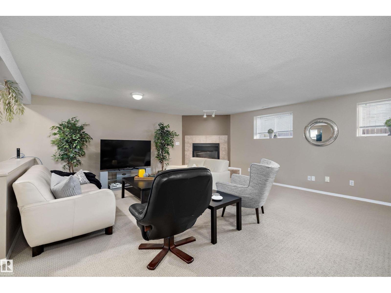
Fantastic opportunity in Canossa! Tucked away in a quiet, private cul-de-sac, this immaculately-maintained bi-level sits on a huge pie-shaped lot offering exceptional outdoor space and added privacy. The functional layout provides an open and spacious feel and features Central A/C, engineered wood floors, SS appliances & more. Living room offers high ceilings and large picture window letting in loads of natural light. Stairs will take you up to the formal dining room, large eat-in kitchen, and 3 spacious bedrooms including primary with walk-in closet & 3 piece ensuite bath. The fully developed basement adds plenty of additional space for family and entertaining, offering huge rumpus room area w/ gas fireplace, additional bedroom, and spacious flex space that can be utilized in a multitude of ways (currently being used as a home office). Double attached garage perfect for our long and cold Edmonton winter's. Close to shopping, schools, and quick access to the Henday making your daily commute a breeze. (id:67053)
Property details
Property
- List price
- $499,900
- Previous price
- $512,900
- Price reduced
- Sept. 25, 2026 · $13,000 off
- Style
- Bi-level
- Year built
- 1993
- Living area
- 1,364 square feet
- MLS® number
- E4507691
Interior
- Bedrooms
- 4
- Bathrooms
- 3
- Basement
- Finished, Full
- Appliances
- Washer, Dishwasher, Stove, Dryer, Freezer, Hood Fan, Window Coverings, Two Refrigerators
Systems
- Heating
- Forced air
Parking
- Parking
- Attached Garage
Condo fee
- Ownership
- Freehold
City assessment
- Assessed value
- $473,500 (2025)
- Assessment class
- Residential
Lot & site
- Lot size
- 647 m² (6,967 sq ft)
- Lot features
- Cul-de-sac, Flat site, No back lane, No Smoking Home
- Site influences
- Cul-de-sac, Flat site, No back lane, No Smoking Home
- Community
- Canossa
Rooms
Main level
- Living room3.92 × 3.5 meters
- Dining room2.72 × 4.03 meters
- Kitchen4.7 × 3.0 meters
- Primary Bedroom4.31 × 4.27 meters
- Bedroom 21 2.74
- Bedroom 32.94 × 4.3 meters
- Breakfast3.92 × 1.91 meters
Lower level
- Family room6.68 × 5.39 meters
- Bedroom 42.75 × 2.92 meters
- Office2.93 × 4.32 meters
Basement
- Laundry room2.0 × 2.93 meters
More homes in Canossa
All 10 homes for sale in Canossa, newest first, with schools, parks and what the neighbourhood sells for.
Listing courtesy of Sable Realty. Listing data is provided under copyright by the REALTORS® Association of Edmonton via the CREA Data Distribution Facility (DDF®). Information is deemed reliable but is not guaranteed accurate by CREA, the board, or Real Living, and should be independently verified. Not intended to solicit properties currently listed for sale.