11544 167A Avenue NW
Canossa · Edmonton, AB T5X 6G9
MLS® E4506006 · Listing courtesy of One Percent Realty
$465,000Reduced $5,100 (1.1%) on
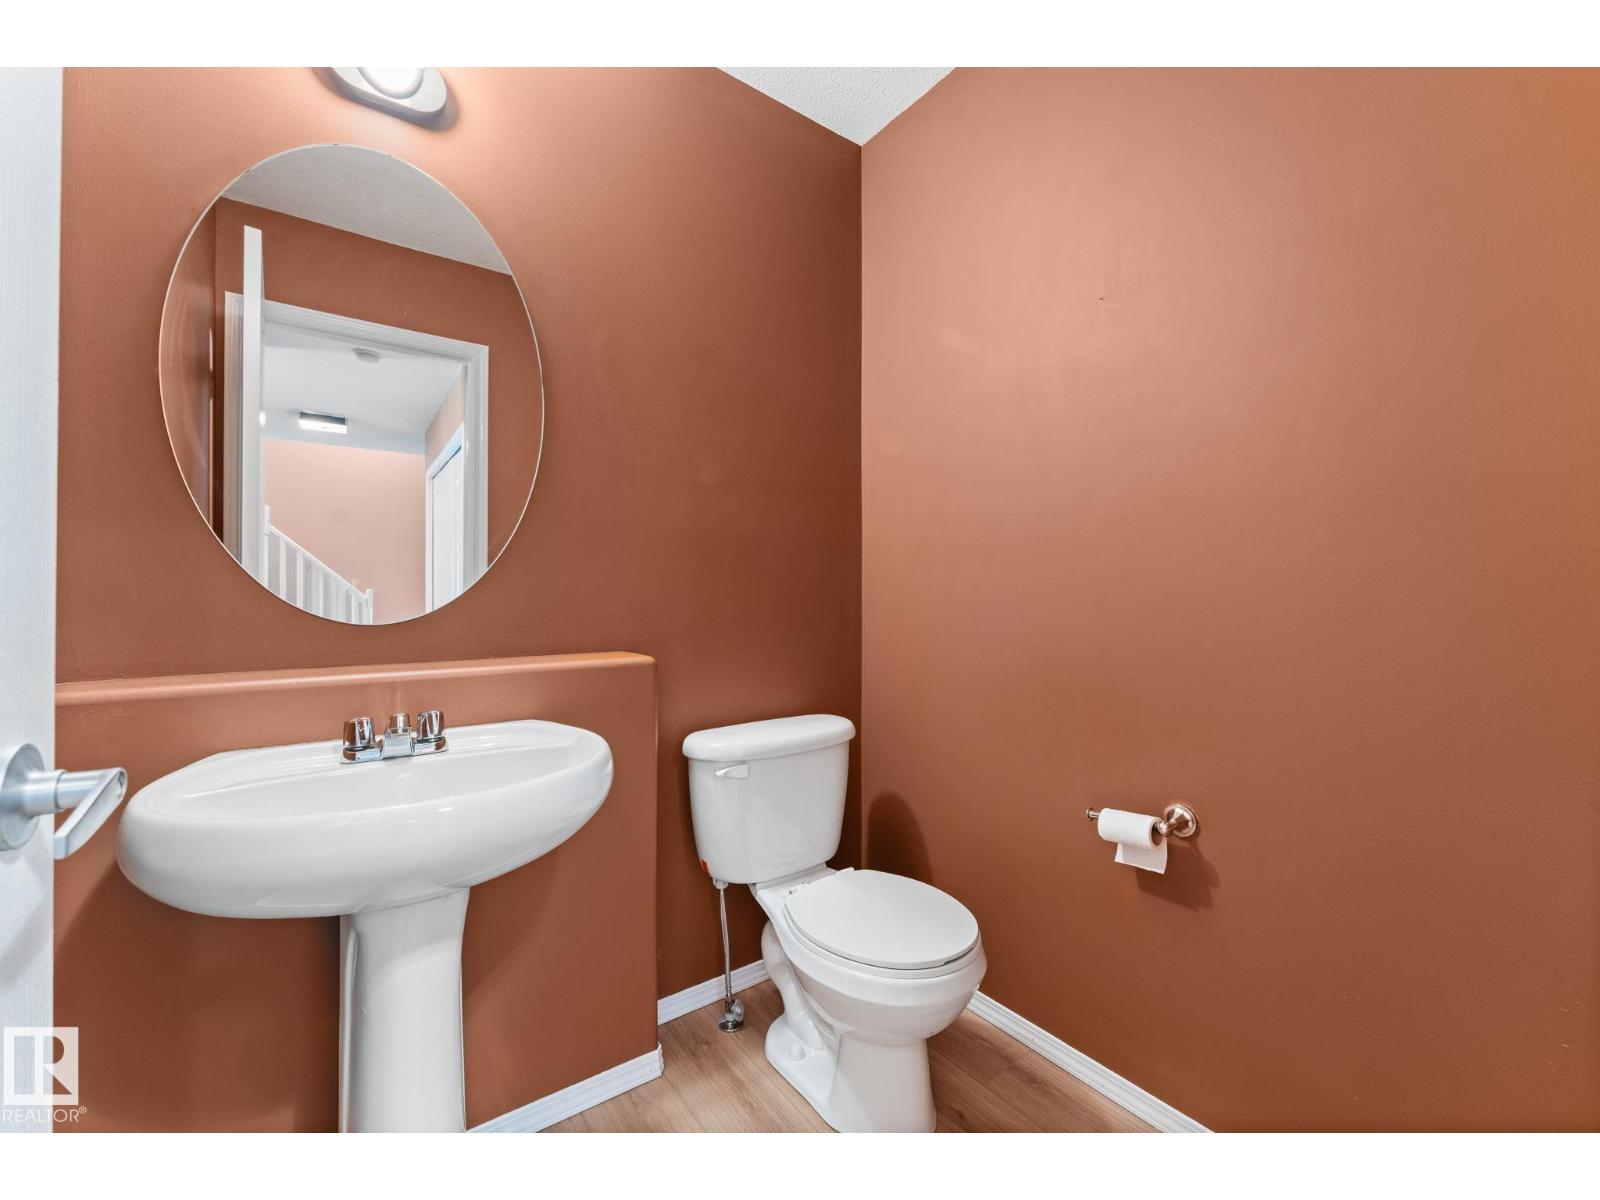
3 bedrooms · 4 bathrooms · 1,370 sq ft · Built 2003 · House
About this home
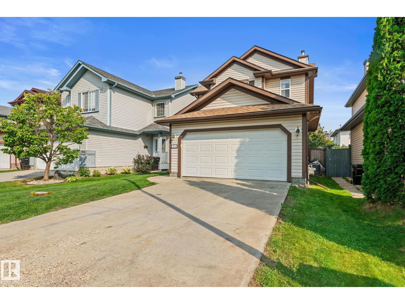
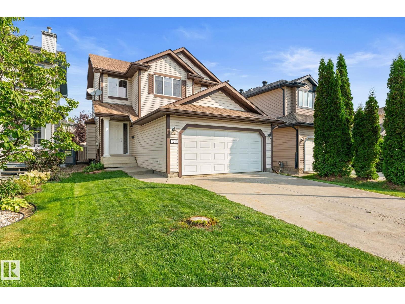
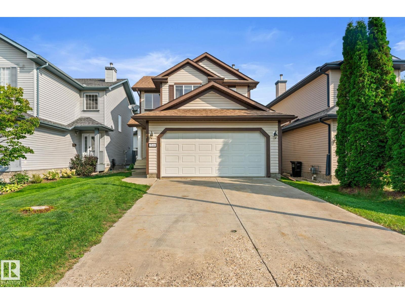
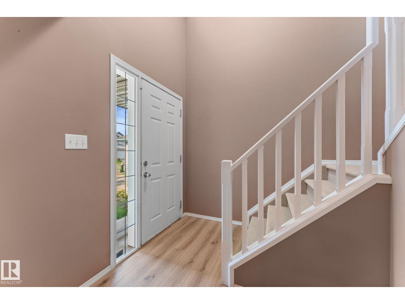
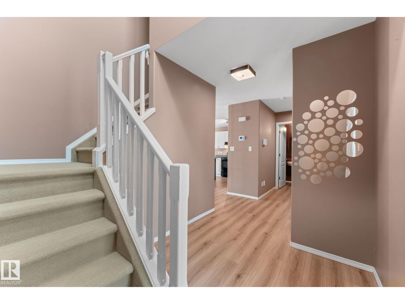
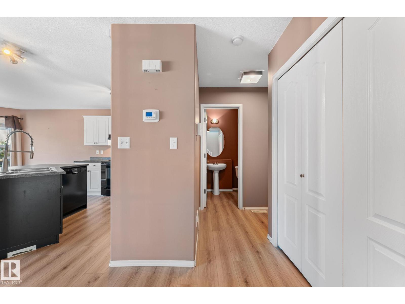
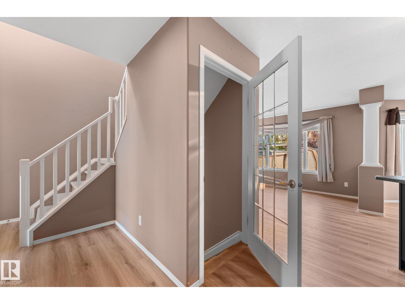
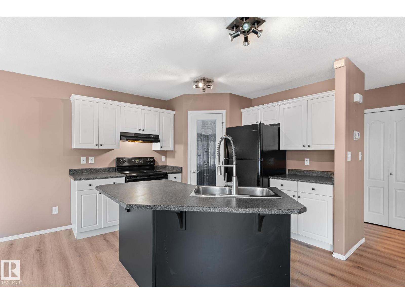
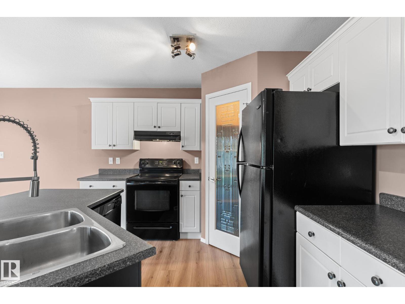
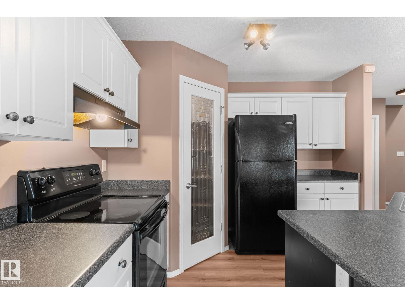
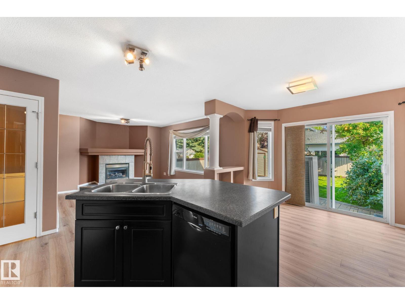
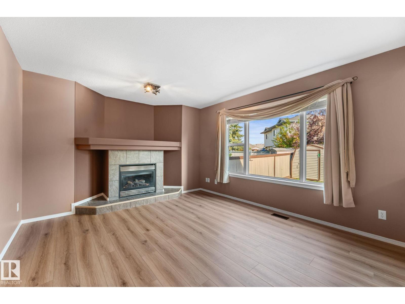
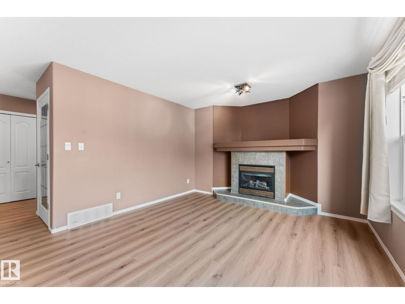
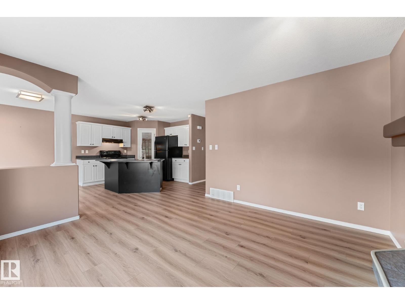
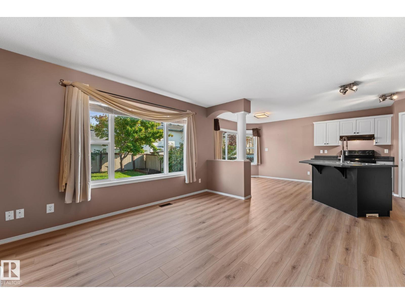
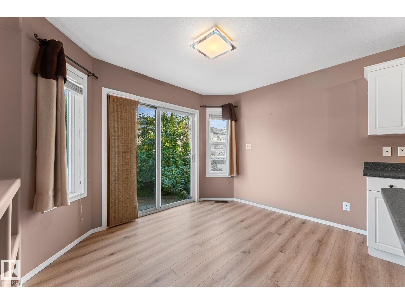
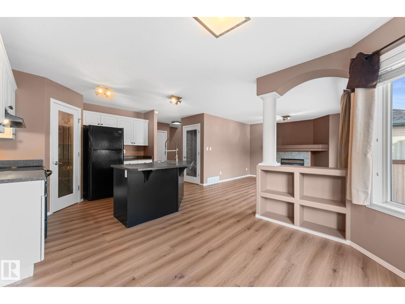
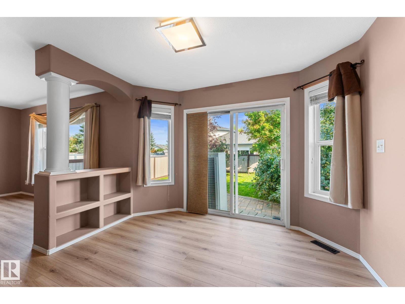
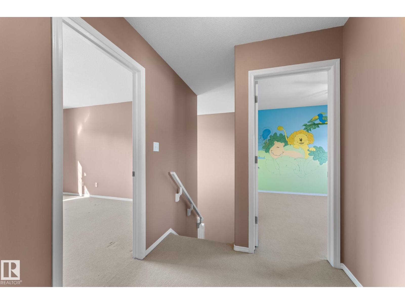
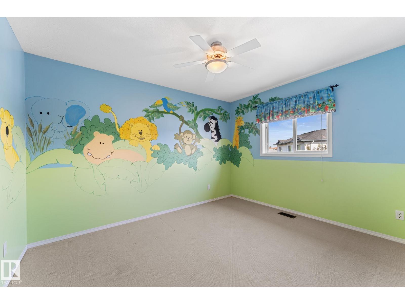
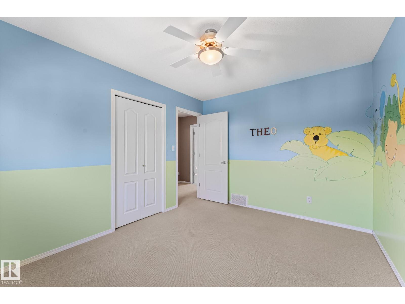
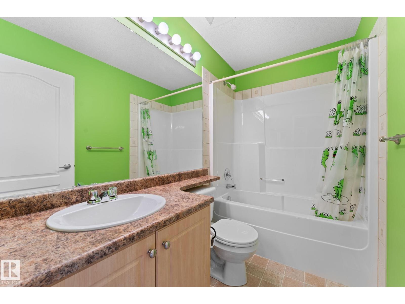
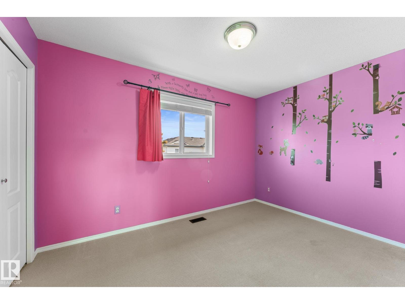
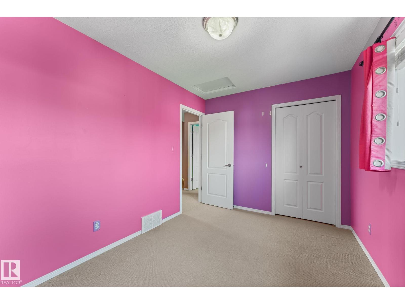
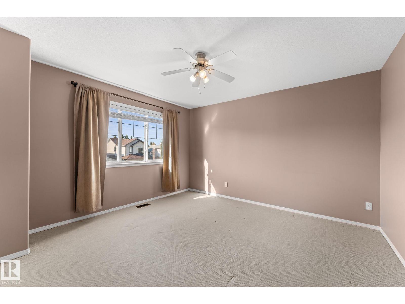
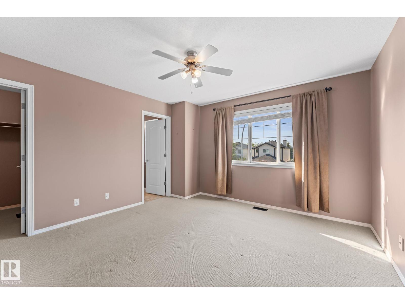
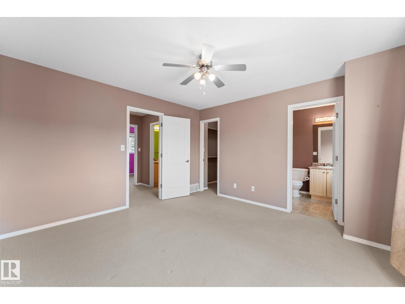
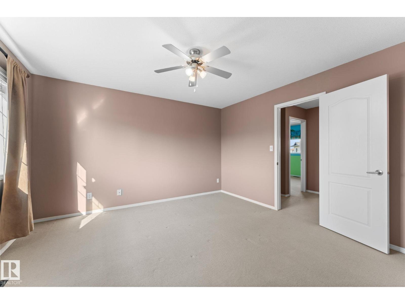
CAPTIVATING in CANOSSA!! Beautiful two-story AIR CONDITIONED home in Canossa with BRAND NEW Vinyl flooring on the main floor, NEW SHINGLES in 2024, tons of bathrooms and living space for a growing family that wants to be in the middle of ALL THE AMENITIES! Open concept kitchen, LARGE backyard with a shed and an apple tree that produces the most delicious apples, and a plum tree too! this home will is ready for its new family to create many core memories! Gas fireplace helps create ambiance, and the 3 bedrooms upstairs are perfectly sized! The Primary bedroom has a walk-in closet and a 4pc bath. The basement is completely finished, with ample space for laundry and storage, and another living space. The 3pc bath in the basement also has a luxurious steam shower, making it your own spa retreat, without having to leave home! Grocery stores, Rec Centres, Schools, Doctors offcies, Daycares and Parks all within a few blocks, creating the perfect bubble of services for the new owners! (id:67053)
Property details
Property
- List price
- $459,900
- Previous price
- $465,000
- Price reduced
- Oct. 6, 2026 · $5,100 off
- Style
- House
- Year built
- 2003
- Living area
- 1,370 square feet
- MLS® number
- E4506006
Interior
- Bedrooms
- 3
- Bathrooms
- 4
- Basement
- Finished, Full
- Appliances
- Washer, Refrigerator, Dishwasher, Stove, Dryer, Storage Shed, Window Coverings
Systems
- Heating
- Forced air
Parking
- Parking
- Attached Garage
Condo fee
- Ownership
- Freehold
City assessment
- Assessed value
- $436,000 (2025)
- Assessment class
- Residential
Lot & site
- Lot size
- 339 m² (3,654 sq ft)
- Lot features
- Flat site, No back lane, No Animal Home, No Smoking Home, Level
- Site influences
- Flat site, No back lane, No Animal Home, No Smoking Home, Level
- Community
- Canossa
Rooms
Main level
- Living room5.07 × 4.54 meters
- Dining room3.49 × 2.62 meters
- Kitchen3.13 × 3.19 meters
Basement
- Family room—
Upper Level
- Primary Bedroom3.85 × 3.96 meters
- Bedroom 23.04 × 3.71 meters
- Bedroom 33.76 × 2.62 meters
More homes in Canossa
All 10 homes for sale in Canossa, newest first, with schools, parks and what the neighbourhood sells for.
Listing courtesy of One Percent Realty. Listing data is provided under copyright by the REALTORS® Association of Edmonton via the CREA Data Distribution Facility (DDF®). Information is deemed reliable but is not guaranteed accurate by CREA, the board, or Real Living, and should be independently verified. Not intended to solicit properties currently listed for sale.