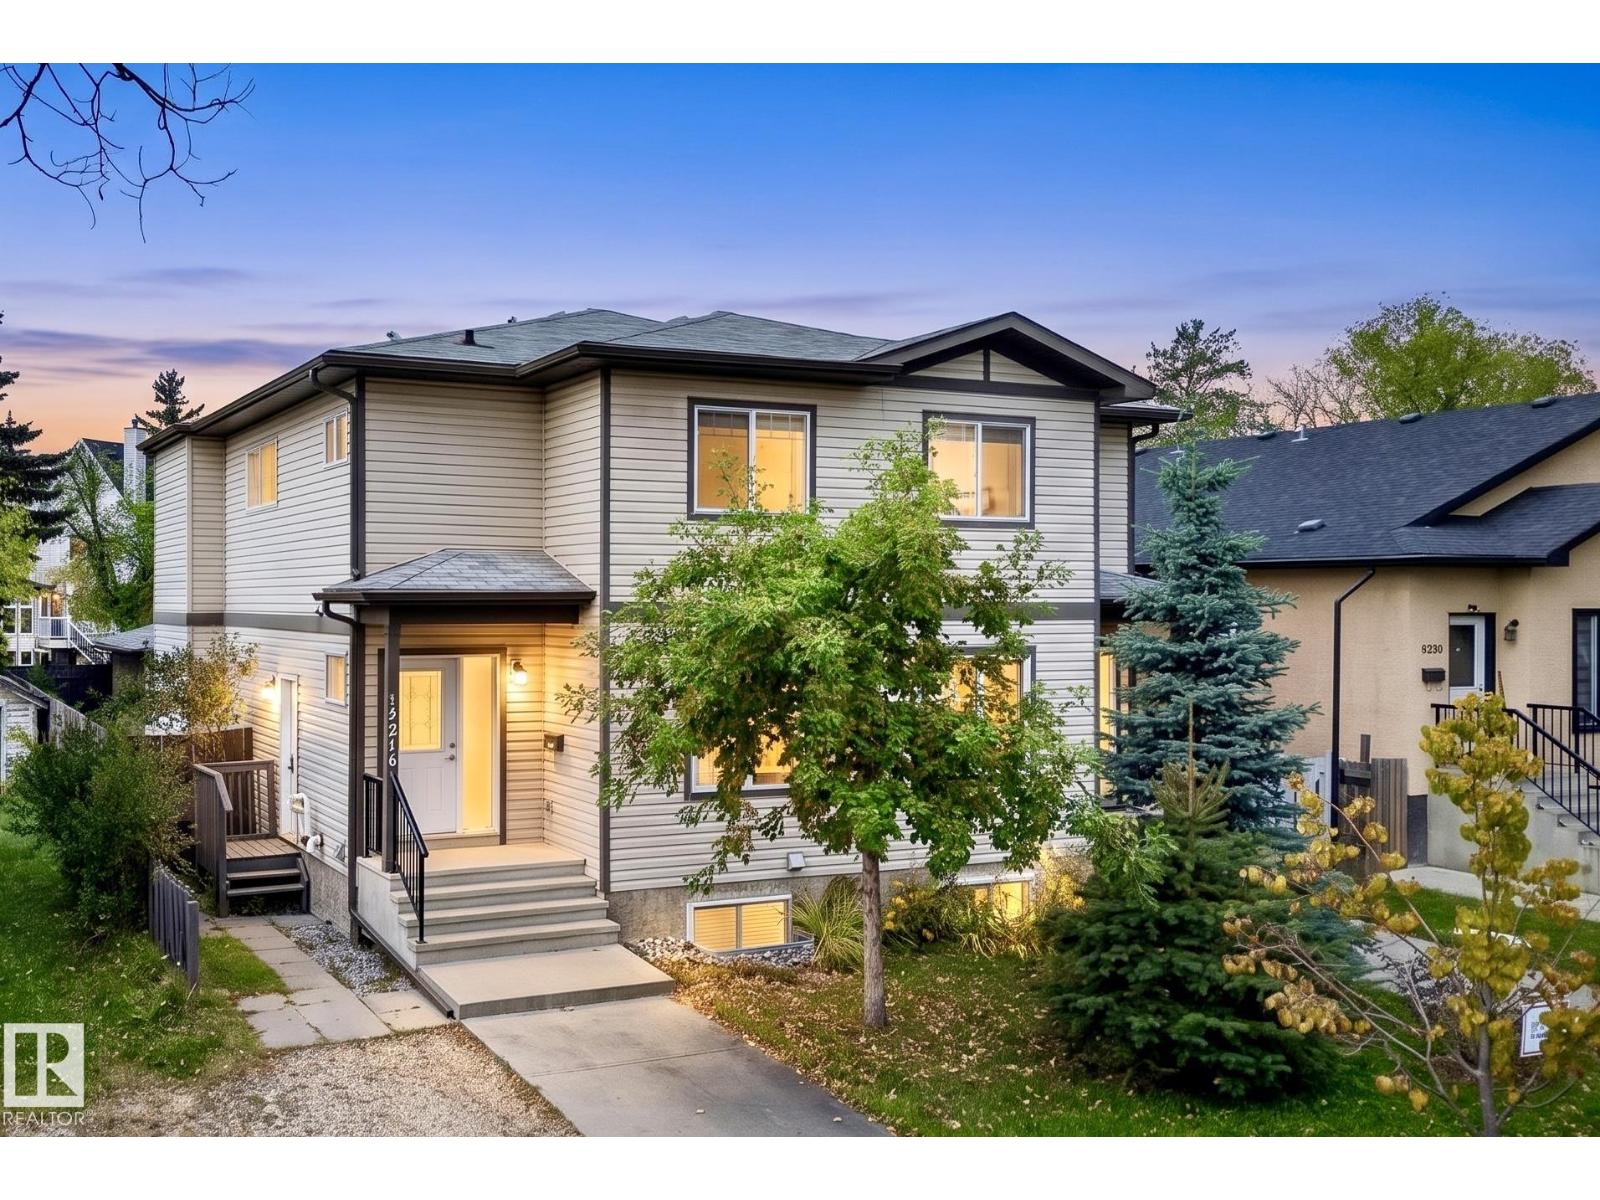
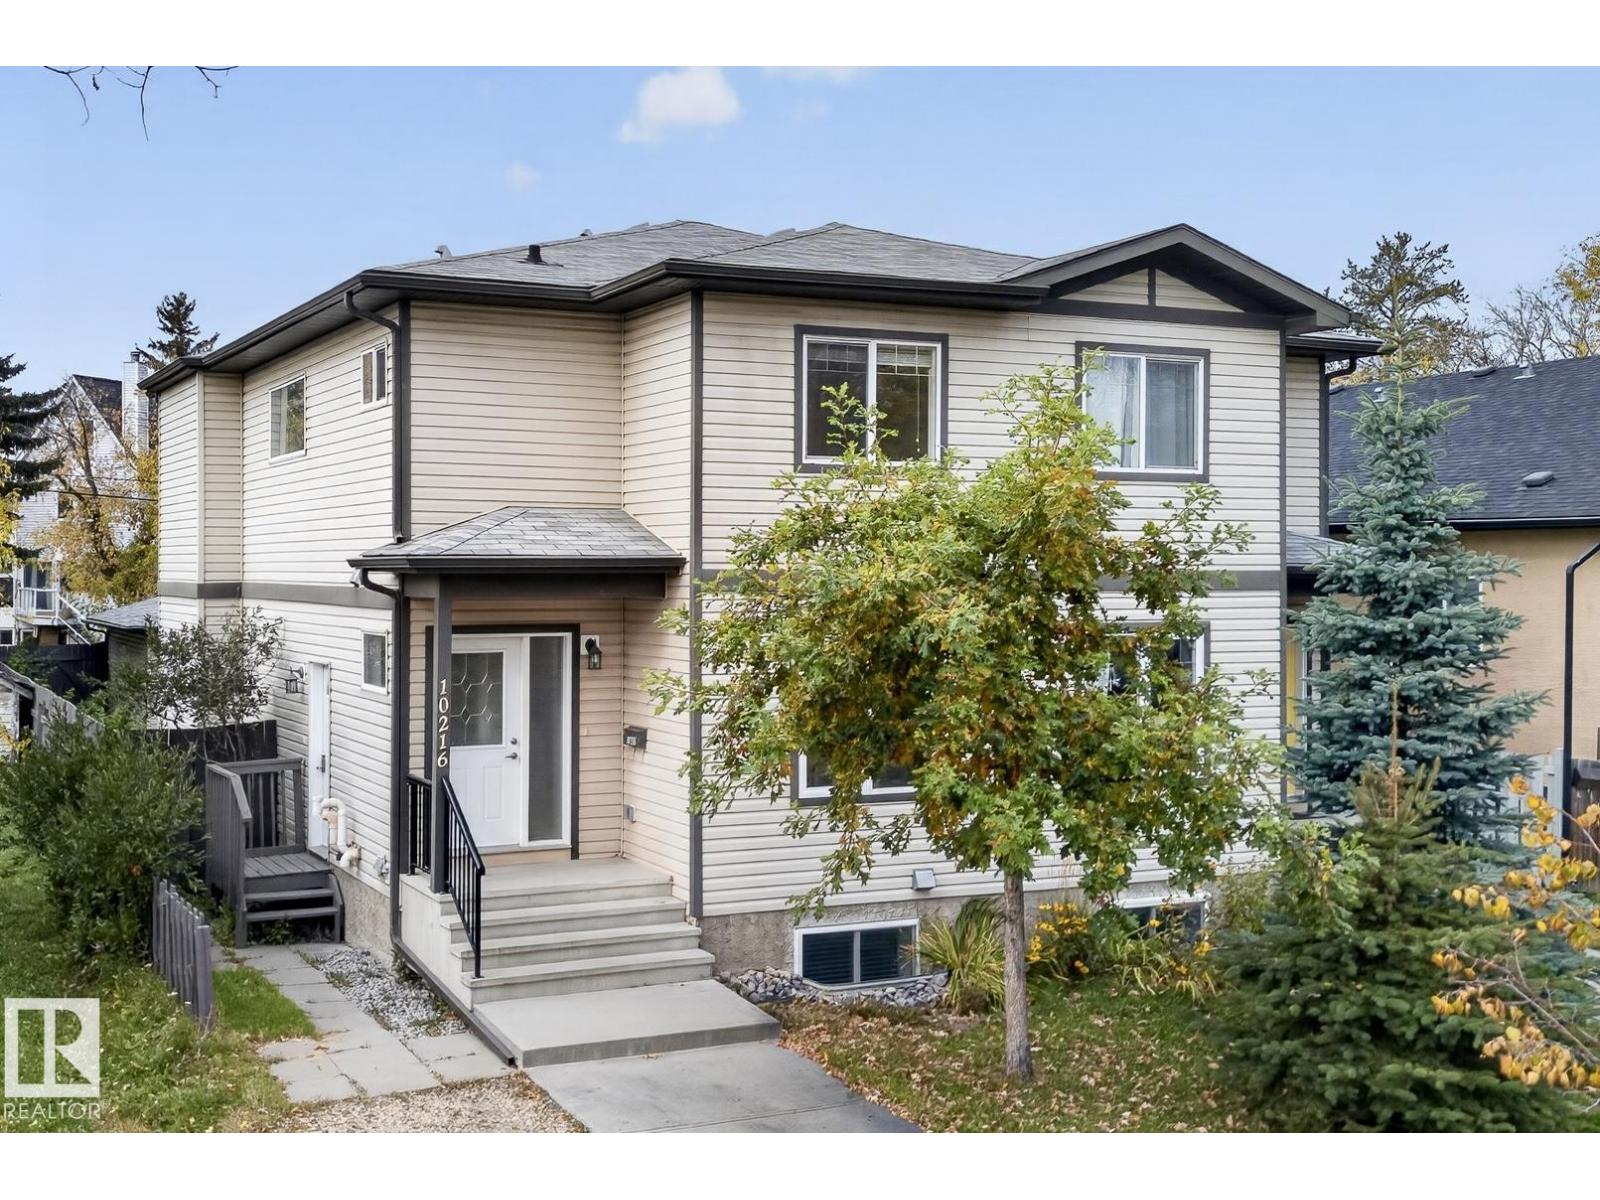
10216 150 Street NW
Canora · Edmonton, AB T5P 1P3
MLS® E4512083 · Listing courtesy of Rimrock Real Estate
5 bedrooms · 4 bathrooms · 1,501 sq ft · Built 2012 · Duplex
About this home
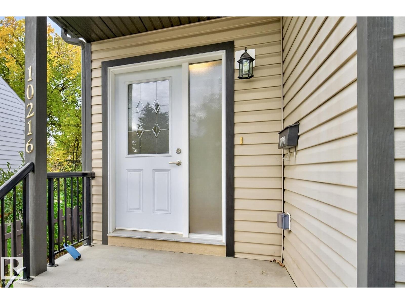
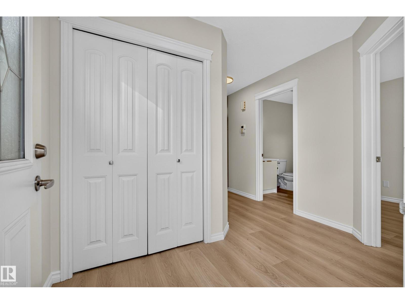
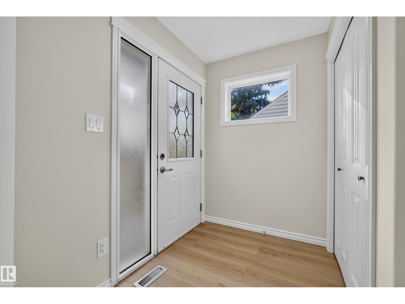
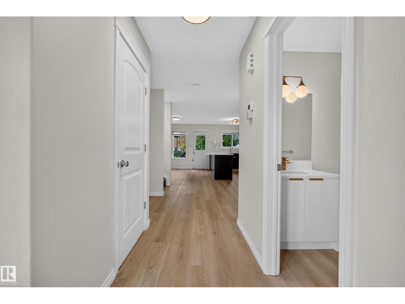
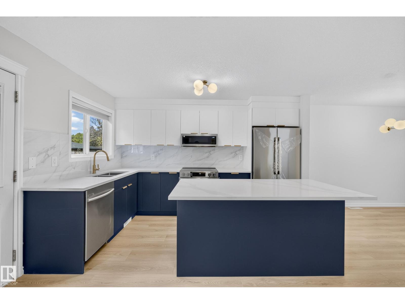
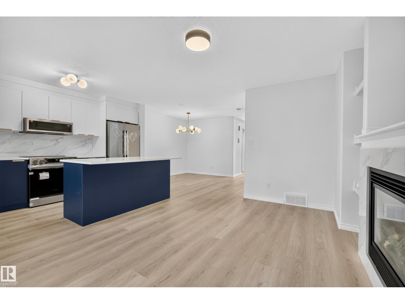
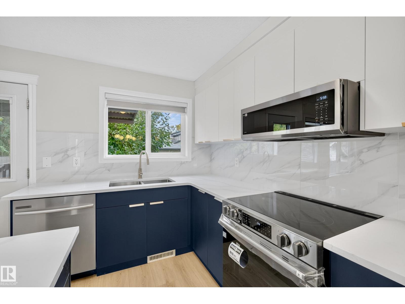
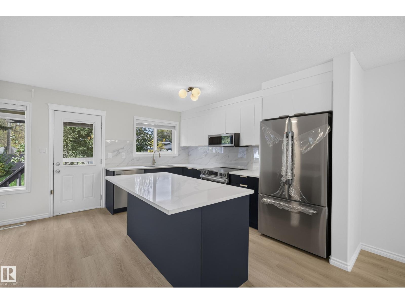
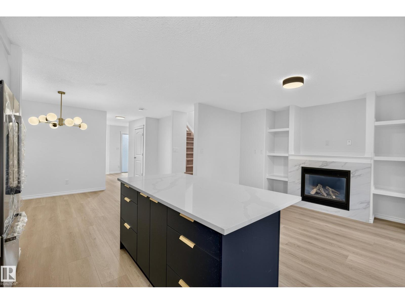
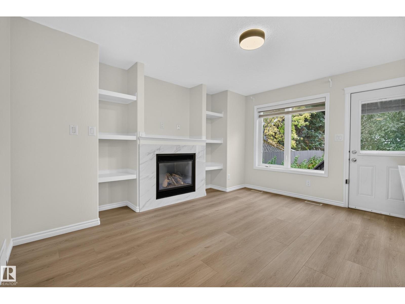
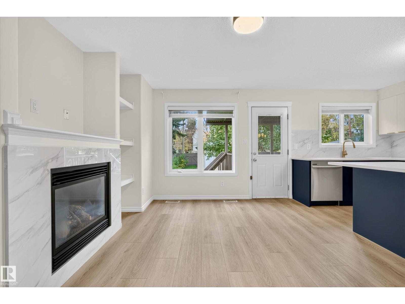
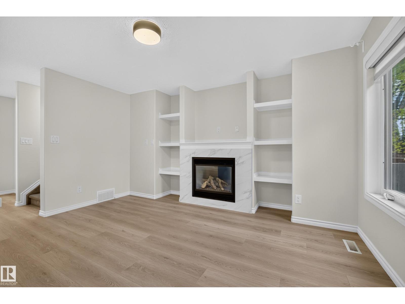
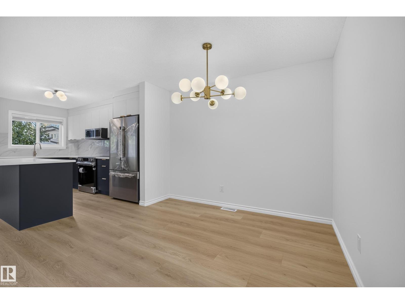
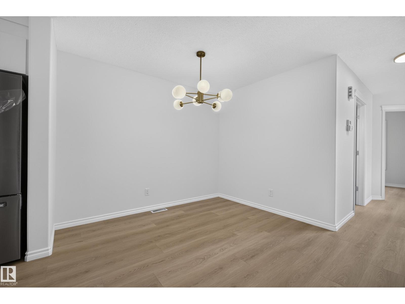
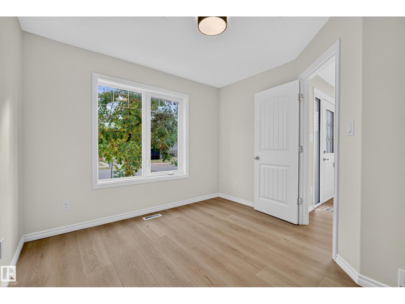
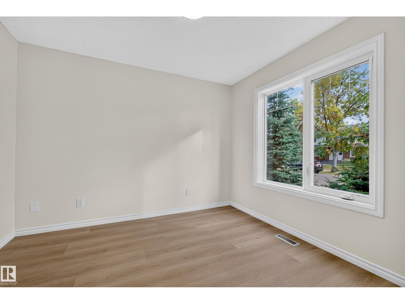
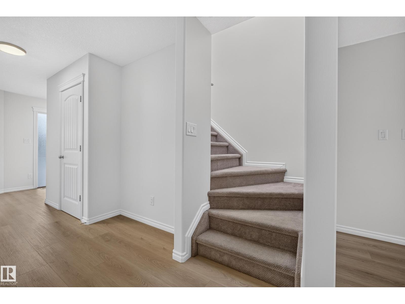
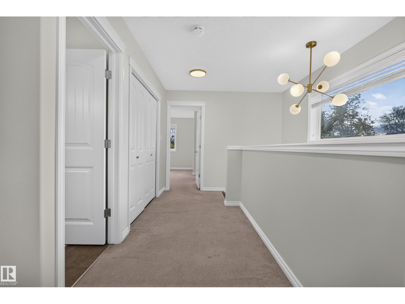
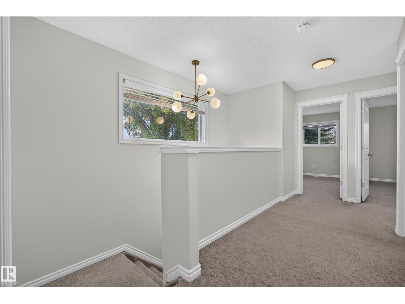
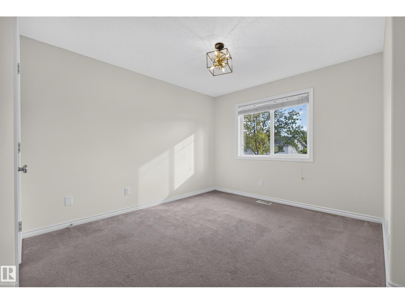
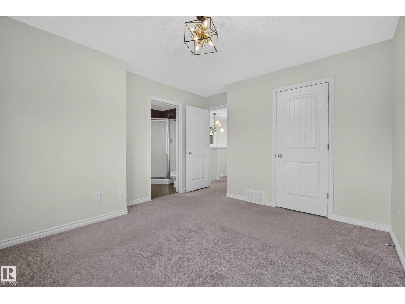
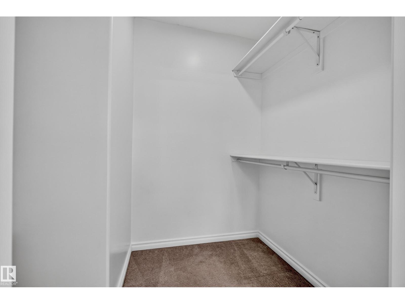
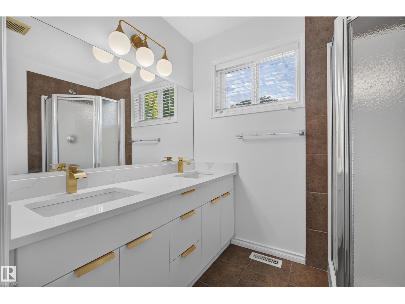
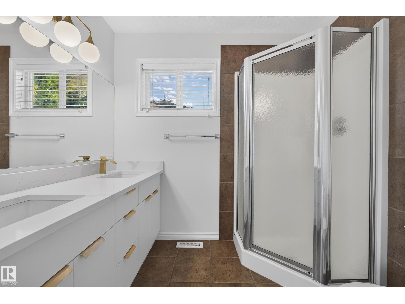
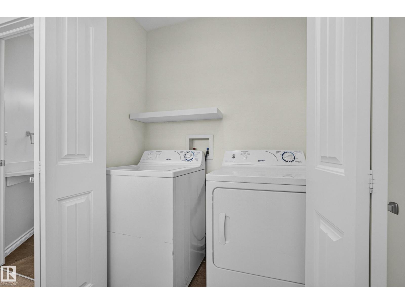
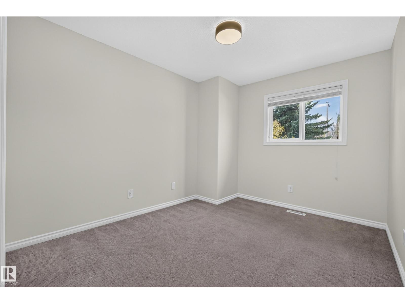
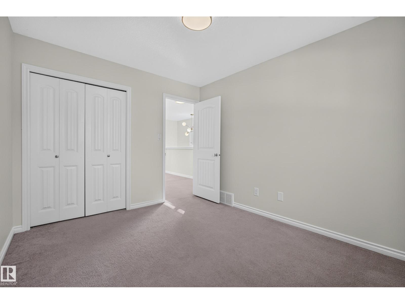
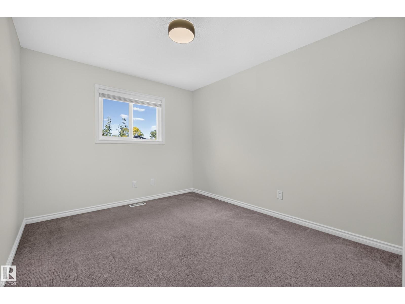
NO CONDO FEES! Fully renovated 5-bedroom, 3.5-bath half duplex + a main floor office on a quiet street in Canora. Walk to schools, shopping, transit and the upcoming LRT, and you’re under 10 minutes from West Edmonton Mall! Recently 2026 FULLY RENOVATED with luxury vinyl floors, two-tone (white and navy) kitchen and bath cabinets, brand-new kitchen appliances, modern lighting, new kitchen tile and fresh paint. The main floor offers an entry closet, a bright flex room for an office or playroom, a half bath, and an open-concept living, dining and kitchen area full of light. Upstairs are the primary bedroom with a 4-pcs ensuite and walk-in closet, 2 more bedrooms, a 3-pcs bath and laundry. The FULLY FINISHED BASEMENT with a SEPARATE SIDE ENTRANCE has a full kitchen, 2 bedrooms, a living area and a new washer and dryer. Other upgrades include a NEW FURNACE (2025), insulated single garage and rear driveway for EXTRA PARKING. Enjoy the private fenced yard with planted raspberries, garden space and a fire pit. (id:67053)
Property details
Property
- List price
- $439,000
- Style
- Duplex
- Year built
- 2012
- Living area
- 1,501 square feet
- MLS® number
- E4512083
Interior
- Bedrooms
- 5
- Bathrooms
- 4
- Basement
- Finished, Full
- Appliances
- Dishwasher, Dryer, Hood Fan, Two stoves, Window Coverings, Two Washers, Two Refrigerators
Systems
- Heating
- Baseboard heaters, Forced air
Parking
- Parking
- Detached Garage, Rear
Condo fee
- Includes
- Other, See Remarks
- Ownership
- Condo/Strata
Lot & site
- Lot size
- 344 m² (3,702 sq ft)
- Lot features
- Flat site, Paved lane, Lane, No Smoking Home
- Site influences
- Flat site, Paved lane, Lane, No Smoking Home
- Community
- Canora
Rooms
Main level
- Living room3.55 × 4.31 meters
- Dining room4.12 × 3.06 meters
- Kitchen2.35 × 4.01 meters
- Office3.25 × 3.14 meters
Basement
- Family room3.19 × 2.78 meters
- Bedroom 44.17 × 2.19 meters
- Bedroom 53.4 × 2.74 meters
Upper Level
- Primary Bedroom4.01 × 3.48 meters
- Bedroom 23.47 × 2.86 meters
- Bedroom 33.47 × 2.93 meters
More homes in Canora
All 10 homes for sale in Canora, newest first, with schools, parks and what the neighbourhood sells for.
Listing courtesy of Rimrock Real Estate. Listing data is provided under copyright by the REALTORS® Association of Edmonton via the CREA Data Distribution Facility (DDF®). Information is deemed reliable but is not guaranteed accurate by CREA, the board, or Real Living, and should be independently verified. Not intended to solicit properties currently listed for sale.