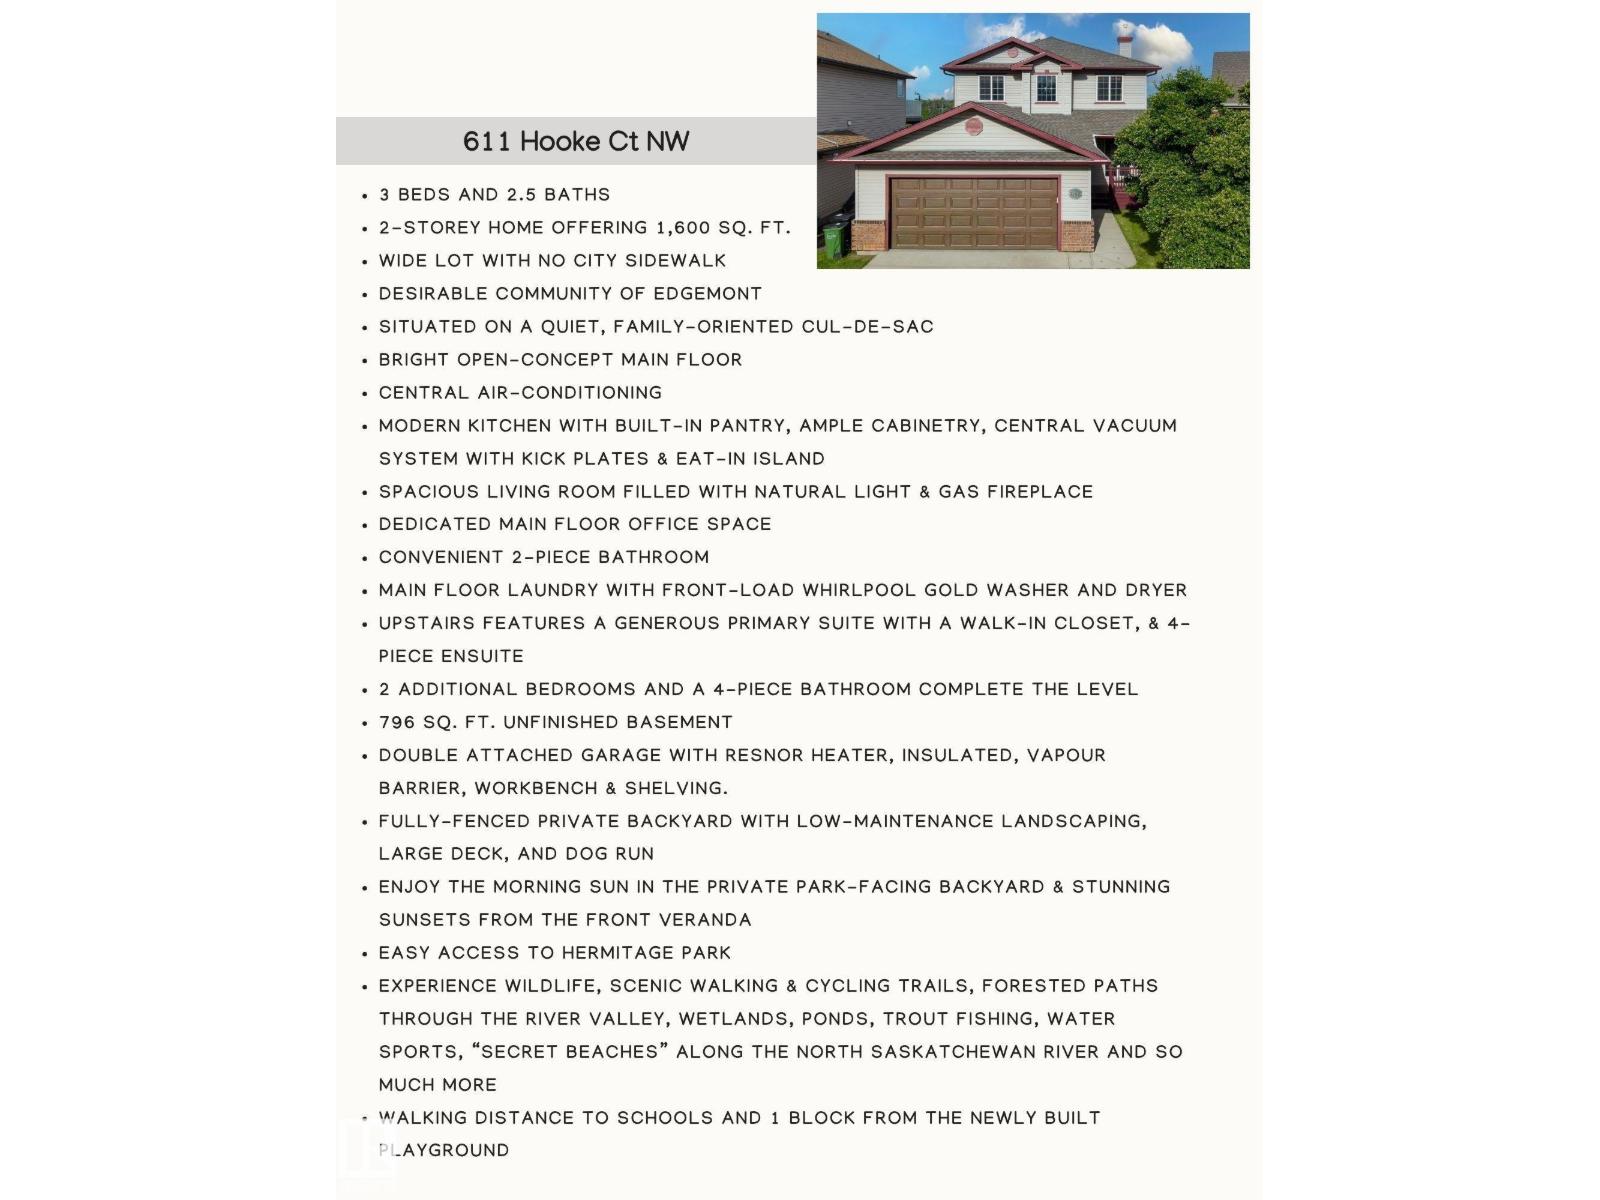
611 Hooke CO NW
Canon Ridge · Edmonton, AB T5A 5H5
MLS® E4510730 · Listing courtesy of REMAX River City
3 bedrooms · 3 bathrooms · 1,637 sq ft · Built 2003 · House
About this home
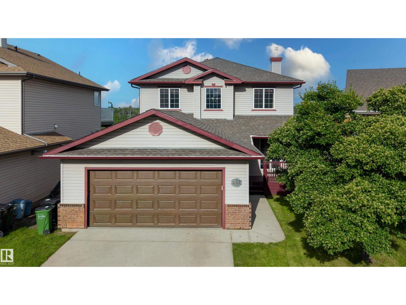
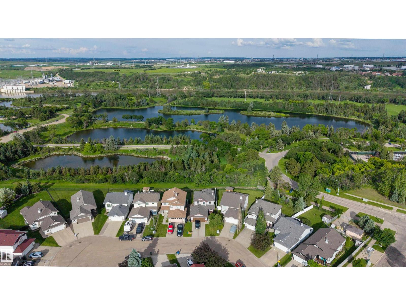
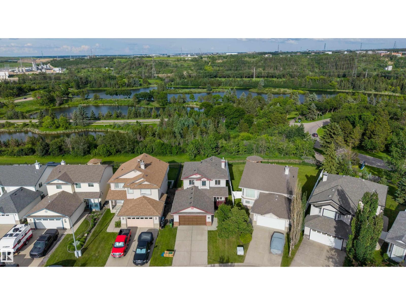
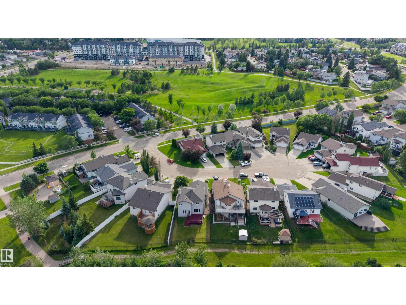
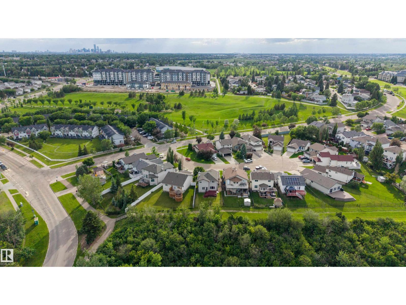
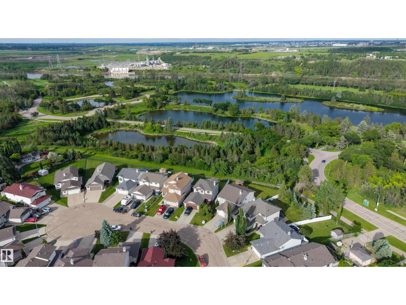
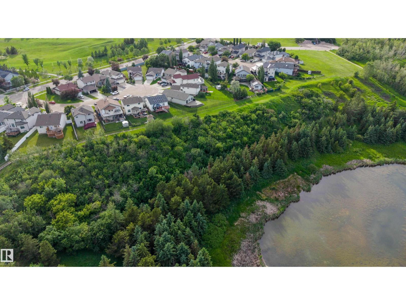
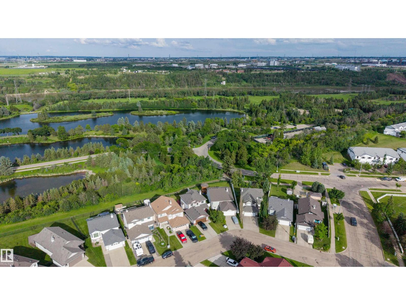
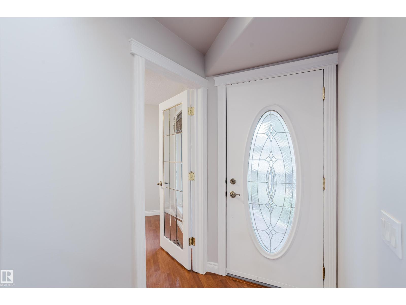
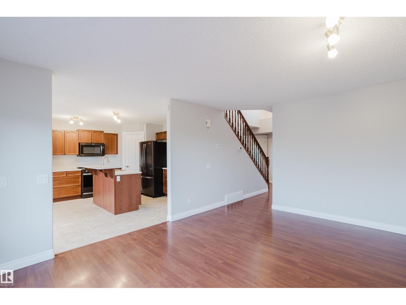
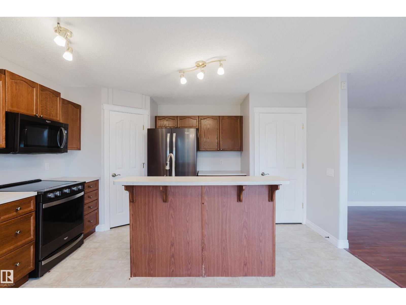
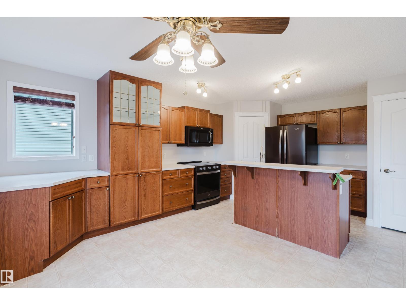
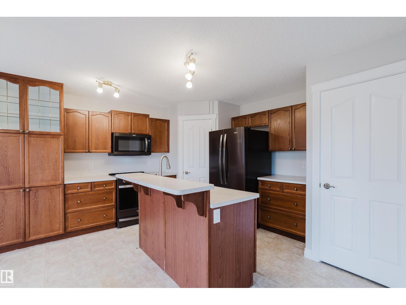
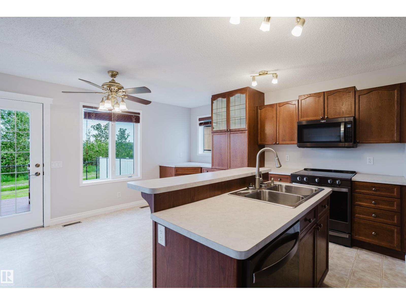
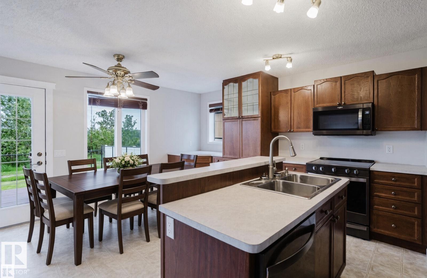
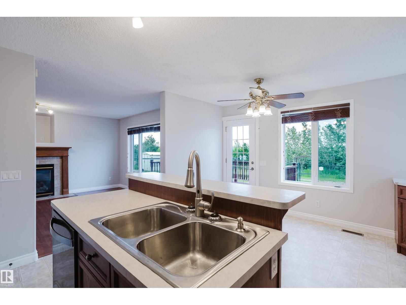
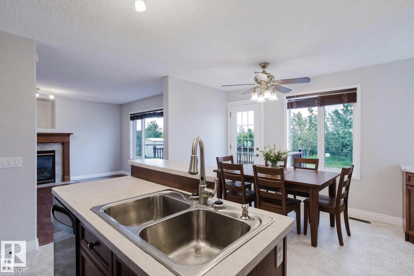
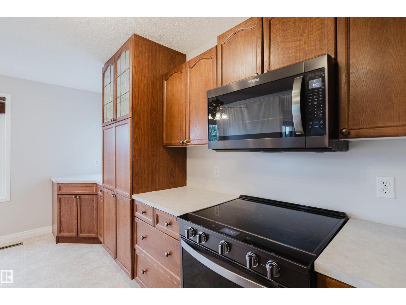
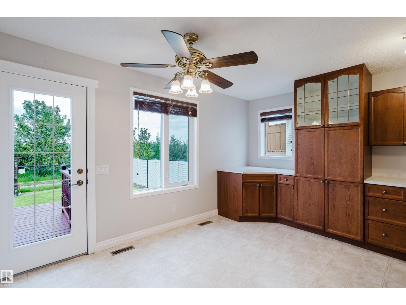
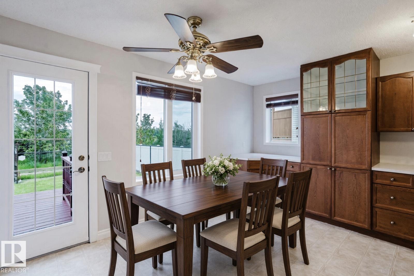
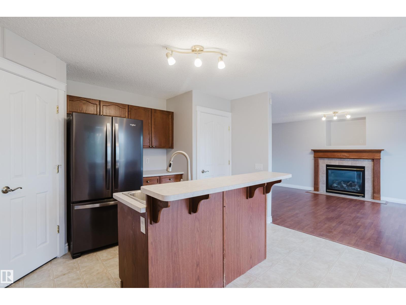
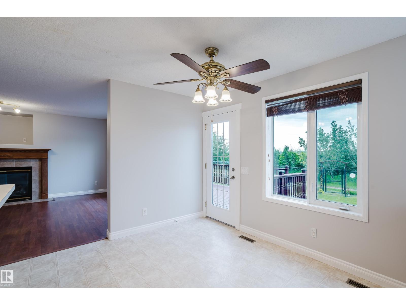
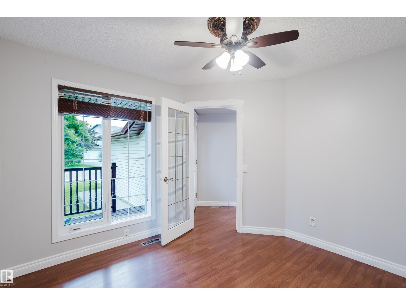
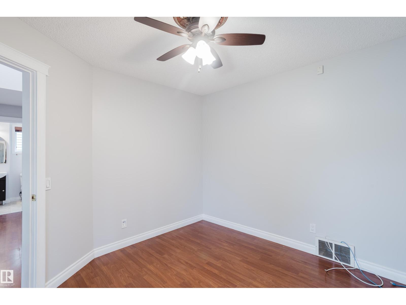
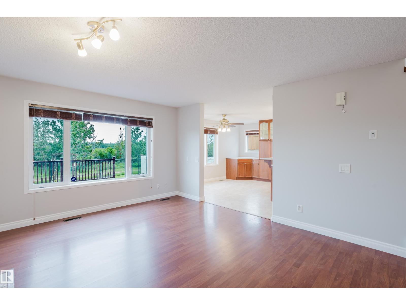
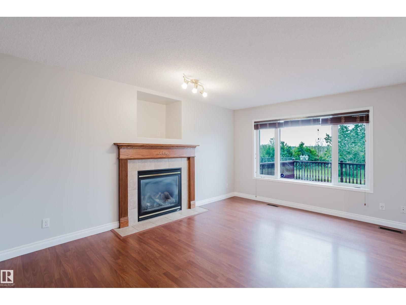
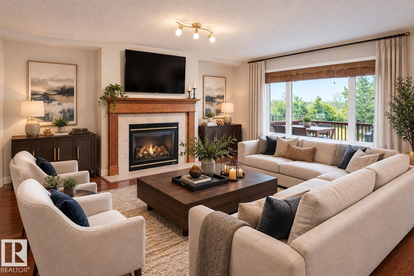
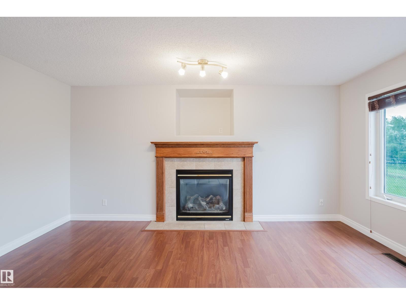
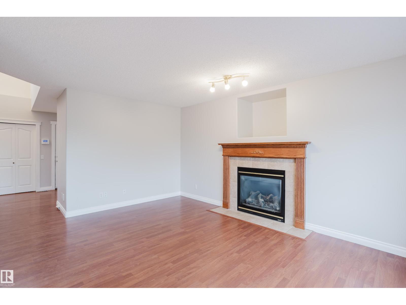
BACKING ONTO HERMITAGE PARK! Enjoy privacy and natural beauty on this wide 4,700 sq ft lot backing directly onto permanent natural area. On a quiet cul-de-sac. 1,636 sq. ft. above grade plus a 796 sq. ft. unfinished basement. 3 bedrooms, a den and 2.5 baths. The main-floor den adds flexibility, while the living room features a gas fireplace. Enjoy central A/C, central vac and a separate laundry room. The unfinished basement offers potential for a bedroom, recreation room and bathroom. The oversized, heated and insulated double attached garage includes a Resnor heater, 220V wiring, workbench and shelving, and fits a full-size pickup and SUV. The fenced backyard features a large deck and dog run, with ponds, trails, wildlife and the North Saskatchewan River beyond. Walk to schools, playgrounds, an off-leash park, fishing, kayaking, disc golf and river valley trails. 2026 taxes: $4,981. No front sidewalk to shovel! **Some images have been virtually staged to showcase the potential of the home. (id:67053)
Property details
Property
- List price
- $495,900
- Style
- House
- Year built
- 2003
- Living area
- 1,637 square feet
- MLS® number
- E4510730
Interior
- Bedrooms
- 3
- Bathrooms
- 3
- Basement
- Unfinished, Full
- Appliances
- Washer, Refrigerator, Dishwasher, Stove, Dryer, Hood Fan, See remarks, Window Coverings, Garage door opener, Garage door opener remote(s)
Systems
- Heating
- Forced air
Parking
- Parking
- Attached Garage
Condo fee
- Ownership
- Freehold
City assessment
- Assessed value
- $469,000 (2025)
- Assessment class
- Residential
Lot & site
- Lot size
- 444 m² (4,780 sq ft)
- Lot features
- Cul-de-sac, No back lane, Park/reserve
- Site influences
- Cul-de-sac, No back lane, Park/reserve
- Community
- Canon Ridge
Rooms
Main level
- Living room3.79 × 4.87 meters
- Kitchen4.4 × 5.57 meters
- Den3.18 × 3.27 meters
- Laundry room2.53 × 1.56 meters
Upper Level
- Primary Bedroom3.19 × 5.8 meters
- Bedroom 23.0 × 3.38 meters
- Bedroom 32.91 × 3.69 meters
More homes in Canon Ridge
All 15 homes for sale in Canon Ridge, newest first, with schools, parks and what the neighbourhood sells for.
Listing courtesy of REMAX River City. Listing data is provided under copyright by the REALTORS® Association of Edmonton via the CREA Data Distribution Facility (DDF®). Information is deemed reliable but is not guaranteed accurate by CREA, the board, or Real Living, and should be independently verified. Not intended to solicit properties currently listed for sale.