#127 – 592 Hooke Road NW
Canon Ridge · Edmonton, AB T5A 5H2
MLS® E4509606 · Listing courtesy of MaxWell Devonshire Realty
2 bedrooms · 2 bathrooms · 1,003 sq ft · Built 2003 · Condo
About this home
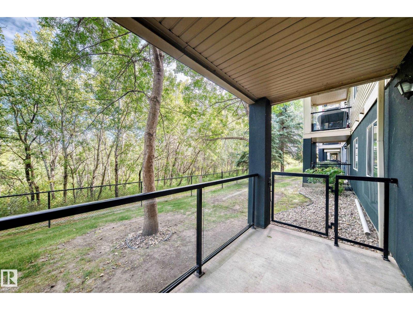
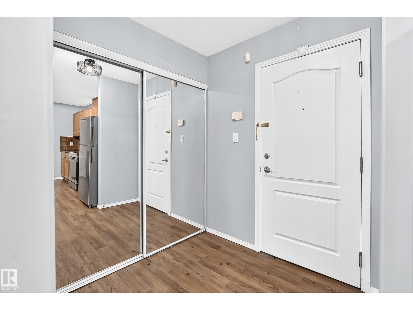
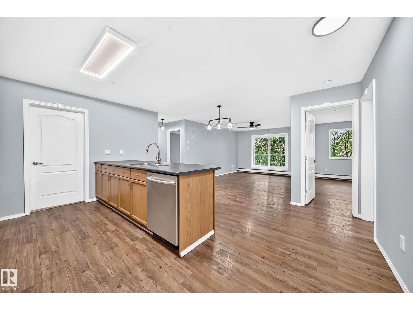
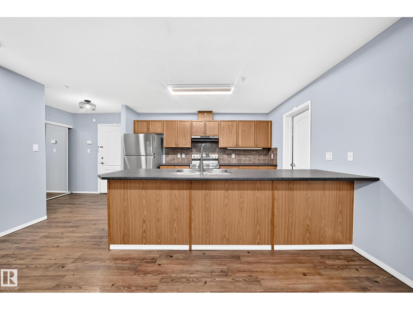
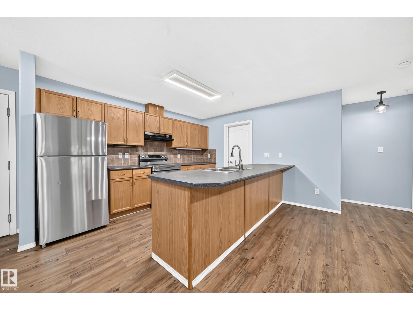
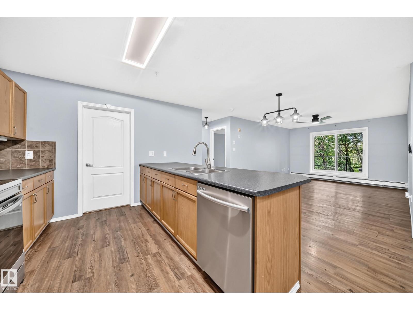
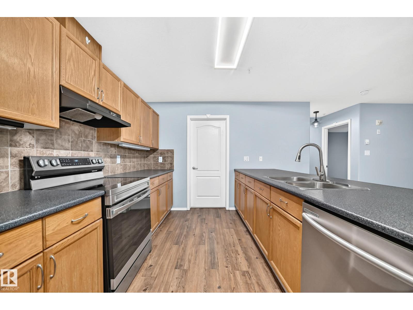
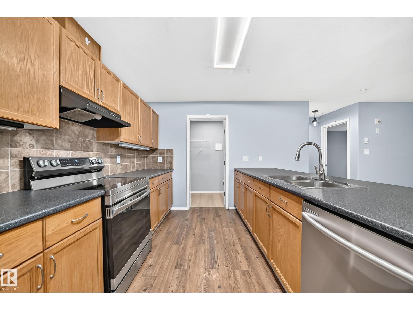
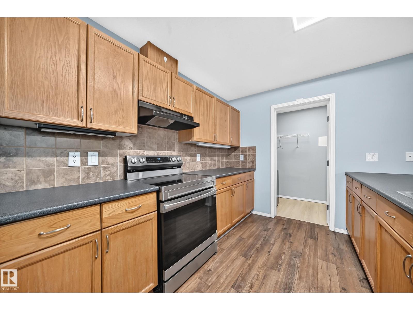
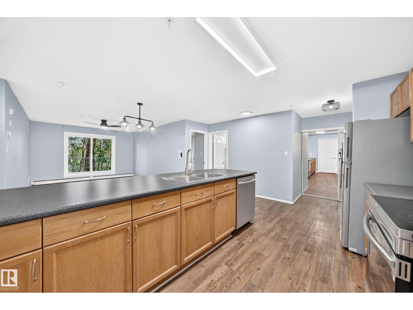
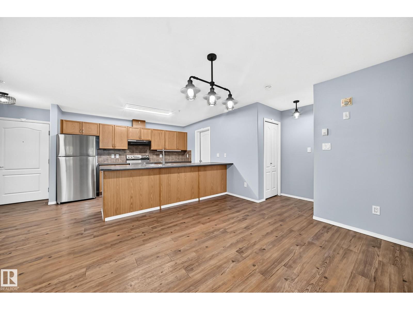
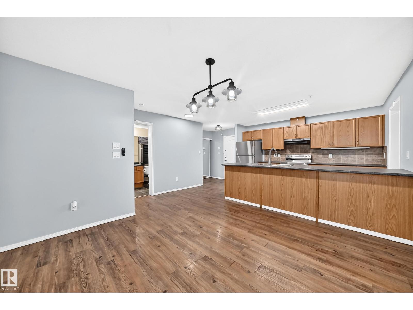
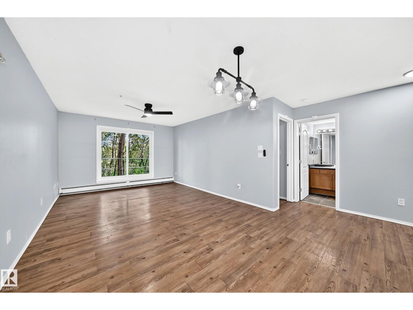
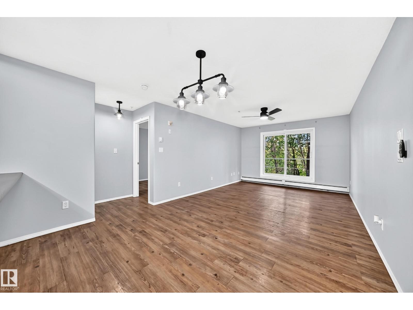
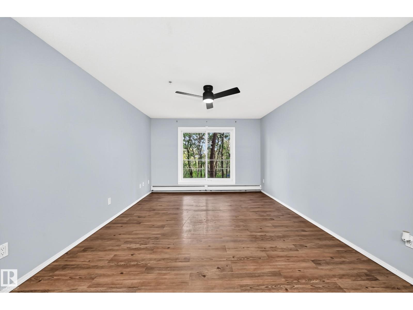
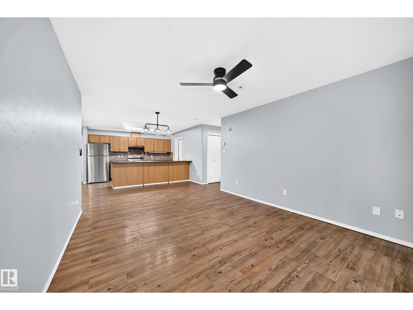
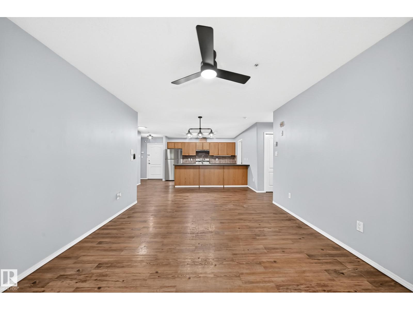
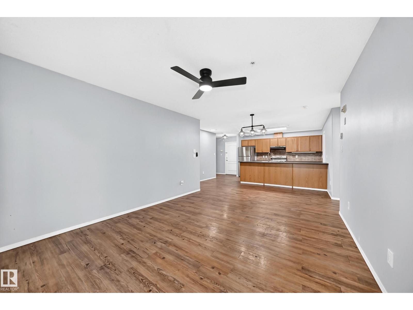
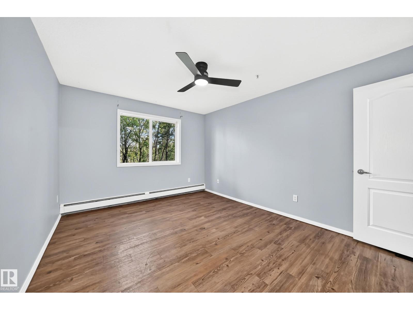
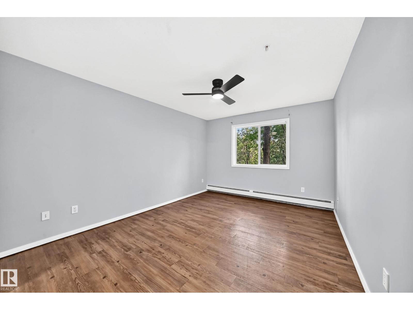
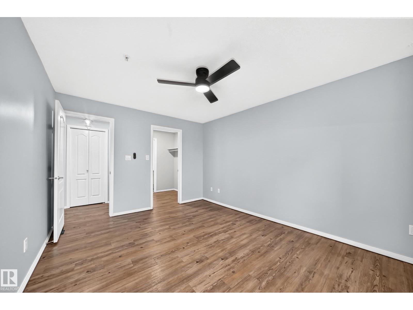
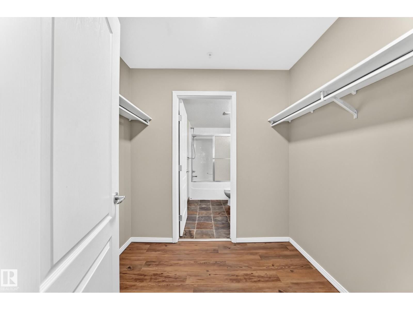
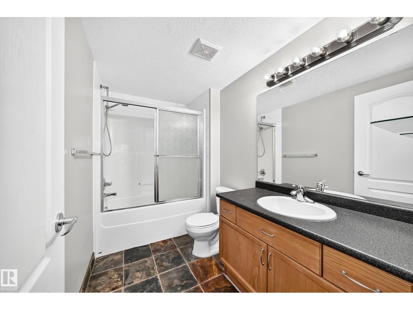
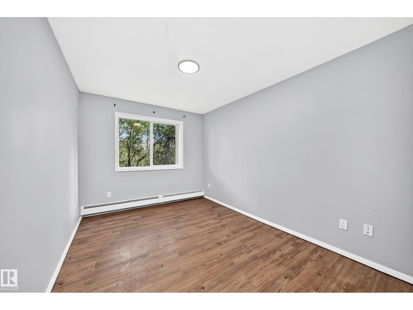
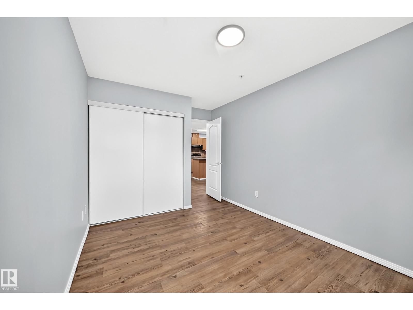
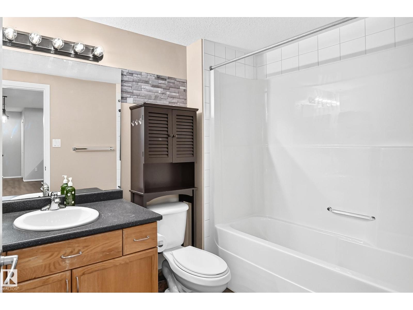
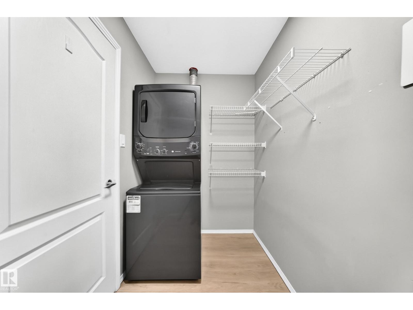
NEW LISTING! This RAVINE-BACKING, adult-living condo just hit the market! This NO STAIRS, 1,000+ sq. ft. home has an incredible view of nature. This 2-bedroom, 2-bathroom home comes with underground parking and a storage cage. The home showcases vinyl flooring and new lighting. The galley-style kitchen is spacious and comes equipped with newer appliances. Enjoy a full-sized laundry room with extra storage. The primary bedroom has a walk-in closet and a 4-piece ensuite. Both bedrooms are great sizes. The patio is private and even has a gate to the green space behind. The building has a great social room to host friends. Welcome home! (id:67053)
Property details
Property
- List price
- $199,900
- Style
- Apartment
- Year built
- 2003
- Living area
- 1,003 square feet
- MLS® number
- E4509606
Interior
- Bedrooms
- 2
- Bathrooms
- 2
- Basement
- None
- Appliances
- Washer, Refrigerator, Dishwasher, Stove, Dryer, Hood Fan
Systems
- Heating
- Baseboard heaters
Parking
- Parking
- Underground
Condo fee
- Fee
- $570 monthly
- Includes
- Exterior Maintenance, Property Management, Heat, Water, Other, See Remarks
- Ownership
- Condo/Strata
City assessment
- Assessed value
- $181,500 (2025)
- Assessment class
- Residential
Lot & site
- Lot size
- 96 m² (1,029 sq ft)
- Lot features
- Ravine
- Site influences
- Ravine
- Community
- Canon Ridge
Rooms
Main level
- Living room—
- Dining room—
- Kitchen—
- Primary Bedroom—
- Bedroom 2—
- Laundry room—
The building
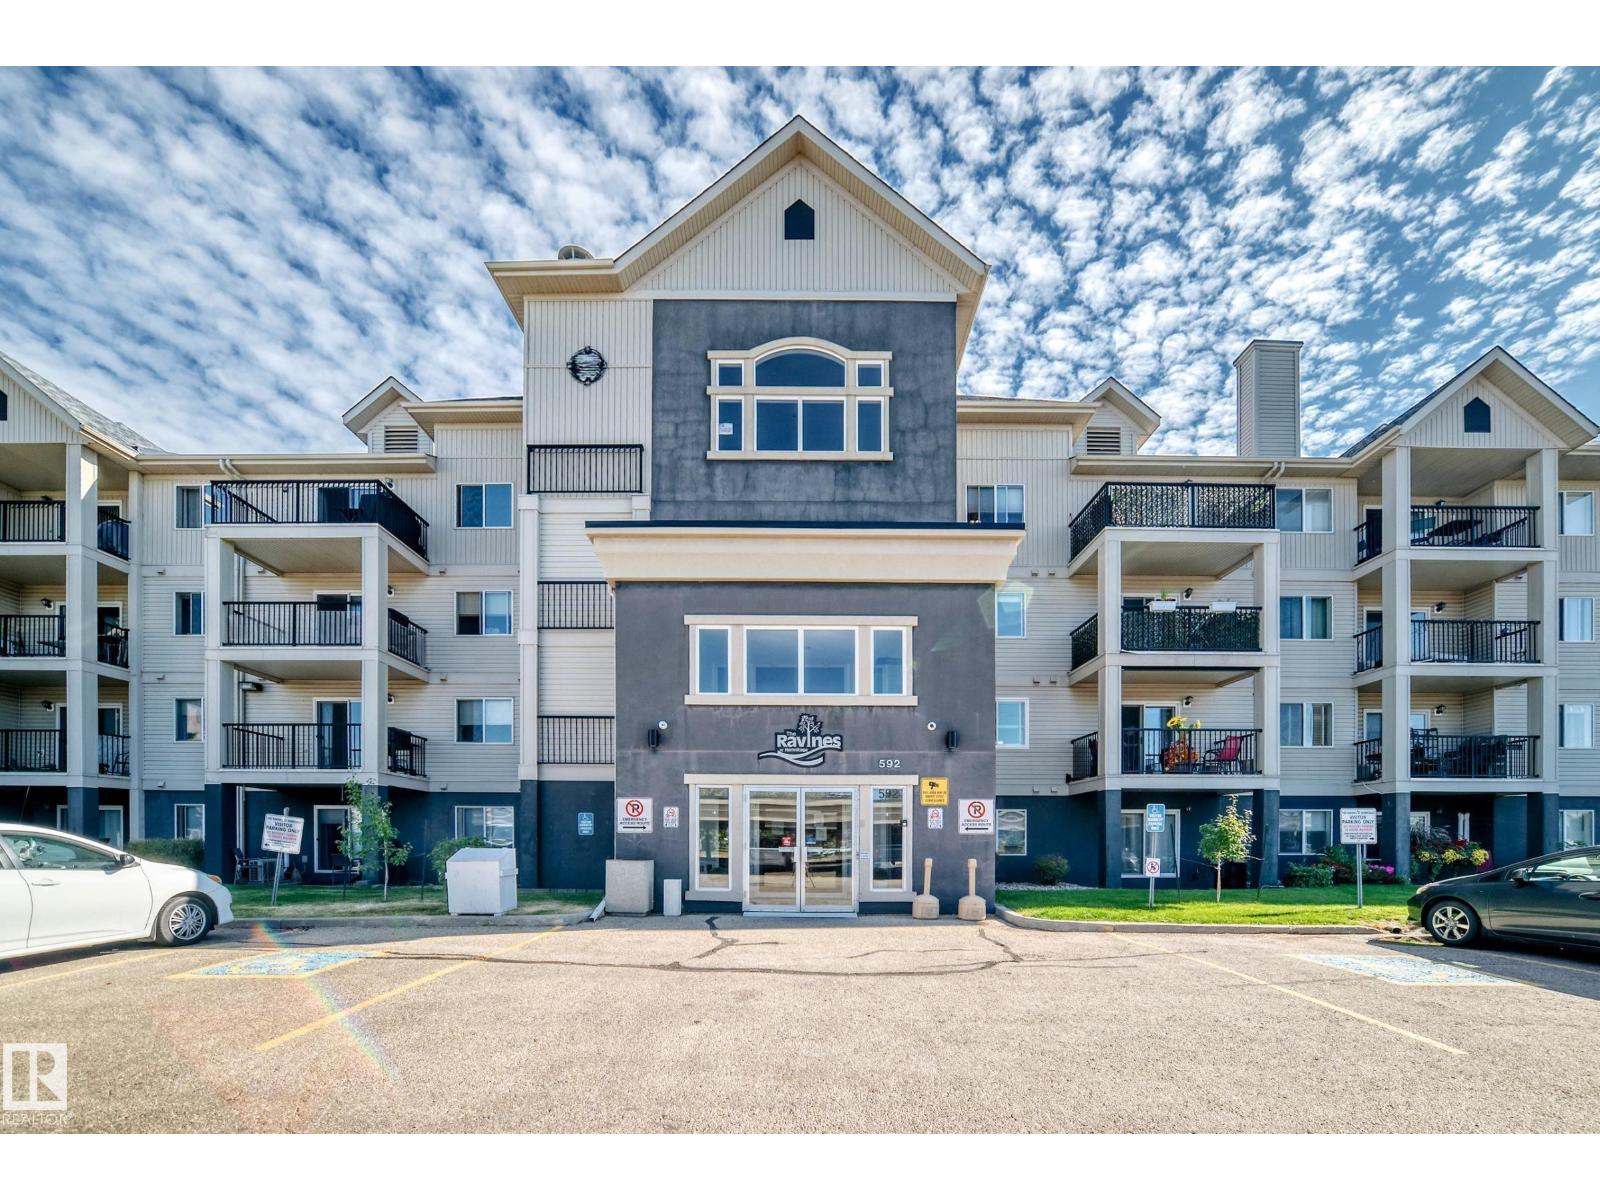
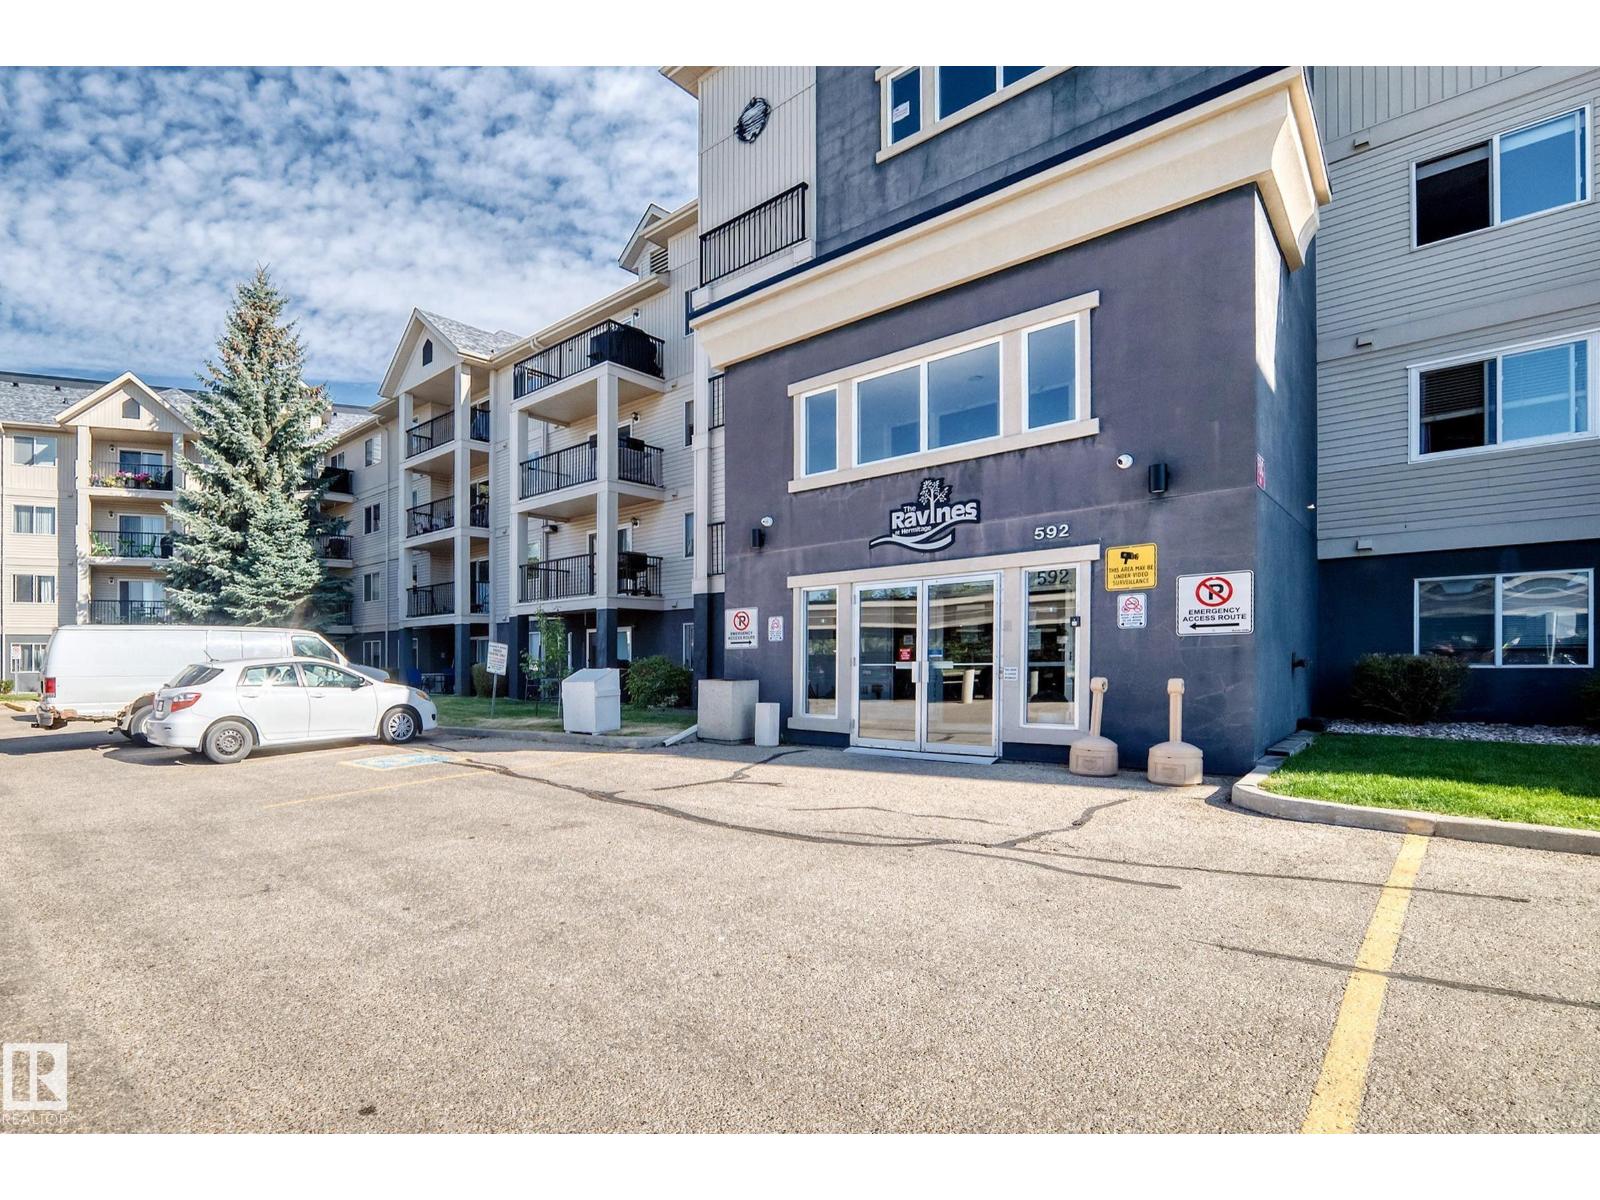
Ravines At Hermitage: sold prices, condo fees and every unit for sale in the building.
More homes in Canon Ridge
All 15 homes for sale in Canon Ridge, newest first, with schools, parks and what the neighbourhood sells for.
Listing courtesy of MaxWell Devonshire Realty. Listing data is provided under copyright by the REALTORS® Association of Edmonton via the CREA Data Distribution Facility (DDF®). Information is deemed reliable but is not guaranteed accurate by CREA, the board, or Real Living, and should be independently verified. Not intended to solicit properties currently listed for sale.