#106 – 592 Hooke Road NW
Canon Ridge · Edmonton, AB T5A 5H2
MLS® E4501984 · Listing courtesy of RE/MAX Elite
$194,000Reduced $14,100 (7.3%) on
2 bedrooms · 2 bathrooms · 980 sq ft · Built 2003 · Condo
About this home
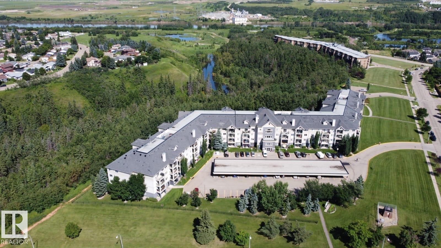
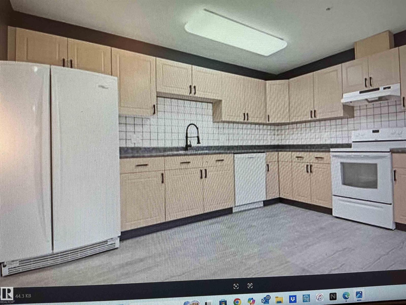
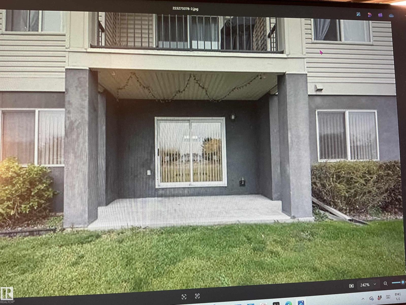
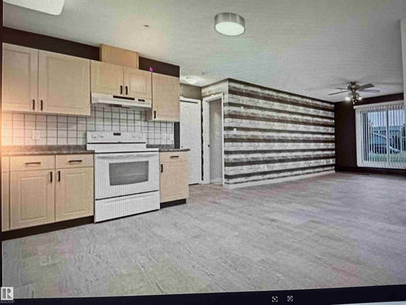
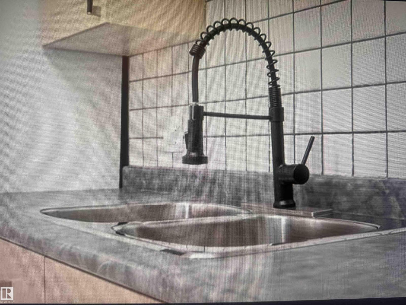
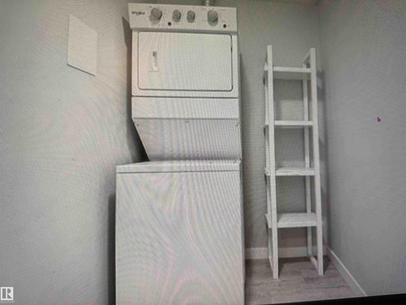
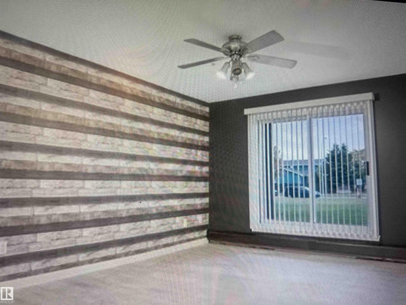
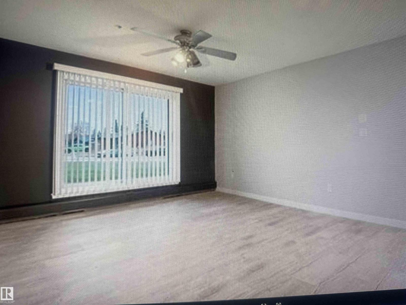
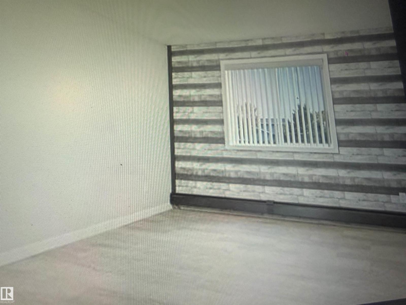
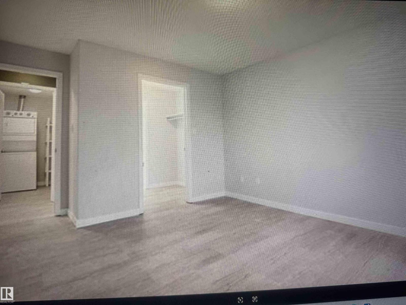
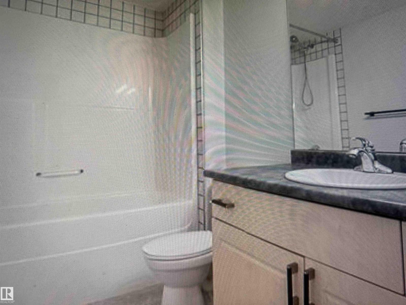
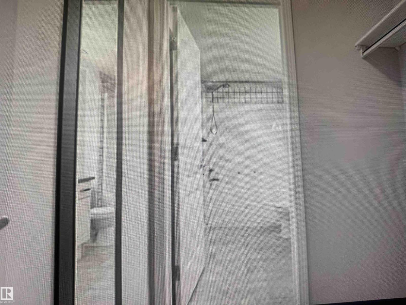
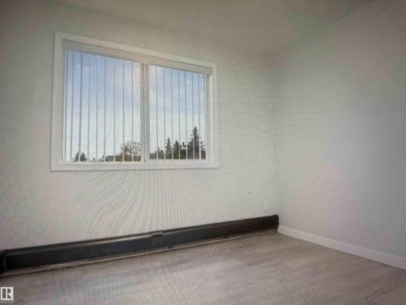
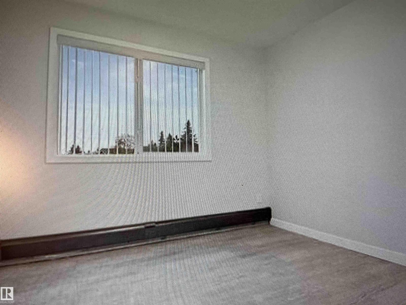
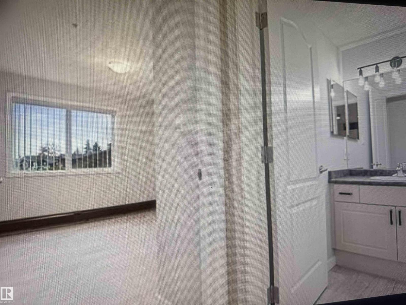
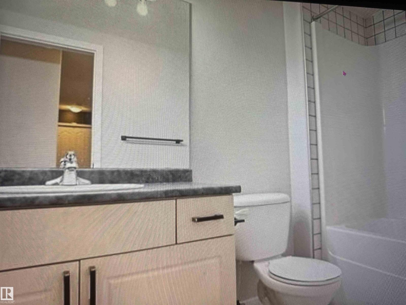
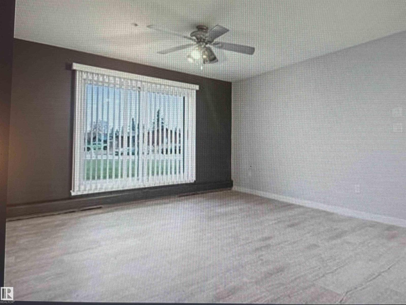
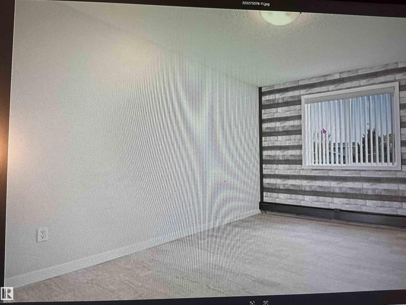
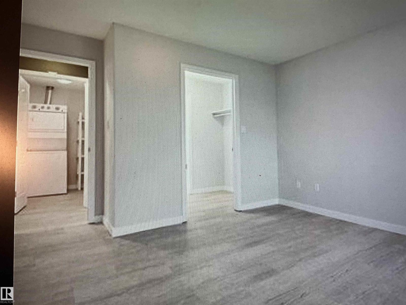
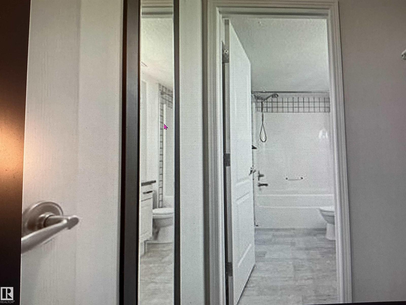
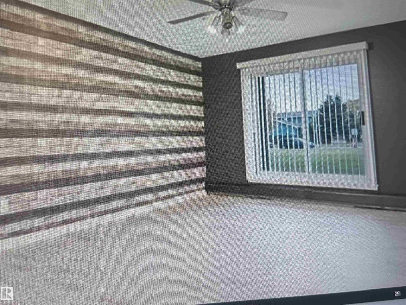
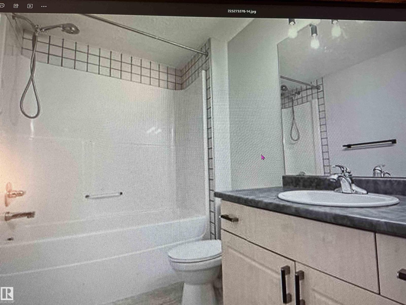
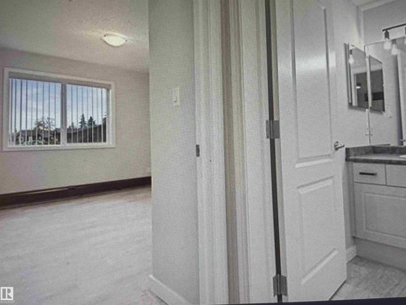
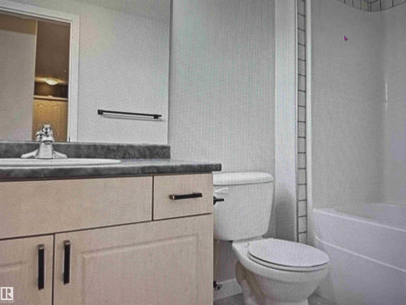
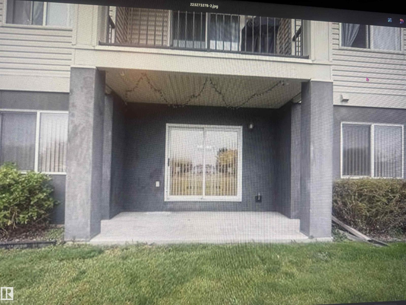
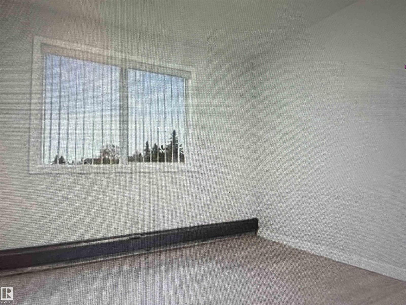
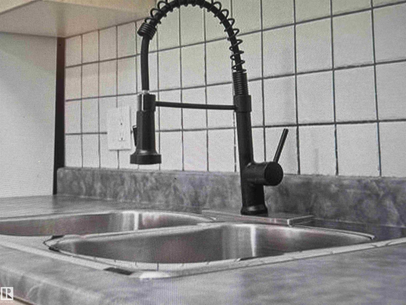
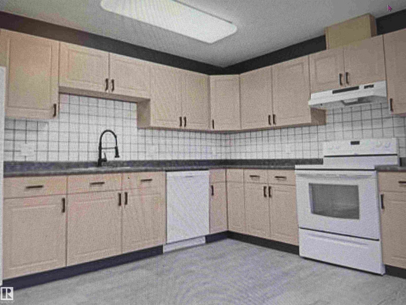
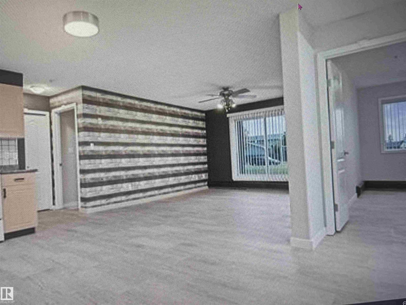
IMMEDIATE POSSESSION!!! Welcome to this sought after Condo in The Ravines at Hermitage! This spacious 2 Bedroom, 2 Bathroom condo offers a bright, & Nice Open Concept Kitchen/Dining area. The Primary Bedroom features a walk-through closet leading to a private 4-piece ensuite, while the 2nd Bedroom and 4 piece Bathroom provide plenty of space for guests, home office. There is Ensuite Laundry and 1 Titled Underground Parking Stall #7 with a Storage cage. The patio opens up to a large grassy area South exposure Perfect for small pet. Small pets are welcome with board approval. The complex is currently receiving an impressive facelift with new paint, tile, and carpeting throughout the common areas. Amenities include Social room with kitchen, bathroom, pool table, shuffleboard, library, and big-screen TV for your Private Functions. Building backs onto Kendale Ravine & Hermitage Dog park and River Valley trails. Well managed and good Reserve Fund. (id:67053)
Property details
Property
- List price
- $179,900
- Previous price
- $194,000
- Price reduced
- Oct. 2, 2026 · $14,100 off
- Style
- Apartment
- Year built
- 2003
- Living area
- 980 square feet
- MLS® number
- E4501984
Interior
- Bedrooms
- 2
- Bathrooms
- 2
- Basement
- None
- Appliances
- Refrigerator, Dishwasher, Stove, Hood Fan, Garage door opener, Fan, Washer/Dryer Stack-Up
Systems
- Heating
- Hot water radiator heat
Parking
- Parking
- Underground
Condo fee
- Fee
- $563 monthly
- Includes
- Common Area Maintenance, Exterior Maintenance, Property Management, Heat, Water, Insurance, Other, See Remarks
- Ownership
- Condo/Strata
City assessment
- Assessed value
- $155,000 (2025)
- Assessment class
- Residential
Lot & site
- Lot size
- 94 m² (1,012 sq ft)
- Lot features
- Paved lane
- Site influences
- Paved lane
- Community
- Canon Ridge
Rooms
Main level
- Living room3.66 × 4.42 meters
- Kitchen4.79 × 4.06 meters
- Primary Bedroom3.4 × 5.04 meters
- Bedroom 22.82 × 4.37 meters
- Laundry room1.54 × 2.87 meters
The building
Ravines At Hermitage: sold prices, condo fees and every unit for sale in the building.
More homes in Canon Ridge
All 15 homes for sale in Canon Ridge, newest first, with schools, parks and what the neighbourhood sells for.
Listing courtesy of RE/MAX Elite. Listing data is provided under copyright by the REALTORS® Association of Edmonton via the CREA Data Distribution Facility (DDF®). Information is deemed reliable but is not guaranteed accurate by CREA, the board, or Real Living, and should be independently verified. Not intended to solicit properties currently listed for sale.