#223 – 1180 Hyndman Road NW
Canon Ridge · Edmonton, AB T5A 0P8
MLS® E4501794 · Listing courtesy of Royal LePage Prestige Realty
$154,900Reduced $5,000 (3.2%) on
2 bedrooms · 2 bathrooms · 800 sq ft · Built 2009 · Condo
About this home
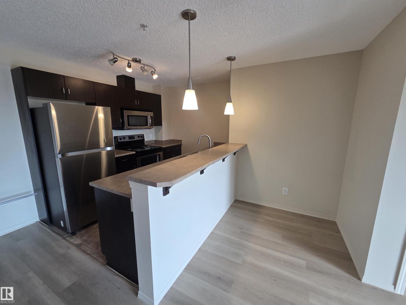
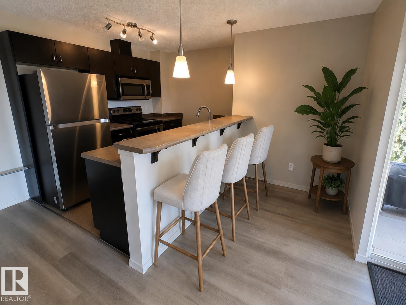
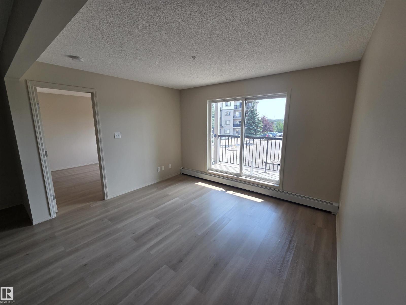
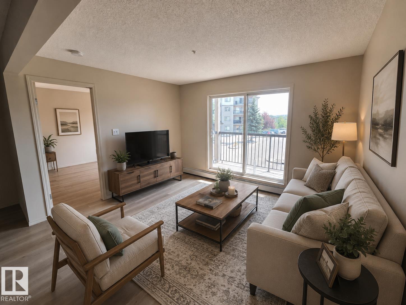
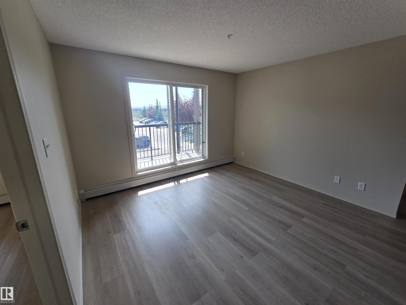
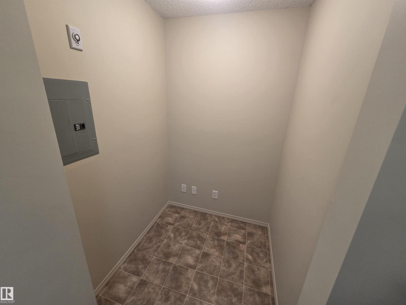
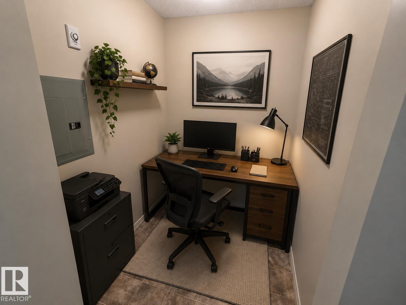
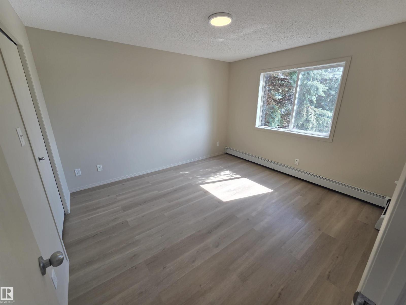
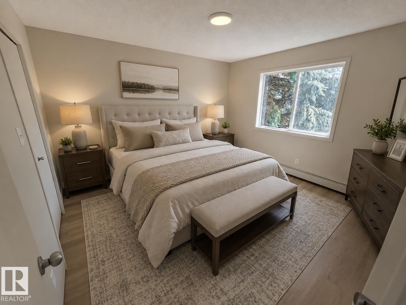
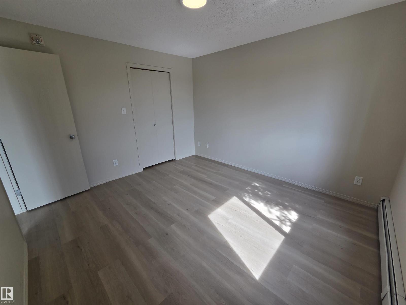
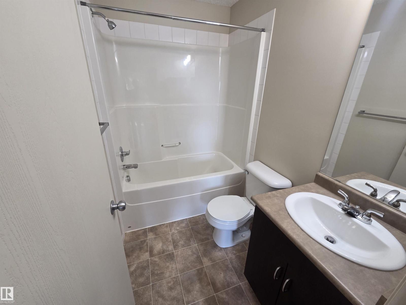
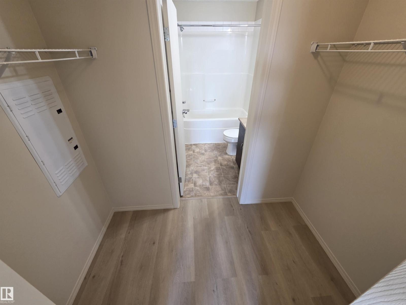
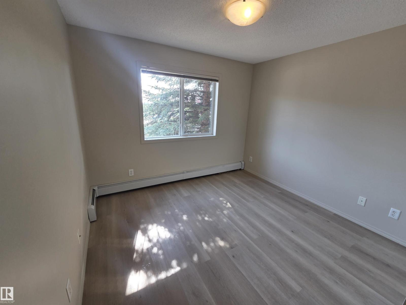
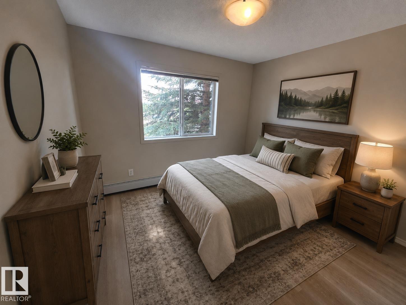
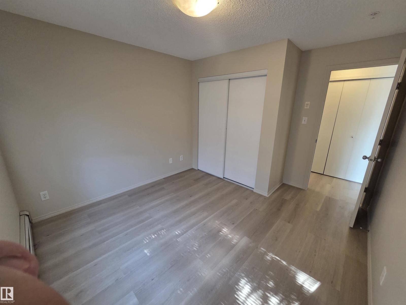
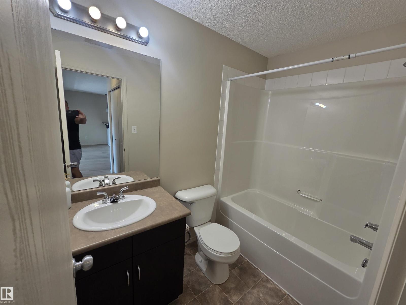
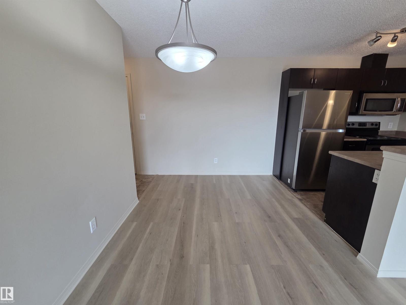
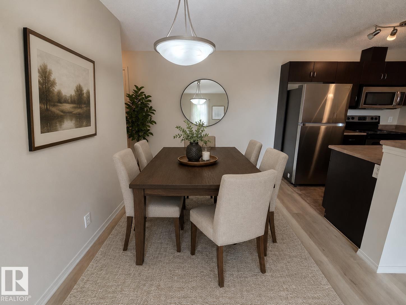
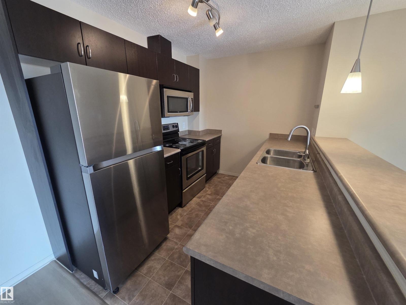
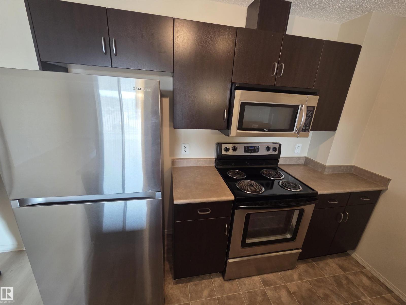
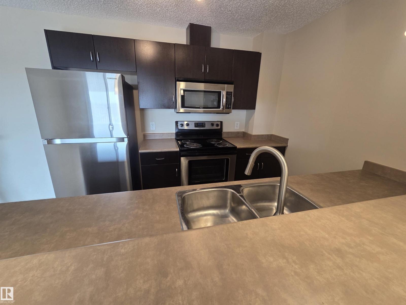
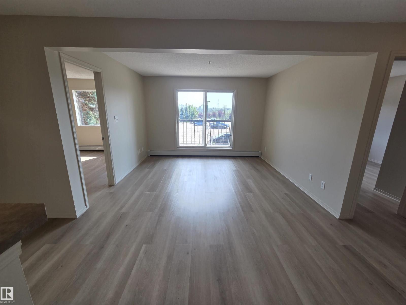
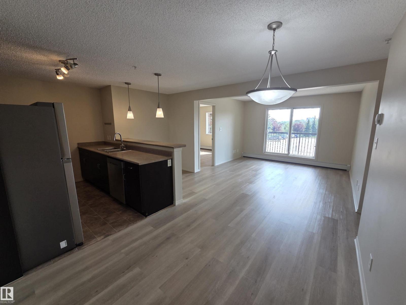
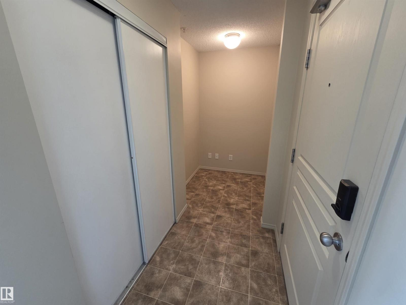
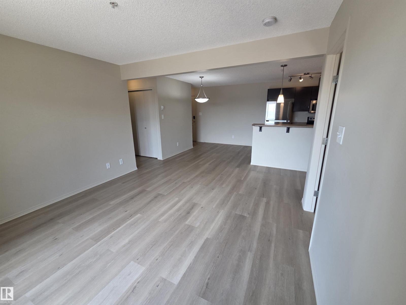
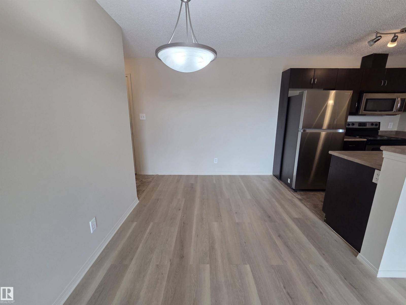
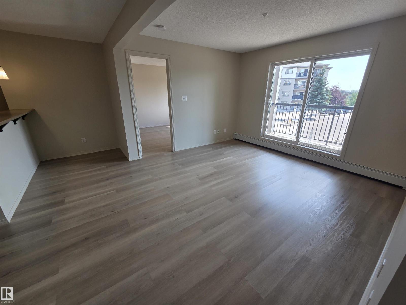
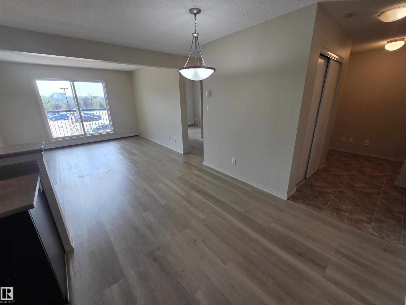
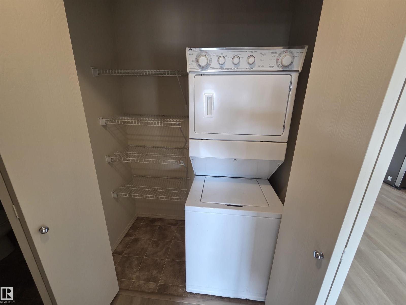
MOVE IN READY! This beautifully renovated two-bedroom, two-bathroom second floor condo offers southwest/west -facing views and is located just steps from Edmonton’s scenic RIVER VALLEY! The open-concept layout features large windows for ample natural light, and enhanced privacy due to its lovely tree shade. Recent upgrades include a new flooring and paint throughout. The purposeful split-bedroom floor plan provides additional privacy, while the primary bedroom boasts a walk-in closet and a 4-piece ensuite! Additional conveniences include in-suite laundry and office/den space. Heat and water included in the condo fees. This unit definitely sets itself apart from the others. Show with confidence! (id:67053)
Property details
Property
- List price
- $149,900
- Previous price
- $154,900
- Price reduced
- Oct. 10, 2026 · $5,000 off
- Style
- Apartment
- Year built
- 2009
- Living area
- 800 square feet
- MLS® number
- E4501794
Interior
- Bedrooms
- 2
- Bathrooms
- 2
- Basement
- None
- Appliances
- Washer, Refrigerator, Dishwasher, Stove, Dryer, Microwave Range Hood Combo
Systems
- Heating
- Baseboard heaters
Parking
- Parking
- Stall
Condo fee
- Fee
- $486 monthly
- Includes
- Common Area Maintenance, Property Management, Caretaker, Heat, Water, Insurance, Other, See Remarks
- Ownership
- Condo/Strata
City assessment
- Assessed value
- $146,500 (2025)
- Assessment class
- Residential
Lot & site
- Lot size
- 97 m² (1,039 sq ft)
- Lot features
- Private setting, See remarks, No Animal Home, No Smoking Home
- Site influences
- Private setting, See remarks, No Animal Home, No Smoking Home
- Community
- Canon Ridge
Rooms
Main level
- Living room3.35 × 3.35 meters
- Dining room3.2 × 2.13 meters
- Kitchen2.89 × 2.42 meters
- Den1.49 × 1.45 meters
- Primary Bedroom3.69 × 3.36 meters
- Bedroom 23.19 × 2.92 meters
The building
Avenue At Hermitage: sold prices, condo fees and every unit for sale in the building.
More homes in Canon Ridge
All 15 homes for sale in Canon Ridge, newest first, with schools, parks and what the neighbourhood sells for.
Listing courtesy of Royal LePage Prestige Realty. Listing data is provided under copyright by the REALTORS® Association of Edmonton via the CREA Data Distribution Facility (DDF®). Information is deemed reliable but is not guaranteed accurate by CREA, the board, or Real Living, and should be independently verified. Not intended to solicit properties currently listed for sale.