3107 Cameron Heights Way NW
Cameron Heights (Edmonton) · Edmonton, AB T6M 0R1
MLS® E4511395 · Listing courtesy of MaxWell Progressive
5 bedrooms · 4 bathrooms · 2,704 sq ft · Built 2013 · House
About this home
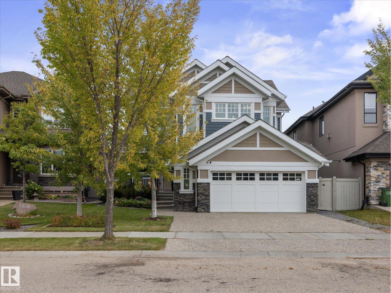
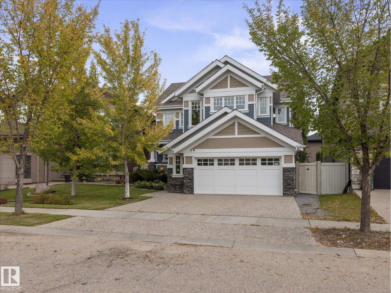
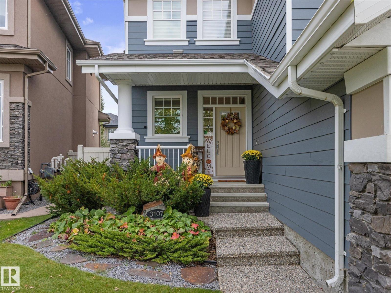
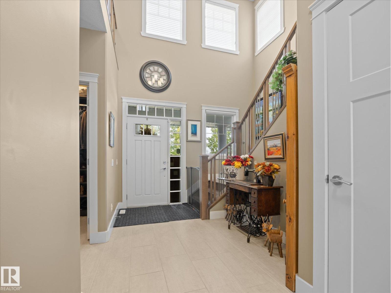
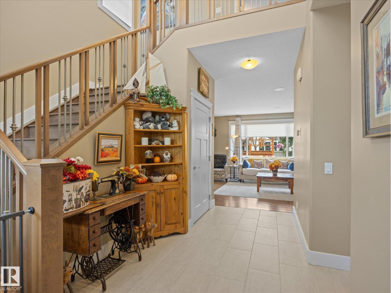
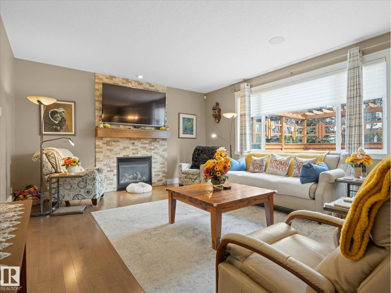
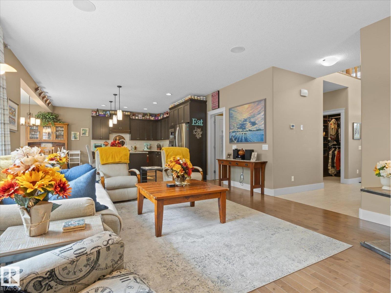
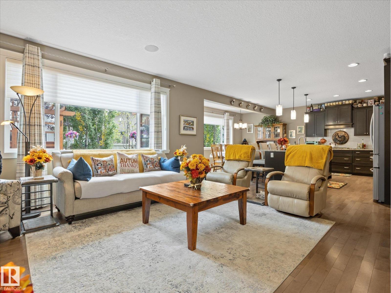
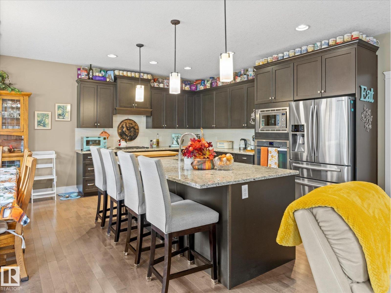
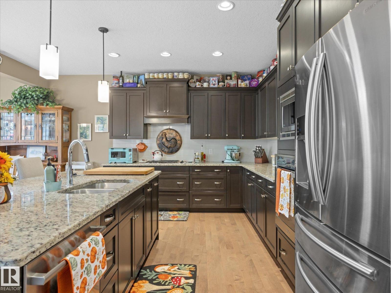
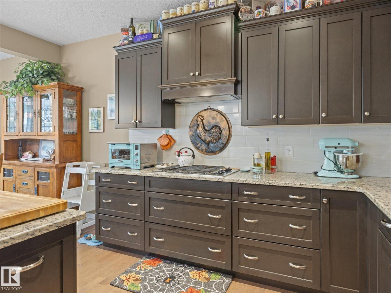
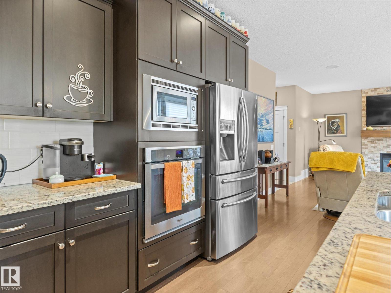
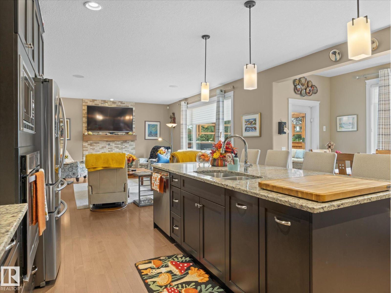
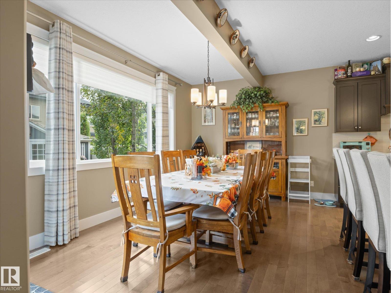
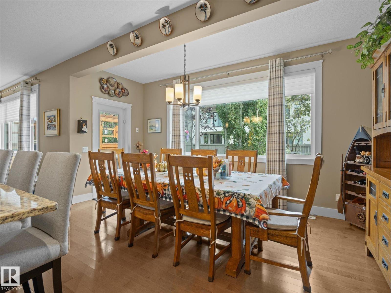
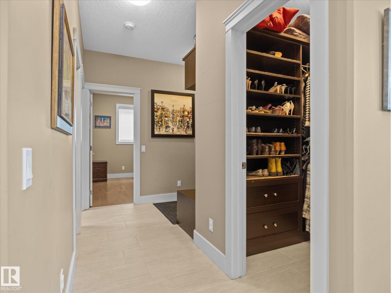
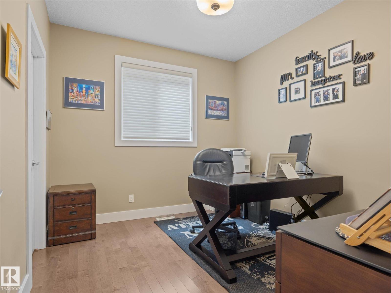
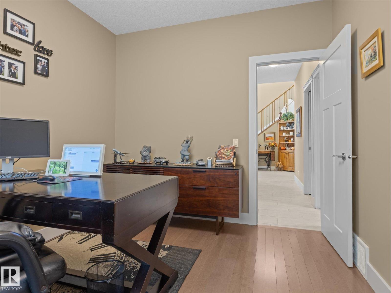
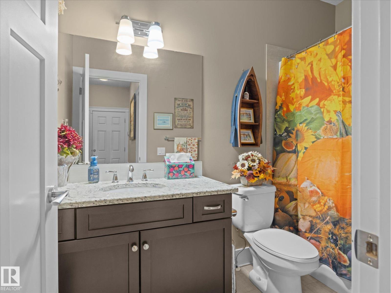
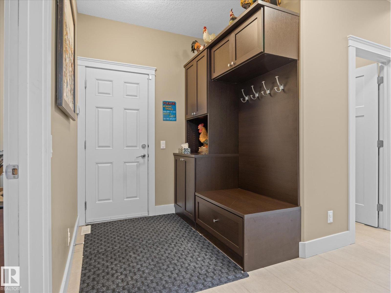
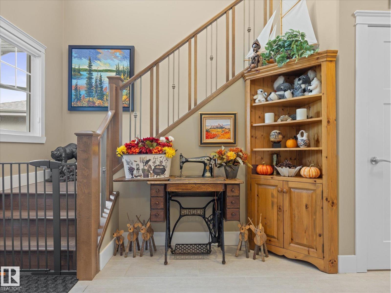
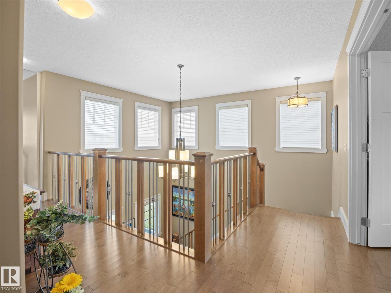
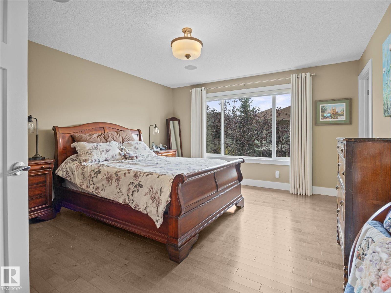
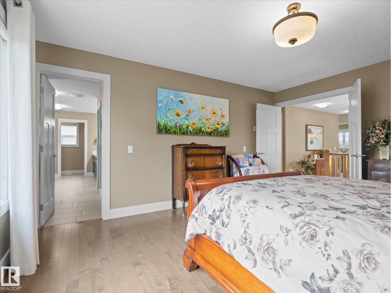
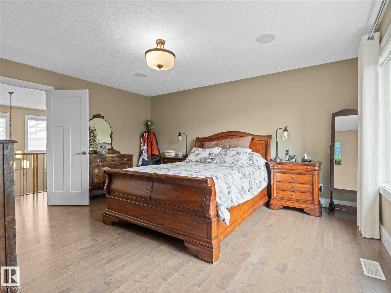
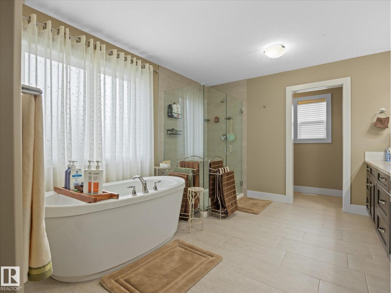
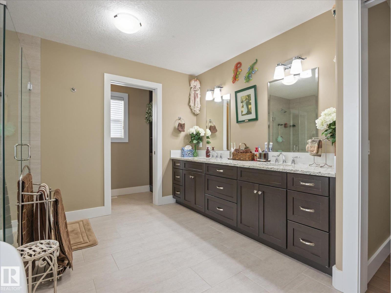
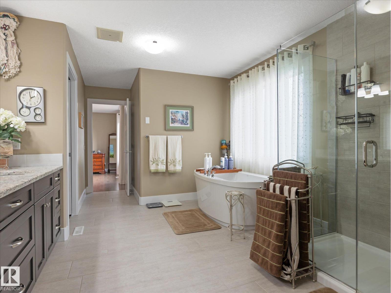
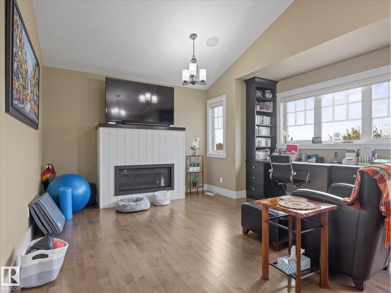
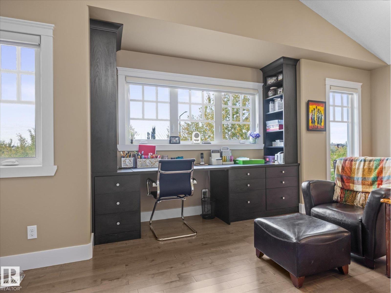
STUNNING 2-storey in the highly desirable community of Cameron Heights. Aggregate driveway, gemstone lighting, Hardie board siding, and attached heated garage with epoxy floor and overhead storage, all before you even get inside! Amazing upgrades throughout, including a ton of California Closets built-ins. Walk-through pantry into a high-end chef's kitchen featuring granite countertops, built-in SS appliances and gas range. Soaring entry leads to a bright living room with fireplace. Upstairs has 3 beds, including primary with jaw-dropping 5pc ensuite and walk-in closet. Incredible bonus room with added gas fireplace, custom built-in desk area and barn door. Fantastic finished basement with another large bedroom, 4pc bath with heated floor, and massive den/rec room with pool table. The yard features mature landscaping for added privacy, sprinkler system, custom shed, huge private deck with built in gas fire table and 4-person saltwater hot tub. Too many upgrades to mention, an entertainer's dream! (id:67053)
Property details
Property
- List price
- $899,900
- Style
- House
- Year built
- 2013
- Living area
- 2,704 square feet
- MLS® number
- E4511395
Interior
- Bedrooms
- 5
- Bathrooms
- 4
- Basement
- Finished, Full
- Appliances
- Washer, Refrigerator, Dishwasher, Stove, Dryer, Alarm System, Oven - Built-In, Hood Fan, See remarks, Window Coverings, Garage door opener, Garage door opener remote(s)
Systems
- Heating
- Forced air
Parking
- Parking
- Attached Garage
Condo fee
- Ownership
- Freehold
City assessment
- Assessed value
- $806,000 (2025)
- Assessment class
- Residential
Lot & site
- Lot size
- 505 m² (5,440 sq ft)
- Lot features
- See remarks, No back lane, Closet Organizers, No Smoking Home
- Site influences
- See remarks, No back lane, Closet Organizers, No Smoking Home
- Community
- Cameron Heights (Edmonton)
Rooms
Main level
- Living room5.15m
- Dining room5.51m
- Kitchen5.51m
- Bedroom 43.42m
Upper Level
- Primary Bedroom4.08m
- Bedroom 23.73m
- Bedroom 34.04m
- Bonus Room5.75m
Basement
- Bedroom 54.10m
More homes in Cameron Heights (Edmonton)
All 15 homes for sale in Cameron Heights (Edmonton), newest first, with schools, parks and what the neighbourhood sells for.
Listing courtesy of MaxWell Progressive. Listing data is provided under copyright by the REALTORS® Association of Edmonton via the CREA Data Distribution Facility (DDF®). Information is deemed reliable but is not guaranteed accurate by CREA, the board, or Real Living, and should be independently verified. Not intended to solicit properties currently listed for sale.