119 Caldwell Way NW
Cameron Heights (Edmonton) · Edmonton, AB T6M 2W9
MLS® E4510576 · Listing courtesy of MORE Real Estate
4 bedrooms · 4 bathrooms · 2,454 sq ft · Built 2004 · House
About this home
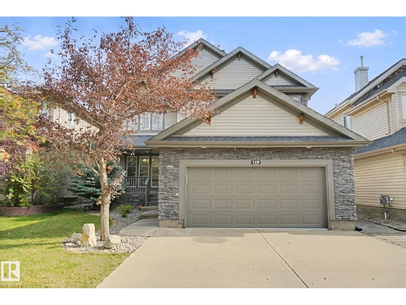
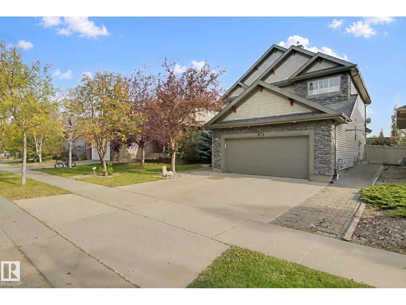
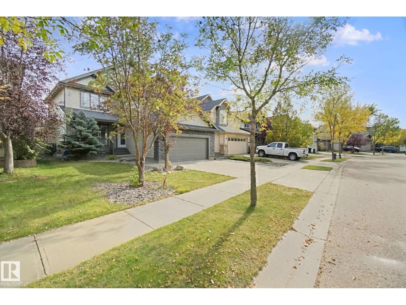
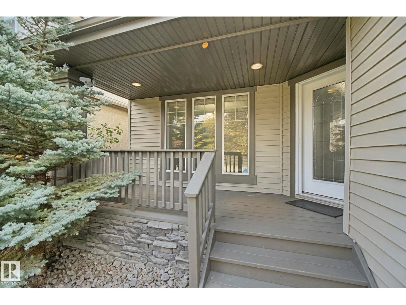
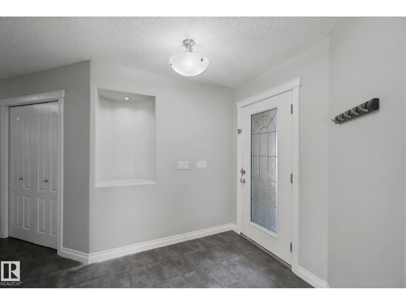
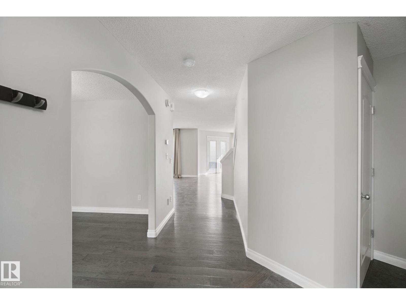
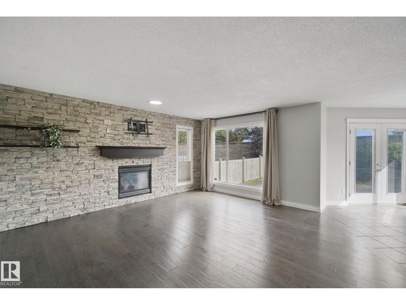
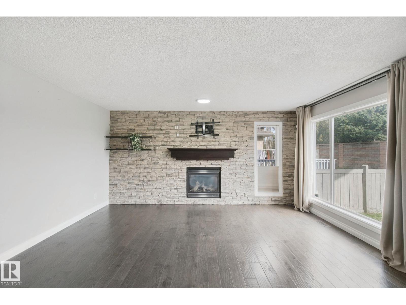
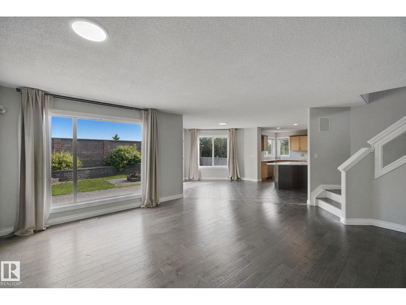
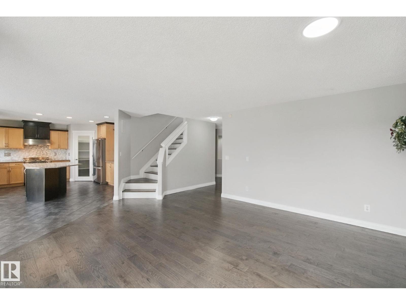
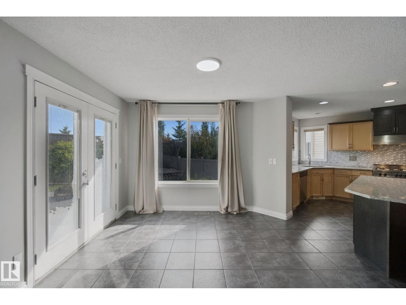
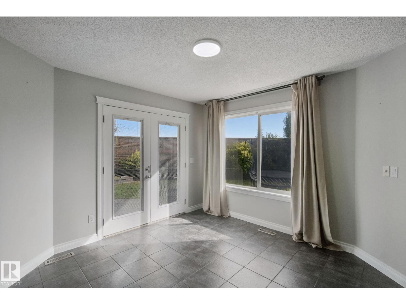
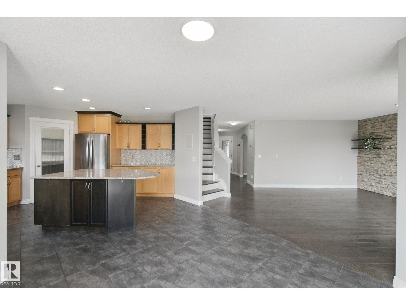
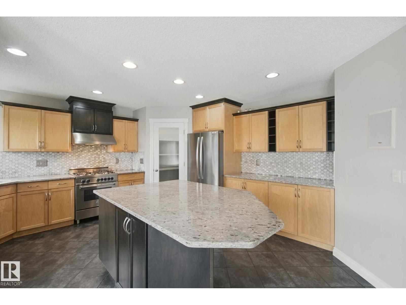
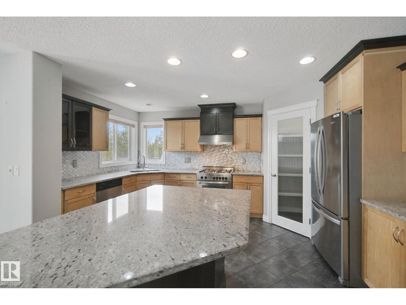
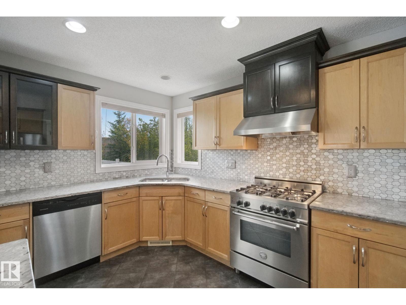
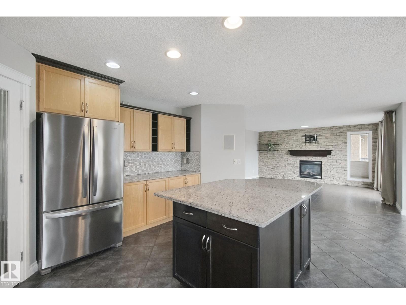
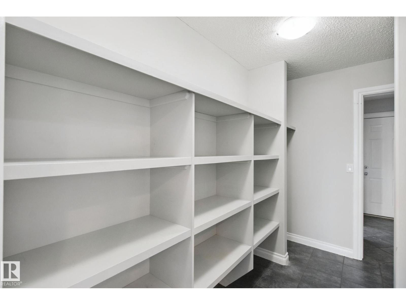
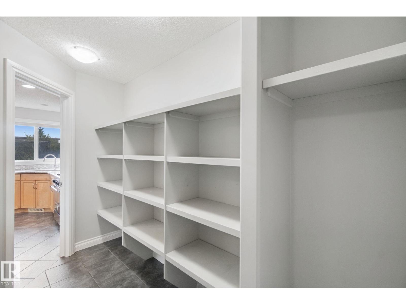
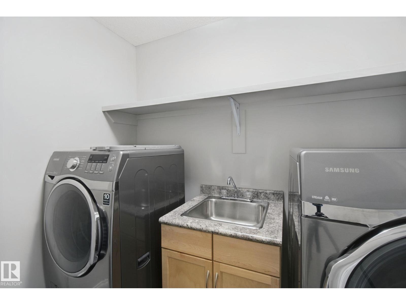
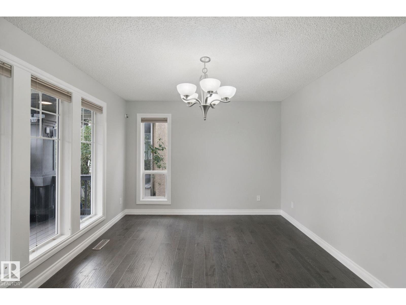
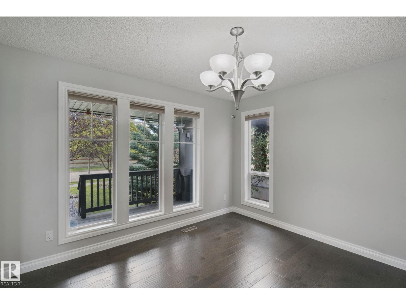
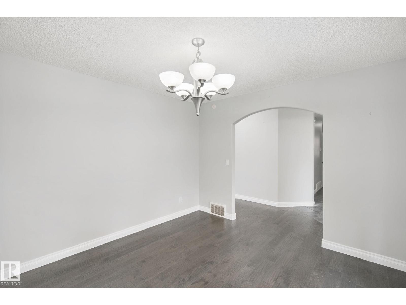
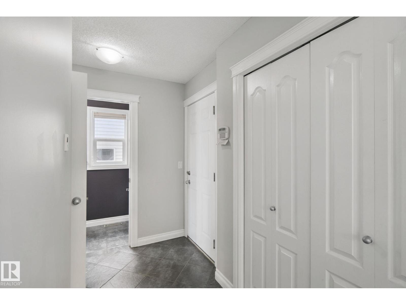
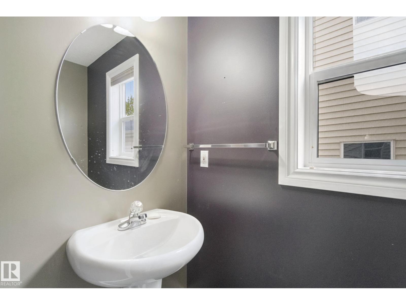
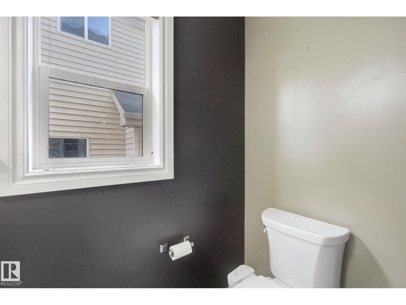
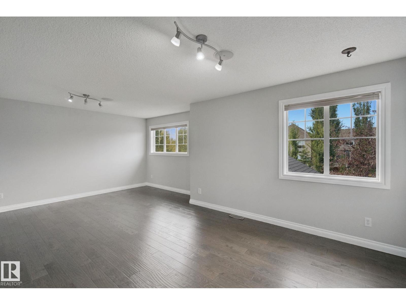
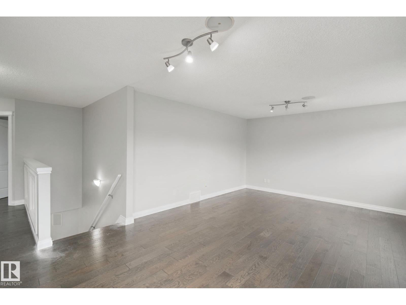
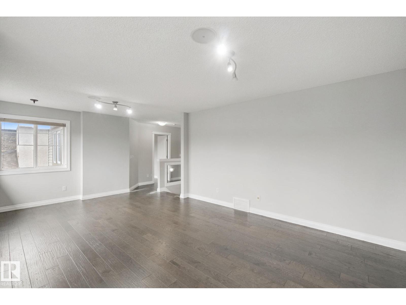
This exceptional home offers over 2400 sq ft on the upper two levels plus a fully finished bsmnt. Step inside to view the gourmet kitchen that features SS appliances, birch cabinetry, walk-through pantry, large island w/raised eating bar, tile backsplash, built-in wine rack & a unique corner sink surrounded by 2 windows overlooking the private backyard. The main floor also offers a formal dining room, 2-pc bath & inviting living room w/gas fireplace. Upstairs you’ll find a spacious bonus room, 2 generous bedrooms & an impressive primary retreat complete with a spa-inspired ensuite. The fully finished basement adds even more living space with a large rec room, bedroom & full bath. Additional features include central A/C, slate-inspired ceramic tile, built-in sound system & an oversized heated garage. Enjoy the professionally landscaped, private yard & tranquil setting in desirable Cameron Heights, surrounded by beautiful walking trails, parks & green spaces. (id:67053)
Property details
Property
- List price
- $625,000
- Style
- House
- Year built
- 2004
- Living area
- 2,454 square feet
- MLS® number
- E4510576
Interior
- Bedrooms
- 4
- Bathrooms
- 4
- Basement
- Finished, Full
- Appliances
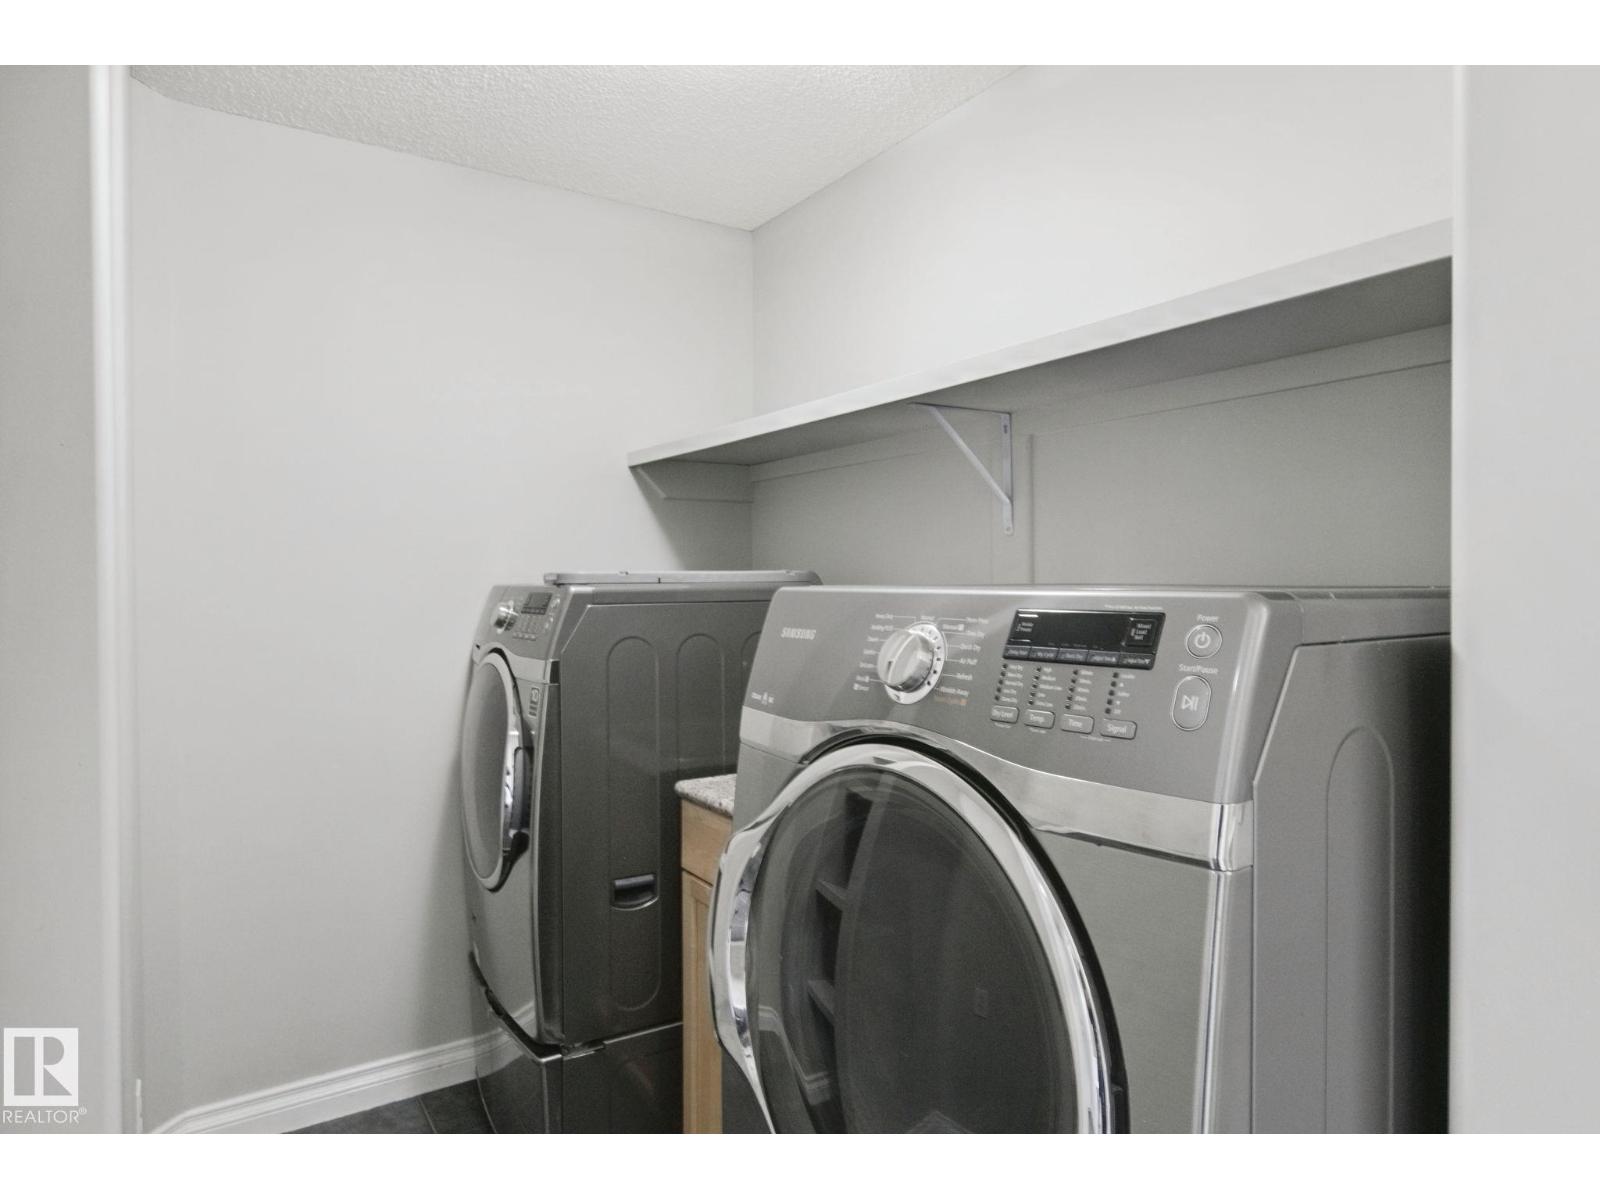
- Refrigerator, Central Vacuum, Dishwasher, Stove, Microwave Range Hood Combo, Window Coverings
Systems
- Heating
- Forced air
Parking
- Parking
- Attached Garage
Condo fee
- Ownership
- Freehold
City assessment
- Assessed value
- $612,500 (2025)
- Assessment class
- Residential
Lot & site
- Lot size
- 496 m² (5,334 sq ft)
- Lot features
- Flat site
- Site influences
- Flat site
- Community
- Cameron Heights (Edmonton)
Rooms
Main level
- Living room—
- Dining room—
- Kitchen—
Upper Level
- Primary Bedroom—
- Bedroom 2—
- Bedroom 3—
Basement
- Bedroom 4—
- Recreation room—
More homes in Cameron Heights (Edmonton)
All 15 homes for sale in Cameron Heights (Edmonton), newest first, with schools, parks and what the neighbourhood sells for.
Listing courtesy of MORE Real Estate. Listing data is provided under copyright by the REALTORS® Association of Edmonton via the CREA Data Distribution Facility (DDF®). Information is deemed reliable but is not guaranteed accurate by CREA, the board, or Real Living, and should be independently verified. Not intended to solicit properties currently listed for sale.