163 Caldwell Way NW
Cameron Heights (Edmonton) · Edmonton, AB T6M 2X1
MLS® E4510490 · Listing courtesy of ComFree
4 bedrooms · 4 bathrooms · 2,091 sq ft · Built 2006 · House
About this home
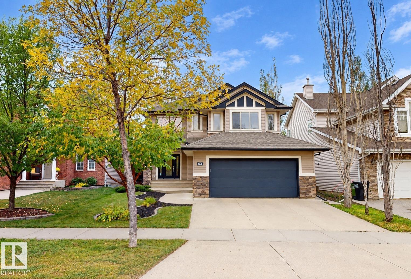
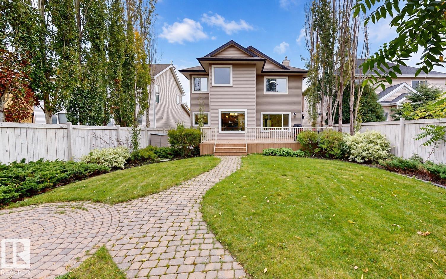
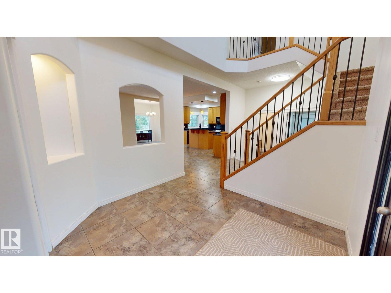
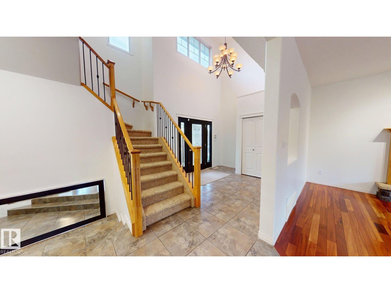
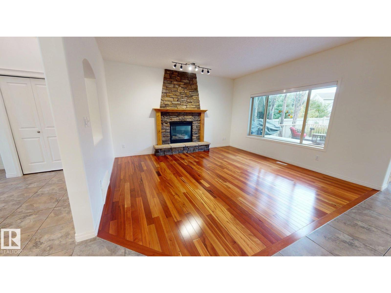
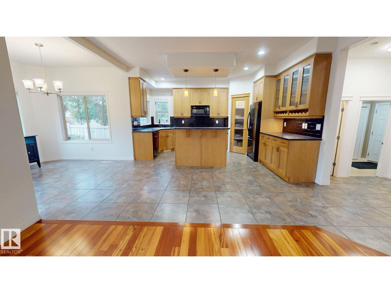
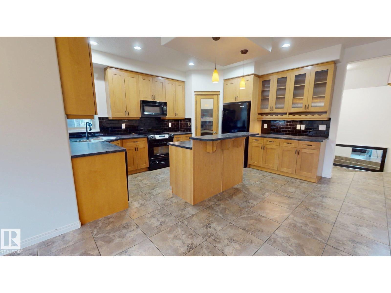
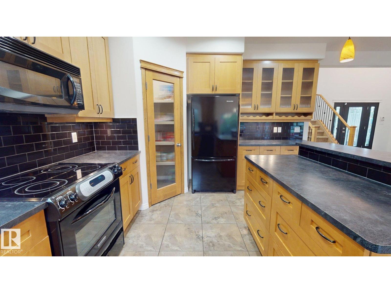
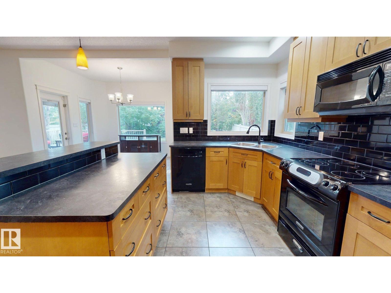
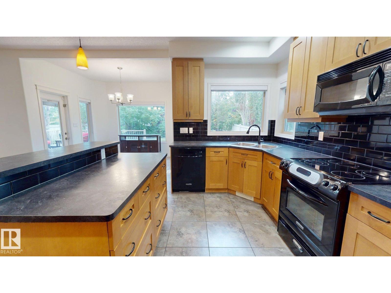
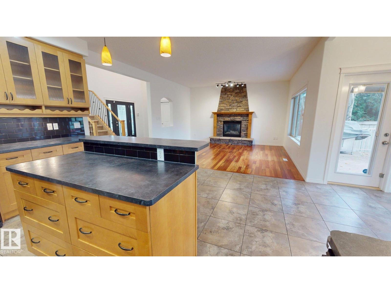
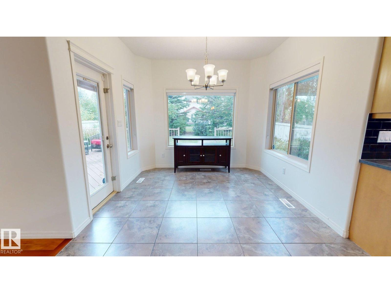
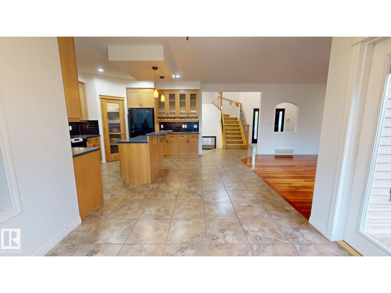
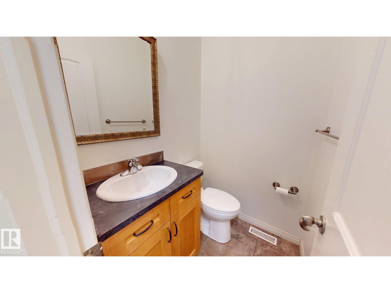
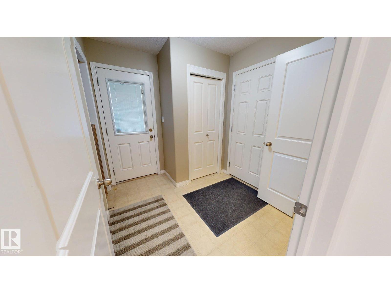
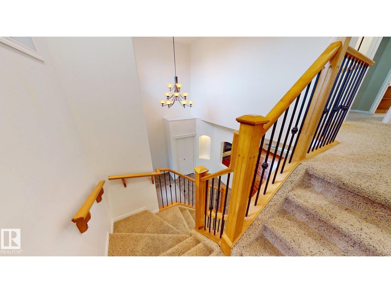
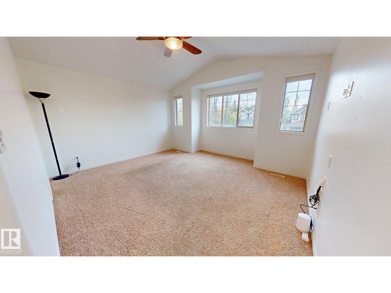
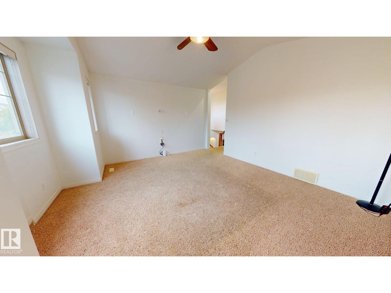
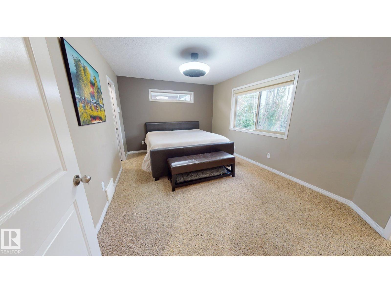
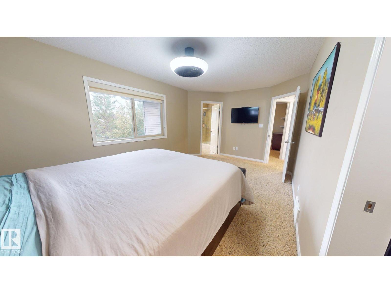
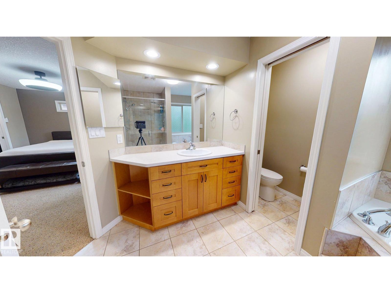
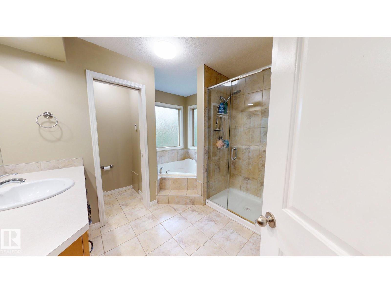
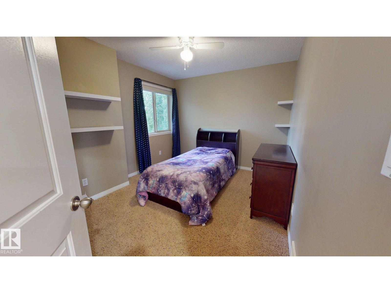
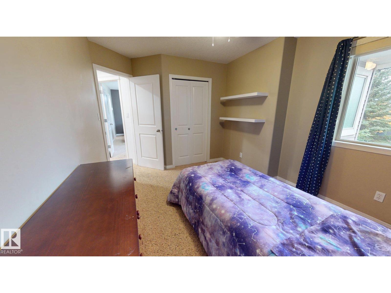
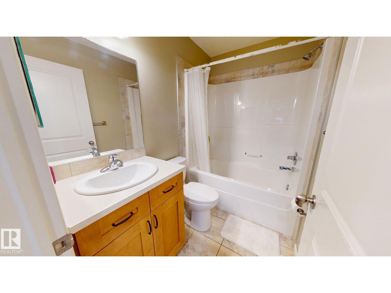
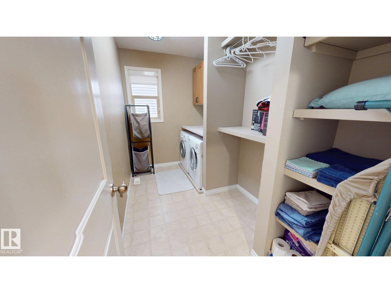
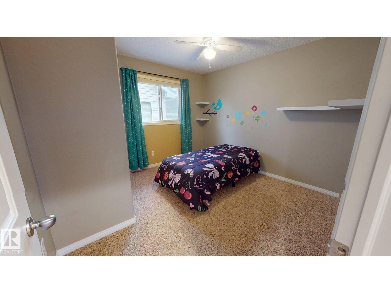
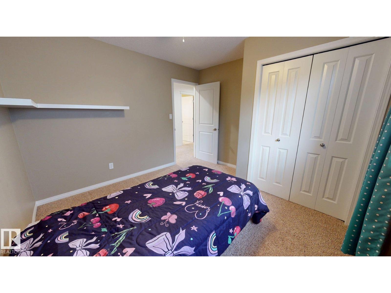
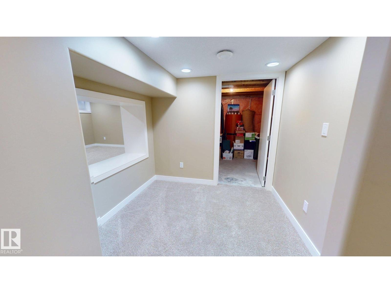
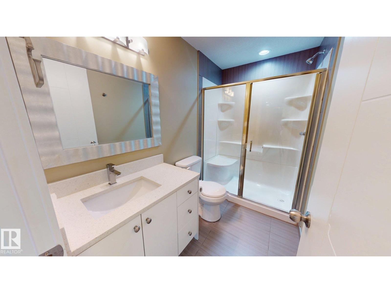
This well-maintained 2-storey home offers 4 bedrooms and 3.5 bathrooms with a bright, functional layout and immediate possession available. The main floor features a spacious foyer with soaring ceilings, a generous living room with hardwood flooring and a stone-faced gas fireplace, plus a well-appointed kitchen with ample cabinetry, an island with seating, pantry storage, and an adjoining dining area overlooking the backyard. The home also includes a 21' x 23' double attached garage that is insulated and drywalled with a built-in 14' shelf, central vacuum with two vac pans, and a roof replaced in 2017. The fully developed basement features a separate entrance, bedroom, bathroom with a glass-enclosed shower, large recreation/living area, and additional flex space. Outside, enjoy a large rear deck with a natural gas hookup, mature landscaping, shrubs, lawn space, a fenced yard, and attractive brick pathways. (id:67053)
Property details
Property
- List price
- $664,900
- Style
- House
- Year built
- 2006
- Living area
- 2,091 square feet
- MLS® number
- E4510490
Interior
- Bedrooms
- 4
- Bathrooms
- 4
- Basement
- Finished, Full
- Appliances
- Washer, Refrigerator, Central Vacuum, Dishwasher, Stove, Dryer, Alarm System, Microwave Range Hood Combo, Humidifier, Window Coverings, Garage door opener, Garage door opener remote(s)
Systems
- Heating
- Forced air
Parking
- Parking
- Attached Garage
Condo fee
- Ownership
- Freehold
City assessment
- Assessed value
- $634,500 (2025)
- Assessment class
- Residential
Lot & site
- Lot features
- Treed, No Smoking Home
- Site influences
- Treed, No Smoking Home
- Community
- Cameron Heights (Edmonton)
Rooms
Main level
- Living room—
- Dining room—
- Kitchen—
Upper Level
- Primary Bedroom—
- Bedroom 2—
- Bedroom 3—
Basement
- Bedroom 4—
More homes in Cameron Heights (Edmonton)
All 15 homes for sale in Cameron Heights (Edmonton), newest first, with schools, parks and what the neighbourhood sells for.
Listing courtesy of ComFree. Listing data is provided under copyright by the REALTORS® Association of Edmonton via the CREA Data Distribution Facility (DDF®). Information is deemed reliable but is not guaranteed accurate by CREA, the board, or Real Living, and should be independently verified. Not intended to solicit properties currently listed for sale.