4182 Cameron Heights Point NW
Cameron Heights (Edmonton) · Edmonton, AB T6M 0S5
MLS® E4508811 · Listing courtesy of Exp Realty
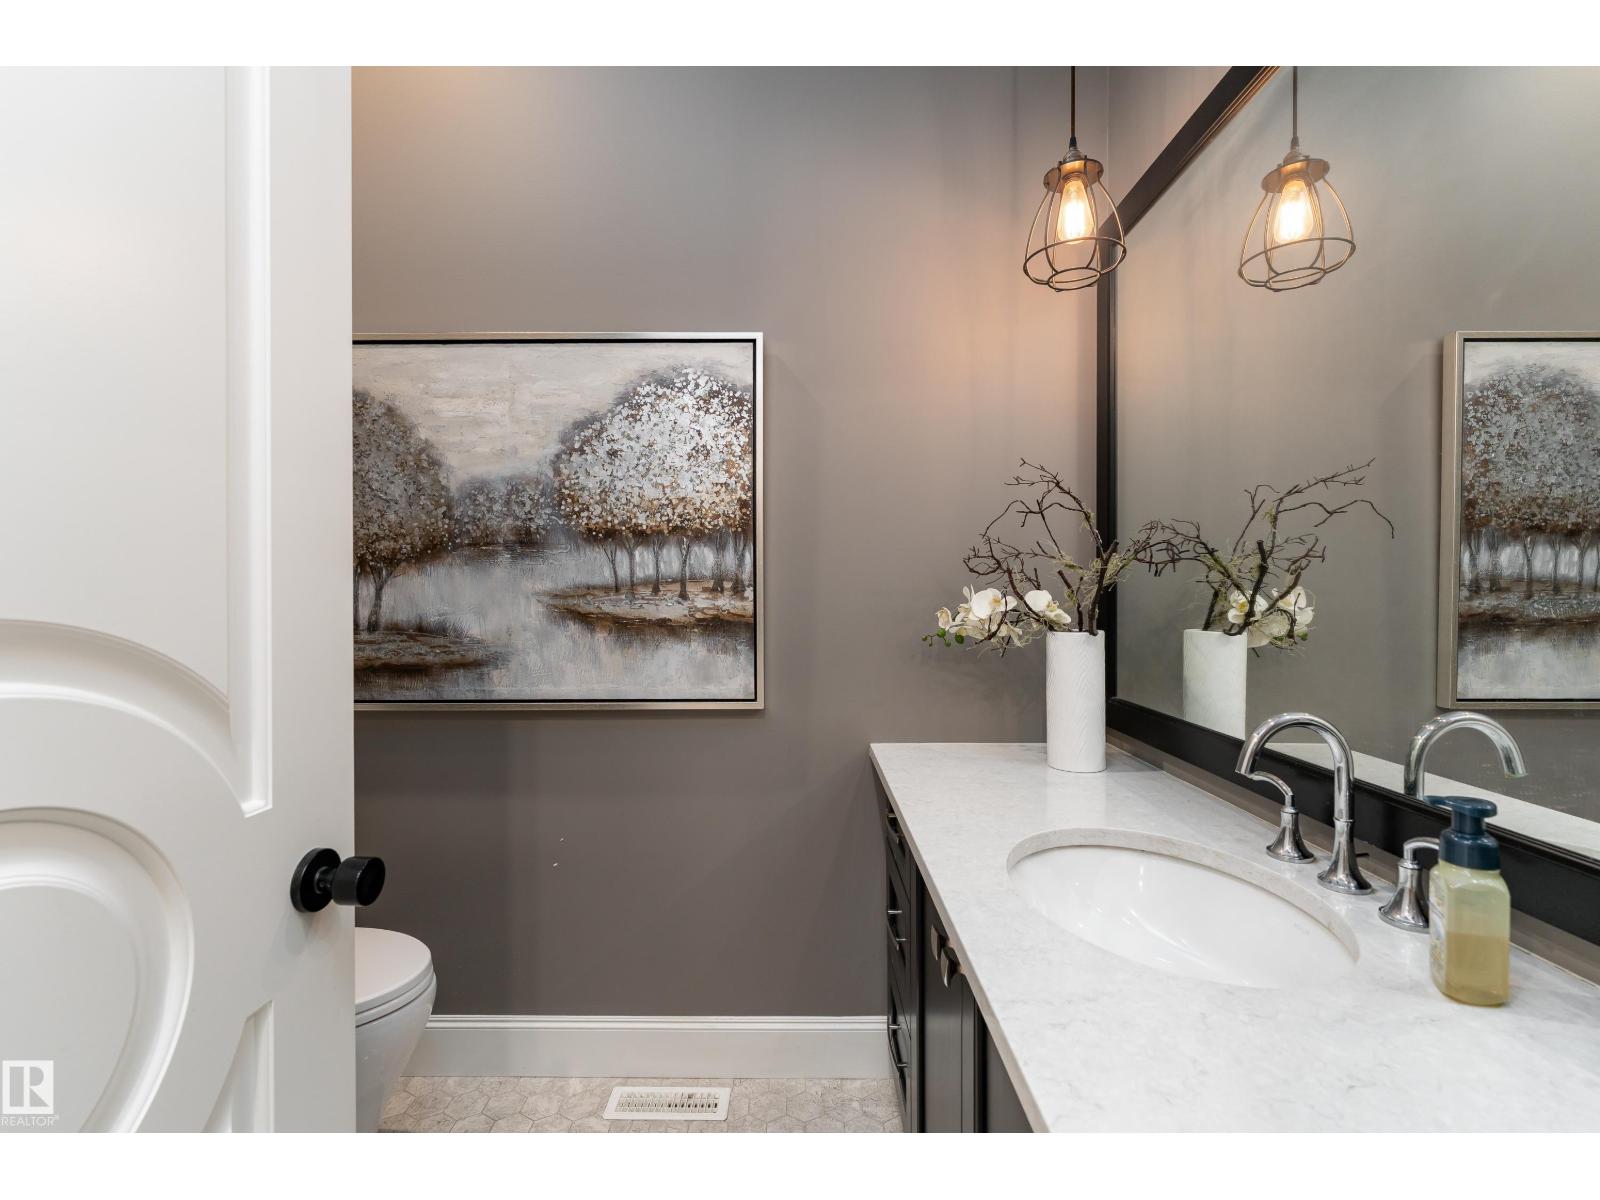
4 bedrooms · 5 bathrooms · 4,124 sq ft · Built 2016 · House
About this home
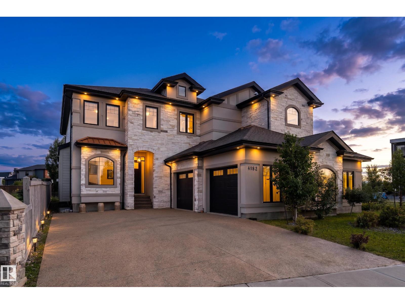
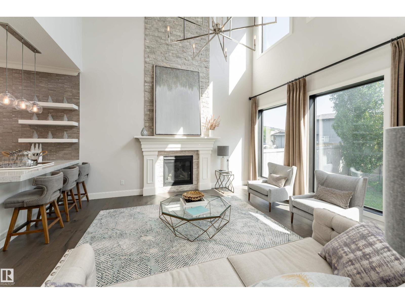
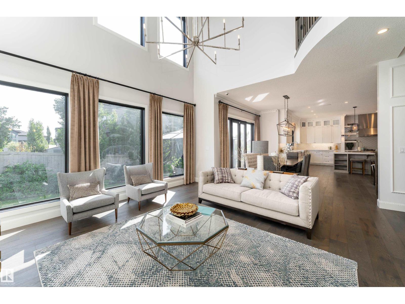
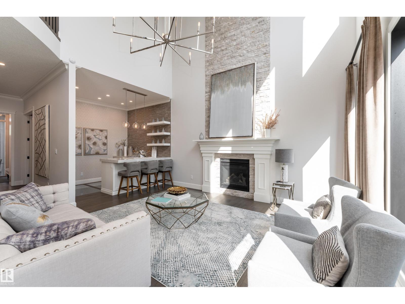
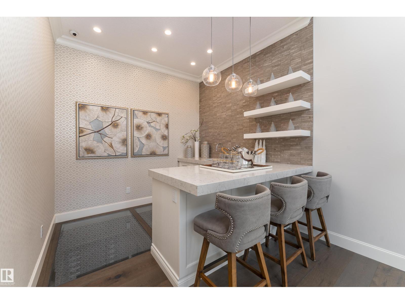
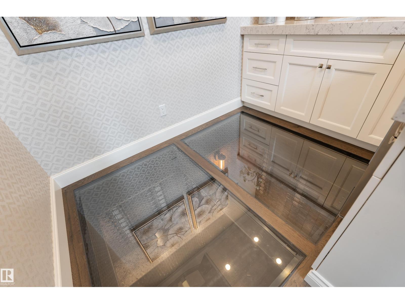
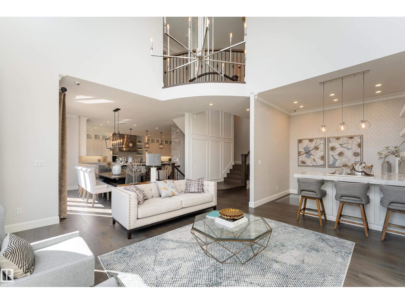
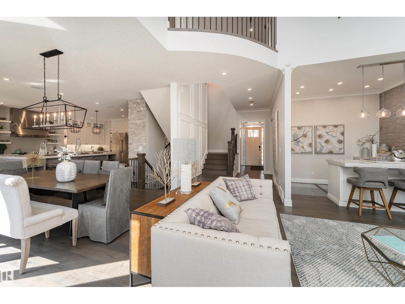
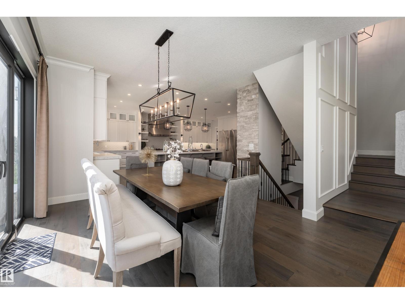
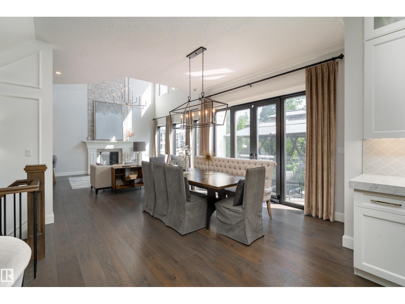
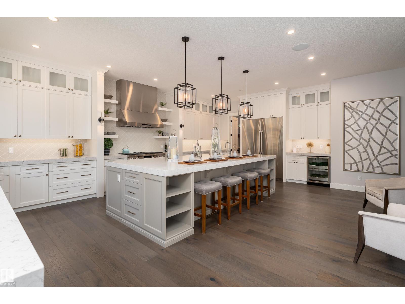
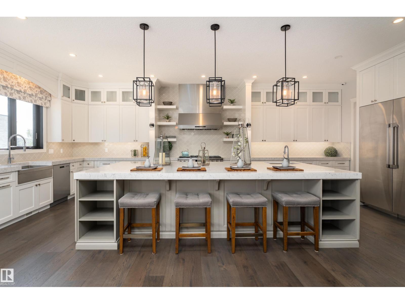
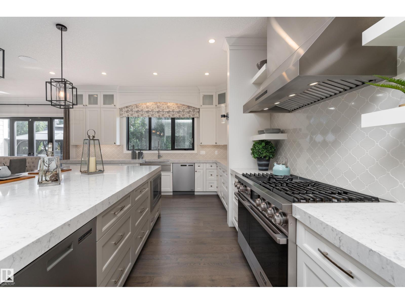
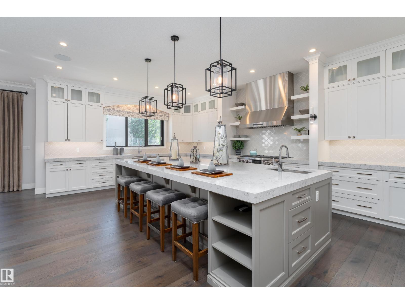
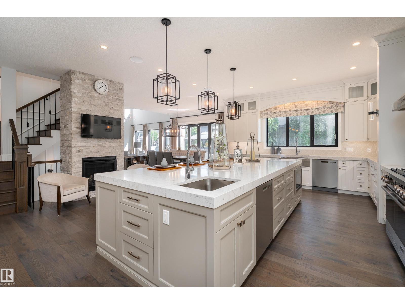
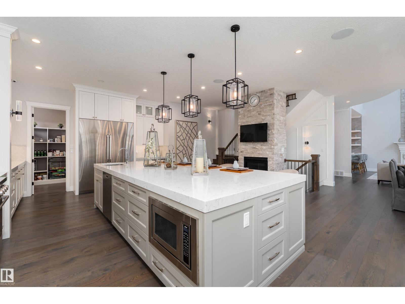
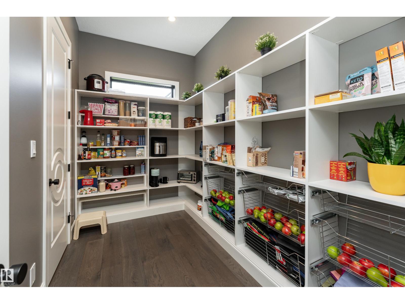
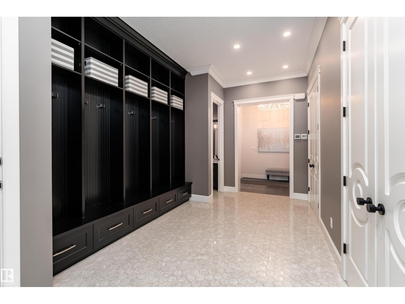
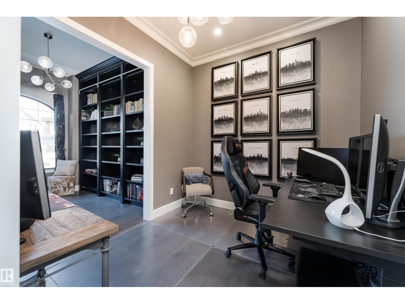
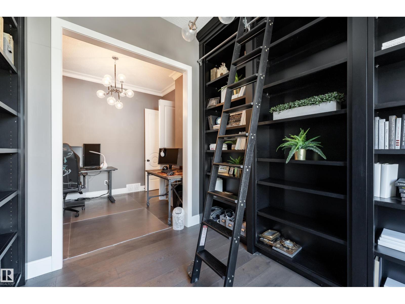
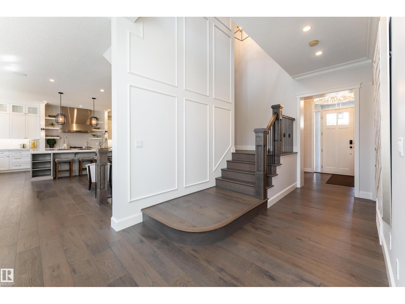
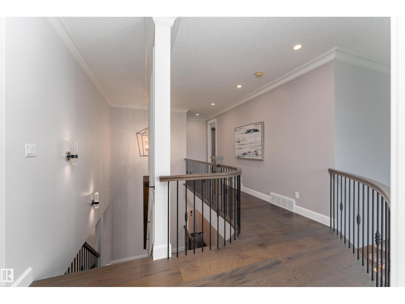
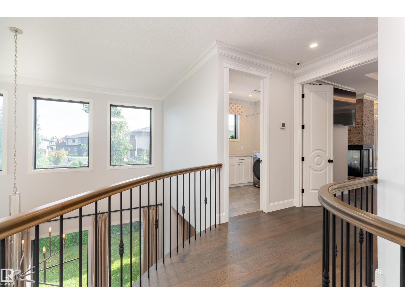
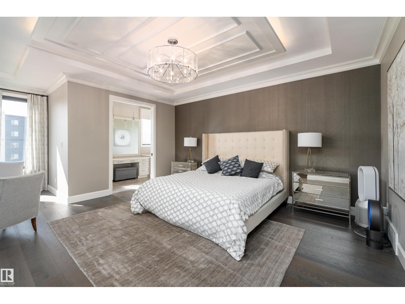
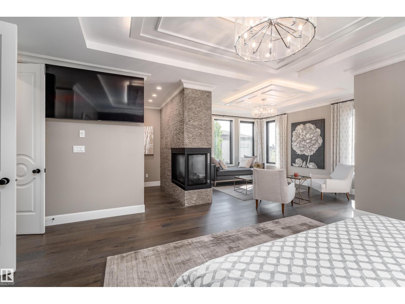
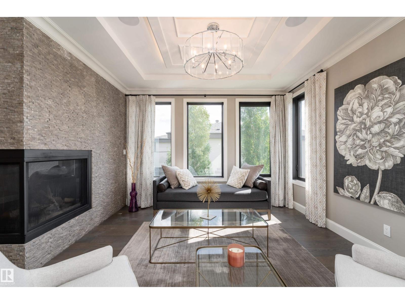
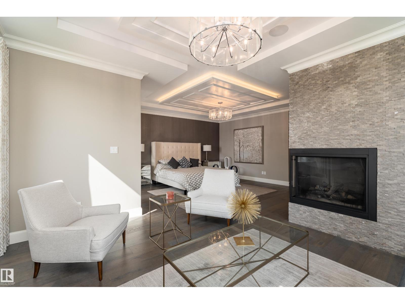
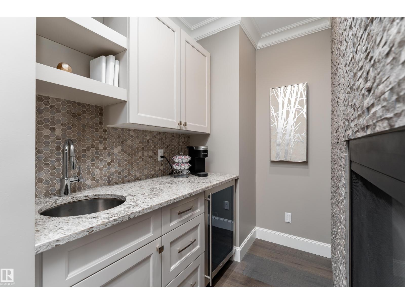
Welcome to perfection! Offering an impressive 5,900 sq. ft. of beautifully designed living space, this CUSTOM-BUILT Marcson Homes residence embodies refined luxury. A grand entry opens to an elegant office/library with floor-to-ceiling bookshelves and a spectacular living room with SOARING CEILINGS and a floor-to-ceiling tiled gas fireplace. Entertain in the formal dining area and wet bar, where a striking glass-bottom floor overlooks the wine cellar below. The GOURMET KITCHEN features HIGH-END stainless steel appliances and walk-in pantry. Upstairs, the luxurious primary retreat boasts a 3-sided fireplace, private wet bar, EXPANSIVE WALK-IN SHOWER and freestanding tub, while two additional bedrooms each feature a private ensuite. The finished basement offers a fourth bedroom, IMPRESSIVE WINE CELLAR, family room and recreation room. Complete with a HEATED QUAD GARAGE. Offered FULLY FURNISHED for a truly turnkey experience, allowing you to move in and enjoy this exceptional home. (id:67053)
Property details
Property
- List price
- $1,950,000
- Style
- House
- Year built
- 2016
- Living area
- 4,124 square feet
- MLS® number
- E4508811
Interior
- Bedrooms
- 4
- Bathrooms
- 5
- Basement
- Finished, Full
- Appliances
- Washer, Refrigerator, Gas stove(s), Dishwasher, Wine Fridge, Dryer, Alarm System, Hood Fan, Furniture, Window Coverings, Garage door opener, Garage door opener remote(s)
Systems
- Heating
- Forced air
Parking
- Parking
- Attached Garage, Heated Garage
Condo fee
- Ownership
- Freehold
City assessment
- Assessed value
- $1,662,500 (2025)
- Assessment class
- Residential
Lot & site
- Lot size
- 706 m² (7,595 sq ft)
- Lot features
- Park/reserve, Wet bar, Closet Organizers
- Site influences
- Park/reserve, Wet bar, Closet Organizers
- Community
- Cameron Heights (Edmonton)
Rooms
Main level
- Living room5.64 × 5.18 meters
- Dining room4.09 × 4.37 meters
- Kitchen7.9 × 6.84 meters
- Den3.25 × 2.71 meters
- Office2.74 × 3.55 meters
- Pantry2.04 × 3.46 meters
Basement
- Family room6.97 × 7.0 meters
- Bedroom 45.17 × 3.67 meters
Upper Level
- Primary Bedroom7.23.
- Bedroom 26.63 × 4.05 meters
- Bedroom 35.21 × 5.36 meters
- Bonus Room1.8 × 2.62 meters
More homes in Cameron Heights (Edmonton)
All 15 homes for sale in Cameron Heights (Edmonton), newest first, with schools, parks and what the neighbourhood sells for.
Listing courtesy of Exp Realty. Listing data is provided under copyright by the REALTORS® Association of Edmonton via the CREA Data Distribution Facility (DDF®). Information is deemed reliable but is not guaranteed accurate by CREA, the board, or Real Living, and should be independently verified. Not intended to solicit properties currently listed for sale.