3741 Cameron Heights Place NW
Cameron Heights (Edmonton) · Edmonton, AB T6M 0R1
MLS® E4507485 · Listing courtesy of REMAX River City
5 bedrooms · 6 bathrooms · 7,817 sq ft · Built 2016 · House
About this home
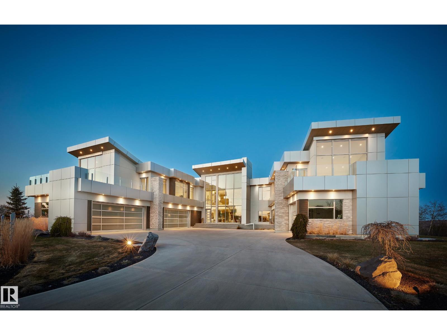
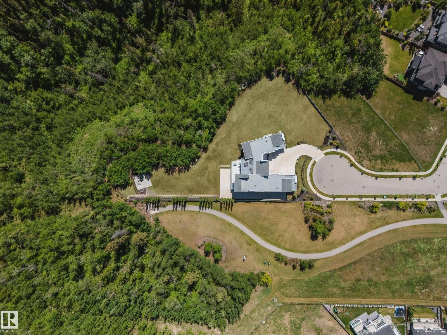
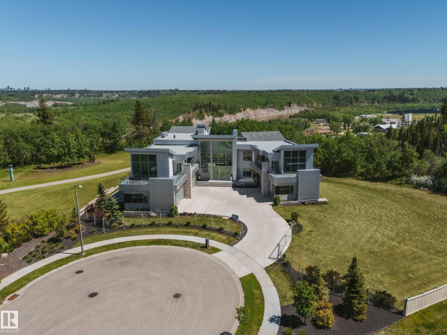
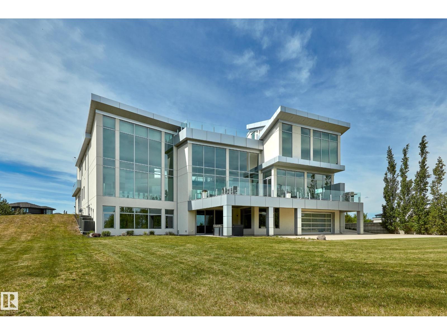
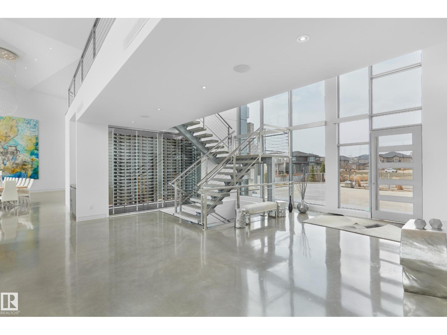
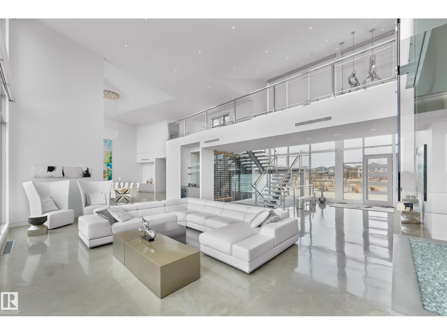
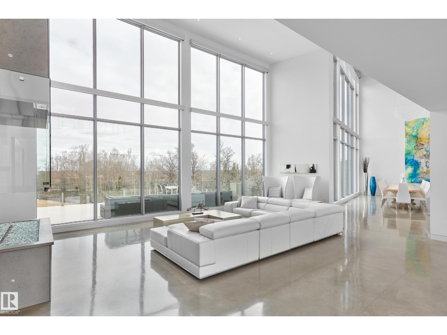
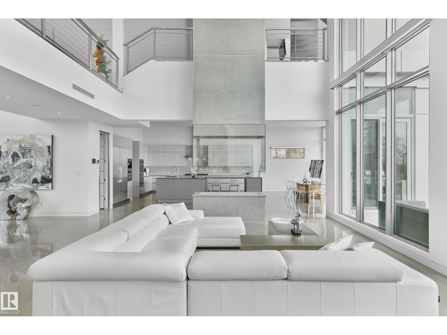
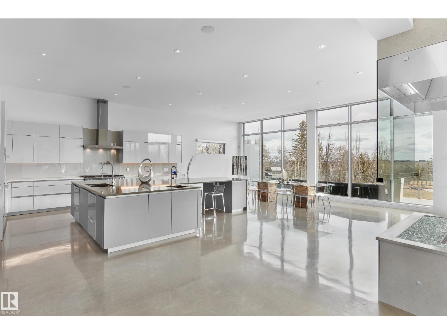
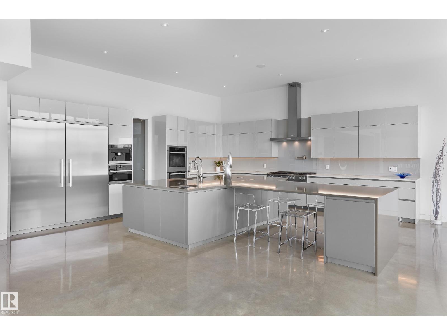
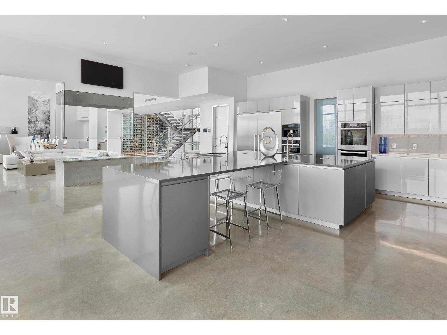
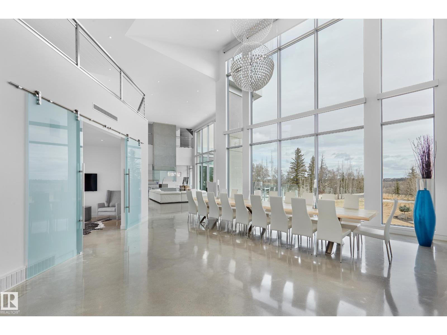
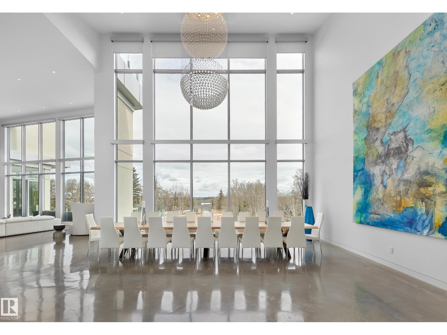
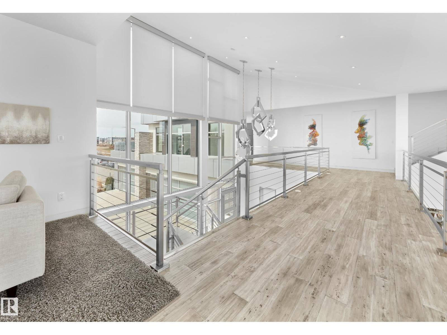
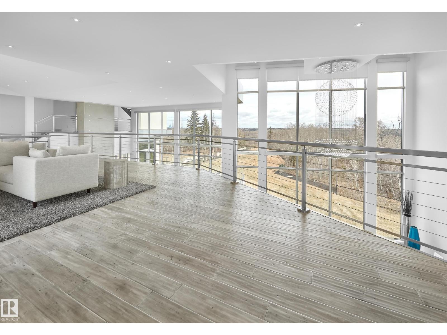
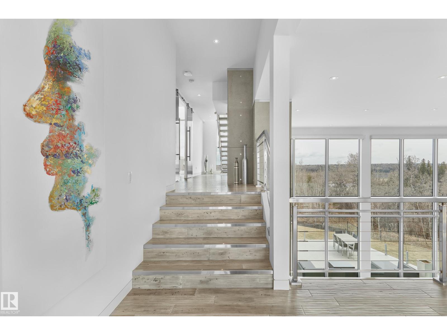
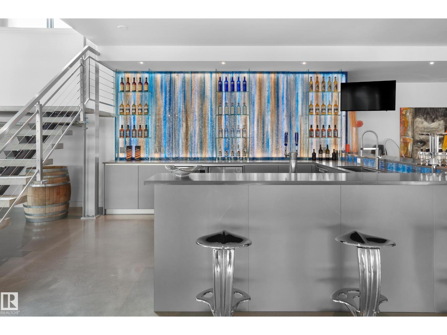
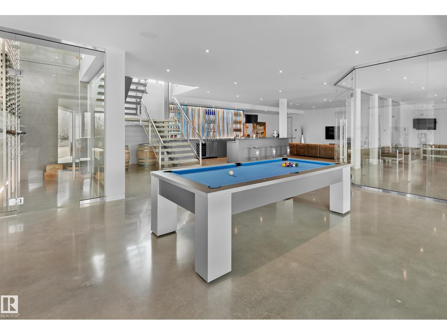
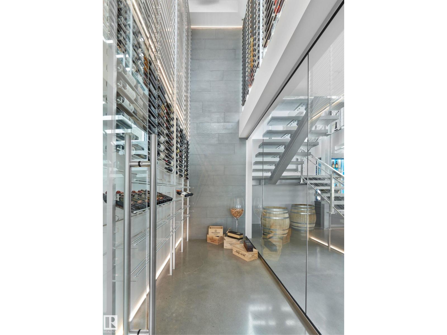
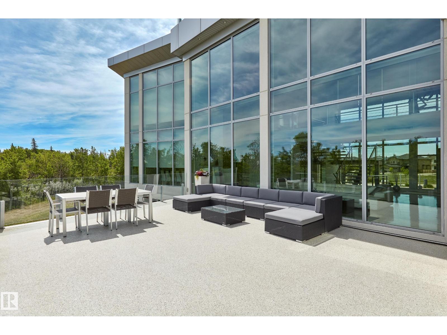
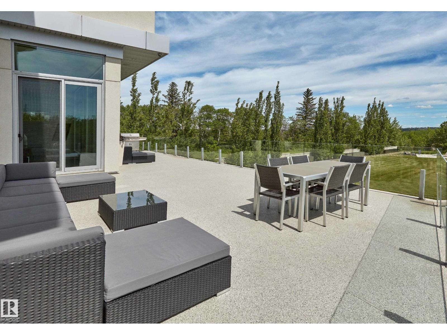
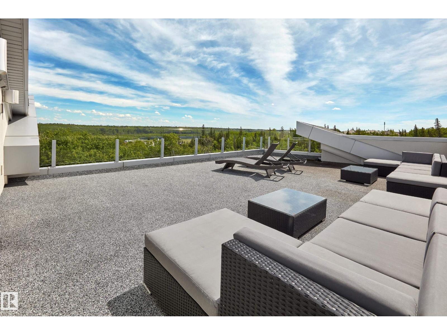
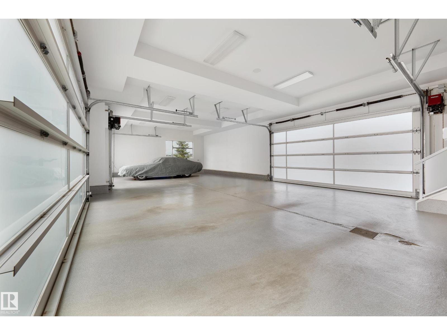
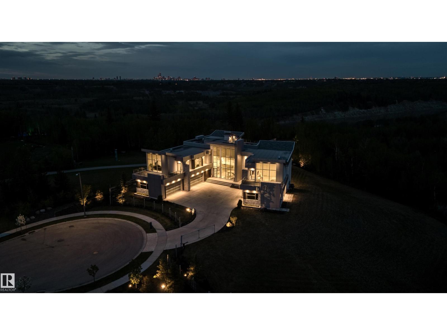
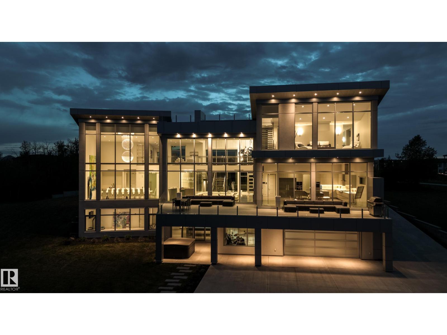
Nestled on a 60,041sqft lot (1.4acres) - a natural setting & attention to detail provide the perfect fusion between structural strength & architectural form in this Modern architecture home with 360-degree views of the river valley & downtown. Encompassing over 7818sqft plus a finished 3997sqft walkout basement (11,814sqft) - 5 beds, 6 baths & 9 car-garage. This home is constructed with superior commercial grade craftmanship & captured the graceful perceptions of the beauty of nature & contemporary elegance with this home's clean lines & organized living. The interiors are characterized by their understated beauty & fluid interpretation of space. The main floor has bountiful natural light streaming in from the numerous windows throughout with 20ft ceilings, modern elegance & style, gourmet kitchen, butler kitchen, multi-level wine room & views of the river valley from every level. From the outside meticulously landscaped 1.4 acres to the construction & interior - this home is a true entertainer's dream! (id:67053)
Property details
Property
- List price
- $4,995,000
- Style
- House
- Year built
- 2016
- Living area
- 7,817 square feet
- MLS® number
- E4507485
Interior
- Bedrooms
- 5
- Bathrooms
- 6
- Basement
- Finished, Full, Walk out
- Appliances
- Washer, Dishwasher, Wine Fridge, Stove, Dryer, Microwave, Hood Fan, See remarks, Garage door opener, Garage door opener remote(s), Two Refrigerators
Systems
- Heating
- In Floor Heating, Coil Fan
Parking
- Parking
- Attached Garage, See Remarks, Heated Garage
Condo fee
- Ownership
- Freehold
City assessment
- Assessed value
- $4,383,000 (2025)
- Assessment class
- Residential
Lot & site
- Lot size
- 5,578 m² (60,037 sq ft)
- Lot features
- Treed, See remarks, Ravine, Park/reserve, Wet bar, Closet Organizers
- Site influences
- Treed, See remarks, Ravine, Park/reserve, Wet bar, Closet Organizers
- Community
- Cameron Heights (Edmonton)
Rooms
Main level
- Living room8.99 × 5.94 meters
- Dining room7.77 × 7.28 meters
- Kitchen6.29 × 6.04 meters
- Breakfast8.2 × 3.81 meters
- Office8.58 × 3.5 meters
Basement
- Family room8.33 × 4.69 meters
- Recreation room11.0 × 7.74 meters
Upper Level
- Primary Bedroom5.99 × 5.74 meters
- Bedroom 25.76 × 5.08 meters
- Bedroom 35.18 × 5.08 meters
- Bedroom 44.36 × 3.5 meters
- Bedroom 53.78 × 3.7 meters
More homes in Cameron Heights (Edmonton)
All 15 homes for sale in Cameron Heights (Edmonton), newest first, with schools, parks and what the neighbourhood sells for.
Listing courtesy of REMAX River City. Listing data is provided under copyright by the REALTORS® Association of Edmonton via the CREA Data Distribution Facility (DDF®). Information is deemed reliable but is not guaranteed accurate by CREA, the board, or Real Living, and should be independently verified. Not intended to solicit properties currently listed for sale.