1419 Chahley Place NW
Cameron Heights (Edmonton) · Edmonton, AB T6M 0J3
MLS® E4505716 · Listing courtesy of Mozaic Realty Group
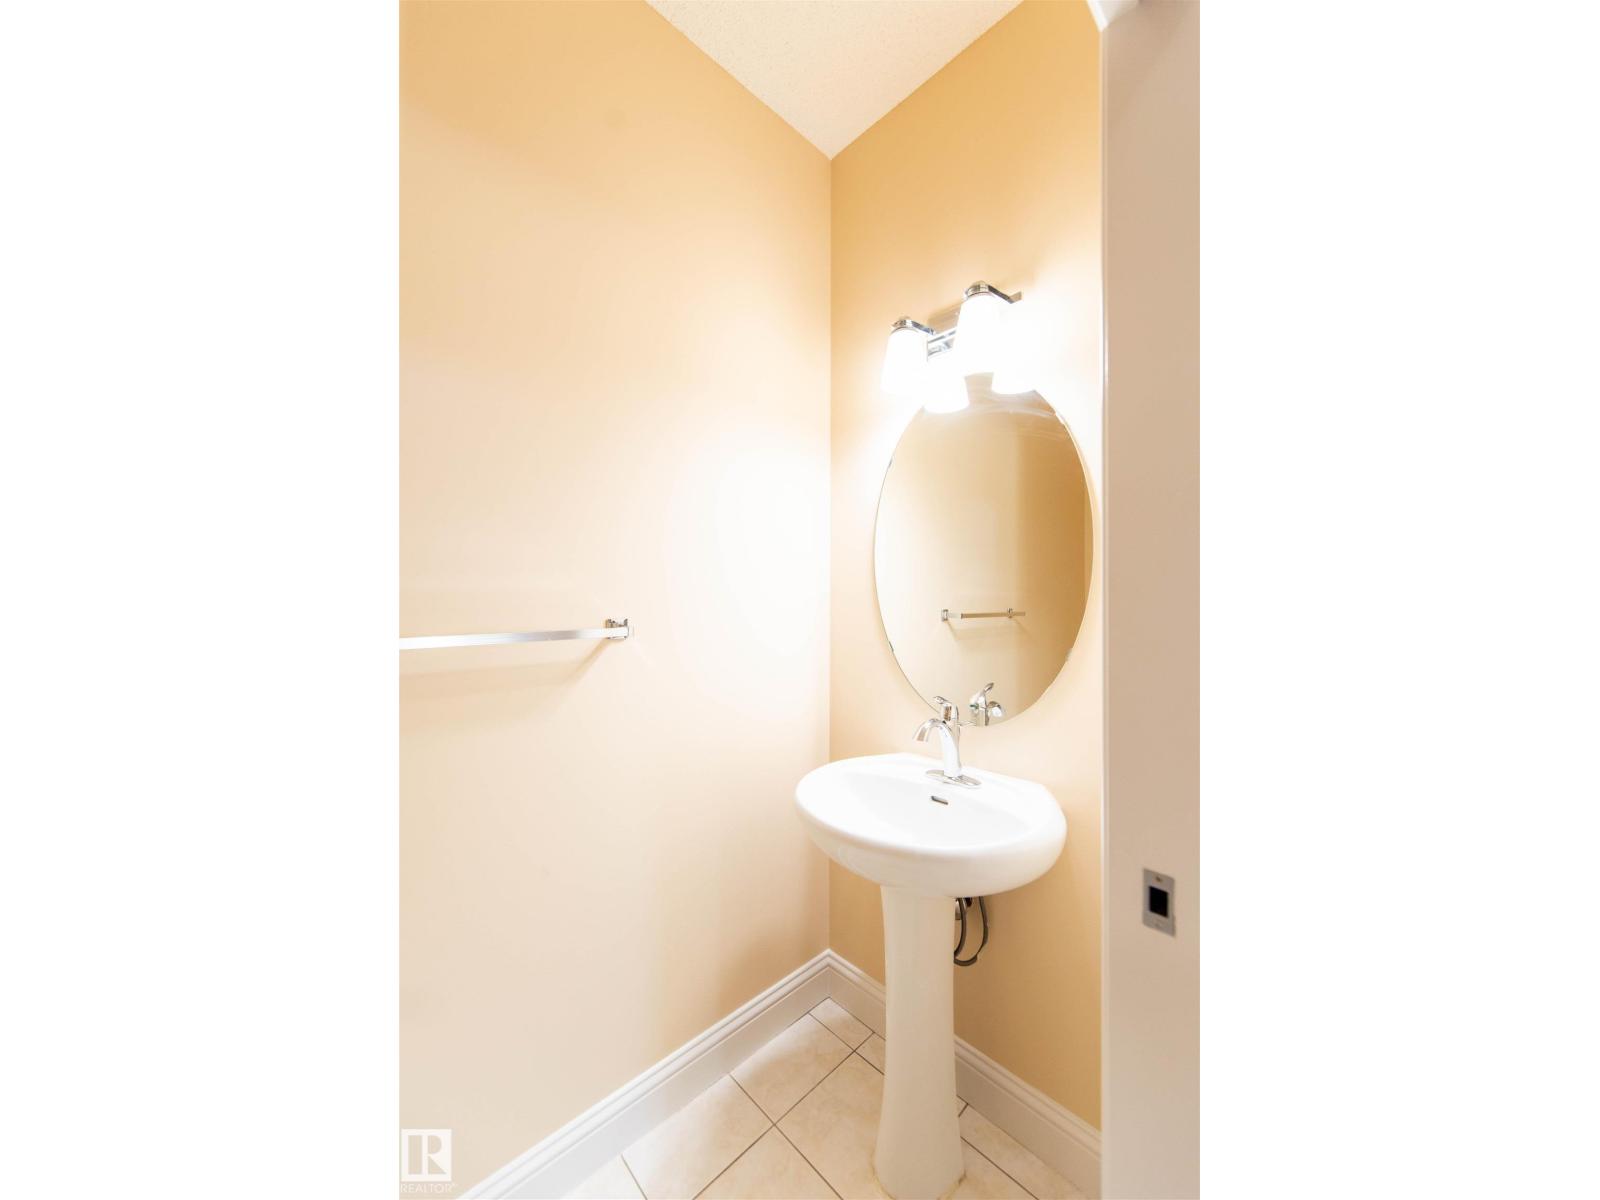
4 bedrooms · 3 bathrooms · 2,326 sq ft · Built 2011 · House
About this home
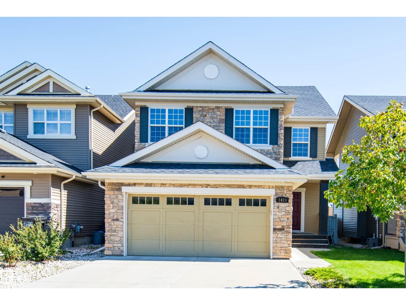
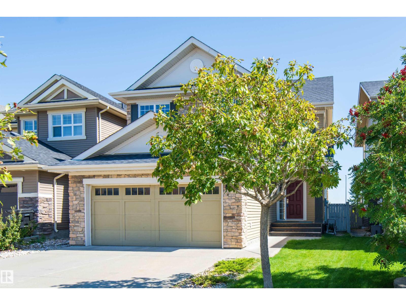
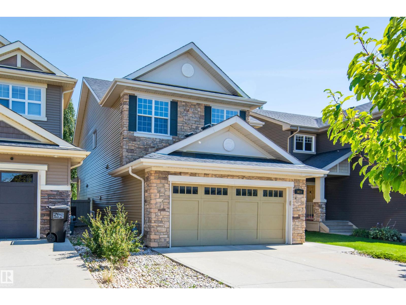
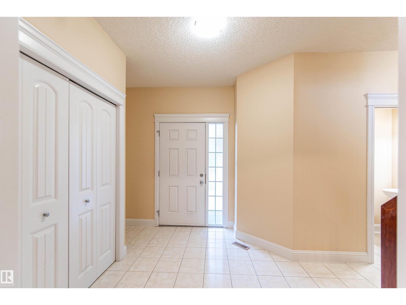
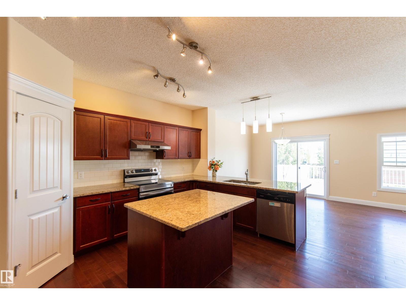
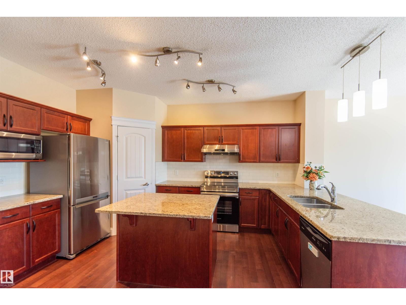
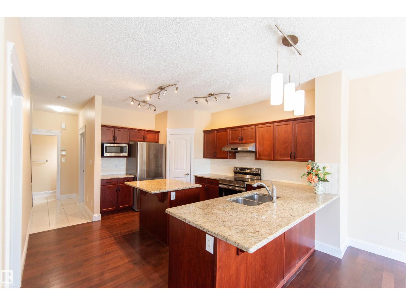
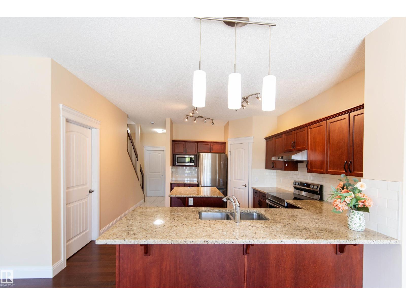
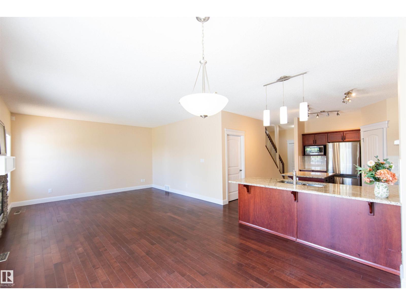
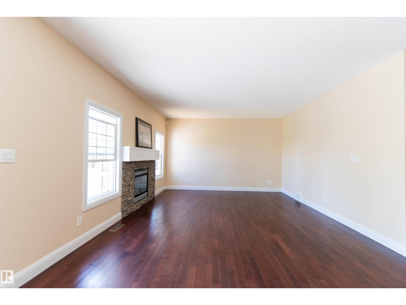
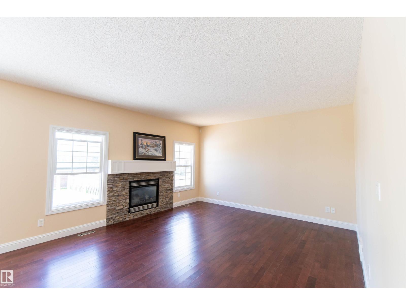
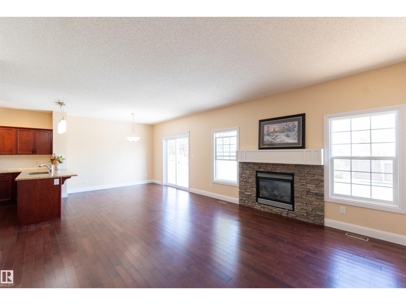
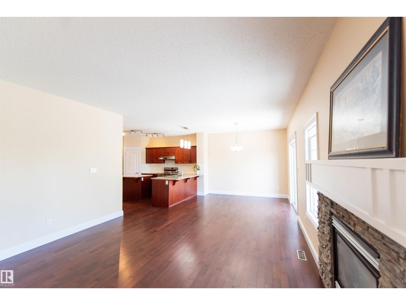
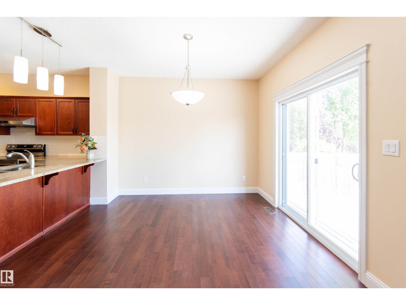
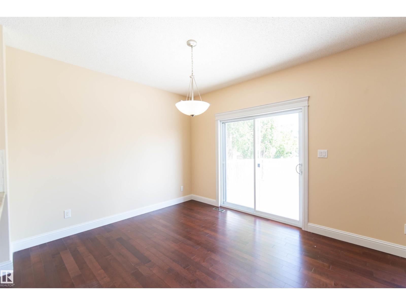
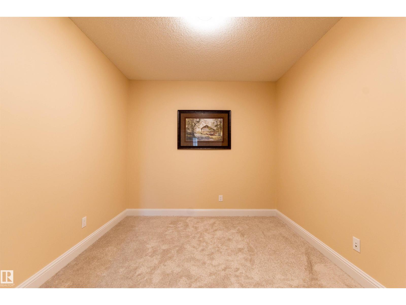
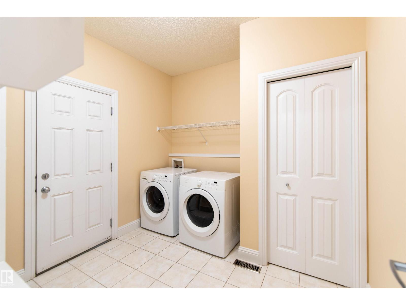
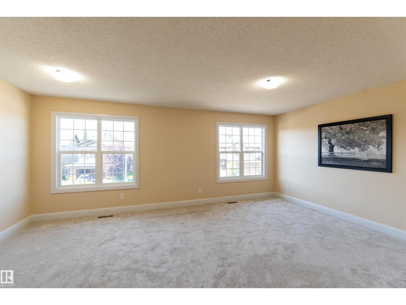
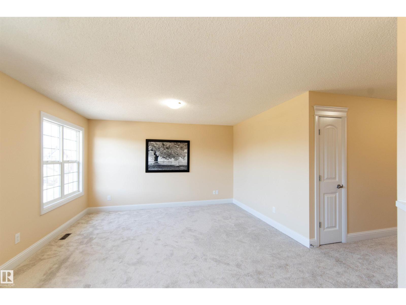
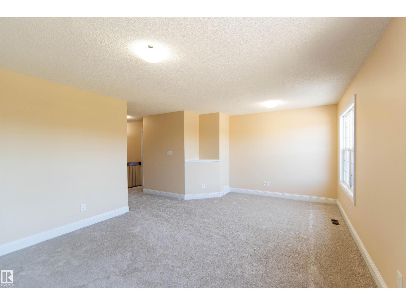
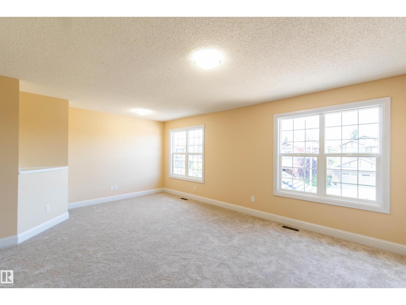
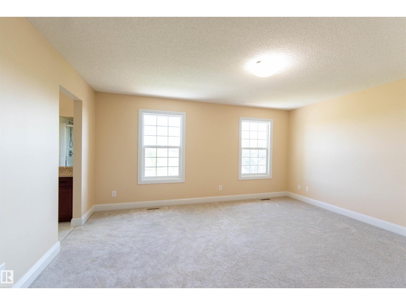
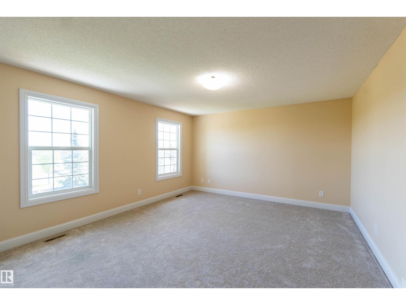
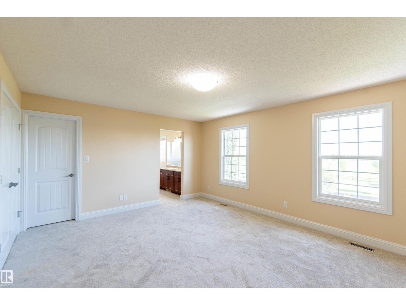
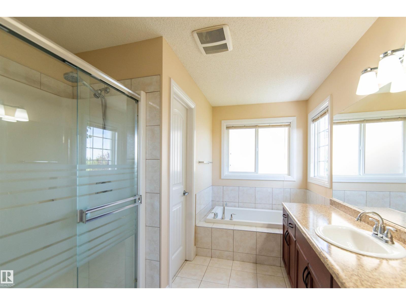
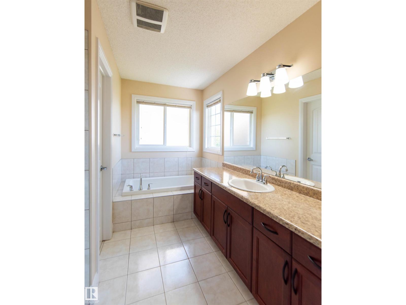
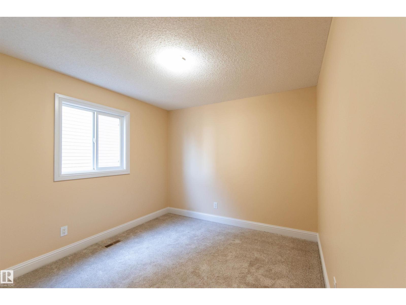
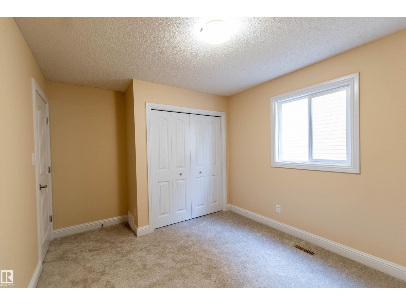
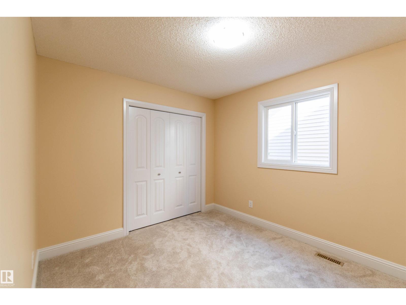
Welcome to this spacious family home in prestigious Cameron Heights, backing directly onto a community park and surrounded by ravines, trails, parks, and the North Saskatchewan River Valley. The bright main floor features abundant windows, hardwood flooring, stainless steel appliances, a versatile den, and a convenient mudroom/laundry area. Upstairs offers 4 bedrooms, a large bonus room, and a spacious primary retreat with a private ensuite. The partially finished basement provides additional living or recreation space with numerous windows and laminate flooring. Outside, enjoy a large rear deck and backyard with open park views and direct access to green space. Major updates include a 2024 hot water tank, 2024 stove, new carpet in 2026, and fresh full-house painting, including the deck. A fantastic opportunity to own a spacious family home in desirable Cameron Heights! (id:67053)
Property details
Property
- List price
- $639,000
- Style
- House
- Year built
- 2011
- Living area
- 2,326 square feet
- MLS® number
- E4505716
Interior
- Bedrooms
- 4
- Bathrooms
- 3
- Basement
- Unfinished, Full
- Appliances
- Washer, Refrigerator, Dishwasher, Stove, Dryer, Hood Fan
Systems
- Heating
- Forced air
Parking
- Parking
- Attached Garage
Condo fee
- Ownership
- Freehold
City assessment
- Assessed value
- $591,000 (2025)
- Assessment class
- Residential
Lot & site
- Lot features
- See remarks, Flat site, Level
- Site influences
- See remarks, Flat site, Level, Public Swimming Pool
- Community
- Cameron Heights (Edmonton)
Rooms
Main level
- Living room4.3m x 4.4m
- Dining room2.9m x 3.3m
- Kitchen2.9m x 4.6m
- Den3.0m x 3.5m
- Mud room2.8m x 2.9m
Upper Level
- Primary Bedroom4.1m x 4.9m
- Bedroom 23.0m x 3.3m
- Bedroom 32.9m x 3.4m
- Bedroom 43.0m x 3.2m
- Bonus Room4.1m x 5.8m
More homes in Cameron Heights (Edmonton)
All 15 homes for sale in Cameron Heights (Edmonton), newest first, with schools, parks and what the neighbourhood sells for.
Listing courtesy of Mozaic Realty Group. Listing data is provided under copyright by the REALTORS® Association of Edmonton via the CREA Data Distribution Facility (DDF®). Information is deemed reliable but is not guaranteed accurate by CREA, the board, or Real Living, and should be independently verified. Not intended to solicit properties currently listed for sale.