3508 Cameron Heights Cove NW
Cameron Heights (Edmonton) · Edmonton, AB T6M 0R5
MLS® E4503628 · Listing courtesy of REMAX River City
$599,900Reduced $24,900 (4.2%) on
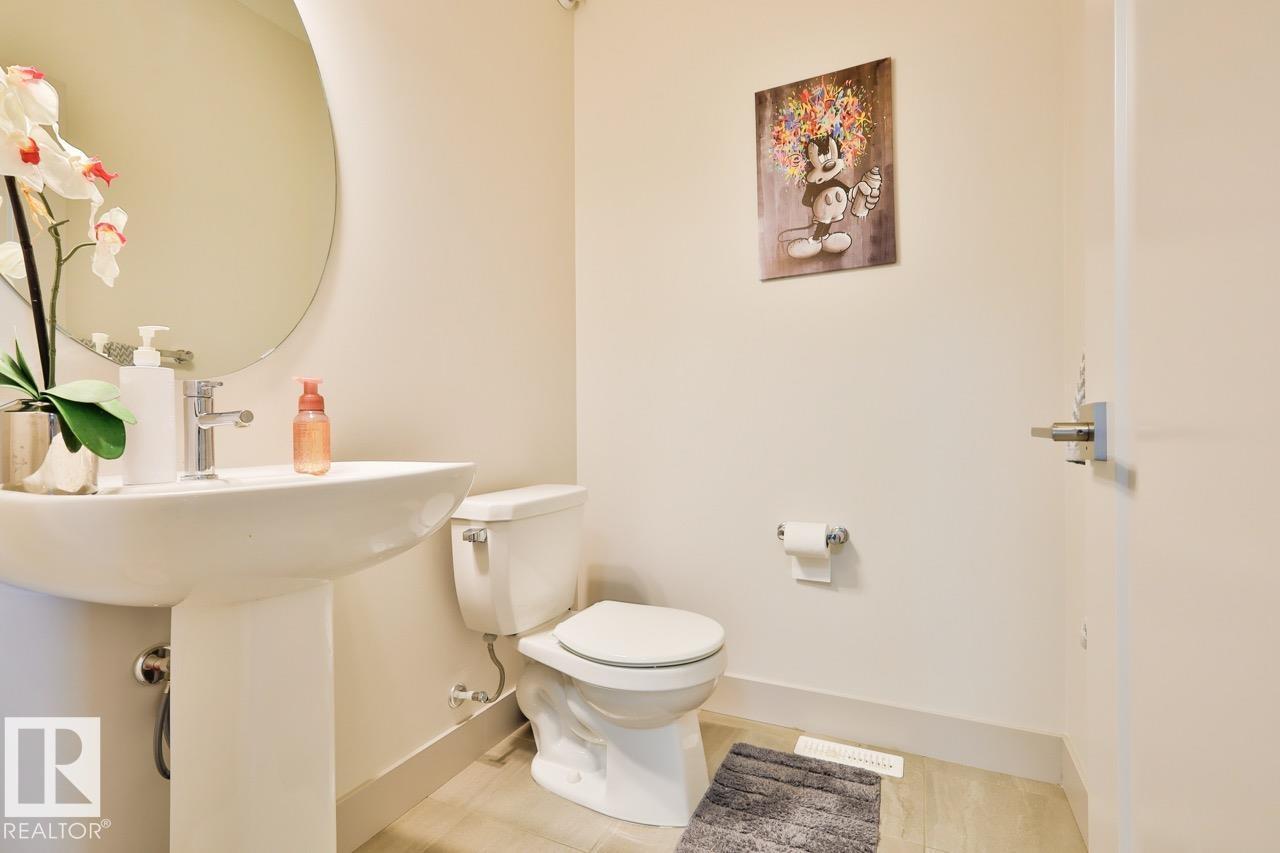
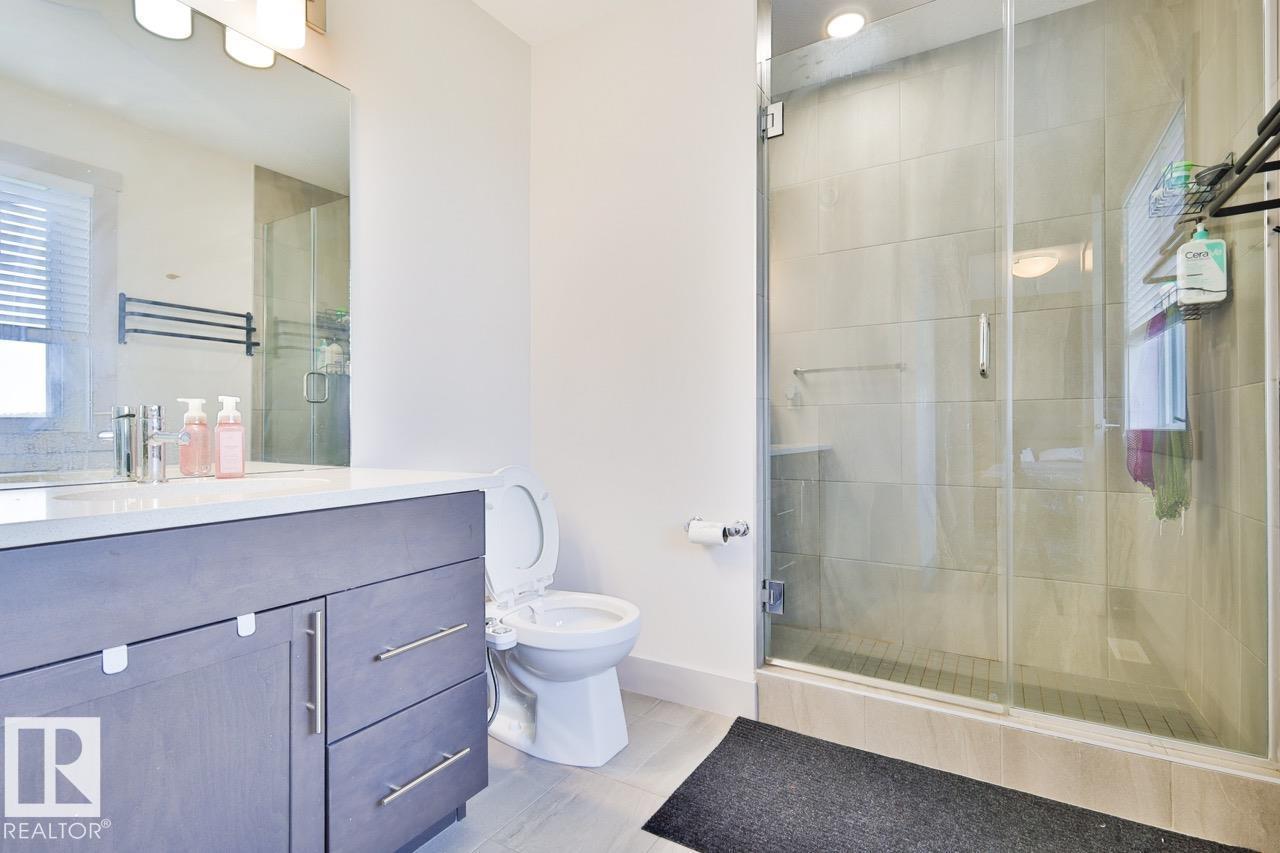
3 bedrooms · 4 bathrooms · 1,611 sq ft · Built 2018 · Townhouse
About this home
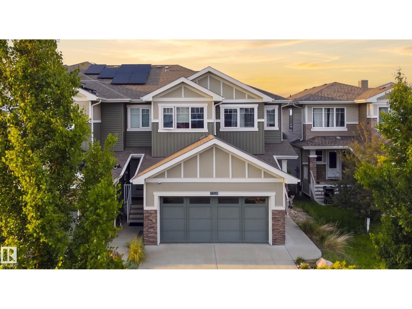
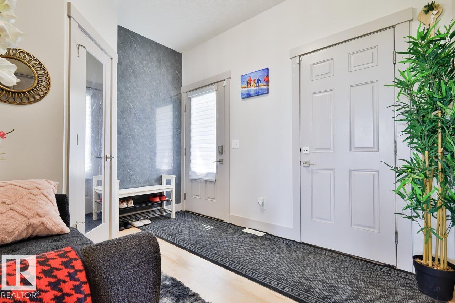
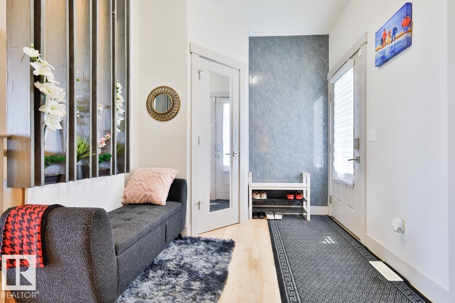
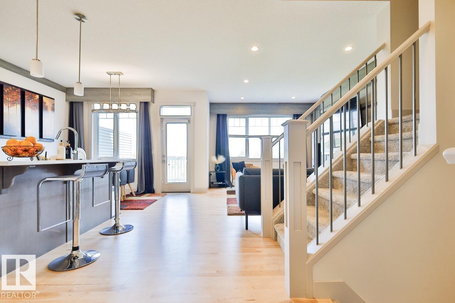
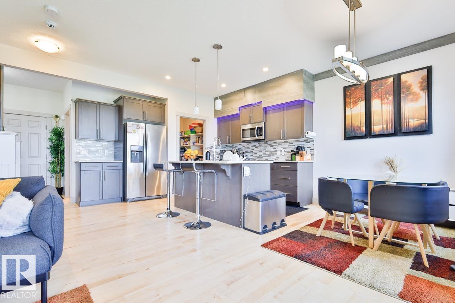
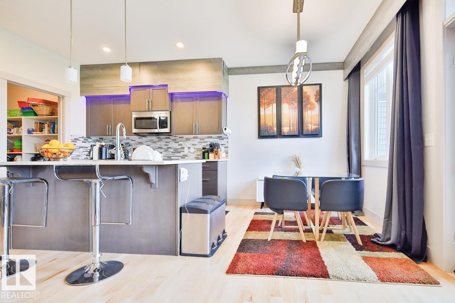
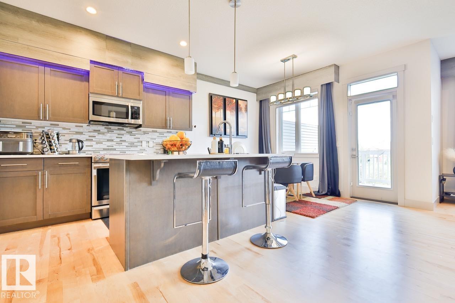
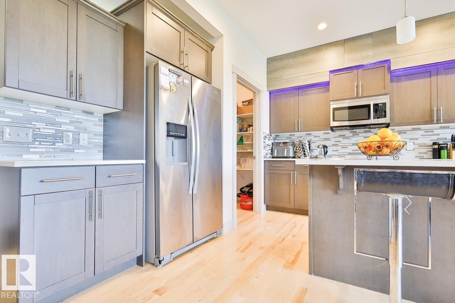
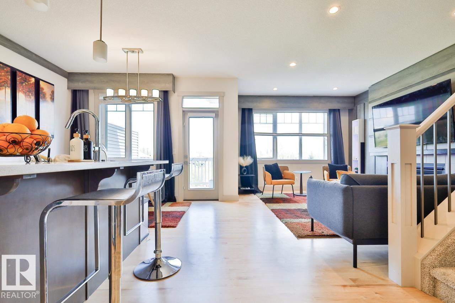
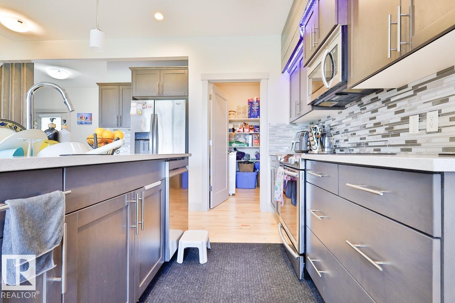
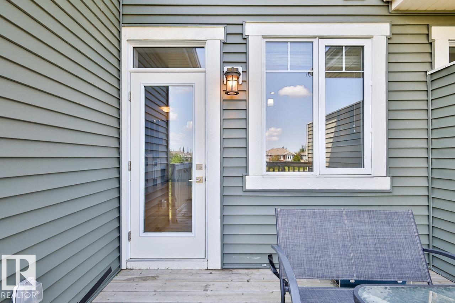
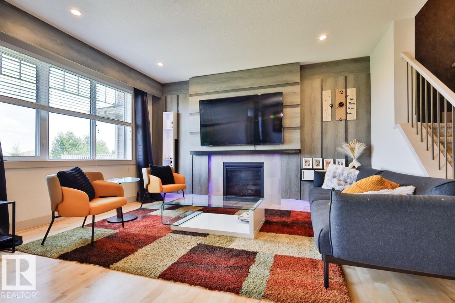
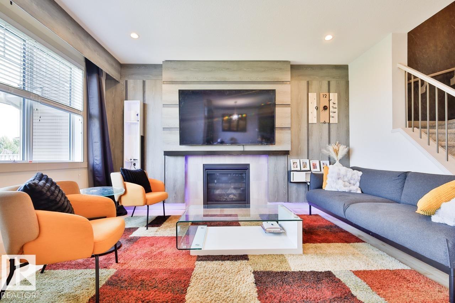
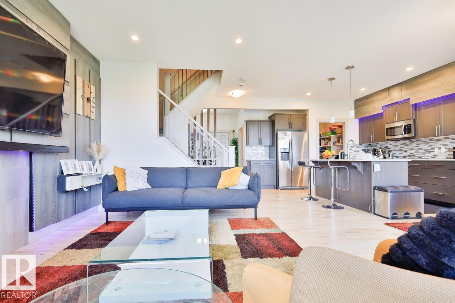
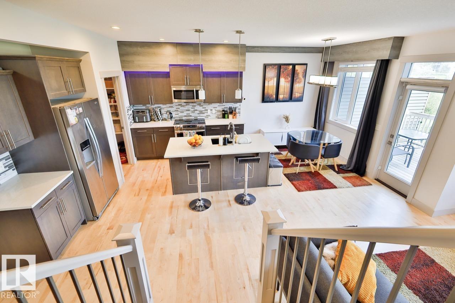
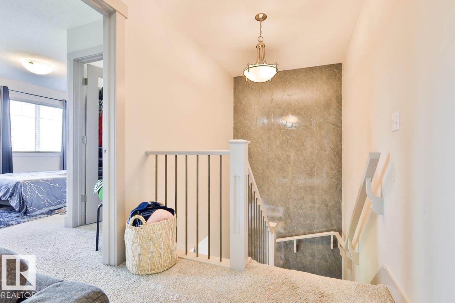
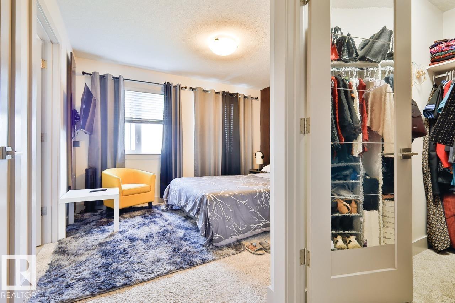
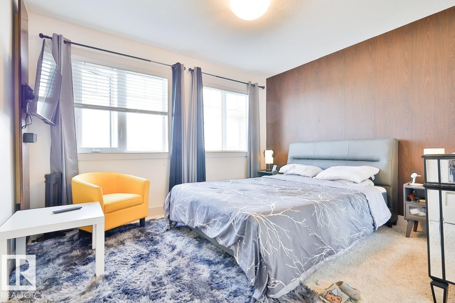
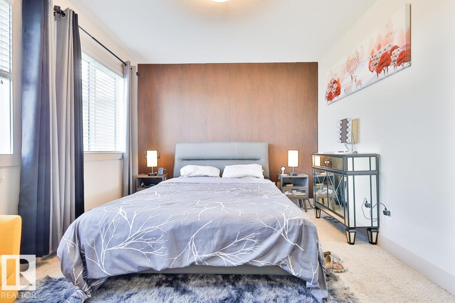
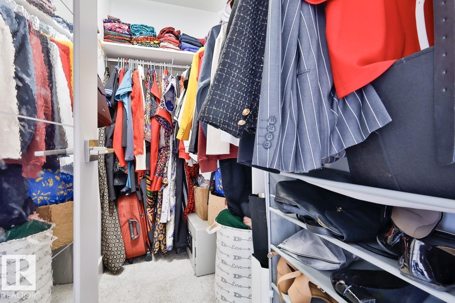
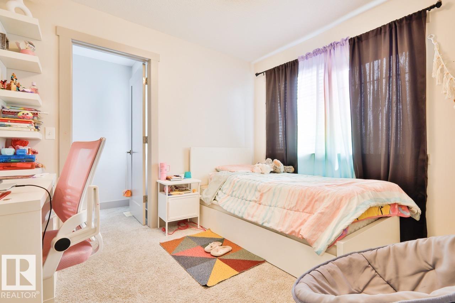
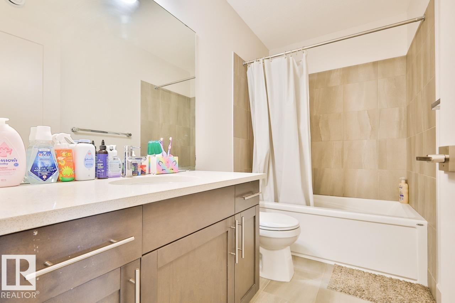
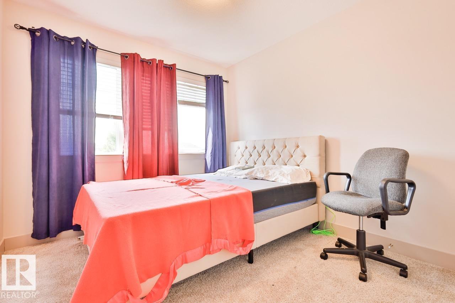
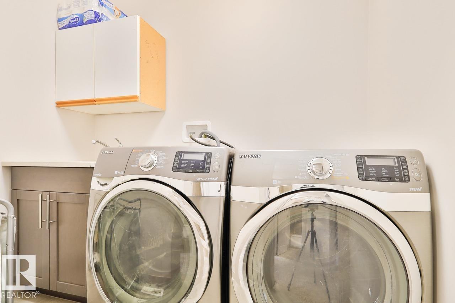
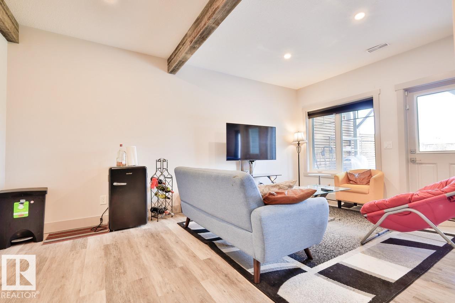
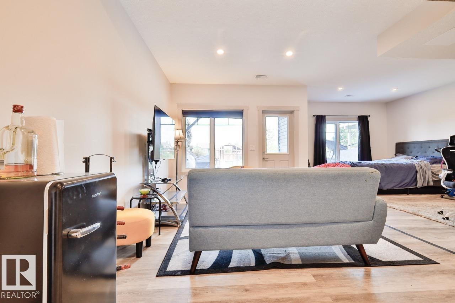
WALKOUT BASEMENT! Welcome to this beautiful home in the sought-after community of Cameron Heights! Offering 3 spacious bedrooms and a laundry room with a sink upstairs, 4 bathrooms, and a finished double attached garage, this exceptional property combines modern comfort with an unbeatable location. The bright, open-concept main floor is perfect for everyday living and entertaining, while central air conditioning keeps you comfortable all summer long. The kitchen has a large walk pantry. The finished walk-out basement with high ceilings provides additional living space with access to the fenced backyard. Step outside and enjoy the view as this home backs onto a tranquil pond and picturesque green space, creating a private setting with no rear neighbours. Whether you're relaxing on the deck or enjoying the peaceful surroundings, you'll love the connection to nature. Cameron Heights offers scenic walking trails, parks, excellent schools, and convenient access to shopping, restaurants, and major roadways. (id:67053)
Property details
Property
- List price
- $575,000
- Previous price
- $599,900
- Price reduced
- Aug. 31, 2026 · $24,900 off
- Style
- Row / Townhouse
- Year built
- 2018
- Living area
- 1,611 square feet
- MLS® number
- E4503628
Interior
- Bedrooms
- 3
- Bathrooms
- 4
- Basement
- Finished, Full, Walk out
- Appliances
- Washer, Refrigerator, Dishwasher, Dryer, Alarm System, Microwave Range Hood Combo, Garage door opener, Fan
Systems
- Heating
- Forced air
Parking
- Parking
- Attached Garage
Condo fee
- Ownership
- Freehold
Lot & site
- Lot features
- Cul-de-sac, No back lane
- Site influences
- Cul-de-sac, No back lane, Lake Privileges
- Community
- Cameron Heights (Edmonton)
Rooms
Main level
- Living room4.64 × 3.43 meters
- Dining room2.36 × 3.55 meters
- Kitchen3.82 × 3.84 meters
Lower level
- Family room6.72 × 6.68 meters
Upper Level
- Primary Bedroom4.27 × 3.56 meters
- Bedroom 22.99 × 2.74 meters
- Bedroom 32.91 × 2.77 meters
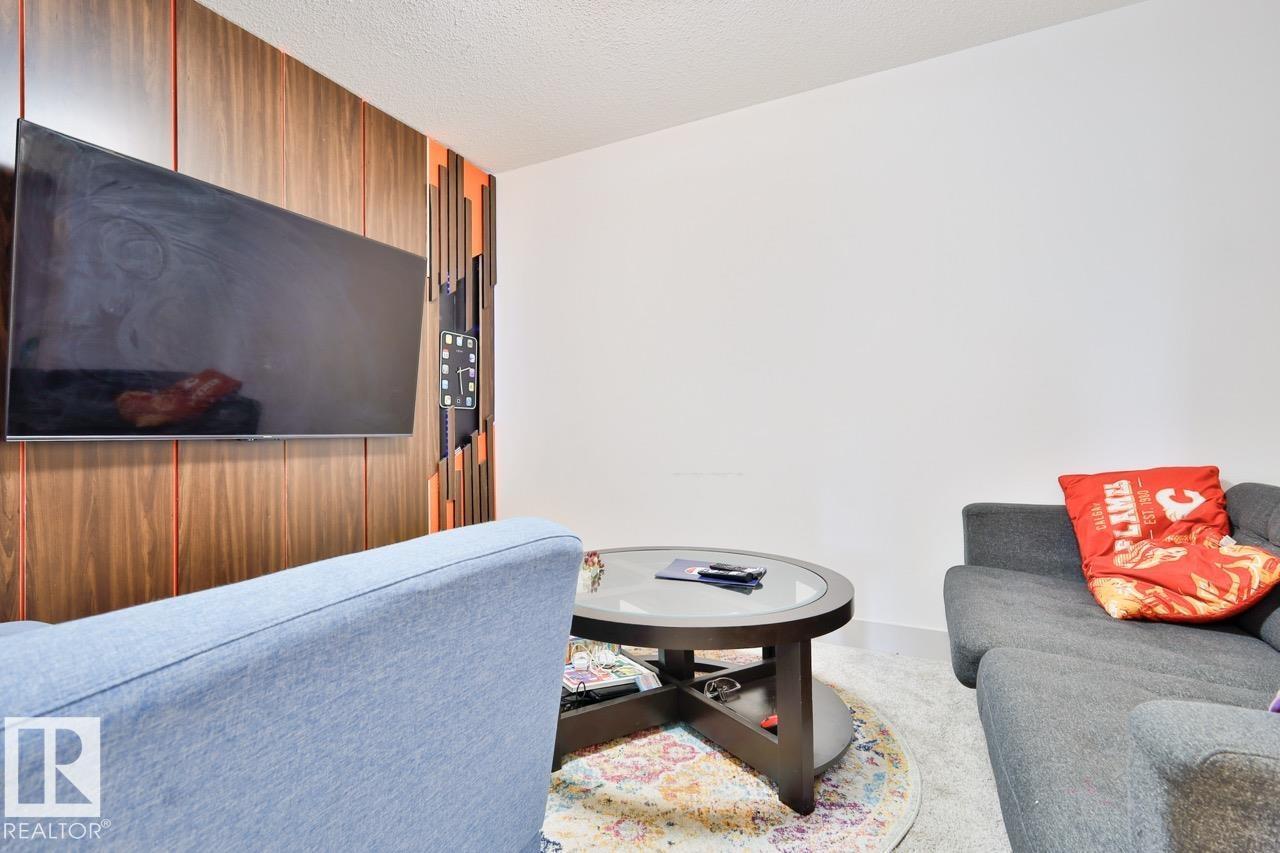
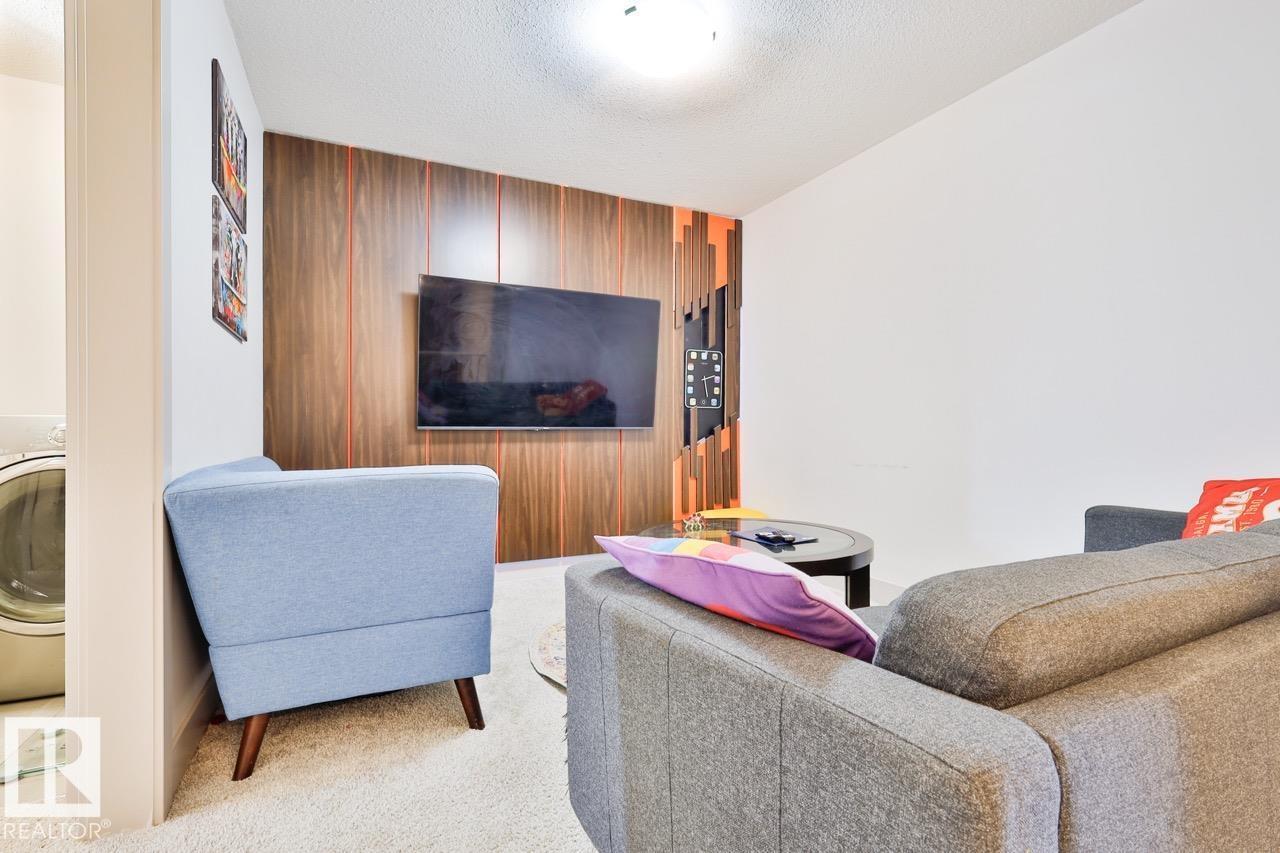
- Bonus Room2.95 × 3.22 meters
- Laundry room2.25 × 1.52 meters
More homes in Cameron Heights (Edmonton)
All 15 homes for sale in Cameron Heights (Edmonton), newest first, with schools, parks and what the neighbourhood sells for.
Listing courtesy of REMAX River City. Listing data is provided under copyright by the REALTORS® Association of Edmonton via the CREA Data Distribution Facility (DDF®). Information is deemed reliable but is not guaranteed accurate by CREA, the board, or Real Living, and should be independently verified. Not intended to solicit properties currently listed for sale.