#432 – 6703 172 Street NW
Callingwood South · Edmonton, AB T5T 6H9
MLS® E4507919 · Listing courtesy of RE/MAX Elite
2 bedrooms · 2 bathrooms · 1,131 sq ft · Built 1999 · Condo
About this home
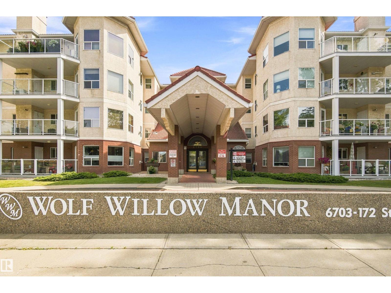
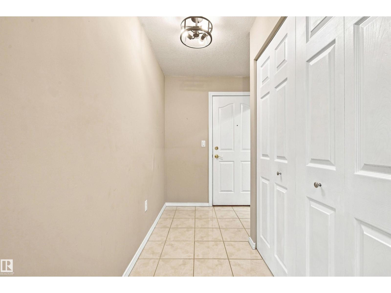
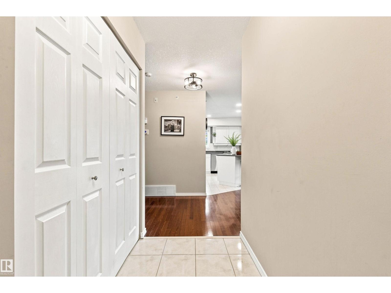
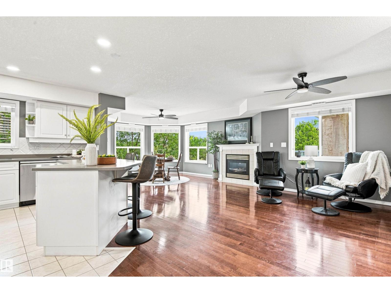
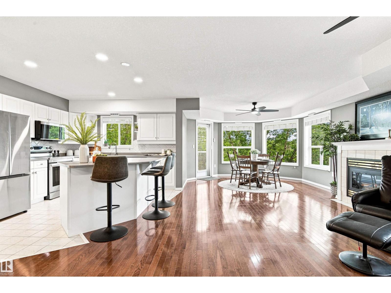
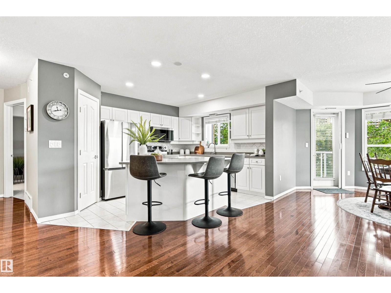
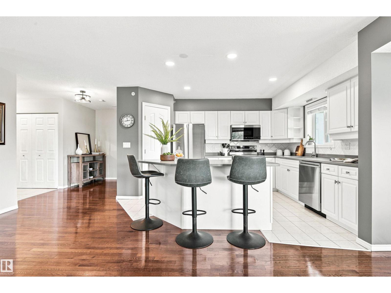
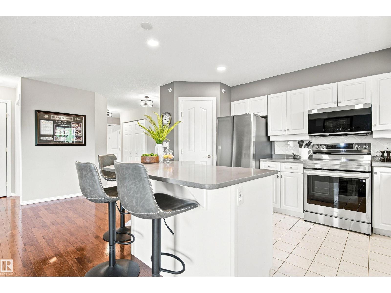
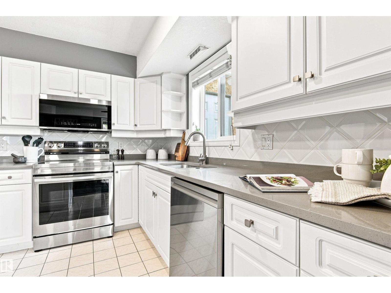
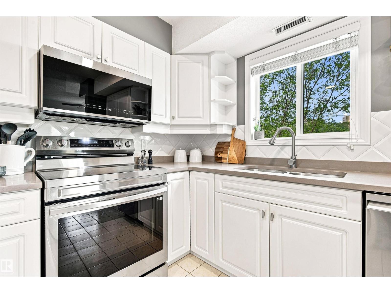
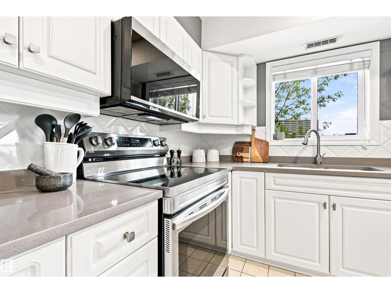
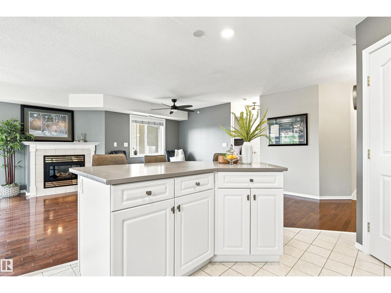
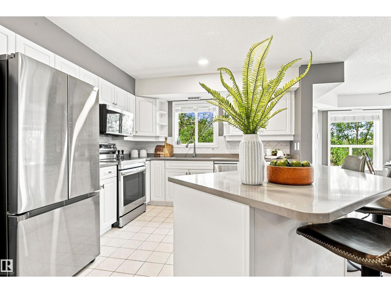
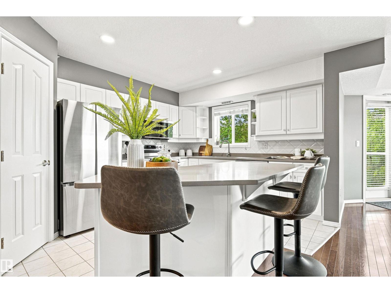
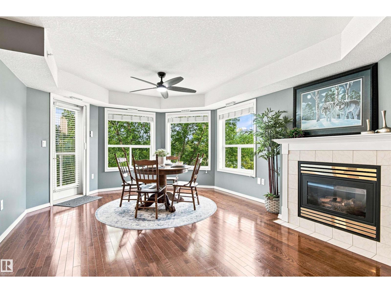
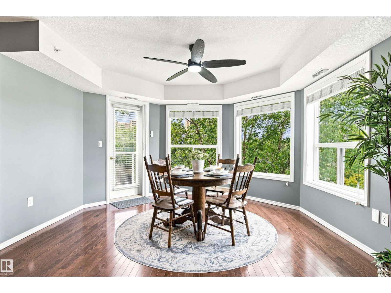
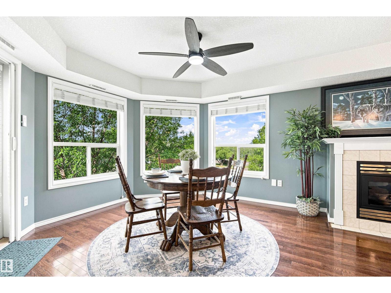
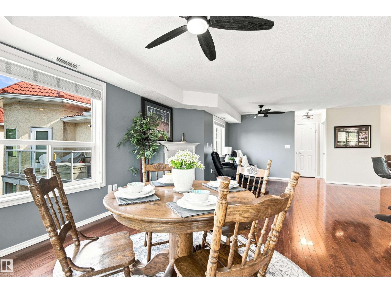
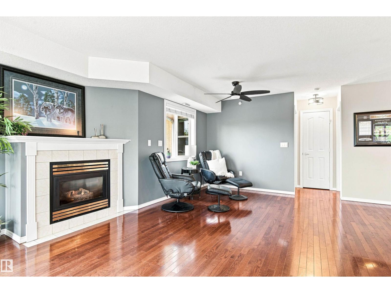
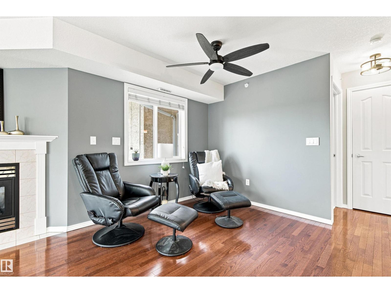
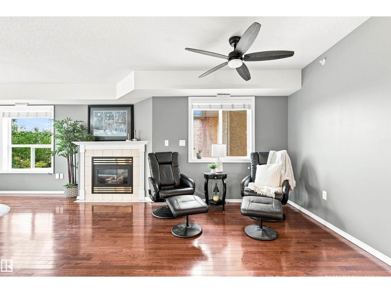
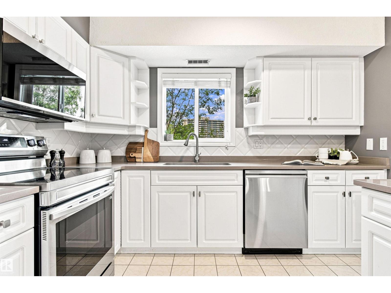
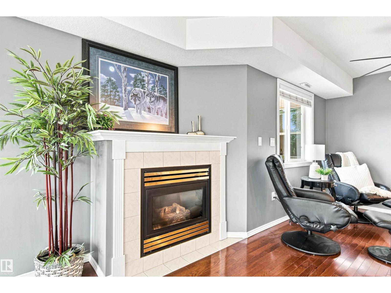
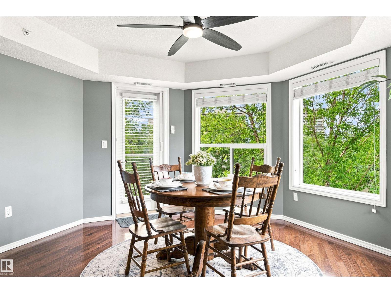
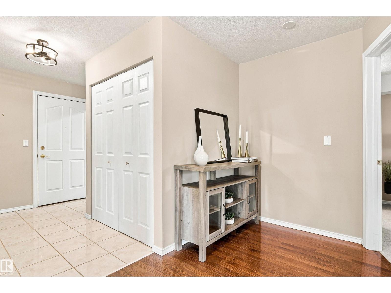
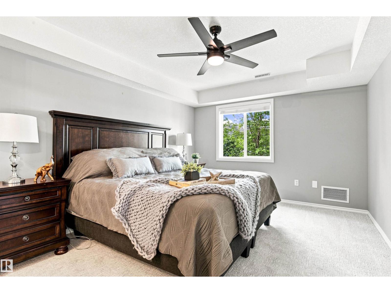
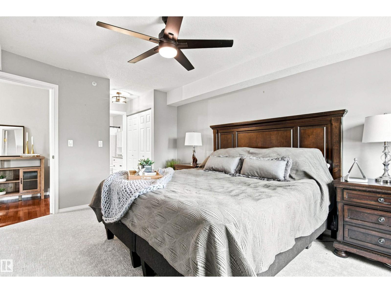
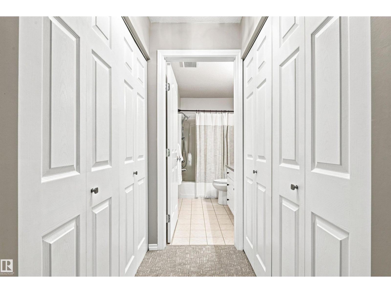
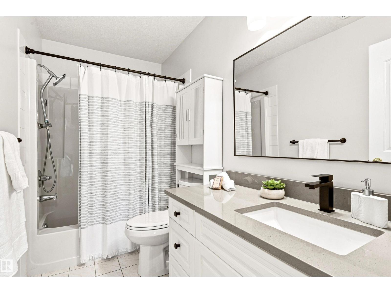
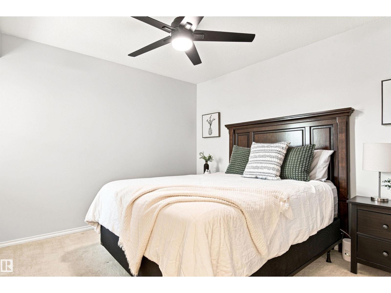
TOP FLOOR living at Wolf Willow Manor! This bright and spacious 2 bedroom + 2 bathroom 55+ condo offers a fantastic layout in an incredibly convenient west Edmonton location. The open-concept living space features beautiful hardwood flooring, CENTRAL A/C and a cozy gas fireplace, with a large kitchen offering plenty of cabinetry, pantry storage and a generous island. The dining and living areas open onto a spacious private balcony—perfect for morning coffee or summer evenings. The large primary bedroom features a walk-through closet + 4-piece ensuite, complemented by a generous second bedroom, 3-piece bath and in-suite laundry/storage. Includes HEATED UNDERGROUND PARKING + separate storage locker. Enjoy an exercise room, library, games + recreation rooms, workshop and car wash bay. PET FRIENDLY and within easy walking distance of shopping, restaurants, parks, YMCA, library + medical services! (id:67053)
Property details
Property
- List price
- $275,000
- Style
- Apartment
- Year built
- 1999
- Living area
- 1,131 square feet
- MLS® number
- E4507919
Interior
- Bedrooms
- 2
- Bathrooms
- 2
- Basement
- None
- Appliances
- Refrigerator, Dishwasher, Stove, Microwave Range Hood Combo, Washer/Dryer Stack-Up
Systems
- Heating
- Forced air
Parking
- Parking
- Parkade, Stall
Condo fee
- Fee
- $695 monthly
- Includes
- Common Area Maintenance, Exterior Maintenance, Property Management, Caretaker, Heat, Water, Insurance, Other, See Remarks
- Ownership
- Condo/Strata
City assessment
- Assessed value
- $248,000 (2025)
- Assessment class
- Residential
Lot & site
- Lot size
- 83 m² (890 sq ft)
- Lot features
- Corner Site, Lane
- Site influences
- Corner Site, Lane
- Community
- Callingwood South
Rooms
Main level
- Living room5.07 × 3.79 meters
- Dining room2.6 × 3.86 meters
- Kitchen5.73 × 3.45 meters
- Primary Bedroom6.13 × 3.35 meters
- Bedroom 23.29 × 3.68 meters
- Laundry room2.83 × 1.44 meters
- Utility room0.96 × 0.97 meters
The building
Wolf Willow Manor: sold prices, condo fees and every unit for sale in the building.
More homes in Callingwood South
All 15 homes for sale in Callingwood South, newest first, with schools, parks and what the neighbourhood sells for.
Listing courtesy of RE/MAX Elite. Listing data is provided under copyright by the REALTORS® Association of Edmonton via the CREA Data Distribution Facility (DDF®). Information is deemed reliable but is not guaranteed accurate by CREA, the board, or Real Living, and should be independently verified. Not intended to solicit properties currently listed for sale.