117 Callaghan Drive SW
Callaghan · Edmonton, AB T6W 0J8
MLS® E4511615 · Listing courtesy of RE/MAX Real Estate
3 bedrooms · 4 bathrooms · 1,816 sq ft · Built 2009 · Townhouse
About this home
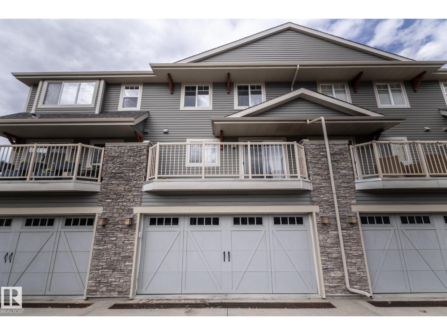
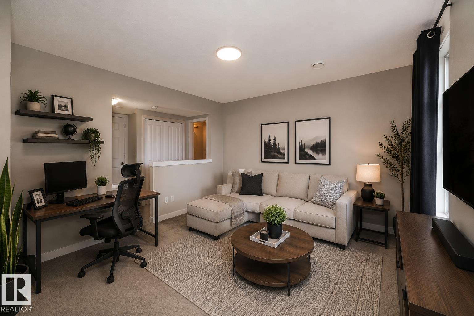
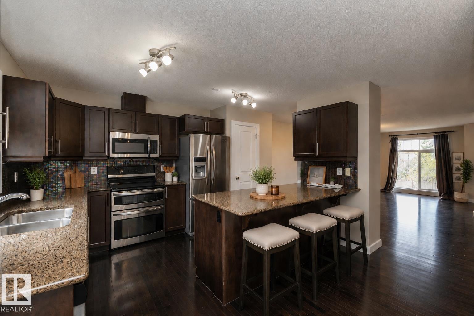
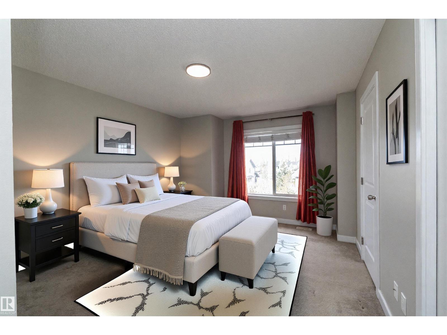
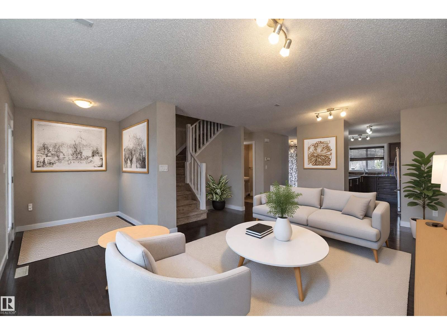
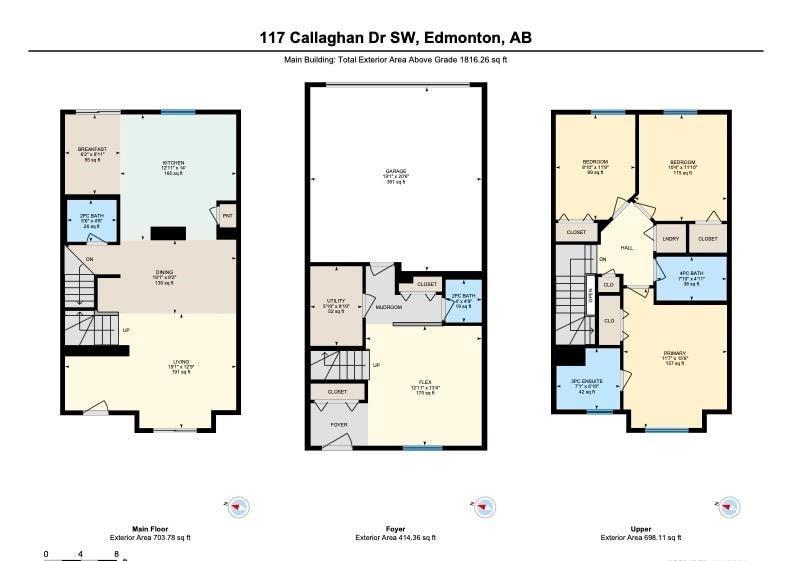
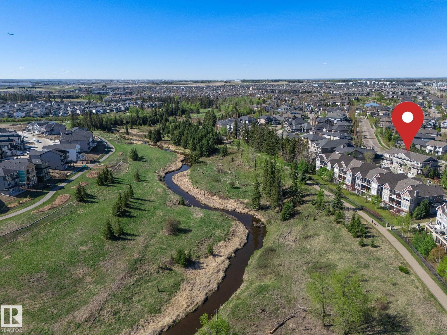
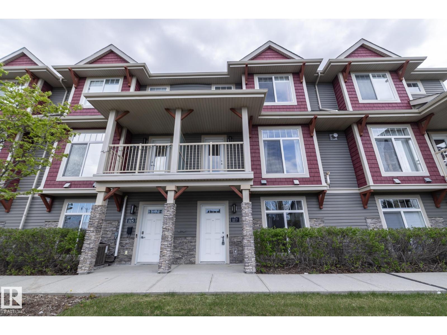
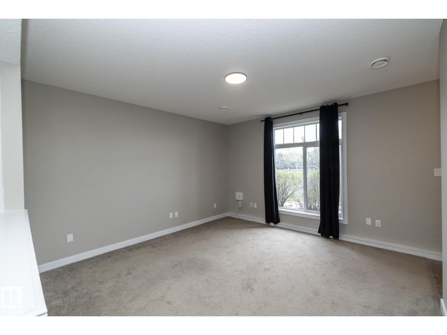
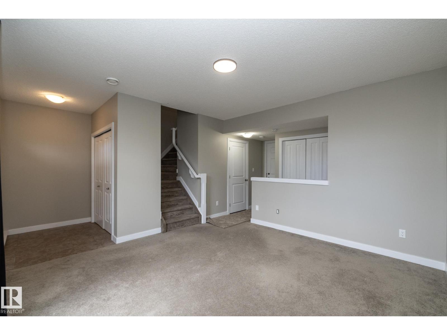
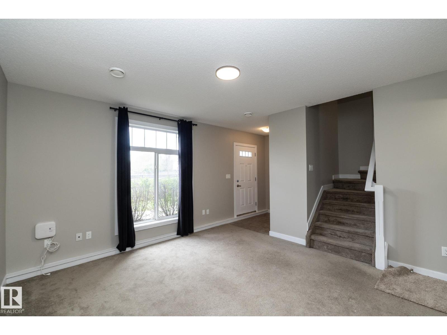
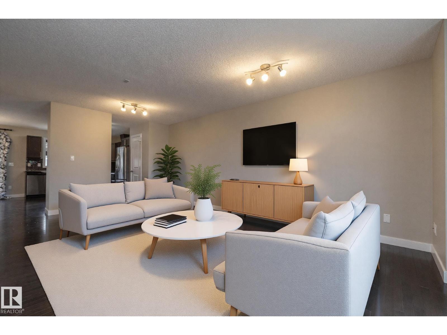
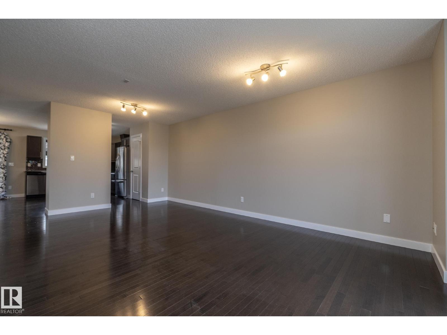
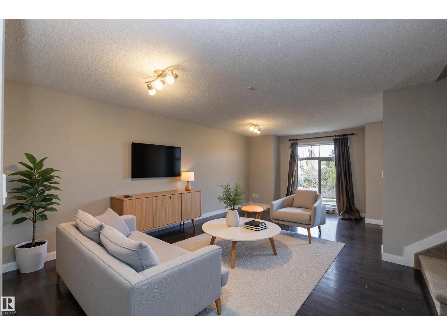
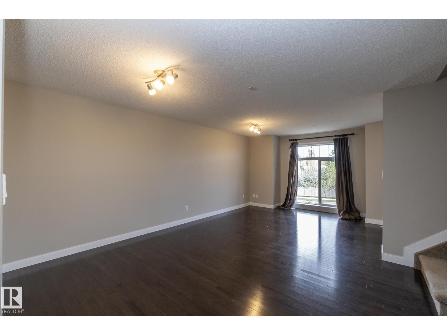
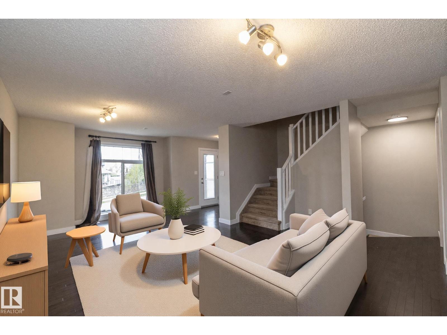
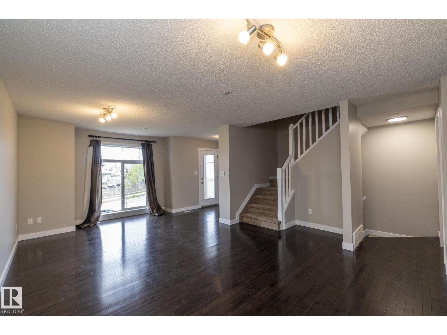
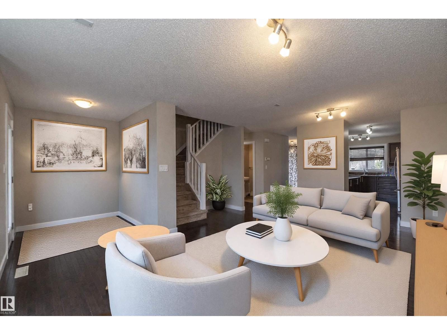
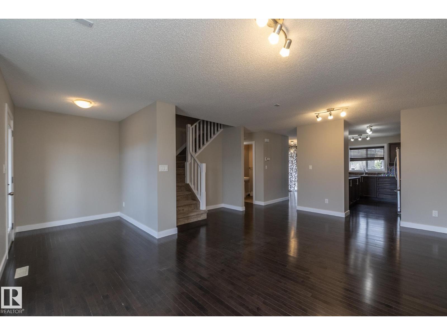
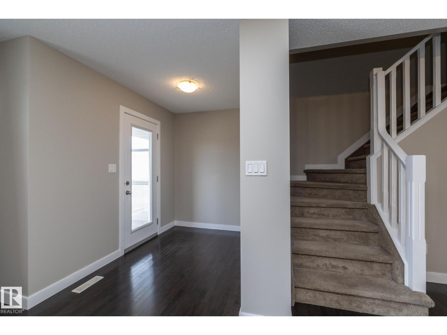
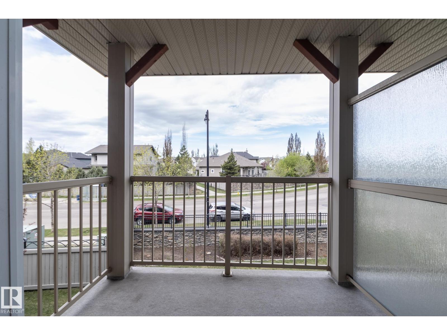
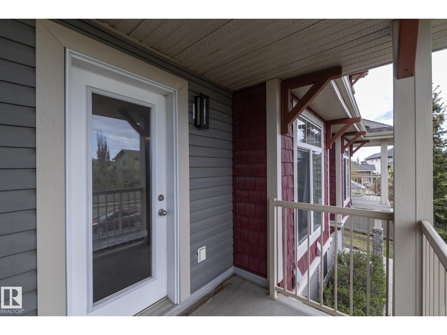
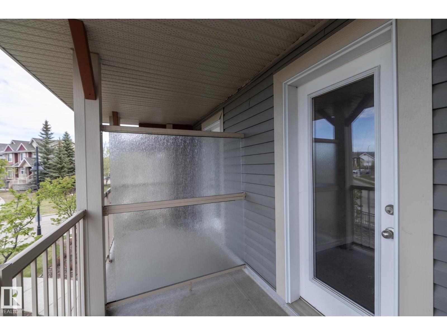
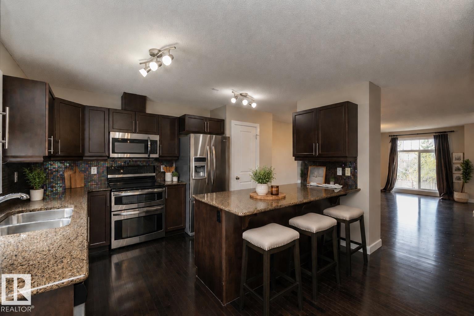
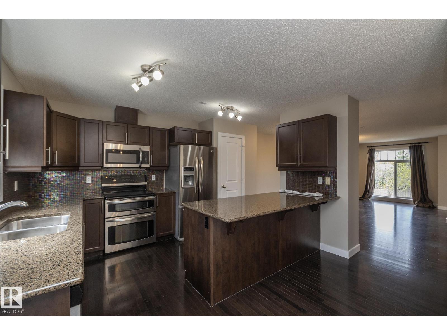
VENDOR FINANCING AVAILABLE WITH 10% DOWN! A different path to home ownership AND a move-in ready home with the space, location & lifestyle to match. Offering over 1,800 sq. ft. of living space, this PET-FRIENDLY 3-storey features 3 bedrooms, 2.5 baths, a DOUBLE GARAGE & TWO PRIVATE BALCONIES. Fresh paint gives the home a crisp feel, while the bright main living level offers HARDWOOD FLOORING, GRANITE COUNTERS, a large eat-at island & plenty of room for dining and entertaining. Upstairs, all 3 bedrooms are together along with convenient laundry. The spacious primary includes a WALK-IN CLOSET & PRIVATE ENSUITE. Best of all, ravine trails, parks, schools, transit & shopping are just steps away, with quick access to Anthony Henday, Hwy 2 & EIA. Flexible financing, plenty of space & southwest Edmonton convenience—this one deserves a second look. (id:67053)
Property details
Property
- List price
- $350,000
- Style
- Row / Townhouse
- Year built
- 2009
- Living area
- 1,816 square feet
- MLS® number
- E4511615
Interior
- Bedrooms
- 3
- Bathrooms
- 4
- Basement
- None
- Appliances
- Washer, Refrigerator, Dishwasher, Stove, Dryer, Hood Fan, Window Coverings, Garage door opener
Systems
- Heating
- Forced air
Parking
- Parking
- Attached Garage
Condo fee
- Fee
- $331 monthly
- Includes
- Exterior Maintenance, Landscaping, Property Management, Insurance, Other, See Remarks
- Ownership
- Condo/Strata
City assessment
- Assessed value
- $395,000 (2025)
- Assessment class
- Residential
Lot & site
- Lot features
- Park/reserve, Closet Organizers, Exterior Walls- 2x6"
- Site influences
- Park/reserve, Closet Organizers, Exterior Walls- 2x6"
- Community
- Callaghan
Rooms
Main level
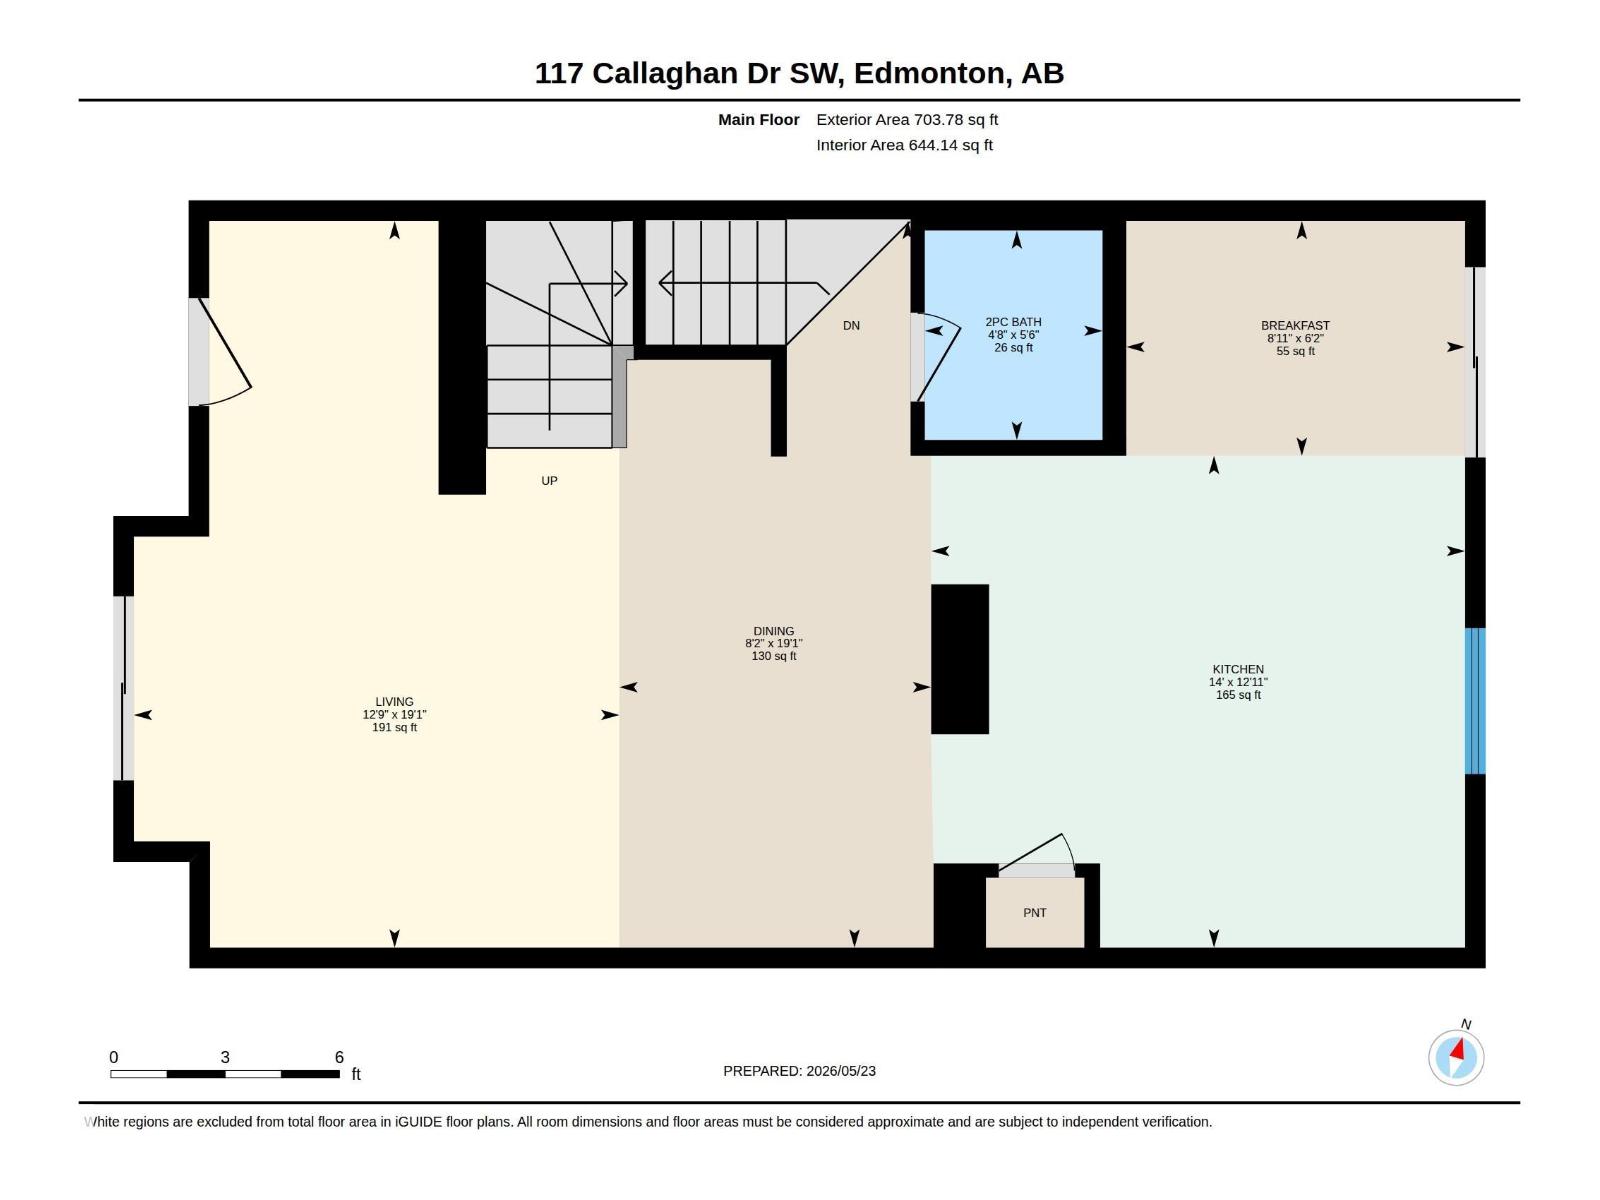
- Living room5.82 × 3.89 meters
- Dining room5.82 × 2.5 meters
- Kitchen3.94 × 4.27 meters
- Breakfast1.88 × 2.71 meters
Upper Level
- Primary Bedroom3.52 × 4.74 meters
- Bedroom 22.7 × 3.57 meters
- Bedroom 33.15 × 3.61 meters
Lower level
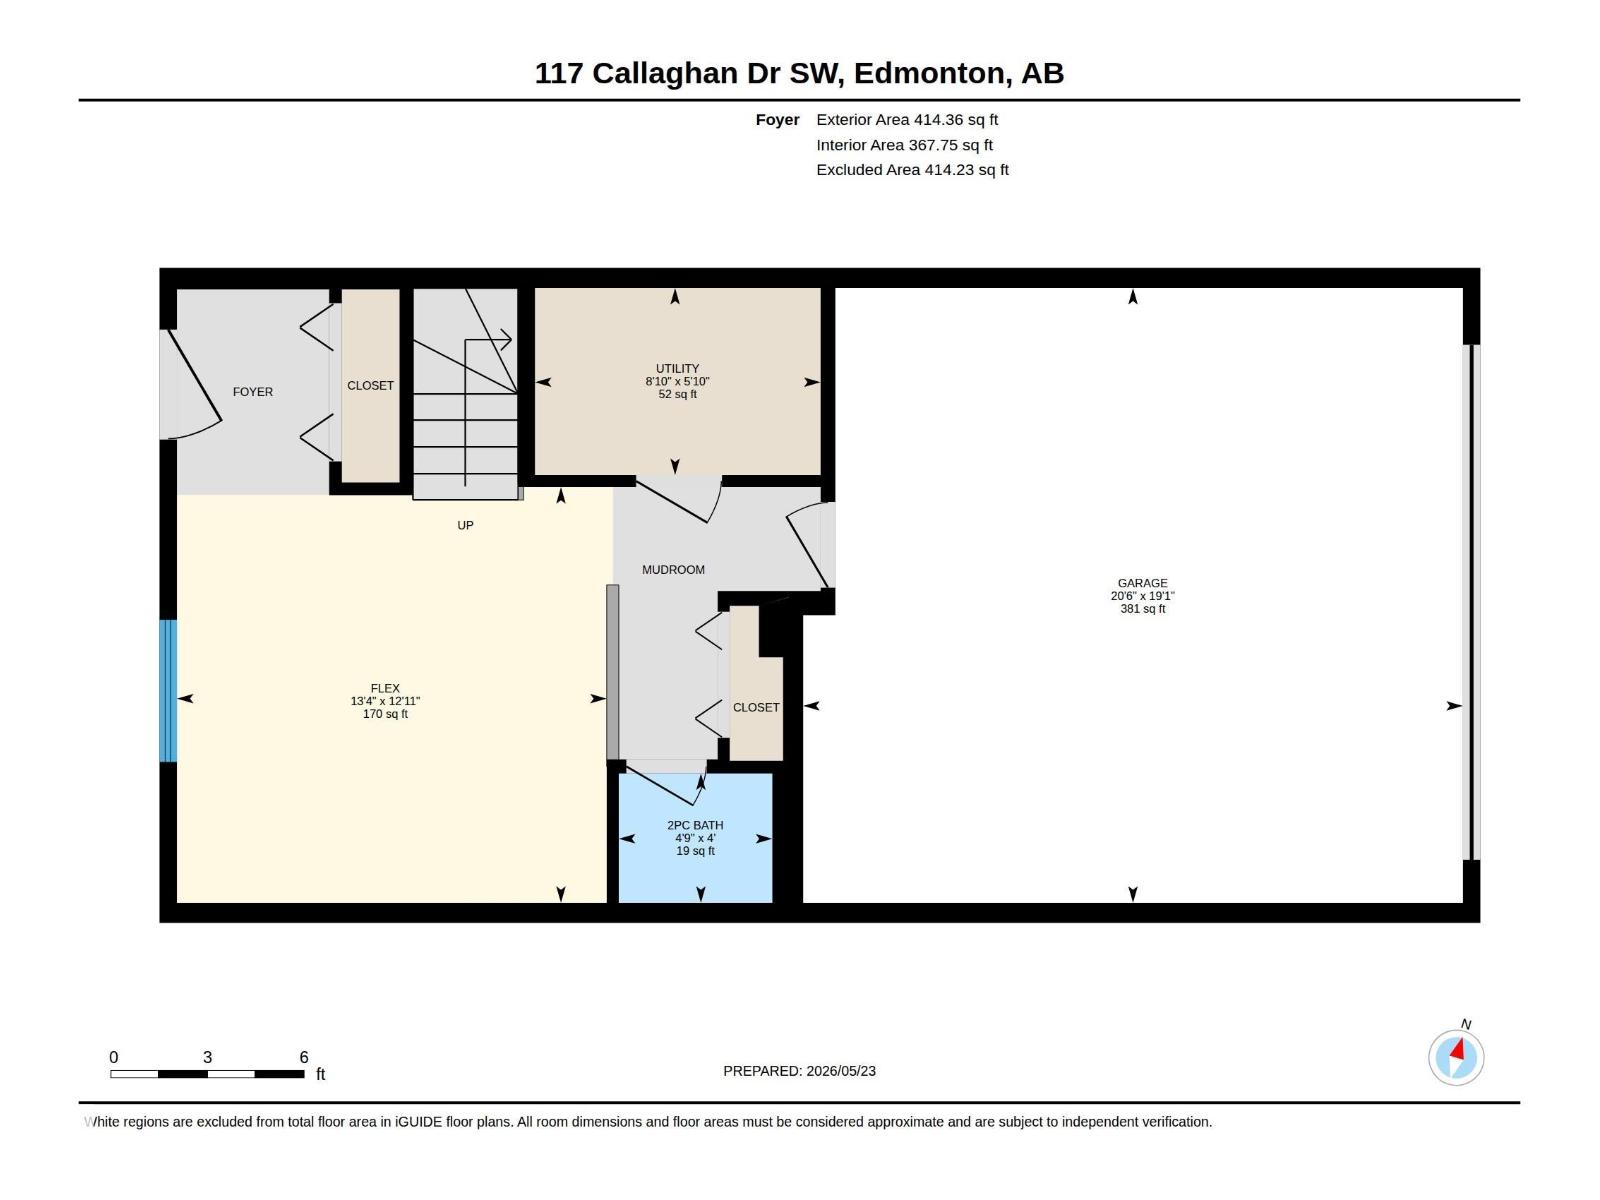
- Utility room1.77 × 2.71 meters
More homes in Callaghan
All 21 homes for sale in Callaghan, newest first, with schools, parks and what the neighbourhood sells for.
Listing courtesy of RE/MAX Real Estate. Listing data is provided under copyright by the REALTORS® Association of Edmonton via the CREA Data Distribution Facility (DDF®). Information is deemed reliable but is not guaranteed accurate by CREA, the board, or Real Living, and should be independently verified. Not intended to solicit properties currently listed for sale.