#1 – 1030 Connelly Way SW
Callaghan · Edmonton, AB T6W 2G2
MLS® E4511316 · Listing courtesy of RE/MAX Elite
2 bedrooms · 3 bathrooms · 1,774 sq ft · Built 2015 · Duplex
About this home
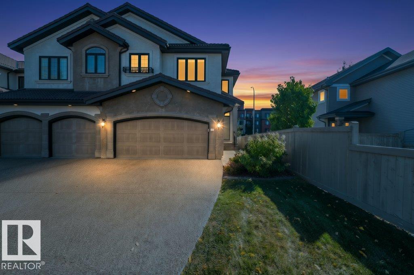
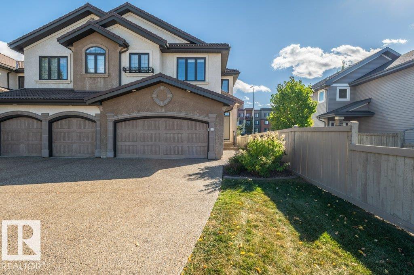
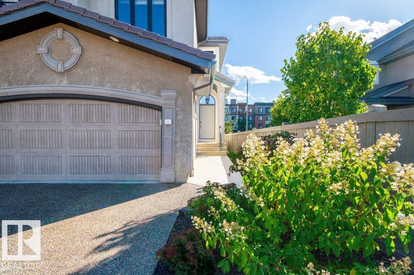
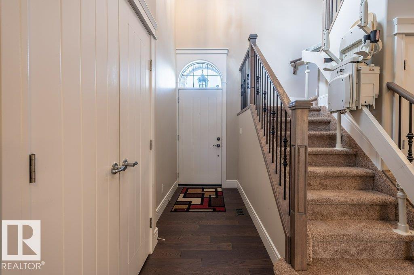
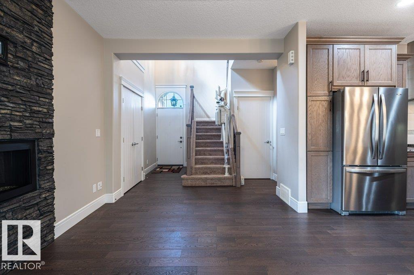
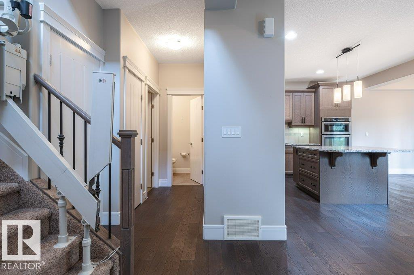
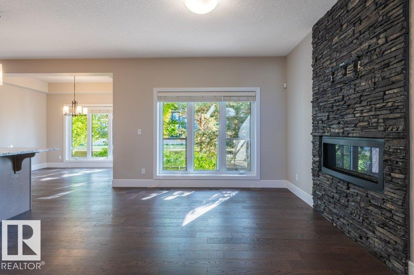
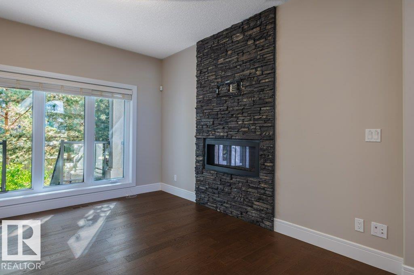
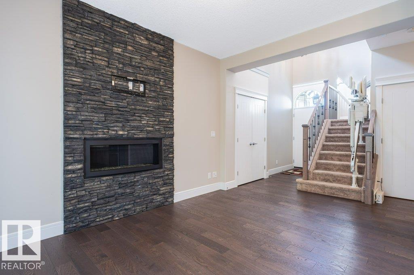
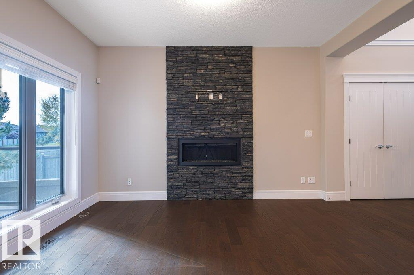
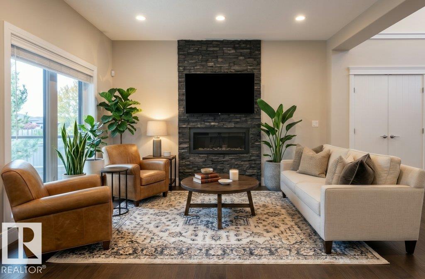
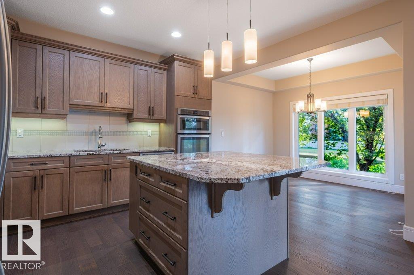
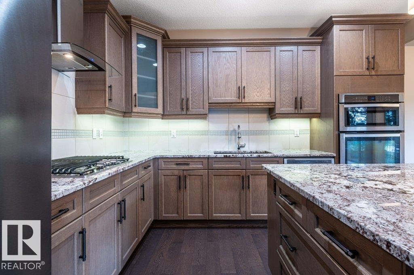
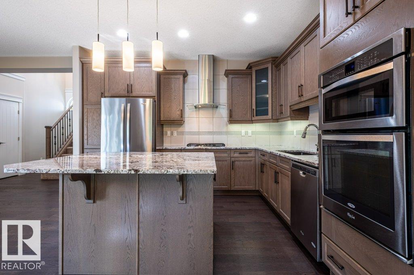
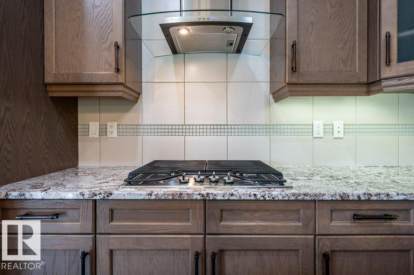
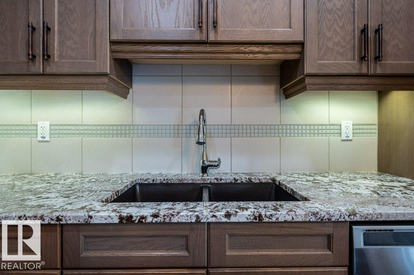
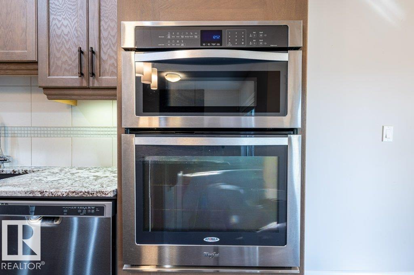
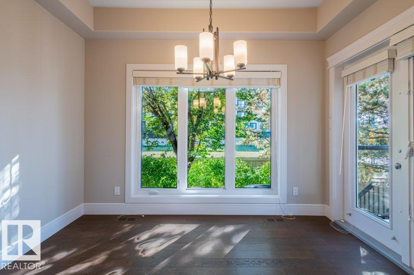
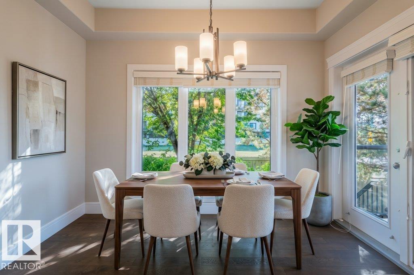
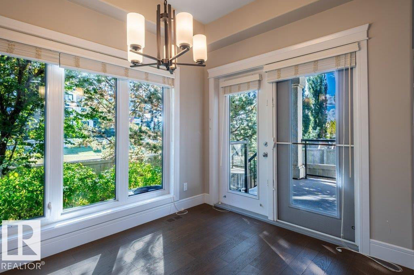
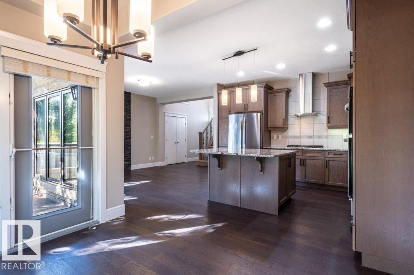
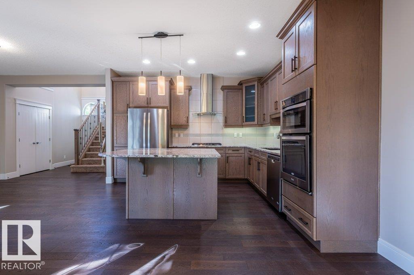
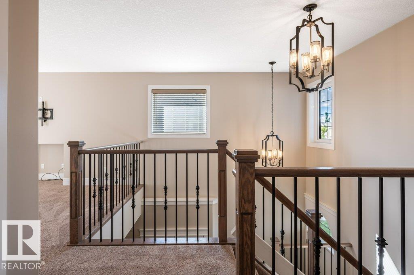
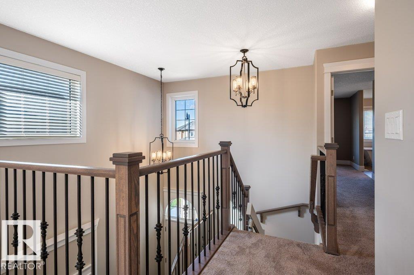
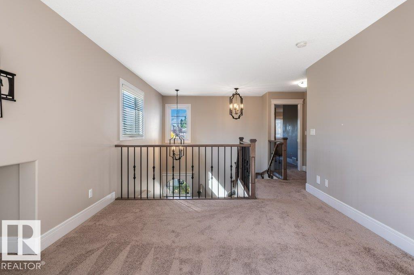
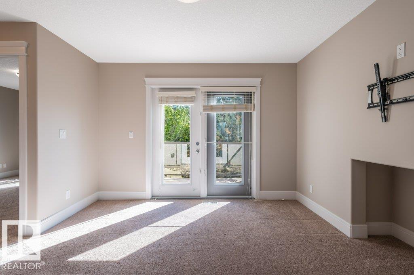
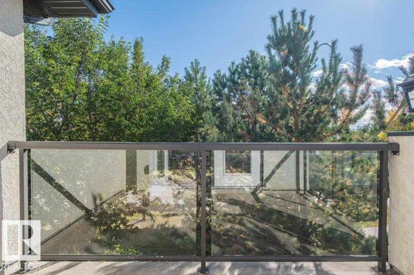
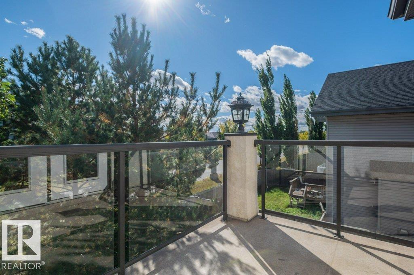
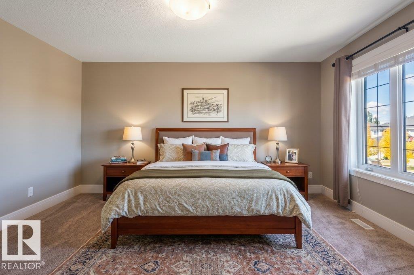
Rare opportunity in Villas on the Ravine, a gated, Tuscan-inspired luxury community on Blackmud Creek! Offering high-end finishes and a maintenance-free lifestyle, this Parkwood-built home is exceptional. The open floor plan starts with the soaring entry way and large windows. The living room, with a modern gas fireplace, is open to the stunning chef's kitchen, featuring granite countertops and stainless appliances. From the dining area, French doors lead out to the south-facing deck. The primary suite offers a spa-like 5-pc ensuite and walk-in closet and the second bedroom also enjoys ensuite access. Also upstairs is a laundry room, and a bright flex space, suitable for a family room, library or workspace, opening onto a second outdoor deck. Central AC, double attached garage, with lots of additional parking on the driveway or the street. The location along Blackmud Creek makes this truly exceptional, with gorgeous walking trails steps away and lots of shopping/dining nearby. Not to be missed! (id:67053)
Property details
Property
- List price
- $464,900
- Style
- Duplex
- Year built
- 2015
- Living area
- 1,774 square feet
- MLS® number
- E4511316
Interior
- Bedrooms
- 2
- Bathrooms
- 3
- Basement
- Unfinished, Full
- Appliances
- Washer, Refrigerator, Dishwasher, Stove, Dryer, Microwave, Oven - Built-In, Hood Fan, Window Coverings, Garage door opener, Garage door opener remote(s)
Systems
- Heating
- Forced air
Parking
- Parking
- Attached Garage
Condo fee
- Fee
- $567 monthly
- Includes
- Exterior Maintenance, Insurance, Other, See Remarks
- Ownership
- Condo/Strata
City assessment
- Assessed value
- $552,500 (2025)
- Assessment class
- Residential
Lot & site
- Lot size
- 400 m² (4,308 sq ft)
- Lot features
- Cul-de-sac, Park/reserve, Exterior Walls- 2x6", No Animal Home, No Smoking Home
- Site influences
- Cul-de-sac, Park/reserve, Exterior Walls- 2x6", No Animal Home, No Smoking Home
- Community
- Callaghan
Rooms
Main level
- Living room3.67 × 4.21 meters
- Dining room3.37 × 2.44 meters
- Kitchen3.91 × 4.2 meters
Upper Level
- Family room4.58 × 4.29 meters
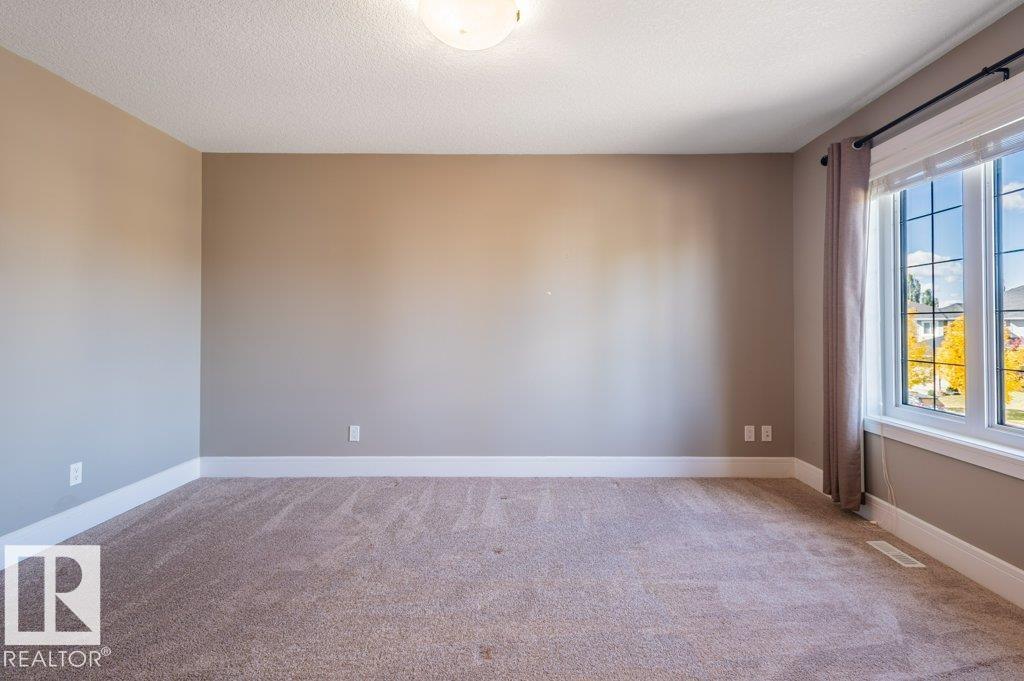
- Primary Bedroom3.59 × 5.24 meters
- Bedroom 23.37 × 4.98 meters
More homes in Callaghan
All 21 homes for sale in Callaghan, newest first, with schools, parks and what the neighbourhood sells for.
Listing courtesy of RE/MAX Elite. Listing data is provided under copyright by the REALTORS® Association of Edmonton via the CREA Data Distribution Facility (DDF®). Information is deemed reliable but is not guaranteed accurate by CREA, the board, or Real Living, and should be independently verified. Not intended to solicit properties currently listed for sale.