1209 Cunningham Drive SW
Callaghan · Edmonton, AB T6W 0R5
MLS® E4511138 · Listing courtesy of Royal LePage Noralta Real Estate
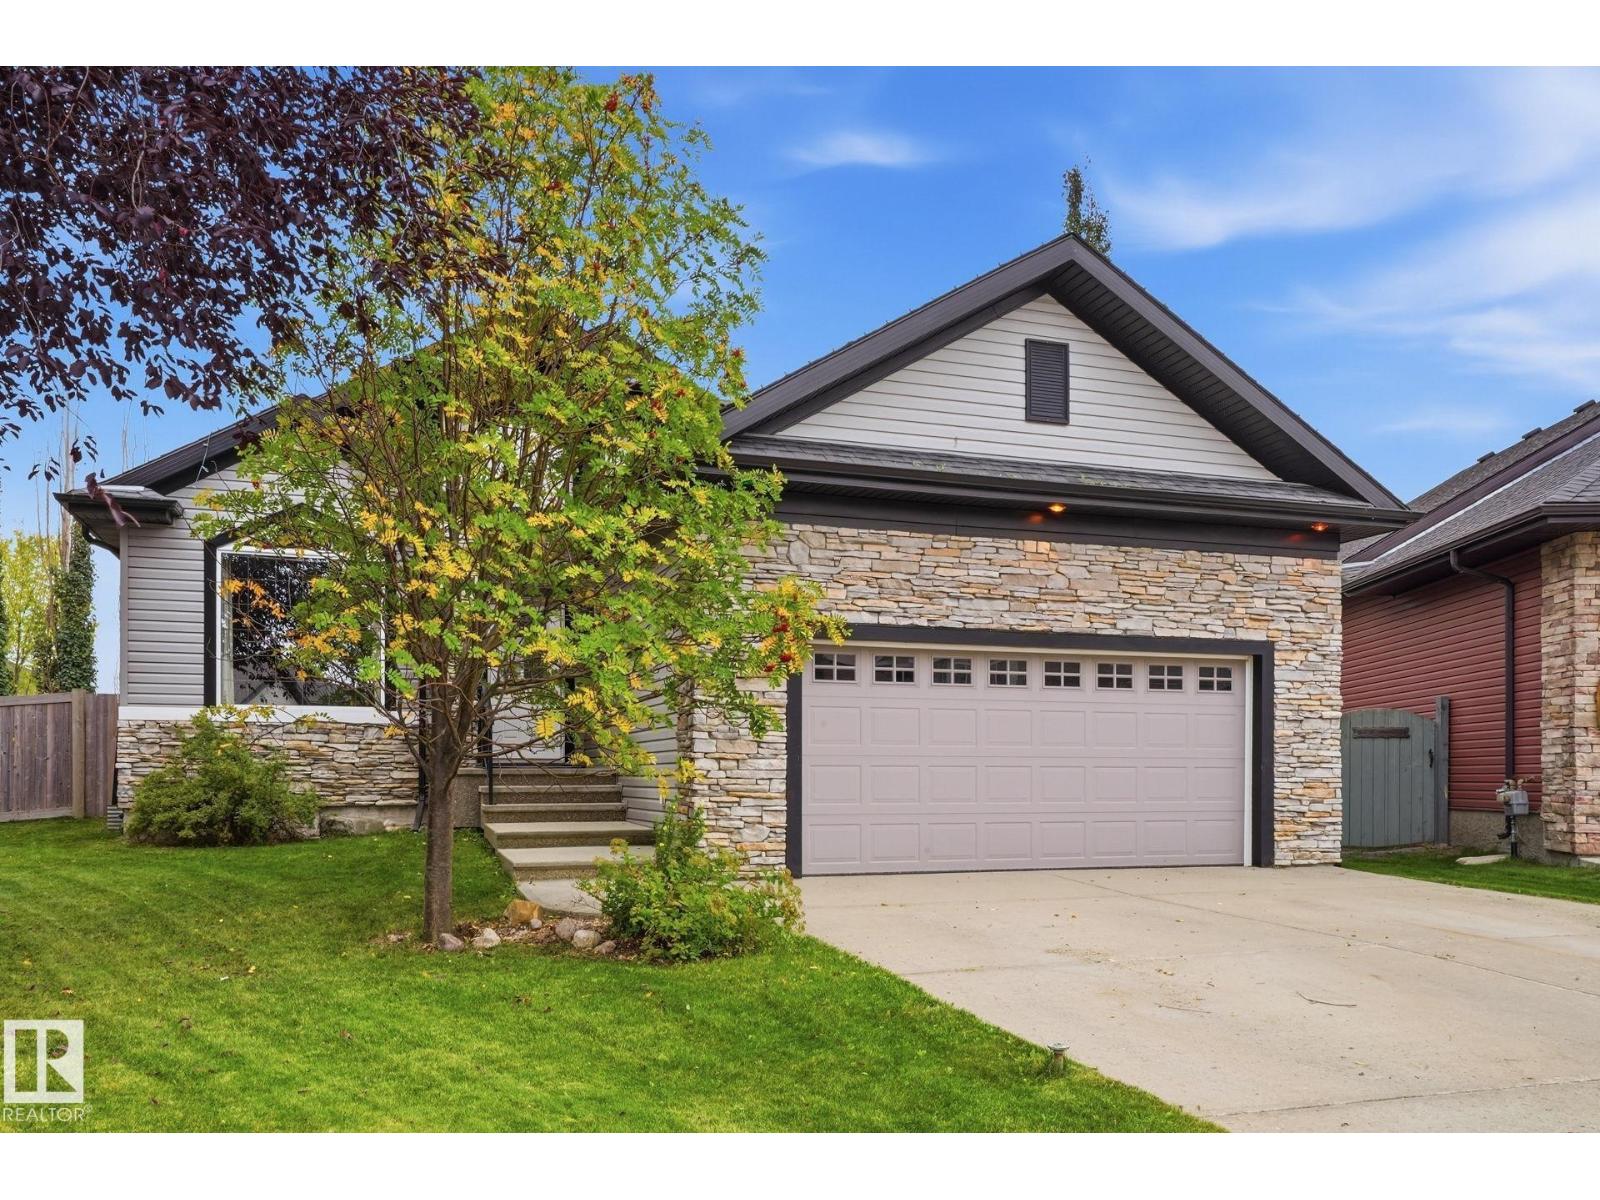
4 bedrooms · 3 bathrooms · 2,183 sq ft · Built 2009 · Bungalow
About this home
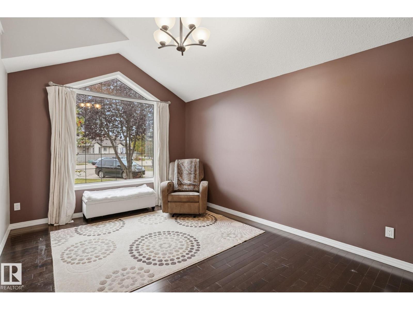
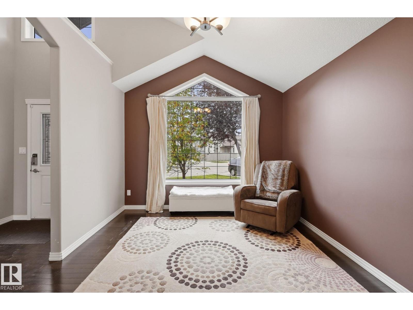
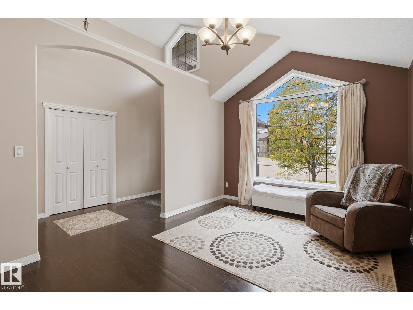
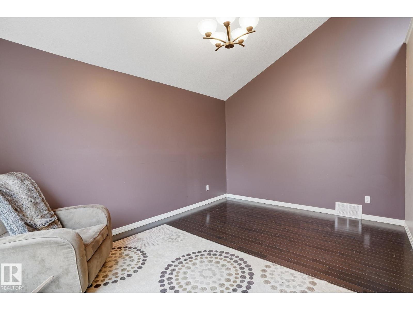
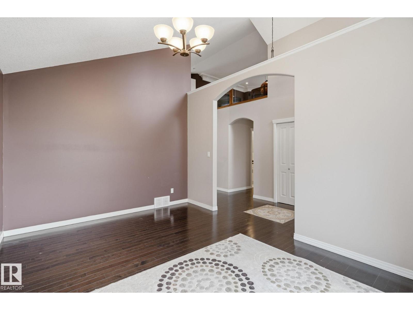
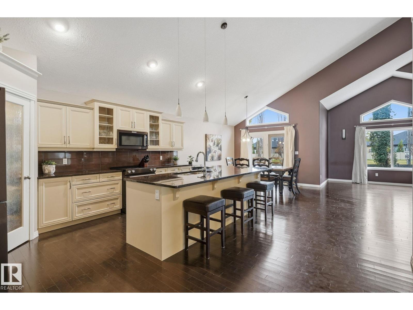
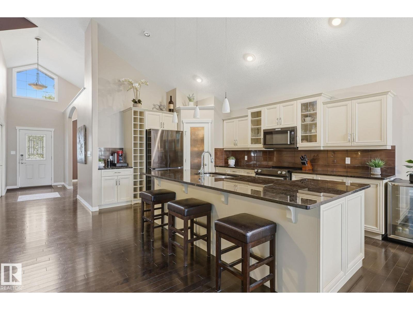
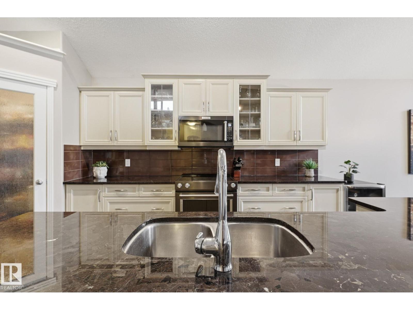
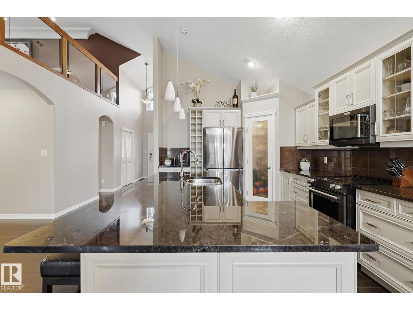
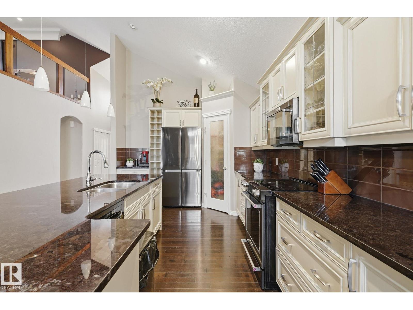
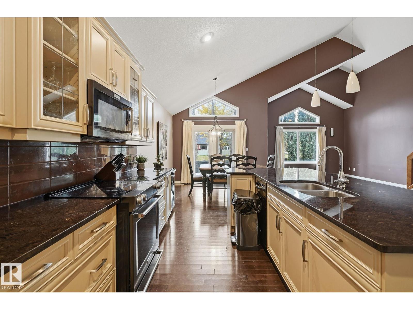
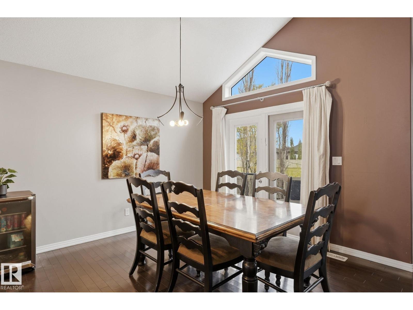
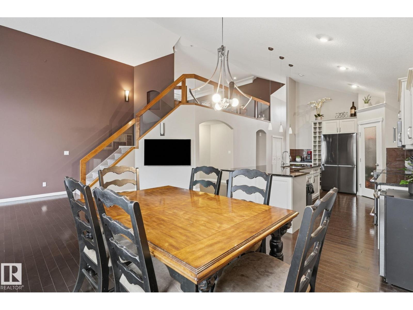
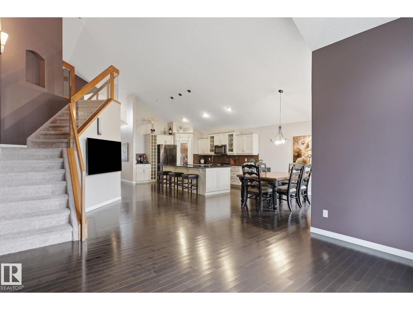
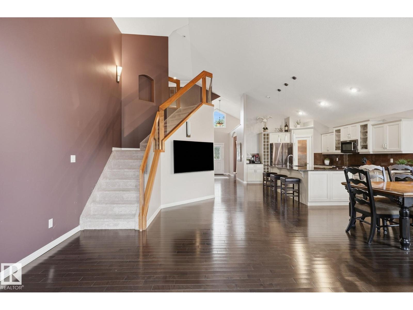
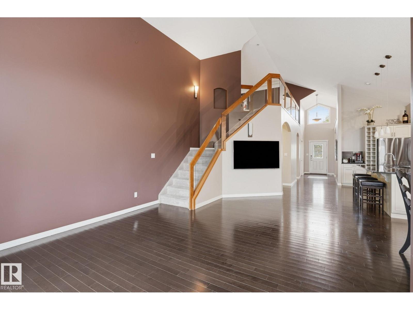
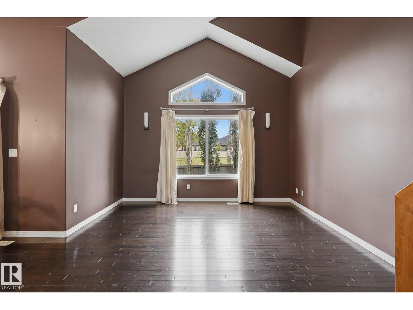
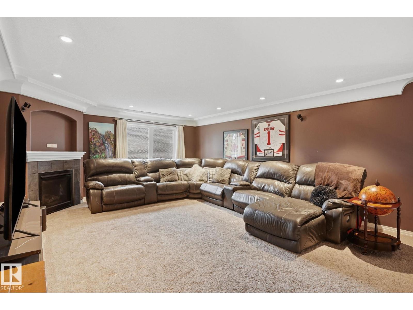
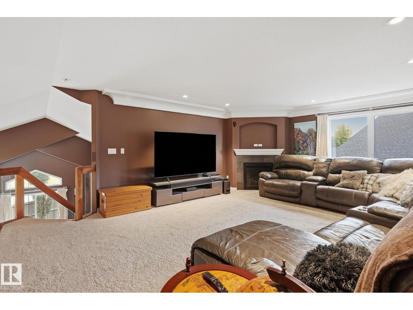
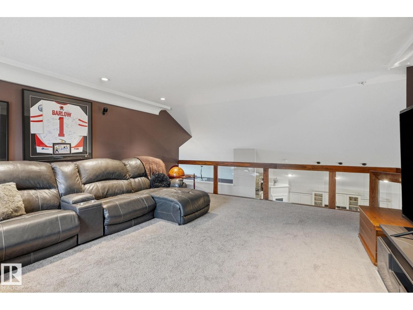
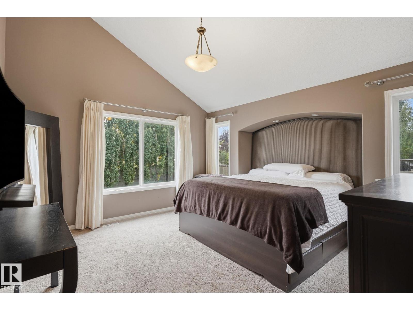
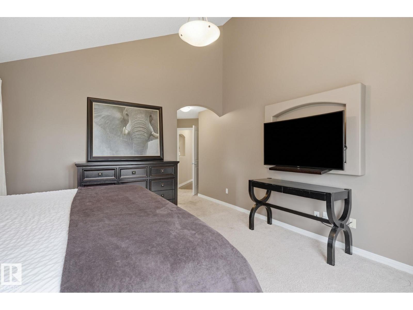
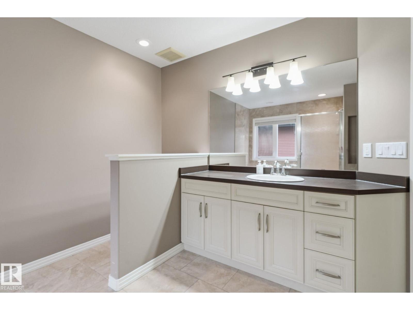
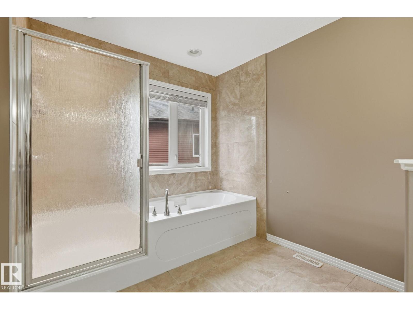
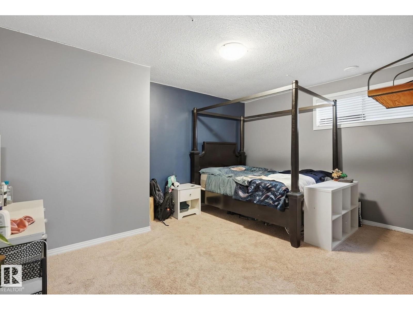
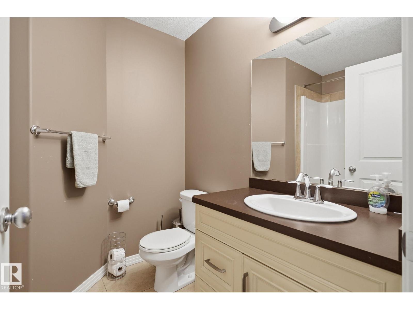
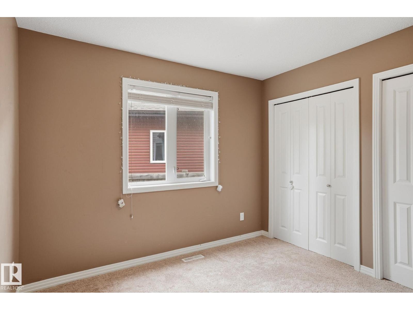
This former showhome offers nearly 4,000 sq. ft. of beautifully finished living space and is packed with thoughtful features throughout. The main floor showcases hardwood floors, soaring vaulted ceilings, dedicated dining room and an impressive kitchen with huge eat-in island with granite countertops. Two bedrooms and two full bathrooms on the main level, including a spacious primary suite and large ensuite, this home offers comfortable bungalow living with plenty of room to spread out. The approximately 400 sq. ft. loft is a standout feature, complete with its own gas fireplace—perfect for a home office or media room. Downstairs, the fully finished basement features 9-foot ceilings, two additional bedrooms, a full bathroom, a den, and tons of storage space. Outside, enjoy the privacy of a large pie-shaped, tucked into the back of a cul-de-sac, complete with a large composite deck. Oversized double garage with acrylic floors. Located 15 minutes from the airport in a great family friendly neighborhood. (id:67053)
Property details
Property
- List price
- $749,900
- Style
- Bungalow
- Year built
- 2009
- Living area
- 2,183 square feet
- MLS® number
- E4511138
Interior
- Bedrooms
- 4
- Bathrooms
- 3
- Basement
- Finished, Full
- Appliances
- Washer, Refrigerator, Dishwasher, Stove, Dryer, Microwave Range Hood Combo, Window Coverings, Garage door opener, Garage door opener remote(s)
Systems
- Heating
- Forced air
Parking
- Parking
- Attached Garage, Oversize
Condo fee
- Ownership
- Freehold
City assessment
- Assessed value
- $827,000 (2025)
- Assessment class
- Residential
Lot & site
- Lot size
- 724 m² (7,792 sq ft)
- Lot features
- Cul-de-sac, Flat site, No back lane, No Smoking Home
- Site influences
- Cul-de-sac, Flat site, No back lane, No Smoking Home
- Community
- Callaghan
Rooms
Main level
- Living room4.6 × 4.1 meters
- Dining room4.7 × 3.4 meters
- Kitchen4.3.0
- Primary Bedroom5.7 × 4.0 meters
- Bedroom 23.7 × 3.1 meters
Basement
- Family room7.5 × 4.1 meters
- Den3.6 × 3.2 meters
- Bedroom 34.5 × 3.6 meters
- Bedroom 44.7 × 3.7 meters
Upper Level
- Bonus Room6.4 × 5.0 meters
More homes in Callaghan
All 21 homes for sale in Callaghan, newest first, with schools, parks and what the neighbourhood sells for.
Listing courtesy of Royal LePage Noralta Real Estate. Listing data is provided under copyright by the REALTORS® Association of Edmonton via the CREA Data Distribution Facility (DDF®). Information is deemed reliable but is not guaranteed accurate by CREA, the board, or Real Living, and should be independently verified. Not intended to solicit properties currently listed for sale.