331 Callaghan Close SW
Callaghan · Edmonton, AB T6W 0G3
MLS® E4510140 · Listing courtesy of RE/MAX Real Estate
5 bedrooms · 4 bathrooms · 2,579 sq ft · Built 2008 · House
About this home
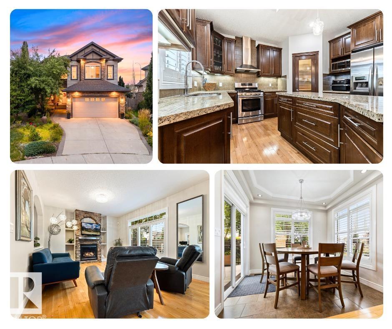
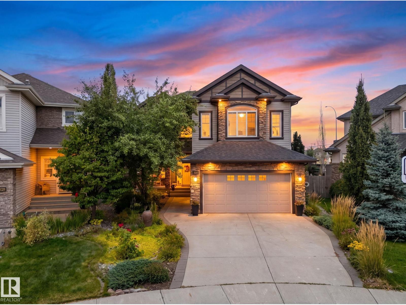
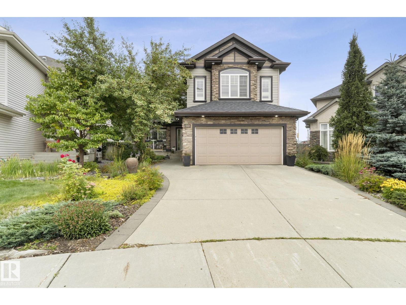
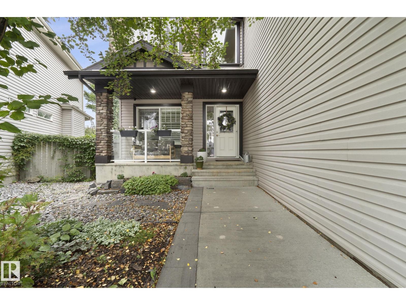
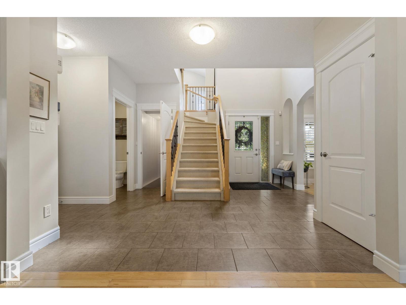
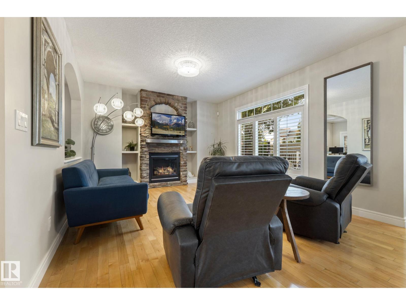
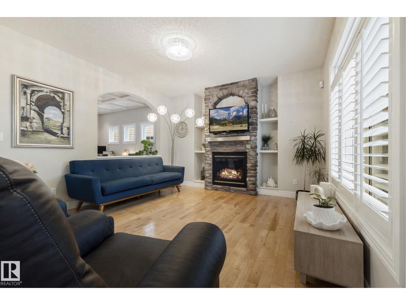
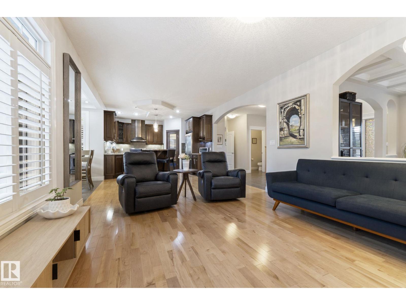
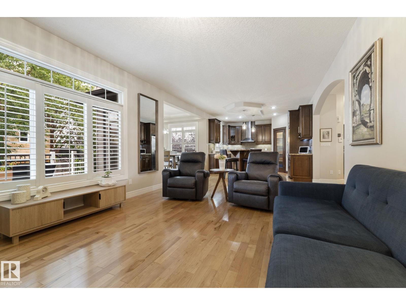
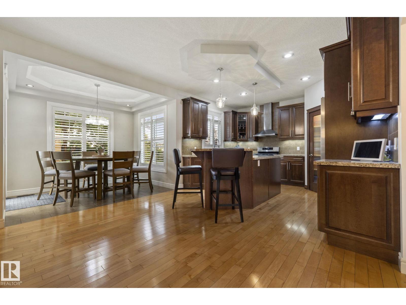
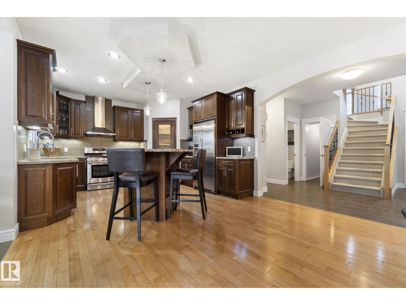
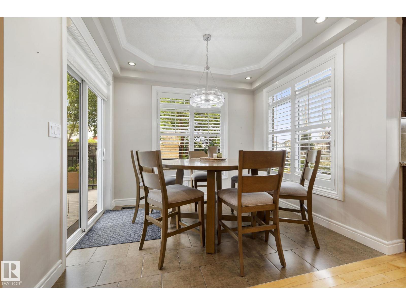
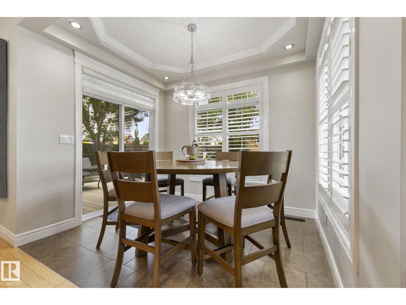
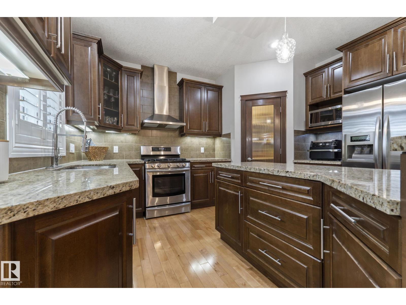
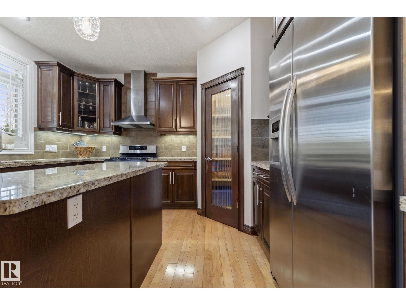
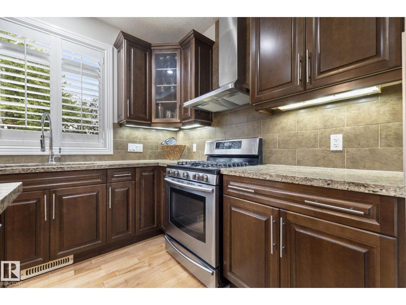
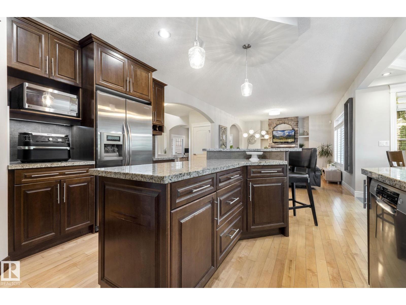
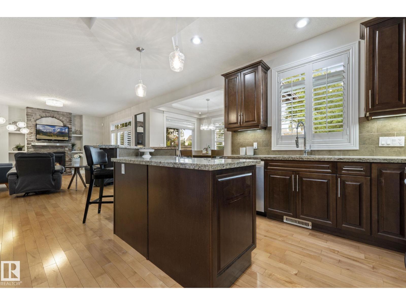
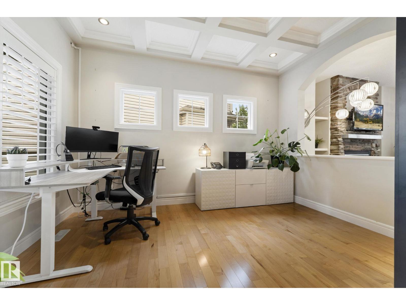
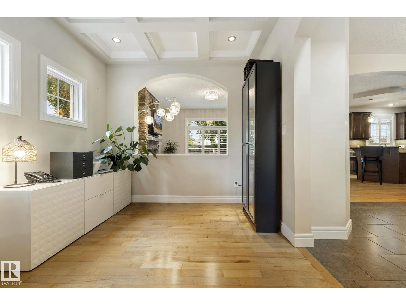
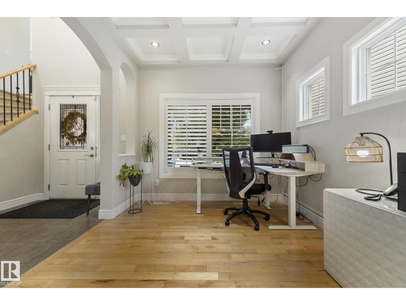
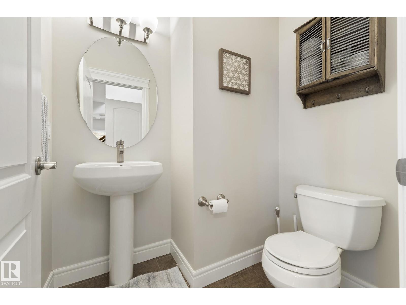
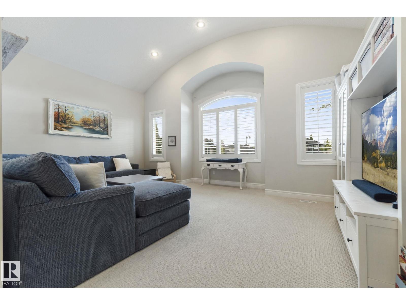
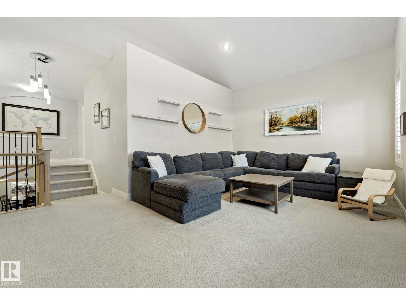
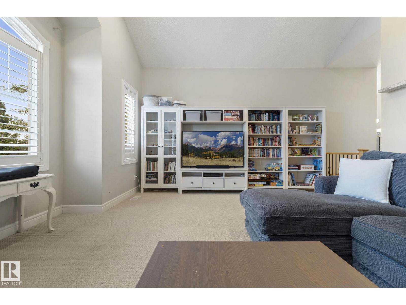
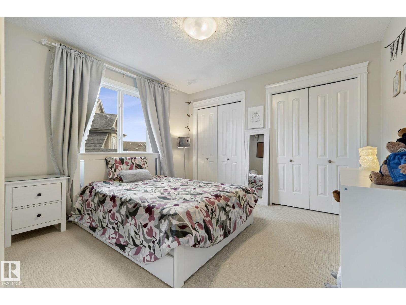
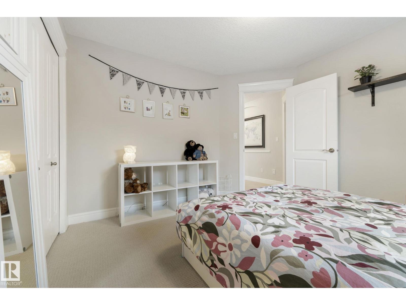
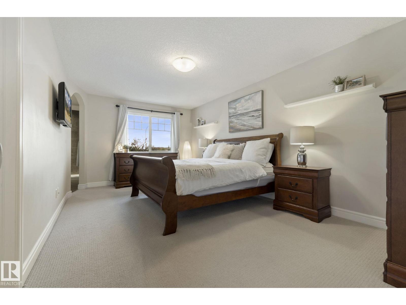
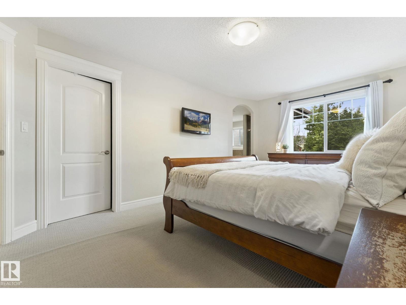
Cul-De-Sac Location in beautiful Callaghan. Steps from Blackmud Creek Ravine, walking trails, Schools and Shopping. This 2 storey home offers over 3500 sf of developed living space with a finished basement. It features 4 bedrooms upstairs, a massive bonus room with barrel ceiling and a spacious Primary suite complete with huge W/I closet and 5 piece spa like ensuite with separate luxury shower and corner soaker tub. The main floor offers a gorgeous kitchen with a walk through pantry, massive center island and granite countertops. The open concept floorplan also features a dining area, large living room complete with gas fireplace and a flex room with a coffered ceiling perfect for a reading room, office or formal dining. The Basement has a 5th bedroom, full bathroom and huge open area perfect for entertaining, a workout space, games room or theatre space. The large backyard features a composite deck, treehouse, greenhouse and ample green space. (id:67053)
Property details
Property
- List price
- $725,000
- Style
- House
- Year built
- 2008
- Living area
- 2,579 square feet
- MLS® number
- E4510140
Interior
- Bedrooms
- 5
- Bathrooms
- 4
- Basement
- Finished, Full
- Appliances
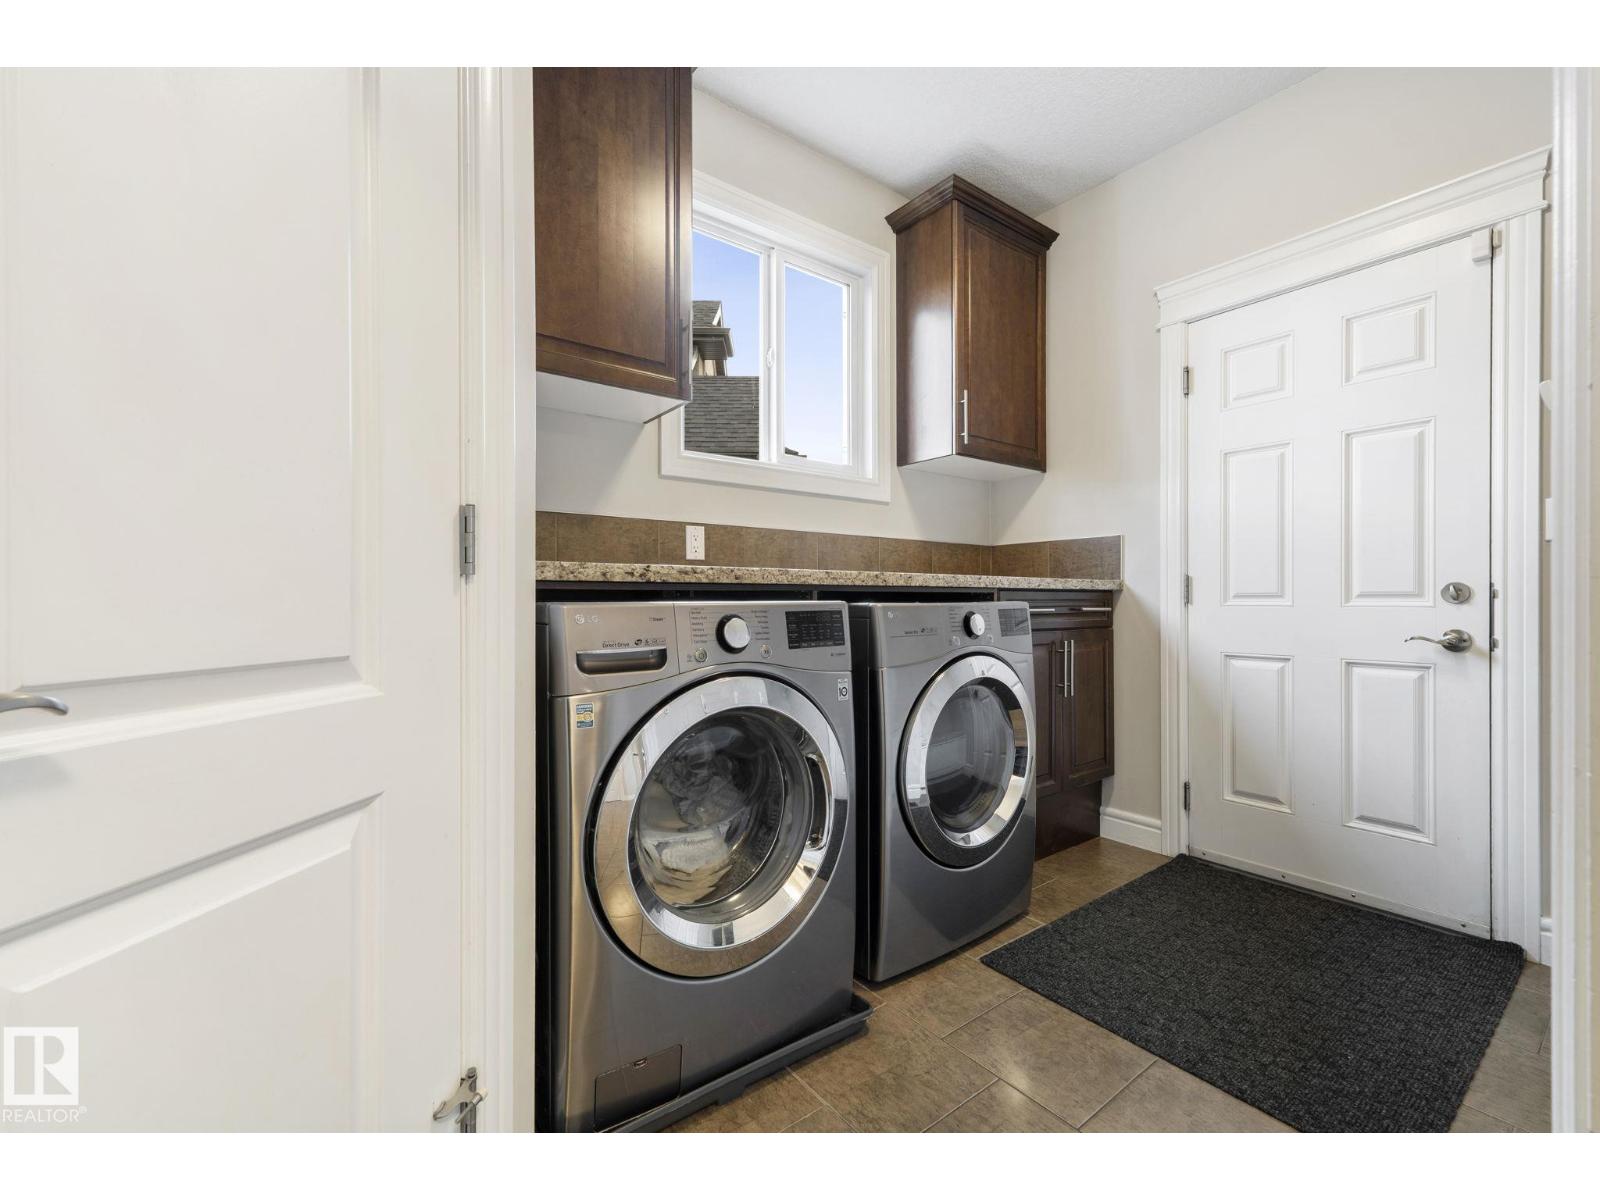
- Washer, Refrigerator, Gas stove(s), Dishwasher, Dryer, Hood Fan, Window Coverings
Systems
- Heating
- Forced air
Parking
- Parking
- Attached Garage
Condo fee
- Ownership
- Freehold
City assessment
- Assessed value
- $708,000 (2025)
- Assessment class
- Residential
Lot & site
- Lot size
- 662 m² (7,126 sq ft)
- Lot features
- Cul-de-sac, See remarks, Flat site, No back lane, No Smoking Home
- Site influences
- Cul-de-sac, See remarks, Flat site, No back lane, No Smoking Home
- Community
- Callaghan
Rooms
Main level
- Living room6.97 × 4.0 meters
- Dining room3.07 × 2.32 meters
- Kitchen4.24 × 4.0 meters
- Den2.79 × 3.8 meters
Basement
- Family room5.82 × 5.18 meters
- Bedroom 53.07 × 3.69 meters
- Recreation room10.34 × 6.26 meters
Upper Level
- Primary Bedroom5.65 × 3.44 meters
- Bedroom 23.51 × 3.42 meters
- Bedroom 32.85 × 3.85 meters
- Bedroom 43.73 × 3.21 meters
- Bonus Room5.82 × 5.18 meters
More homes in Callaghan
All 21 homes for sale in Callaghan, newest first, with schools, parks and what the neighbourhood sells for.
Listing courtesy of RE/MAX Real Estate. Listing data is provided under copyright by the REALTORS® Association of Edmonton via the CREA Data Distribution Facility (DDF®). Information is deemed reliable but is not guaranteed accurate by CREA, the board, or Real Living, and should be independently verified. Not intended to solicit properties currently listed for sale.