647 Cantor Landing SW
Callaghan · Edmonton, AB T6W 0V6
MLS® E4509140 · Listing courtesy of Front Door Real Estate
3 bedrooms · 3 bathrooms · 1,523 sq ft · Built 2012 · Bungalow
About this home
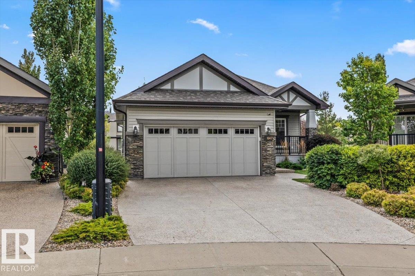
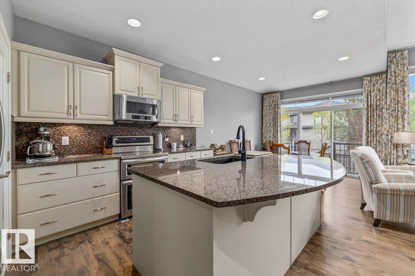
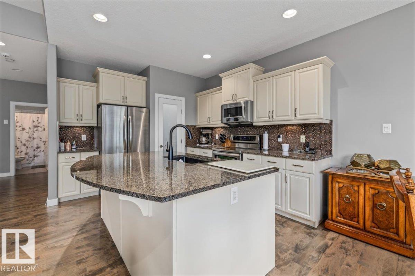
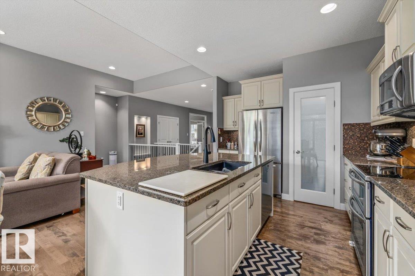
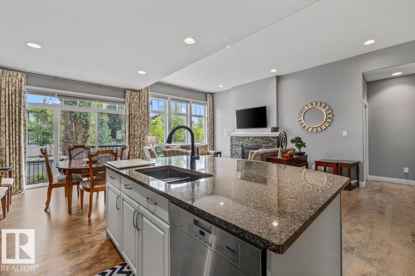
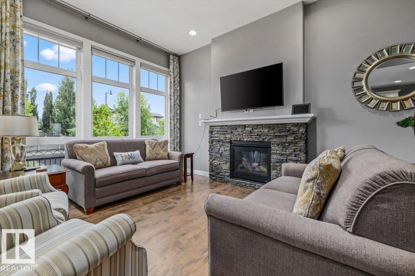
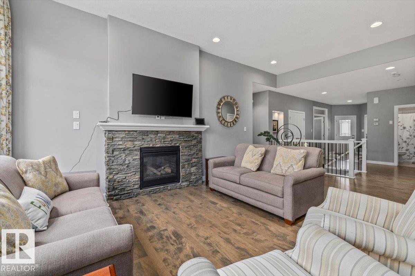
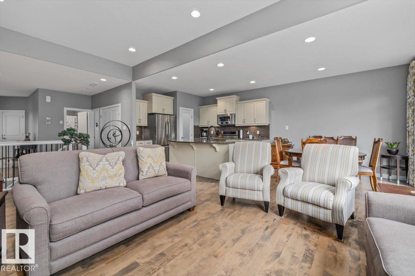
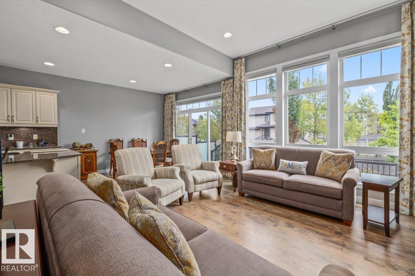
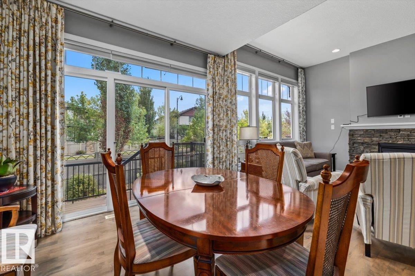
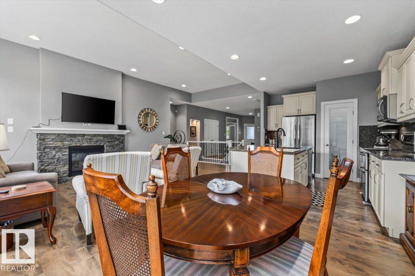
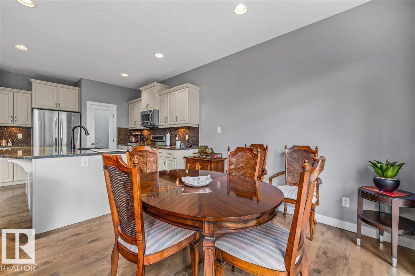
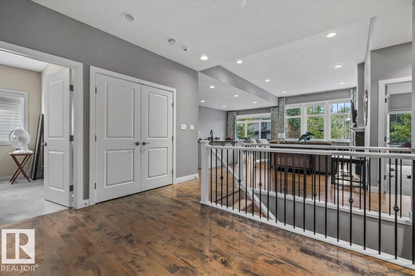
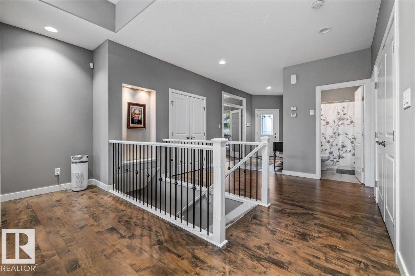
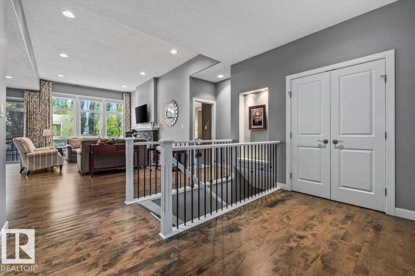
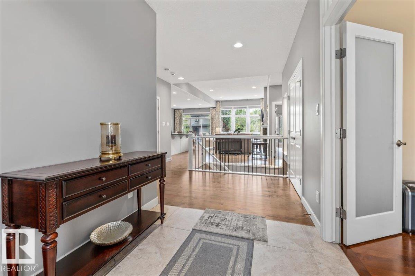
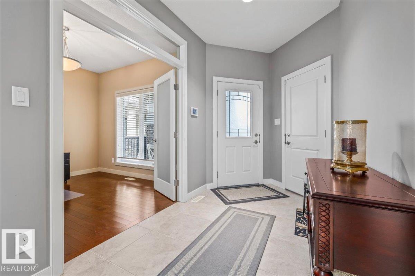
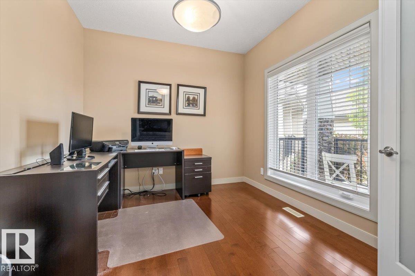
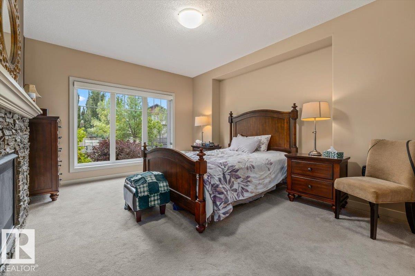
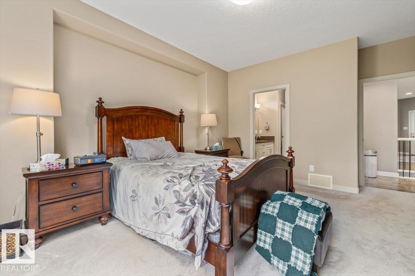
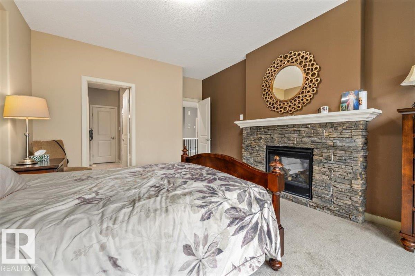
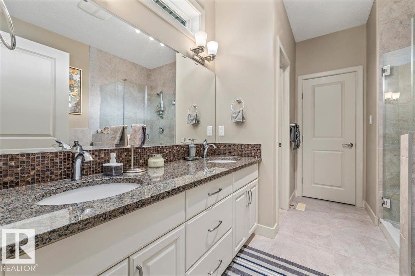
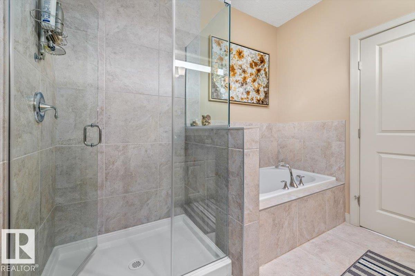
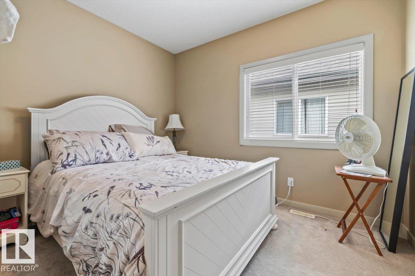
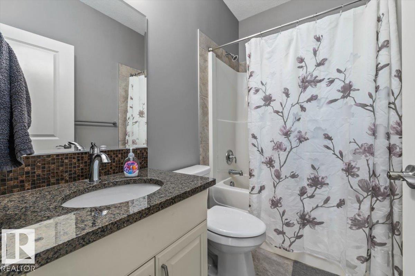
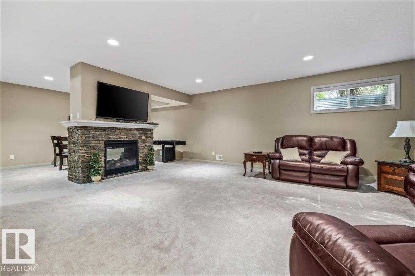
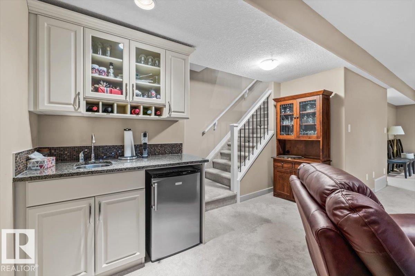
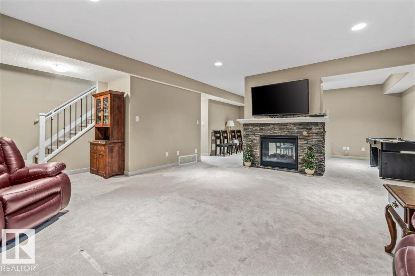
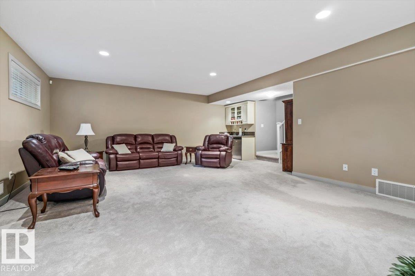
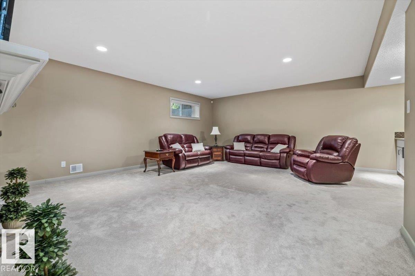
Welcome to Cantor Landing in Callaghan-South Edmonton, featuring landscaping & executive bungalows. The foyer welcomes you w/ a den to the right & double garage access to the left, showcasing 10' ceilings, hardwood flooring & elegant basement staircase railings. The kitchen features white cabinetry, dark granite countertops(throughout the home), SS appliances, corner pantry & large island. The living room shares a two-sided fireplace w/ the primary bedroom, while floor-to-ceiling windows provide unobstructed views & natural light. The primary 5-piece ensuite offers dual sinks, soaker tub, seamless glass shower & walk-in closet. A second bedroom, laundry room & 4-piece bathroom complete the main floor. The basement features a large rec room w/ two-sided fireplace & built-in wet bar, perfect for a theatre room or entertaining. A 3rd bedroom, 4-piece bathroom & large storage rooms complete the basement. Additional features include central AC, remote blinds, central vacuum, front & rear decks & more! (id:67053)
Property details
Property
- List price
- $699,900
- Style
- Bungalow
- Year built
- 2012
- Living area
- 1,523 square feet
- MLS® number
- E4509140
Interior
- Bedrooms
- 3
- Bathrooms
- 3
- Basement
- Finished, Full
- Appliances
- Washer, Refrigerator, Dishwasher, Stove, Dryer, Microwave Range Hood Combo, Window Coverings, Garage door opener remote(s)
Systems
- Heating
- Forced air
Parking
- Parking
- Attached Garage
Condo fee
- Ownership
- Freehold
City assessment
- Assessed value
- $673,500 (2025)
- Assessment class
- Residential
Lot & site
- Lot size
- 614 m² (6,609 sq ft)
- Lot features
- Cul-de-sac, No Animal Home, No Smoking Home
- Site influences
- Cul-de-sac, No Animal Home, No Smoking Home
- Community
- Callaghan
Rooms
Main level
- Living room4.54 × 6.58 meters
- Dining room3.14 × 3.39 meters
- Kitchen3.14 × 3.8 meters
- Den3.27 × 2.94 meters
- Primary Bedroom3.93 × 5.15 meters
- Bedroom 23.15 × 3.42 meters
- Laundry room—
Basement
- Family room10.0 × 6.39 meters
- Bedroom 33.65 × 3.94 meters
- Storage6.26 × 5.38 meters
More homes in Callaghan
All 21 homes for sale in Callaghan, newest first, with schools, parks and what the neighbourhood sells for.
Listing courtesy of Front Door Real Estate. Listing data is provided under copyright by the REALTORS® Association of Edmonton via the CREA Data Distribution Facility (DDF®). Information is deemed reliable but is not guaranteed accurate by CREA, the board, or Real Living, and should be independently verified. Not intended to solicit properties currently listed for sale.