#30 – 2803 James Mowatt Trail SW
Callaghan · Edmonton, AB T6W 2P5
MLS® E4507288 · Listing courtesy of RE/MAX Elite
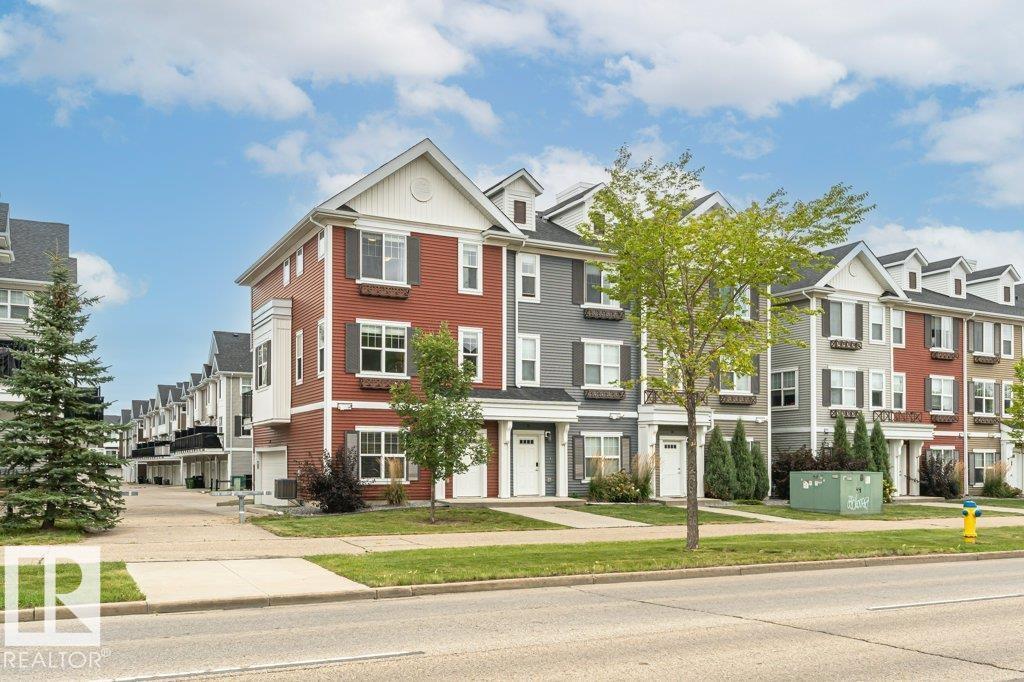
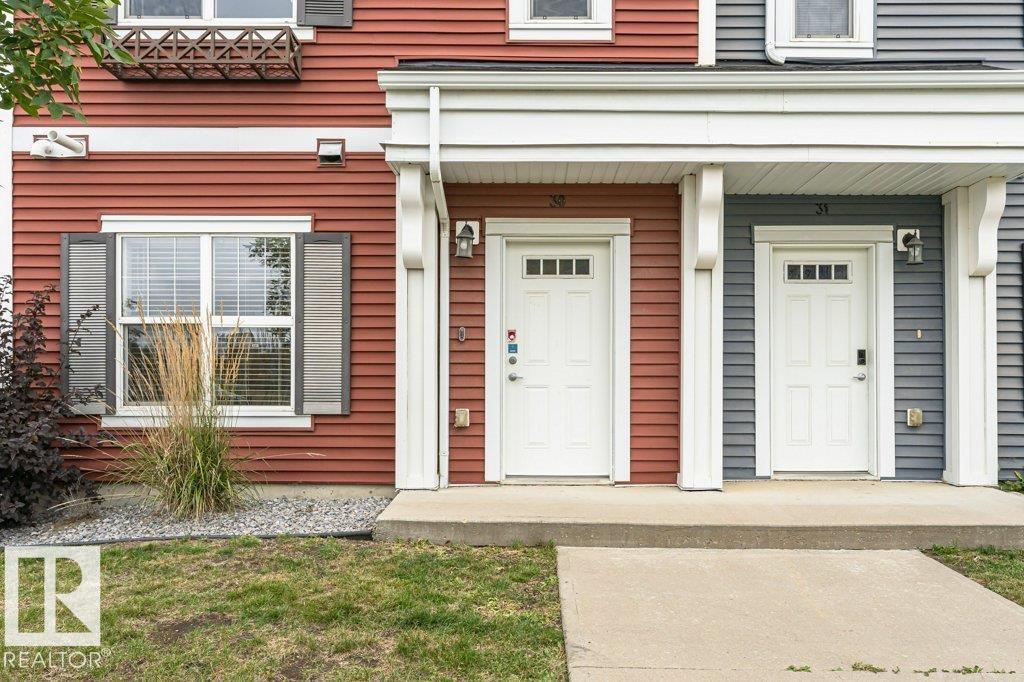
3 bedrooms · 3 bathrooms · 1,620 sq ft · Built 2014 · Townhouse
About this home
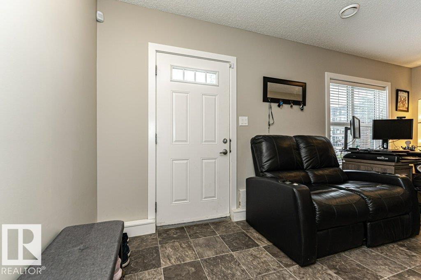
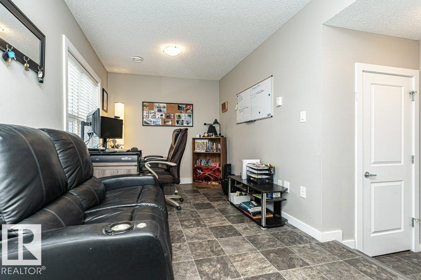
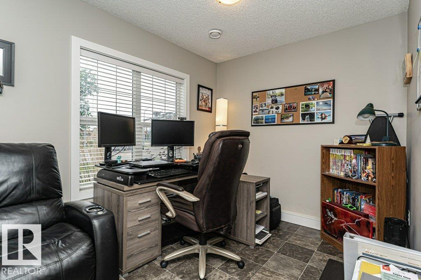
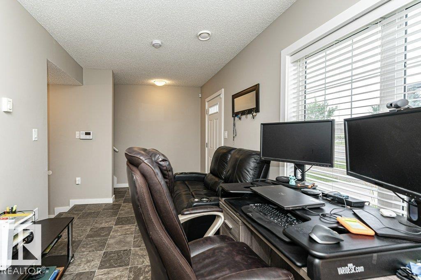
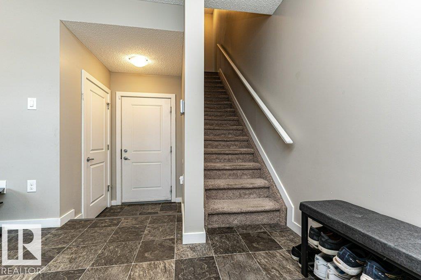
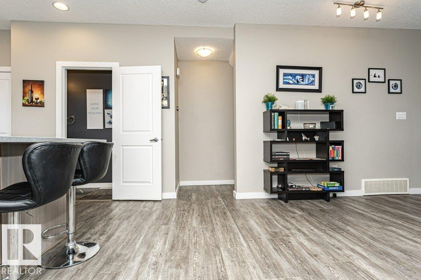
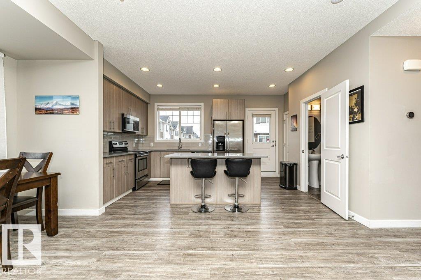
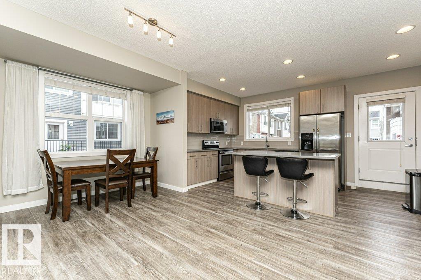
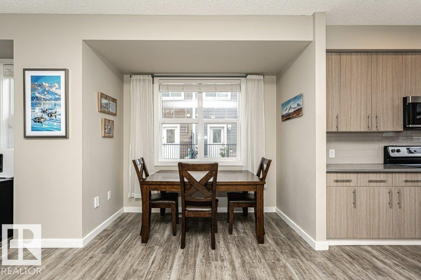
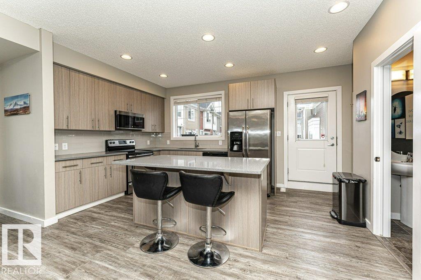
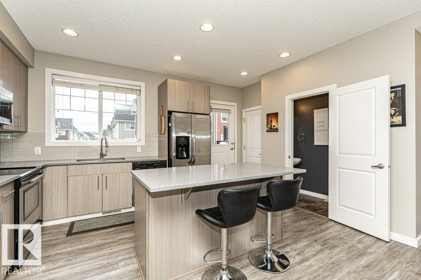
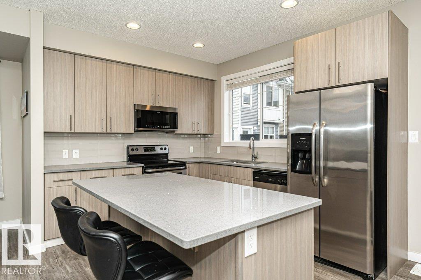
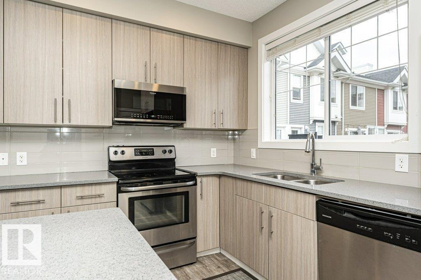
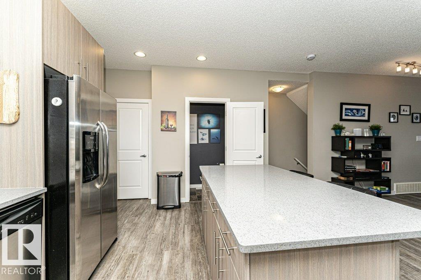
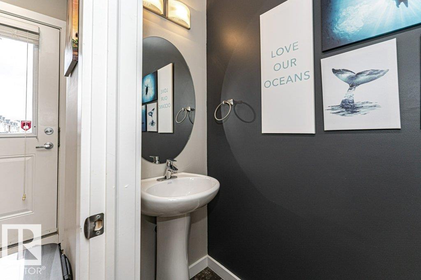
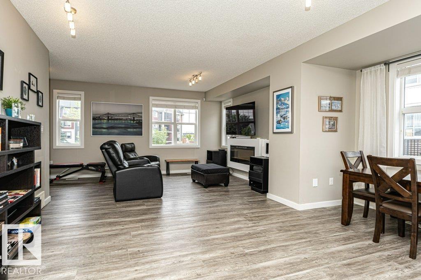
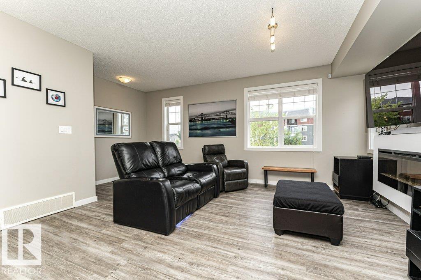
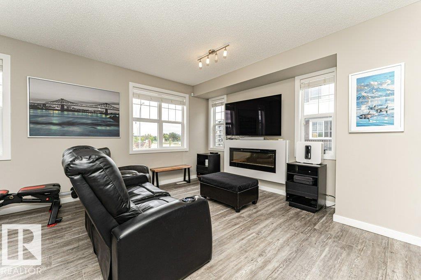
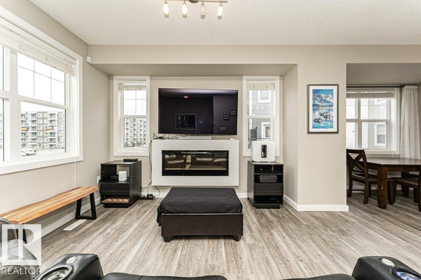
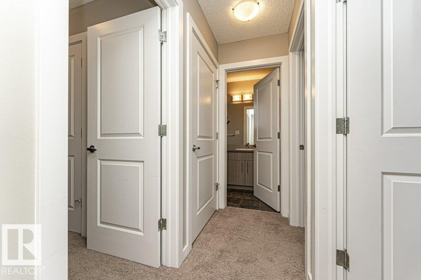
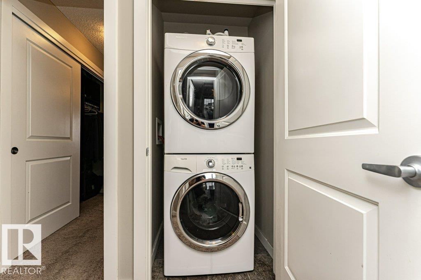
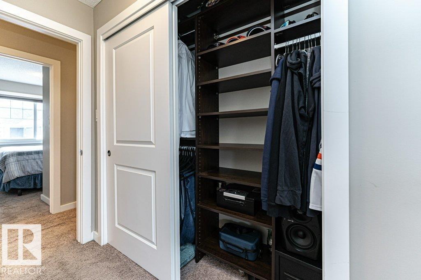
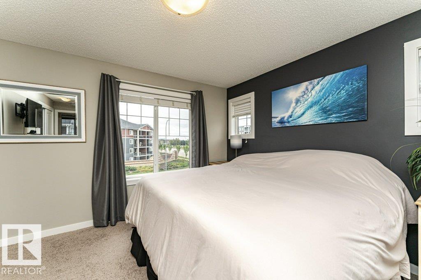
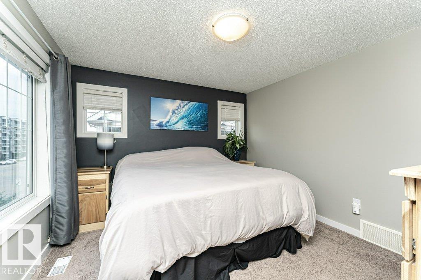
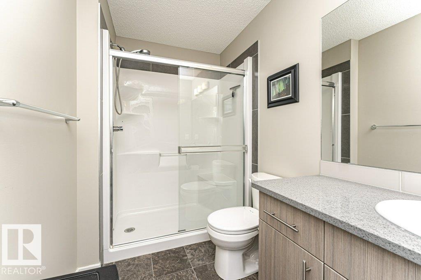
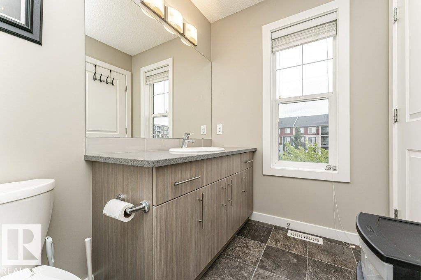
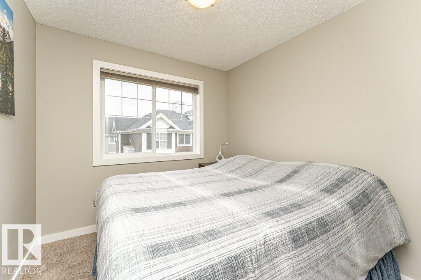
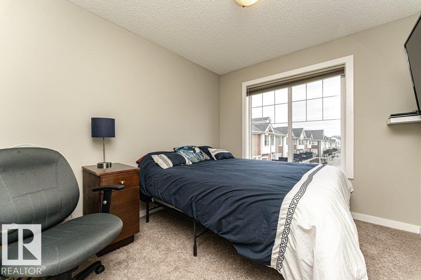
Welcome to Atria! This end unit townhome features 1619sqft, double attached garage, and 3 bedrooms. The main level features 9' ceilings, upgraded LVP flooring, bright living room with electric fireplace, kitchen with SS appliances, quartz countertops, full height cabinets, spacious dining nook, and a rear deck/patio with built-in gas line! Upstairs you will find a 4-piece main bath and a private 3-piece ensuite with an oversized walk-in shower, while a convenient half bath serves the main floor. Enjoy added living space in the developed lower-level rec room, perfect for home office, gym, gaming, or media room! Central air conditioning, central vacuum, and an upgraded central humidifier provide year-round comfort. An added bonus are the custom closet organizers in each bedroom! Ideally located close to public transportation, Edmonton International Airport, and Nisku! Schools, shopping and loads of restaurants all located within a short walk! This well-appointed home is ready for you to move in and enjoy. (id:67053)
Property details
Property
- List price
- $348,000
- Style
- Row / Townhouse
- Year built
- 2014
- Living area
- 1,620 square feet
- MLS® number
- E4507288
Interior
- Bedrooms
- 3
- Bathrooms
- 3
- Basement
- None
- Appliances
- Washer, Refrigerator, Central Vacuum, Dishwasher, Stove, Dryer, Microwave Range Hood Combo, Window Coverings, Garage door opener, Garage door opener remote(s)
Systems
- Heating
- Forced air
Parking
- Parking
- Attached Garage
Condo fee
- Fee
- $295 monthly
- Includes
- Landscaping, Property Management, Insurance, Other, See Remarks
- Ownership
- Condo/Strata
City assessment
- Assessed value
- $352,500 (2025)
- Assessment class
- Residential
Lot & site
- Lot size
- 173 m² (1,857 sq ft)
- Lot features
- Flat site, Exterior Walls- 2x6", Level
- Site influences
- Flat site, Exterior Walls- 2x6", Level
- Community
- Callaghan
Rooms
Main level
- Living room—
- Dining room—
- Kitchen—
Upper Level
- Primary Bedroom—
- Bedroom 2—
- Bedroom 3—
Lower level
- Recreation room—
More homes in Callaghan
All 21 homes for sale in Callaghan, newest first, with schools, parks and what the neighbourhood sells for.
Listing courtesy of RE/MAX Elite. Listing data is provided under copyright by the REALTORS® Association of Edmonton via the CREA Data Distribution Facility (DDF®). Information is deemed reliable but is not guaranteed accurate by CREA, the board, or Real Living, and should be independently verified. Not intended to solicit properties currently listed for sale.