#75 – 2803 James Mowatt Trail SW
Callaghan · Edmonton, AB T6W 2P5
MLS® E4504422 · Listing courtesy of Sterling Real Estate
$339,000Reduced $9,000 (2.7%) on
3 bedrooms · 3 bathrooms · 1,540 sq ft · Built 2014 · Townhouse
About this home
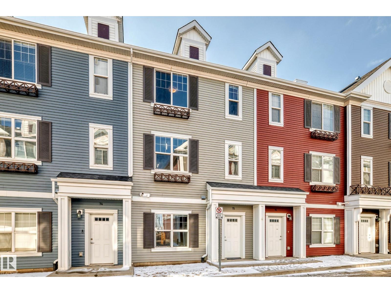
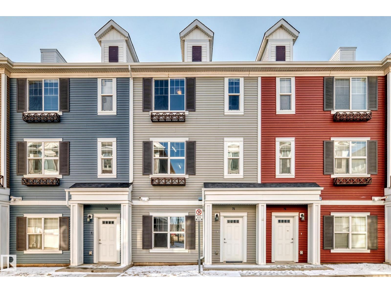
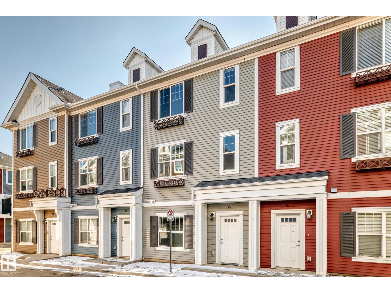
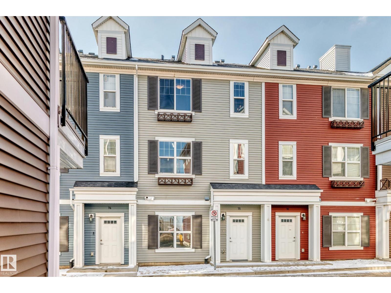
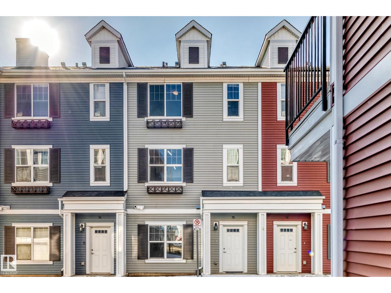
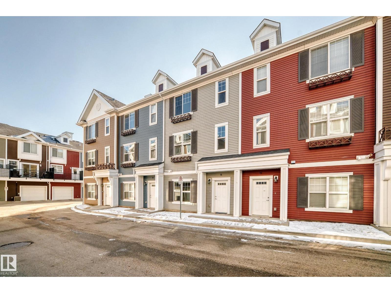
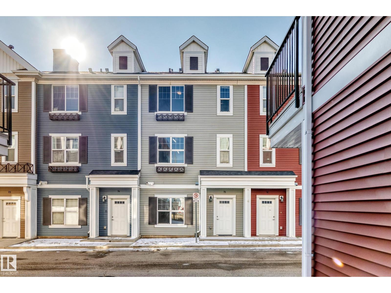
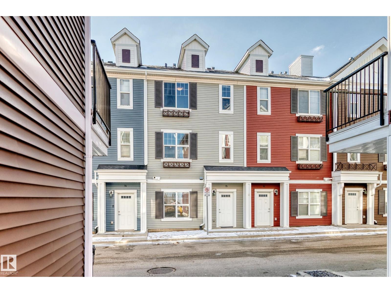
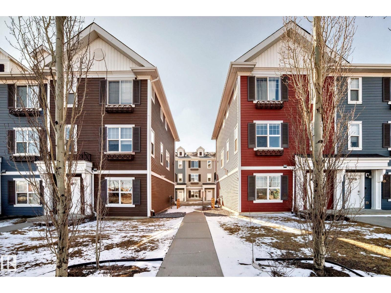
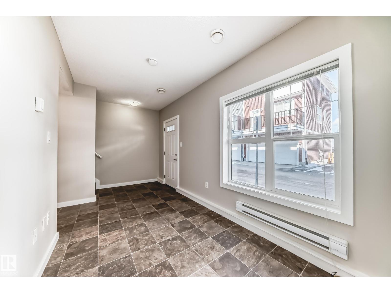
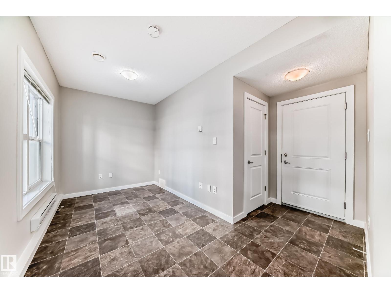
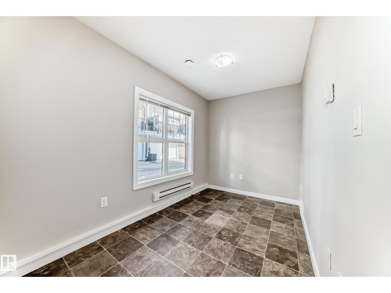
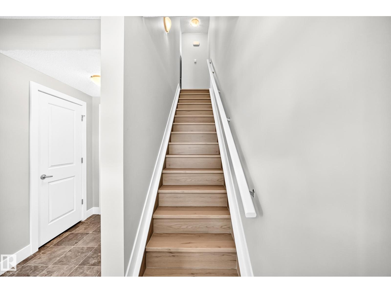
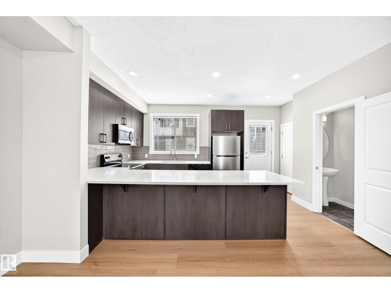
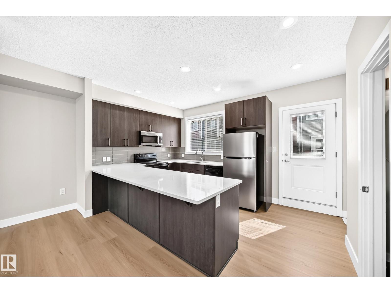
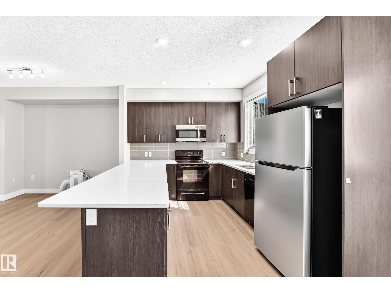
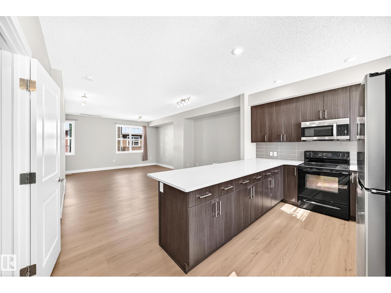
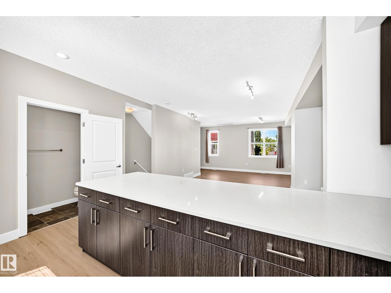
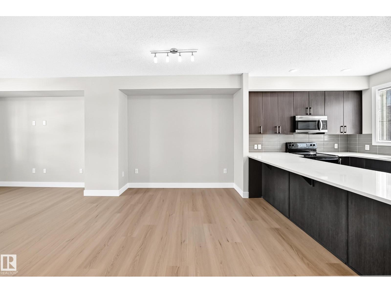
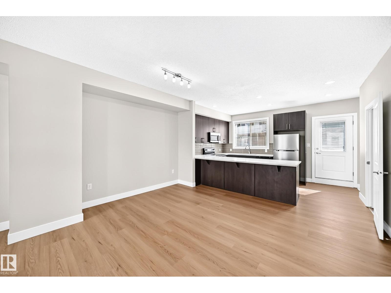
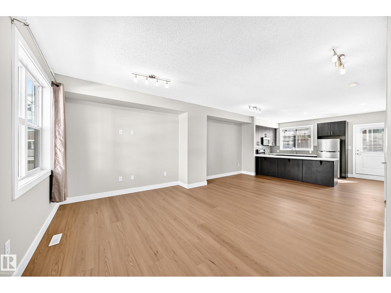
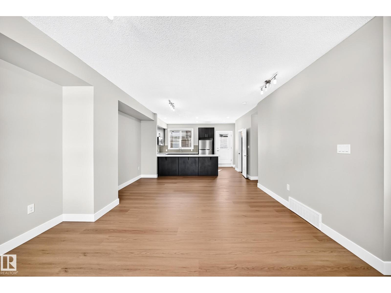
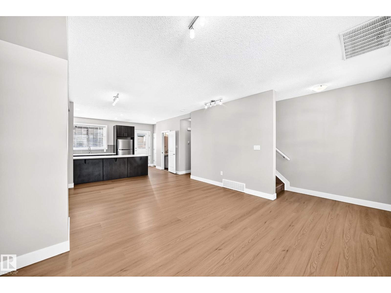
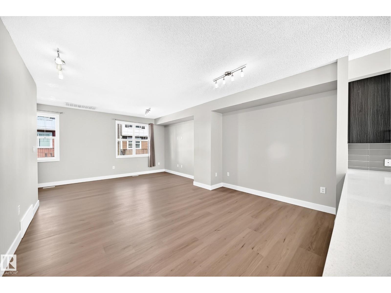
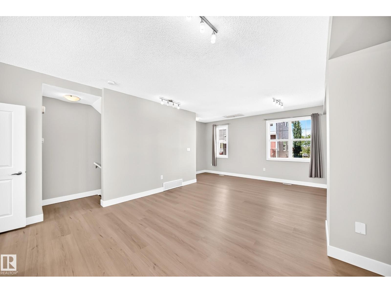
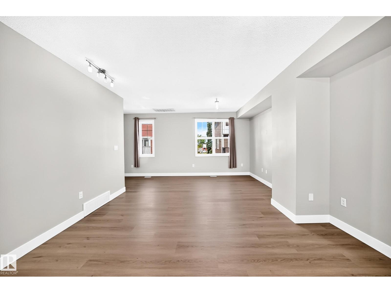
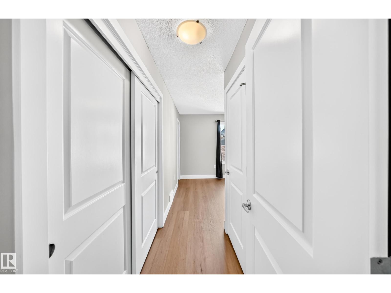
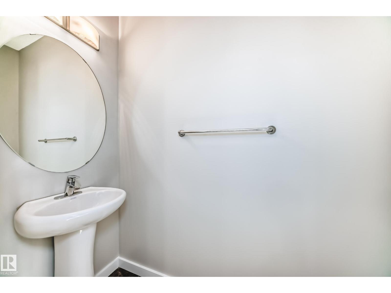
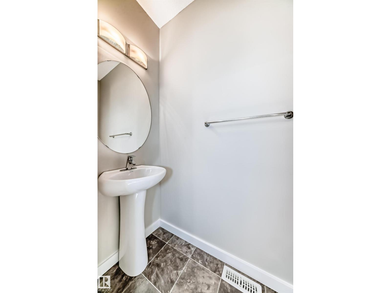
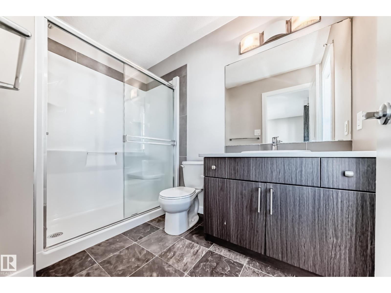
This beautifully maintained 3-storey townhouse is located in the desirable community of Callaghan and features BRAND-NEW FLOORING AND FRESH PROFESSIONAL PAINT throughout. The ground floor offers a versatile office/flex room and a double attached garage. The main floor features an inviting open-concept layout with 9-ft ceilings, a spacious living room, dining area, and a modern kitchen with full-height cabinets and generous quartz countertop space. Upstairs, you’ll find a spacious primary bedroom with a 3-piece ensuite and two closets, including a walk-in closet, along with two additional bedrooms and a 4-piece bathroom. The home has been further updated with brand-new LVP FLOORING, new BASEBOARDS, and professional interior PAINTING. It has been professionally cleaned and is completely move-in ready. Conveniently located close to shopping centres, schools, transportation, and all major amenities, this home offers the perfect combination of style, comfort, and convenience. (id:67053)
Property details
Property
- List price
- $330,000
- Previous price
- $339,000
- Price reduced
- Sept. 21, 2026 · $9,000 off
- Style
- Row / Townhouse
- Year built
- 2014
- Living area
- 1,540 square feet
- MLS® number
- E4504422
Interior
- Bedrooms
- 3
- Bathrooms
- 3
- Basement
- None
- Appliances
- Washer, Refrigerator, Dishwasher, Stove, Dryer, Microwave Range Hood Combo, Garage door opener, Garage door opener remote(s)
Systems
- Heating
- Forced air
Parking
- Parking
- Attached Garage
Condo fee
- Fee
- $283 monthly
- Includes
- Exterior Maintenance, Landscaping, Insurance, Other, See Remarks
- Ownership
- Condo/Strata
City assessment
- Assessed value
- $335,000 (2025)
- Assessment class
- Residential
Lot & site
- Community
- Callaghan
Rooms
Main level
- Living room4.41 × 3.91 meters
- Dining room—
- Kitchen—
Upper Level
- Primary Bedroom3.21 × 3.78 meters
- Bedroom 22.74 × 2.66 meters
- Bedroom 33.12 × 2.68 meters
- Laundry room1.02 × 0.81 meters
More homes in Callaghan
All 21 homes for sale in Callaghan, newest first, with schools, parks and what the neighbourhood sells for.
Listing courtesy of Sterling Real Estate. Listing data is provided under copyright by the REALTORS® Association of Edmonton via the CREA Data Distribution Facility (DDF®). Information is deemed reliable but is not guaranteed accurate by CREA, the board, or Real Living, and should be independently verified. Not intended to solicit properties currently listed for sale.