1647 Cunningham Way SW
Callaghan · Edmonton, AB T6W 0V8
MLS® E4481088 · Listing courtesy of MaxWell Challenge Realty
3 bedrooms · 3 bathrooms · 1,598 sq ft · Built 2014 · Townhouse
About this home
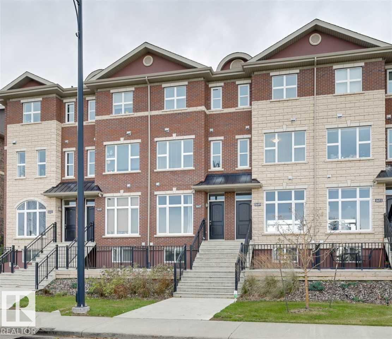
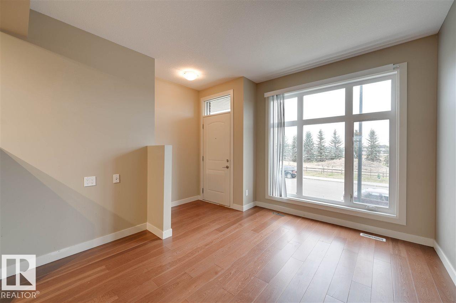
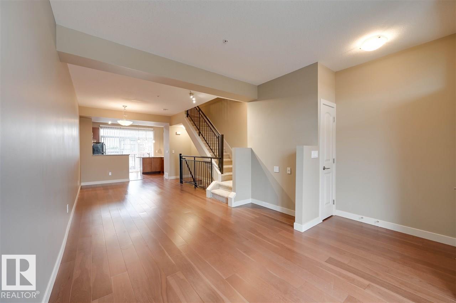
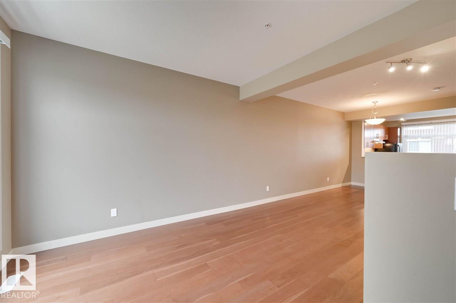
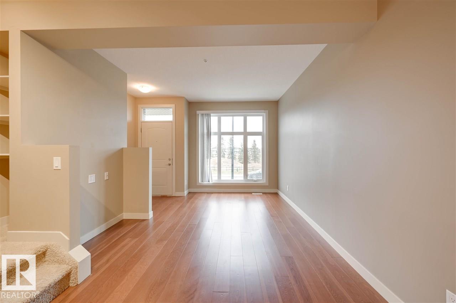
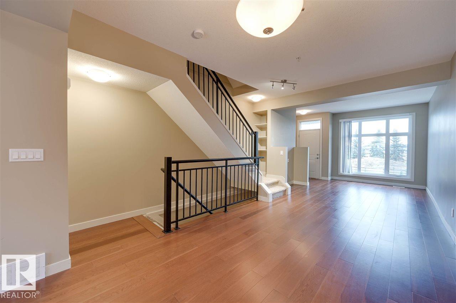
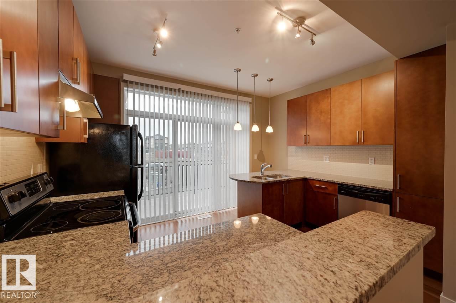
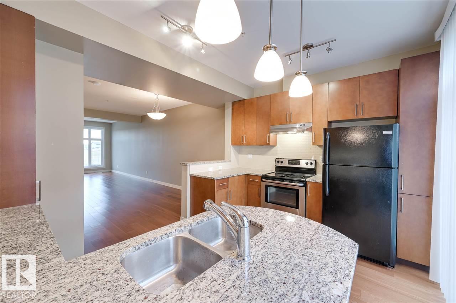
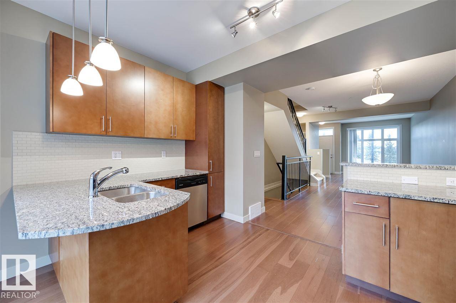
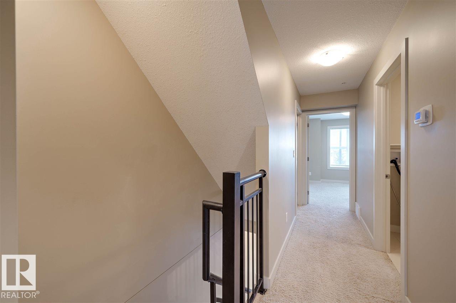
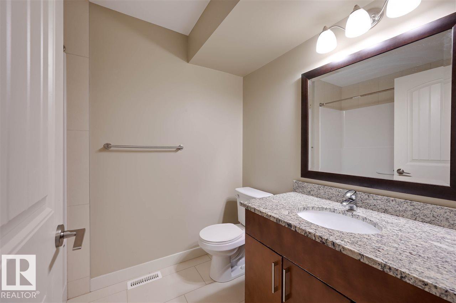
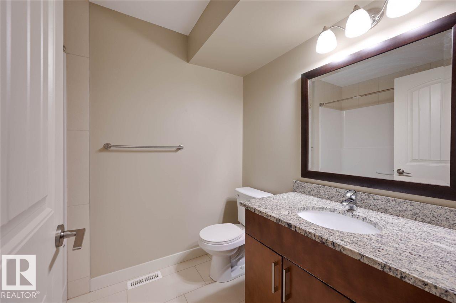
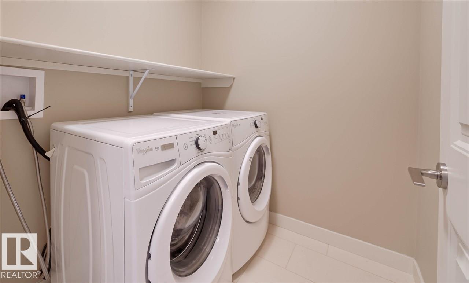
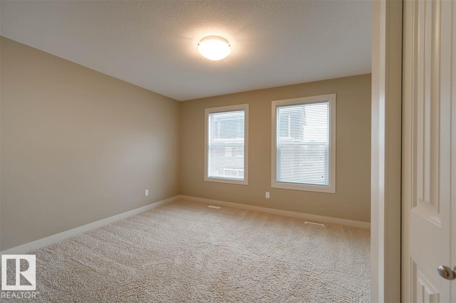
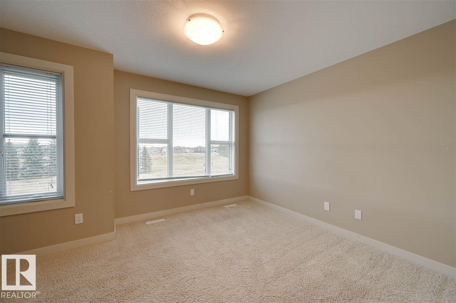
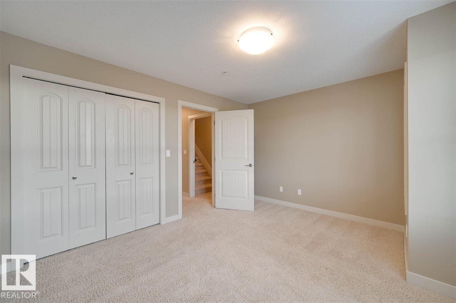
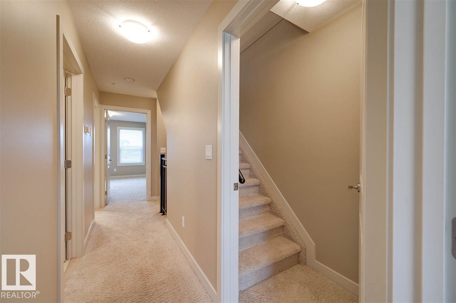
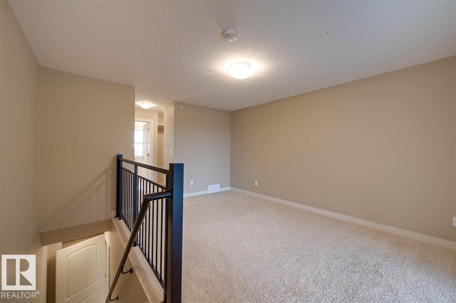
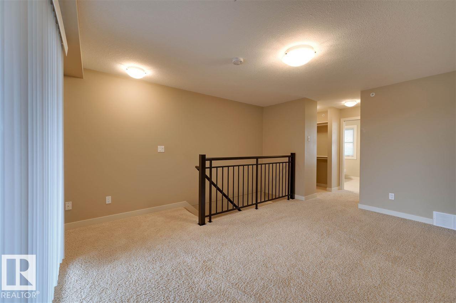
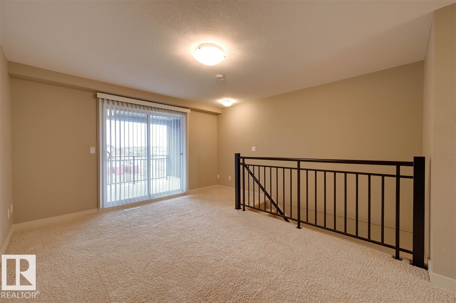
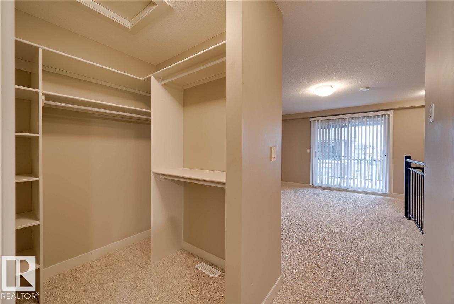
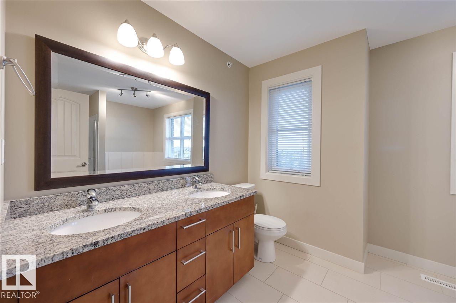
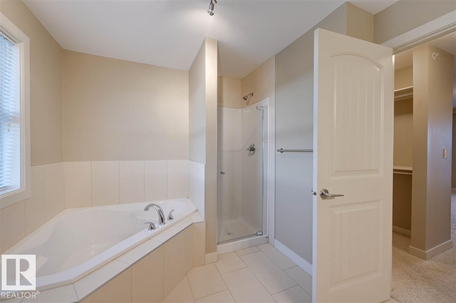
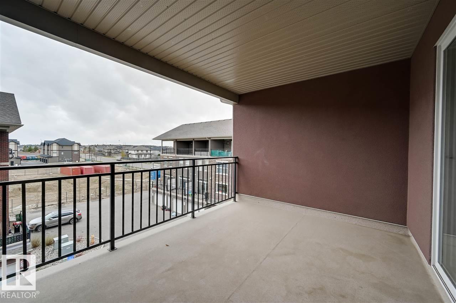
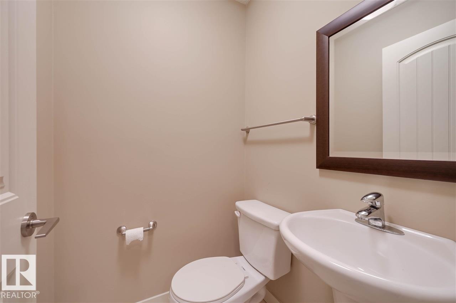
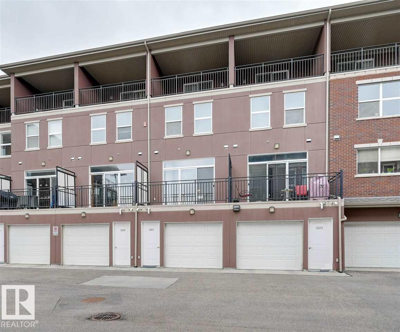
This fabulous Brownstone Style Townhouse, built in 2014 in South Callaghan Estates is ready for you to move in. The top floor master bedroom and HUGE en-suite is spacious and very private with a large covered balcony. The second floor has two large bright bedrooms, a second four piece bathroom and a nice sized laundry room with top quality washer and dryer. On the main floor you have a very open kitchen, dining room and spacious living room overlook a large park like setting with a brand new playground added. New flooring just added! Close to shopping, schools and easy access to Anthony Henday and Highway 2 (id:67053)
Property details
Property
- List price
- $349,000
- Style
- Row / Townhouse
- Year built
- 2014
- Living area
- 1,598 square feet
- MLS® number
- E4481088
Interior
- Bedrooms
- 3
- Bathrooms
- 3
- Basement
- Partial, Other, See Remarks
- Appliances
- Washer, Refrigerator, Dishwasher, Stove, Dryer, Oven - Built-In, Hood Fan, Window Coverings, Garage door opener, Garage door opener remote(s)
Systems
- Heating
- Forced air
Parking
- Parking
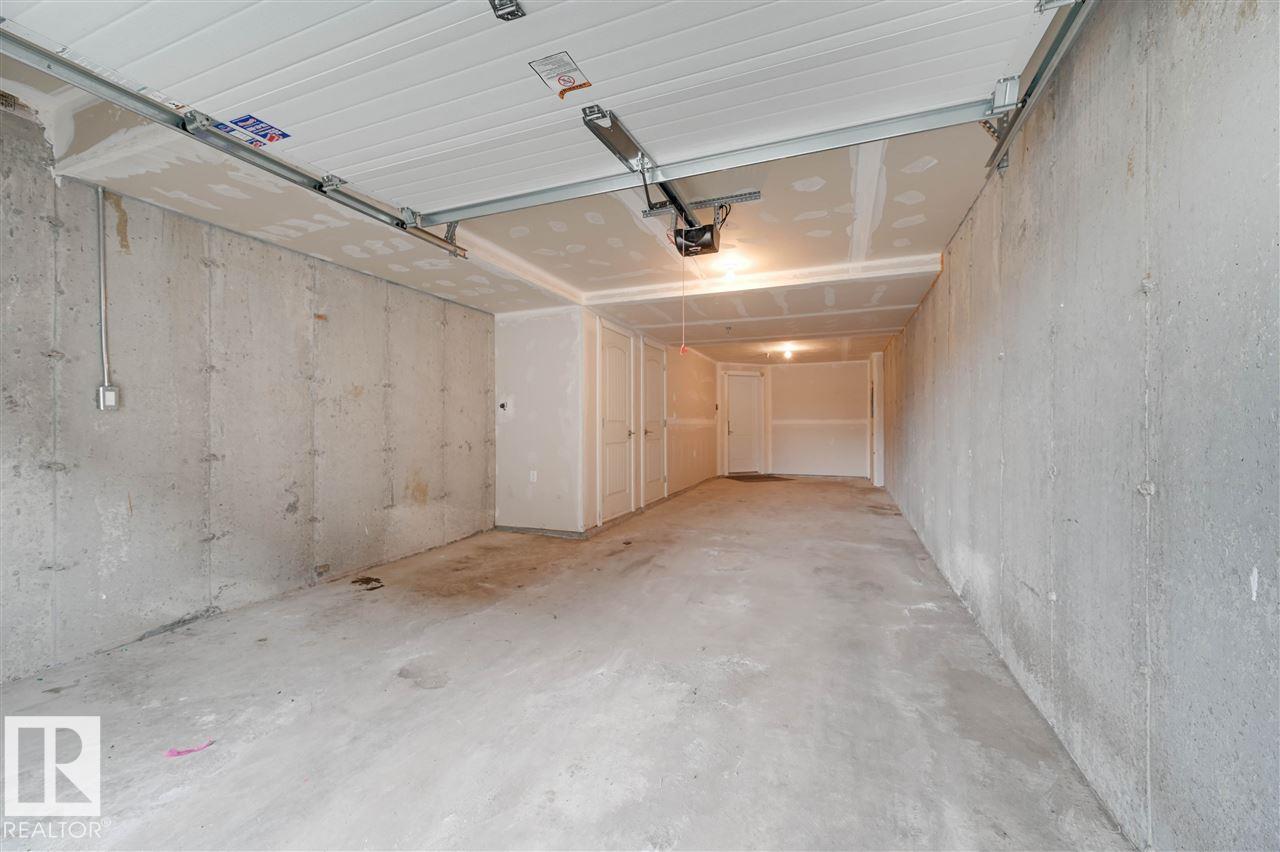
- Attached Garage
Condo fee
- Fee
- $387 monthly
- Includes
- Common Area Maintenance, Exterior Maintenance, Landscaping, Property Management, Caretaker, Insurance, Other, See Remarks
- Ownership
- Condo/Strata
City assessment
- Assessed value
- $348,000 (2025)
- Assessment class
- Residential
Lot & site
- Lot features
- Level
- Site influences
- Level
- Community
- Callaghan
Rooms
Main level
- Living room3.86 × 3.35 meters
- Dining room2.56 × 2.49 meters
- Kitchen3.27 × 4.0 meters
Upper Level
- Primary Bedroom4.02 × 4.68 meters
- Bedroom 24.03 × 3.43 meters
- Bedroom 33.37 × 4.03 meters
Lower level
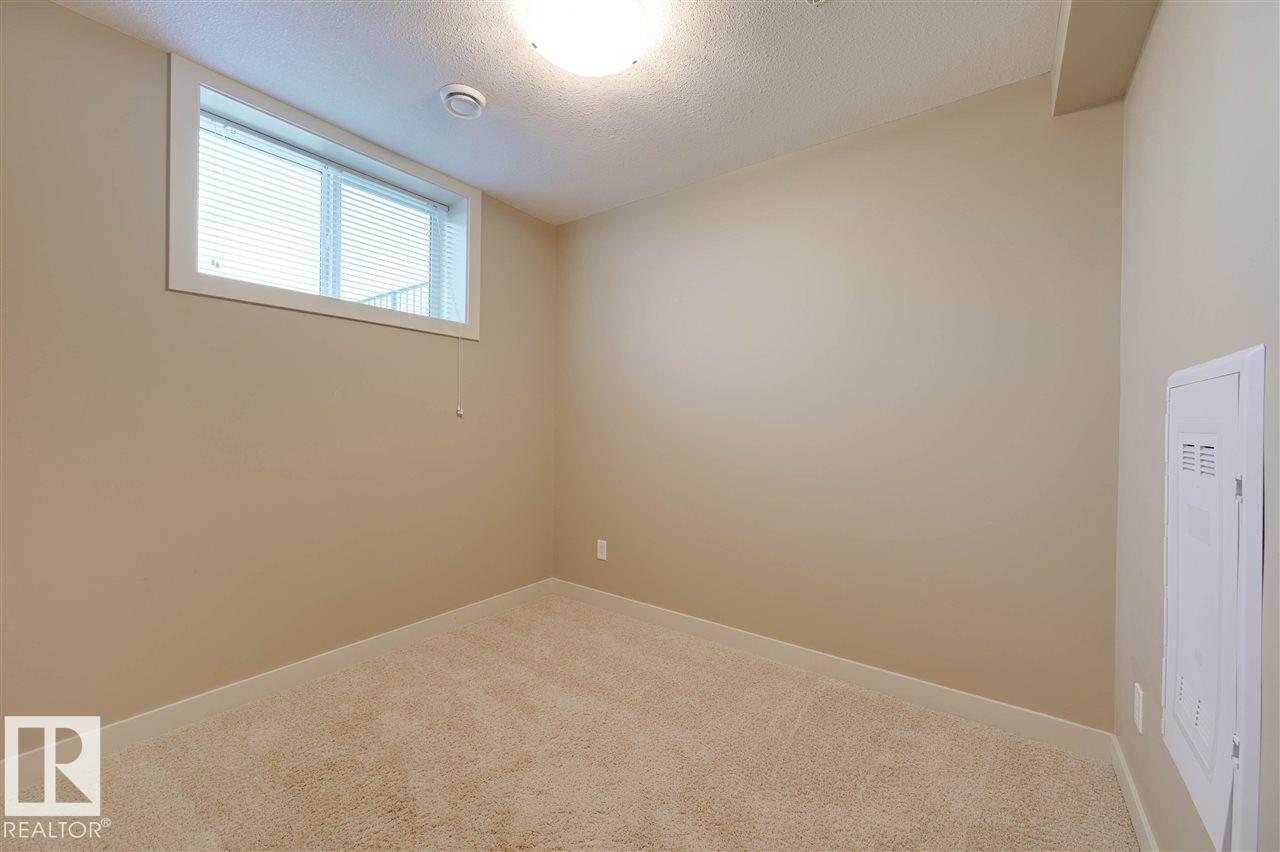
- Bonus Room2.75 × 2.39 meters
More homes in Callaghan
All 21 homes for sale in Callaghan, newest first, with schools, parks and what the neighbourhood sells for.
Listing courtesy of MaxWell Challenge Realty. Listing data is provided under copyright by the REALTORS® Association of Edmonton via the CREA Data Distribution Facility (DDF®). Information is deemed reliable but is not guaranteed accurate by CREA, the board, or Real Living, and should be independently verified. Not intended to solicit properties currently listed for sale.