5 bedrooms · 2 bathrooms · 990 sq ft · Built 1958 · Bungalow
About this home
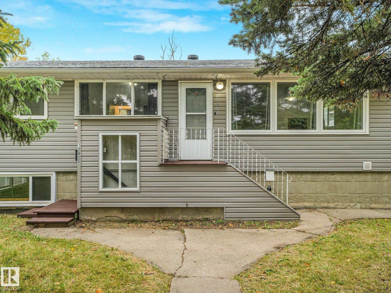
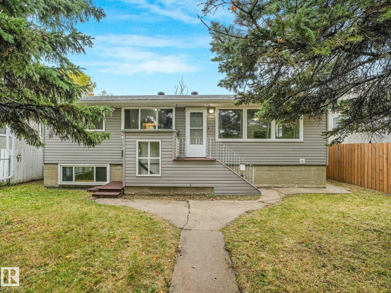
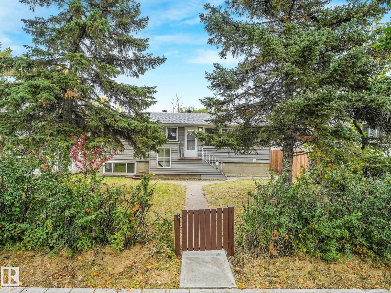
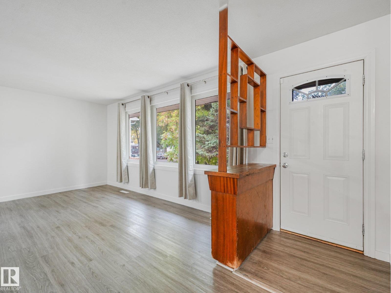
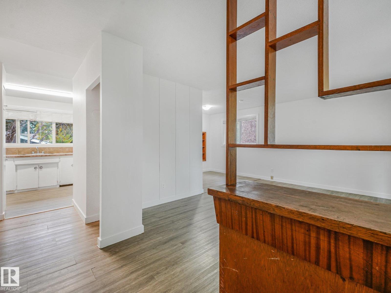
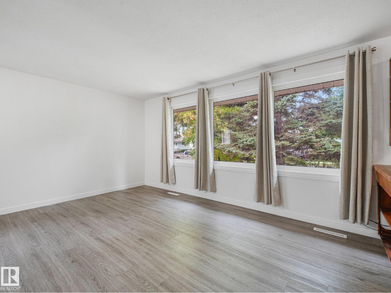
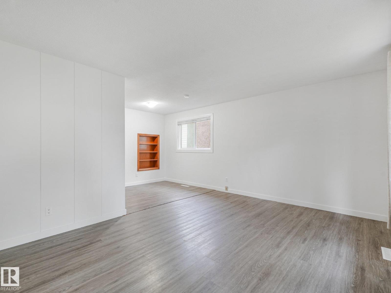
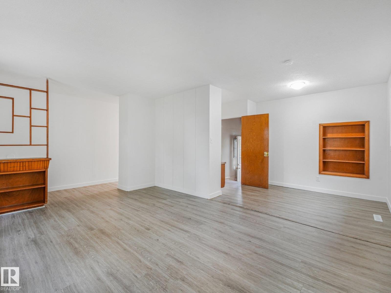
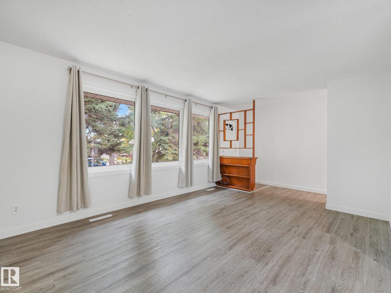
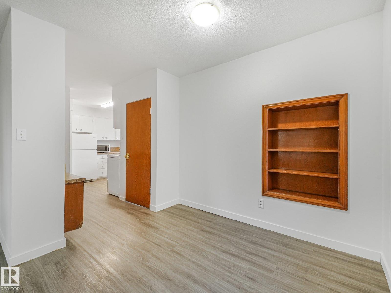
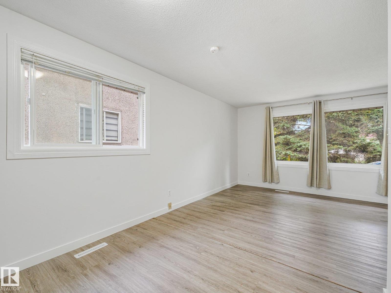
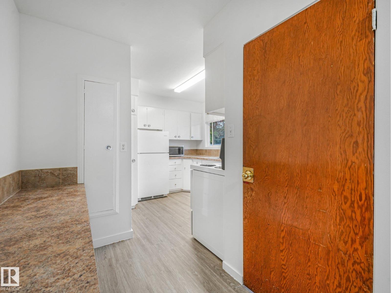
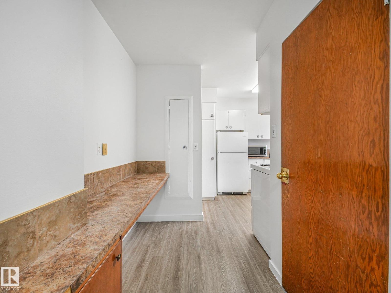
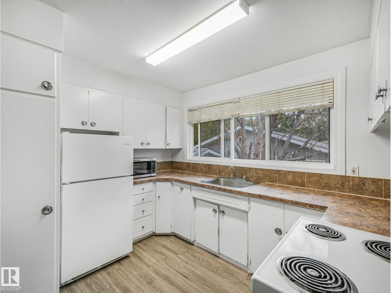
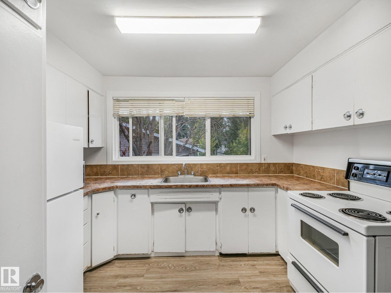
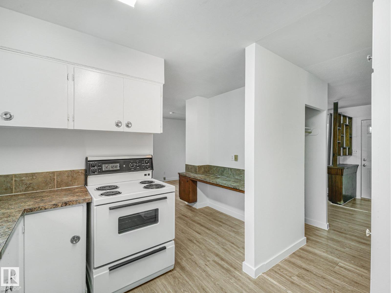
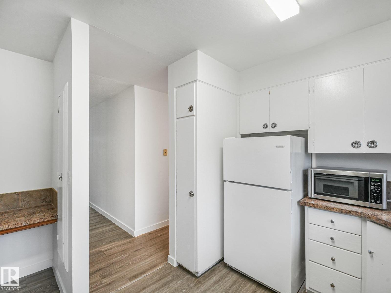
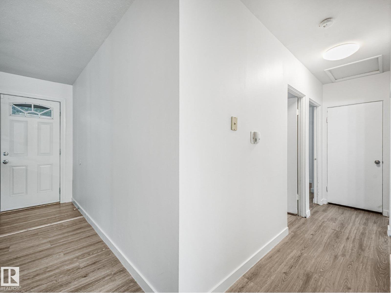
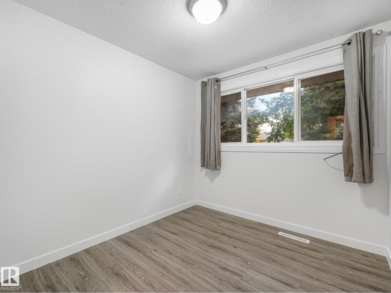
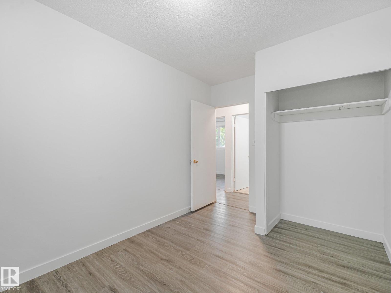
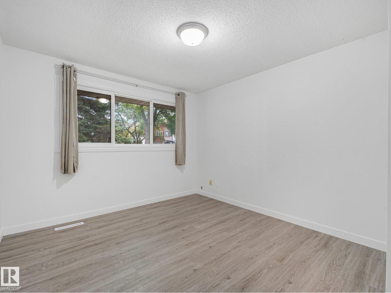
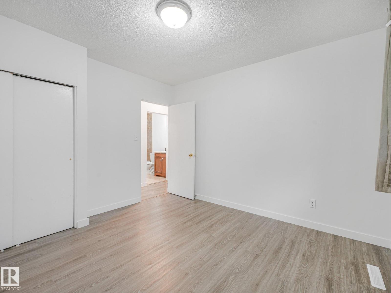
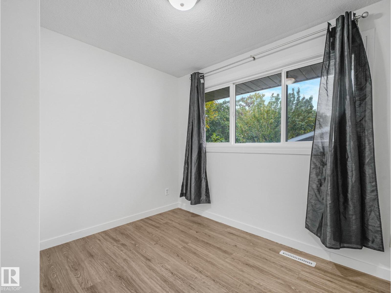
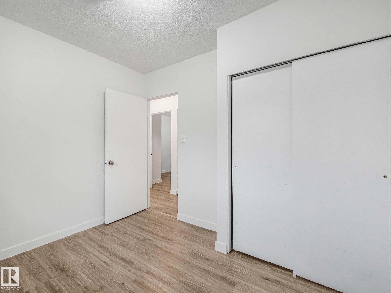
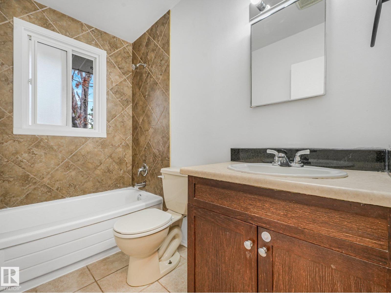
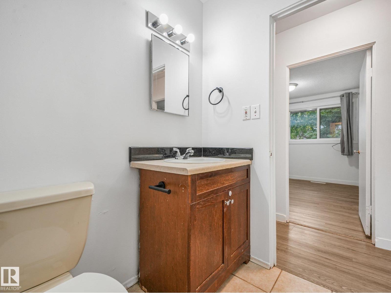
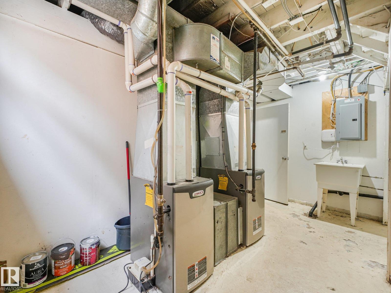
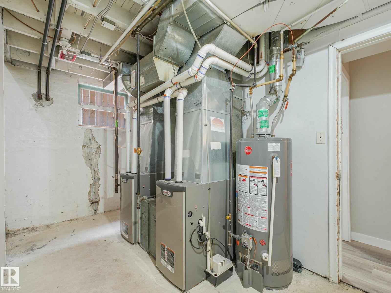
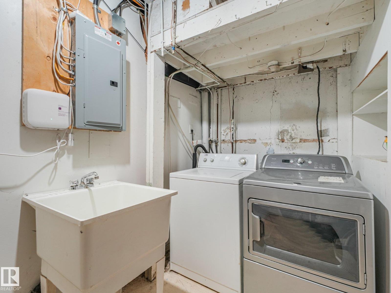
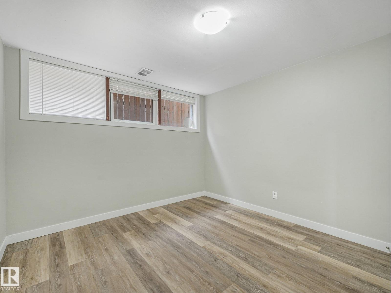
INVESTORS! Welcome to this LEGAL BASEMENT SUITED HOME in the up and coming neighbourhood of Calder! Priced to sell, this will be gone before you know it. This 5 BEDROOM, 2 Bathroom home with a DOUBLE DETACHED OVERSIZED GARAGE features a 3 bed 1 bath man floor suite, & 2 bed 1 bath basement suite. It features NUMEROUS upgrades including newer shingles, newer windows, newer furnaces, new flooring, paint and trim, refreshed bathrooms. The list goes on! No big ticket items to be done, meaning you can move tenants in up and downstairs and have some great cashflow! Multigenerational living would be great on this as well. Walk up to the home and notice that the BASEMENT SUITE HAS ITS OWN EXTERNAL ENTRY! Ensuring that both up and downstairs both have 2 ways to enter and exit through the front and back door. Separately metered for electricity and 2 separate furnaces for separate heat control...it is set up as a true up/down duplex! Close to coffee shops and great access to the Yellowhead. Come take a look today! (id:67053)
Property details
Property
- List price
- $365,000
- Style
- Bungalow
- Year built
- 1958
- Living area
- 990 square feet
- MLS® number
- E4510596
Interior
- Bedrooms
- 5
- Bathrooms
- 2
- Basement
- Finished, Full, Suite
- Appliances
- Washer, Dryer, Two stoves, Two Refrigerators
Systems
- Heating
- Forced air
Parking
- Parking
- Detached Garage, Oversize
Condo fee
- Ownership
- Freehold
City assessment
- Assessed value
- $352,000 (2025)
- Assessment class
- Residential
Lot & site
- Lot size
- 580 m² (6,248 sq ft)
- Lot features
- No Smoking Home
- Site influences
- No Smoking Home
- Community
- Calder
Rooms
Main level
- Living room3.28 × 5.37 meters
- Kitchen3.52 × 2.62 meters
- Primary Bedroom3.27 × 3.58 meters
- Bedroom 22..35
- Bedroom 33.33 × 2.7 meters
Basement
- Dining room2.3 × 2.74 meters
- Bedroom 43.33 × 3.18 meters
- Bedroom 52.43 × 3.05 meters
- Second Kitchen3.42 × 4.44 meters
More homes in Calder
All 24 homes for sale in Calder, newest first, with schools, parks and what the neighbourhood sells for.
Listing courtesy of RE/MAX Elite. Listing data is provided under copyright by the REALTORS® Association of Edmonton via the CREA Data Distribution Facility (DDF®). Information is deemed reliable but is not guaranteed accurate by CREA, the board, or Real Living, and should be independently verified. Not intended to solicit properties currently listed for sale.