12208 146 Avenue NW
Caernarvon · Edmonton, AB T5X 4X6
MLS® E4508199 · Listing courtesy of Royal LePage Noralta Real Estate
$425,000Reduced $5,000 (1.2%) on
5 bedrooms · 3 bathrooms · 1,139 sq ft · Built 1983 · Bi-level house
About this home
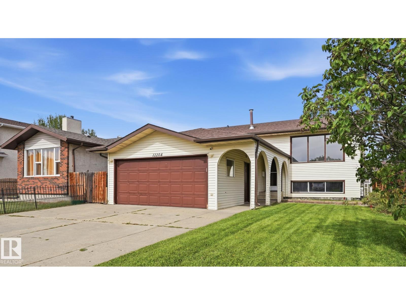
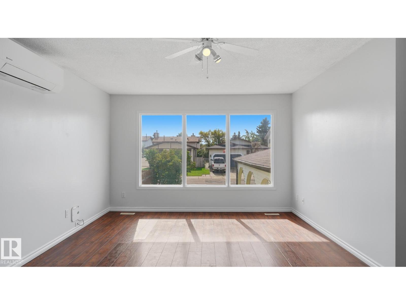
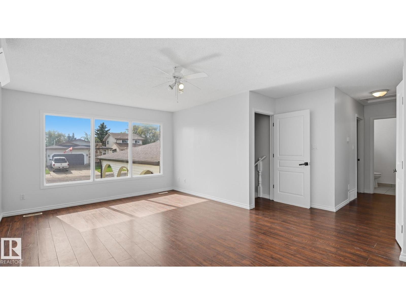
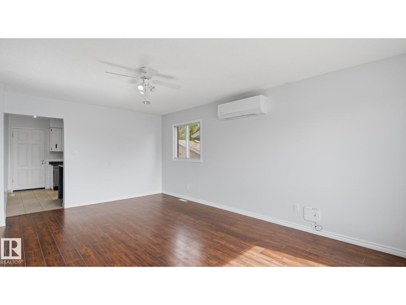
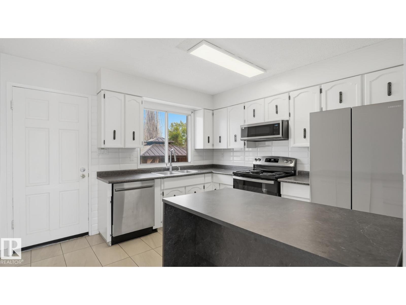
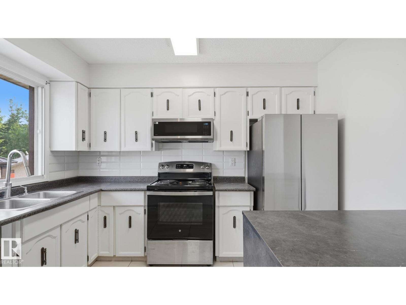
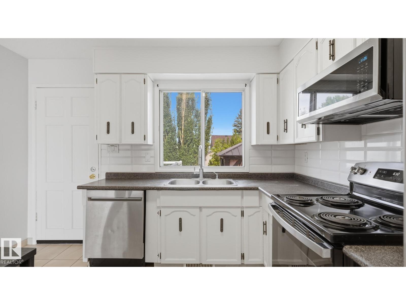
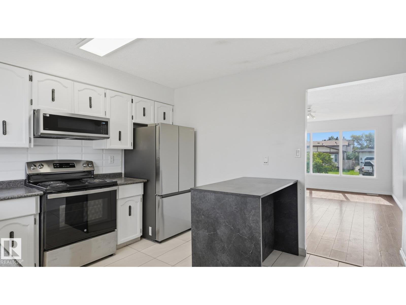
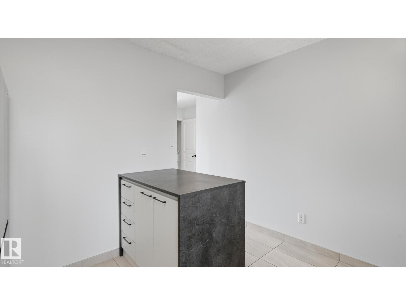
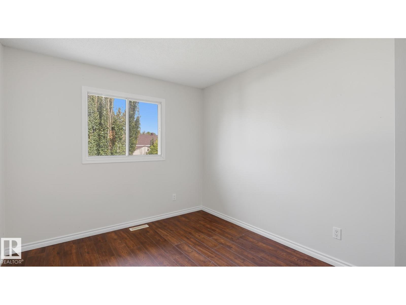
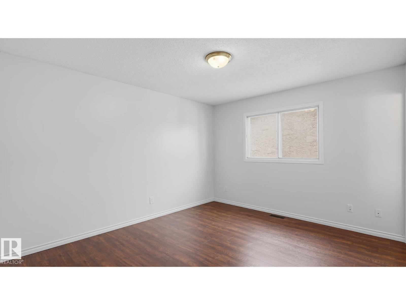
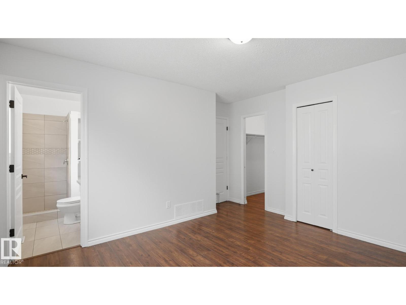
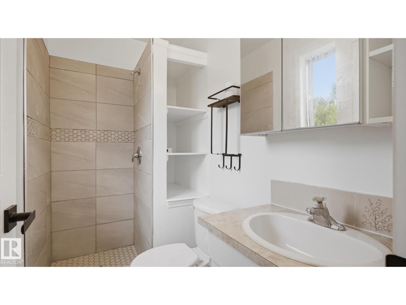
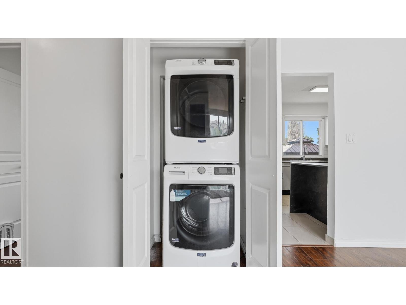
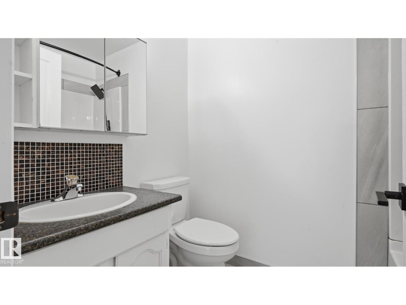
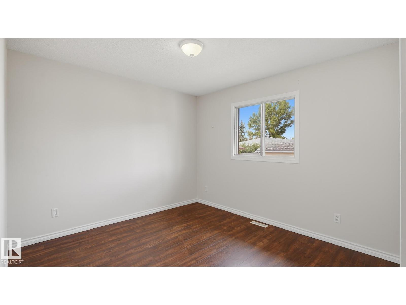
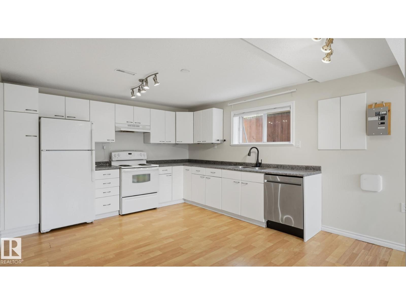
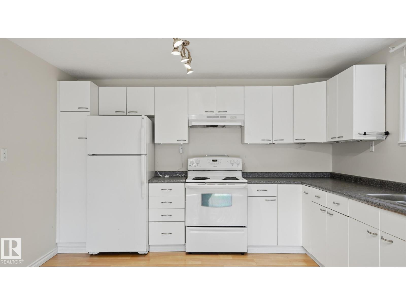
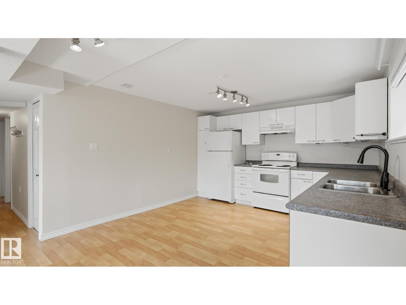
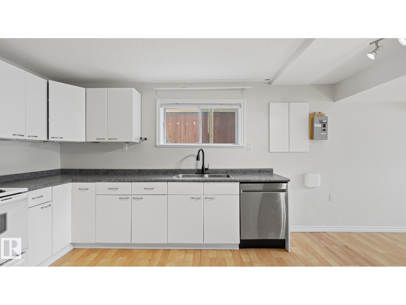
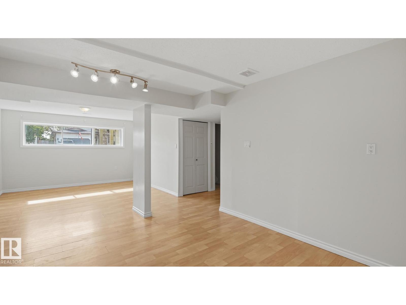
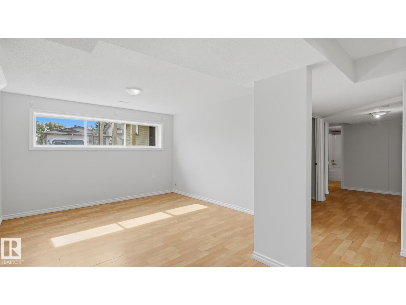
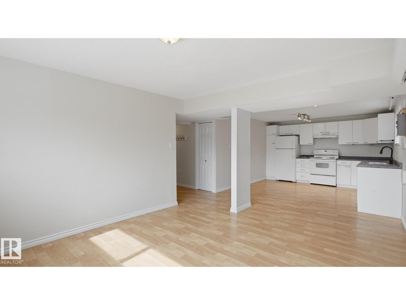
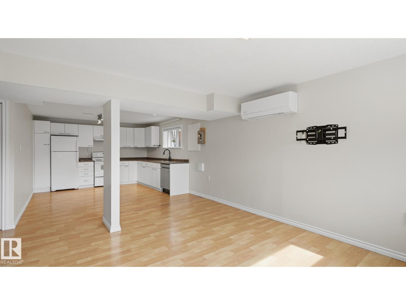
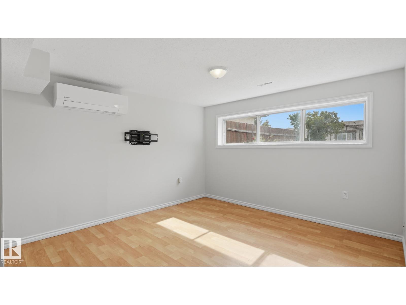
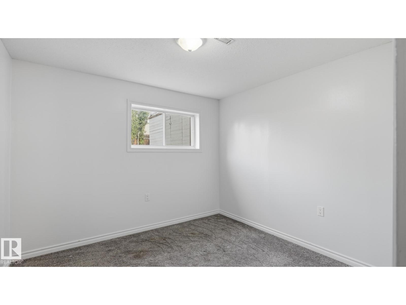
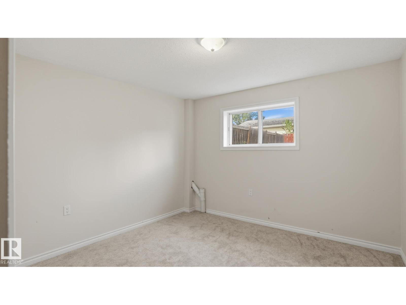
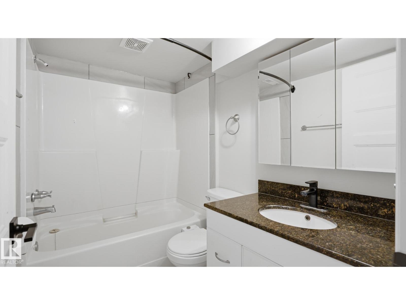
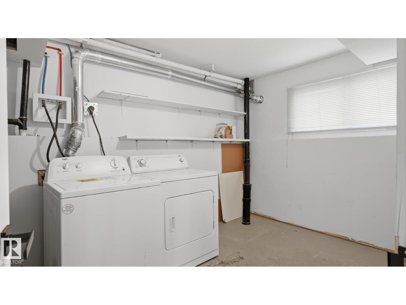
Welcome to this spacious 3+2 bedroom bi-level featuring two kitchens, split air-conditioning and an seperate entrance to the basement. Laminate and tile flooring complement the functional main floor, where south-facing windows brighten the living room and adjoining dining area. The kitchen offers ample cabinetry, newer tile flooring, a modern backsplash and garden doors to the rear deck. Three generous bedrooms include a primary with an upgraded three-piece ensuite. A four-piece bathroom and convenient laundry closet complete this level. Large windows bring plenty of natural light into the lower level, featuring a newer second kitchen, family room, two bedrooms, a four-piece bathroom and a separate laundry and utility room. Enjoy outdoor living with a two-tiered deck, gazebo with built-in storage, firepit area and room for a garden. An insulated double attached garage measuring 18 x 23 ft adds convenient parking and storage. Note: High-efficiency furnace (2017), shingles (2025) and water tank (2024). (id:67053)
Property details
Property
- List price
- $420,000
- Previous price
- $425,000
- Price reduced
- Sept. 28, 2026 · $5,000 off
- Style
- Bi-level
- Year built
- 1983
- Living area
- 1,139 square feet
- MLS® number
- E4508199
Interior
- Bedrooms
- 5
- Bathrooms
- 3
- Basement
- Finished, Full
- Appliances
- Dishwasher, Dryer, Two stoves, Two Washers, Two Refrigerators
Systems
- Heating
- Forced air
Parking
- Parking
- Attached Garage
Condo fee
- Ownership
- Freehold
City assessment
- Assessed value
- $499,000 (2025)
- Assessment class
- Residential
Lot & site
- Lot size
- 481 m² (5,174 sq ft)
- Lot features
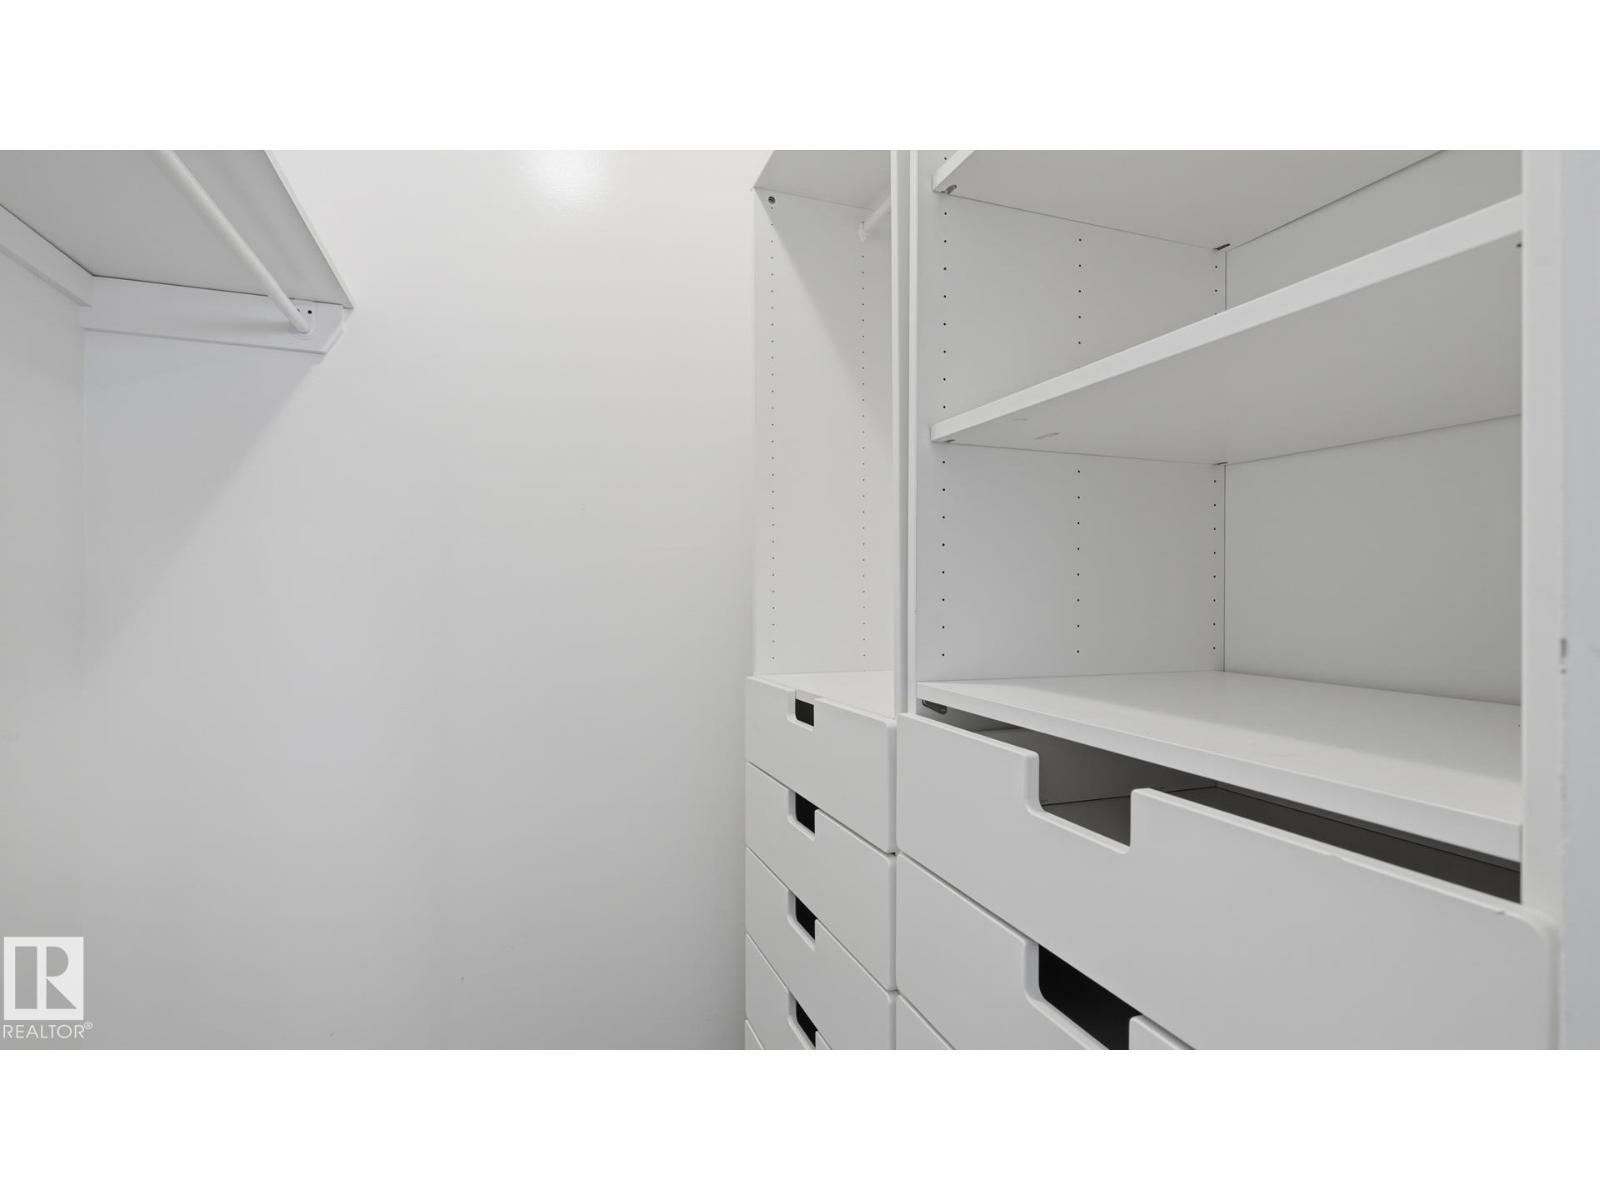
- Private setting, Closet Organizers
- Site influences
- Private setting, Closet Organizers
- Community
- Caernarvon
Rooms
Main level
- Living room5.69 × 3.93 meters
- Dining room—
- Kitchen3.41 × 3.53 meters
- Primary Bedroom4.02 × 4.02 meters
- Bedroom 23.95 × 4.14 meters
- Bedroom 3—
Lower level
- Family room—
- Bedroom 4—
- Bedroom 5—
More homes in Caernarvon
All 9 homes for sale in Caernarvon, newest first, with schools, parks and what the neighbourhood sells for.
Listing courtesy of Royal LePage Noralta Real Estate. Listing data is provided under copyright by the REALTORS® Association of Edmonton via the CREA Data Distribution Facility (DDF®). Information is deemed reliable but is not guaranteed accurate by CREA, the board, or Real Living, and should be independently verified. Not intended to solicit properties currently listed for sale.