11 Northwoods VG NW
Caernarvon · Edmonton, AB T5X 1T2
MLS® E4495776 · Listing courtesy of MaxWell Progressive
$179,900Reduced $5,000 (2.8%) on
2 bedrooms · 1 bathrooms · 511 sq ft · Built 1975 · Bi-level house
About this home
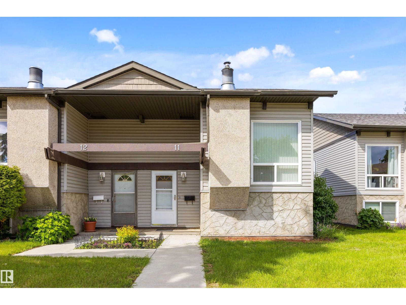
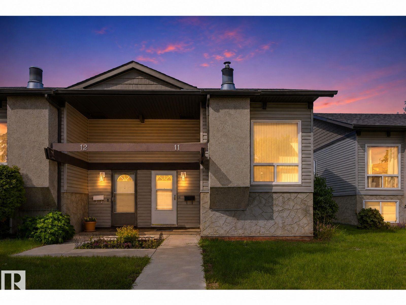
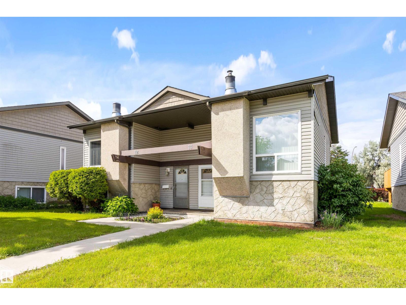
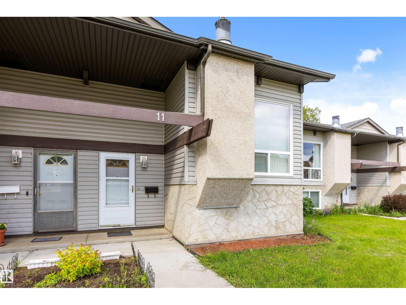
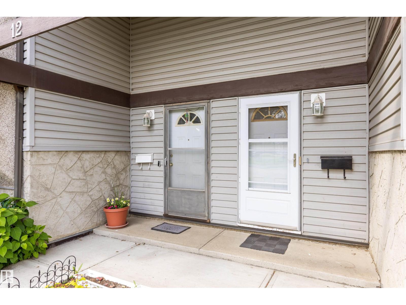
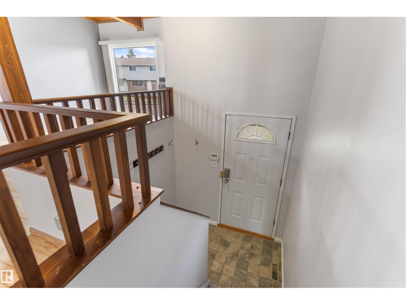

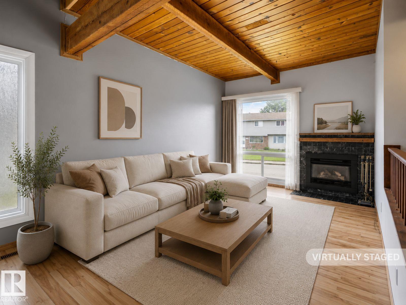
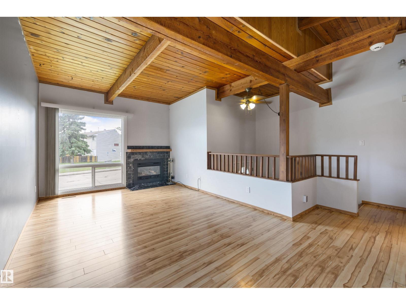
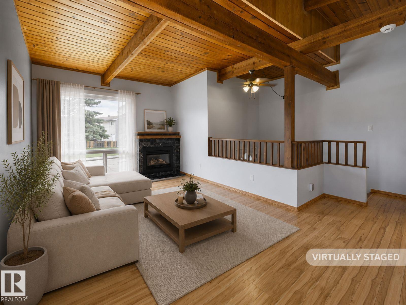
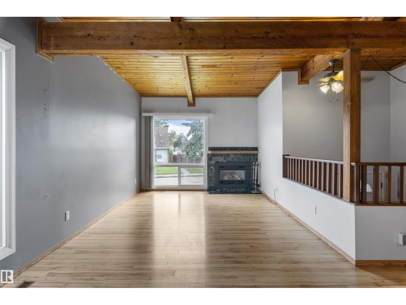
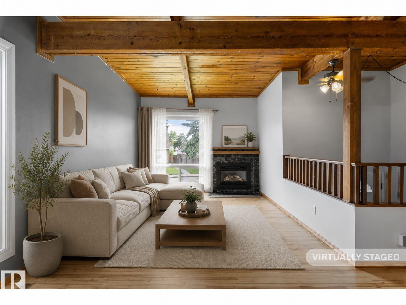
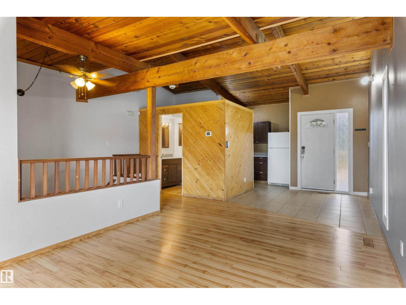
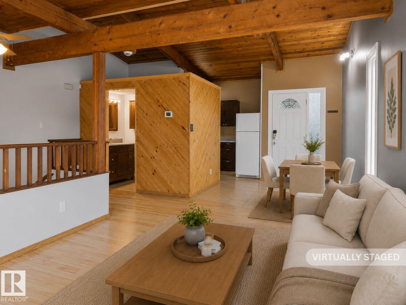
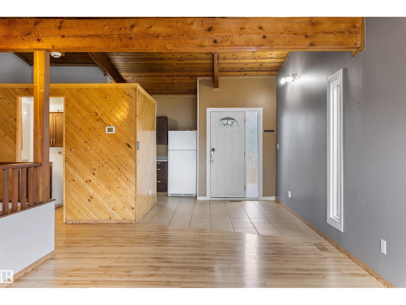
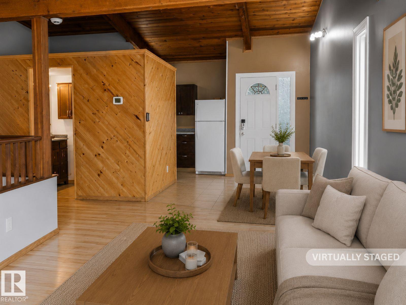
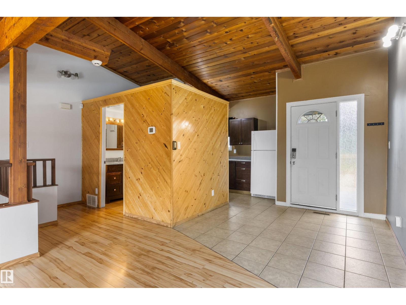
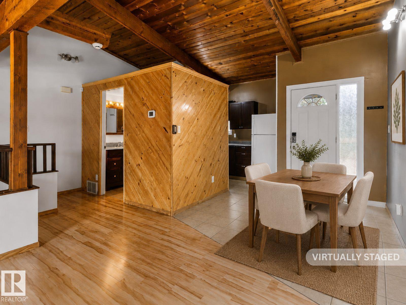
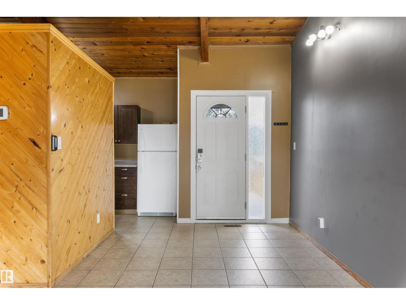
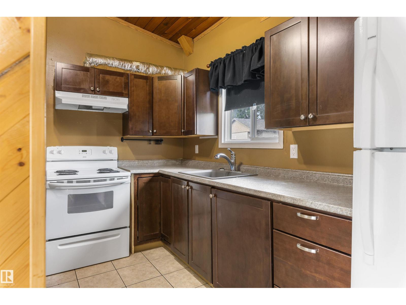
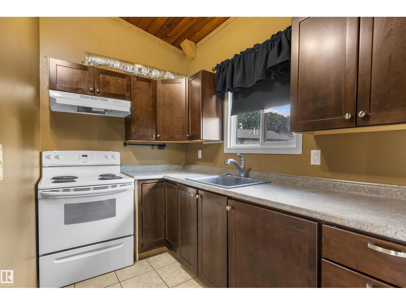
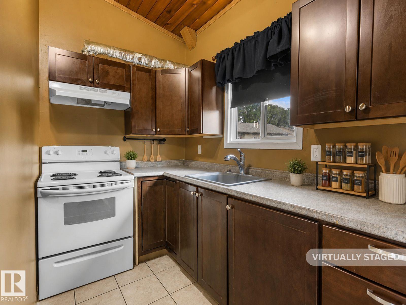
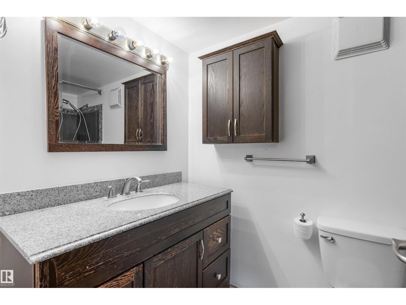
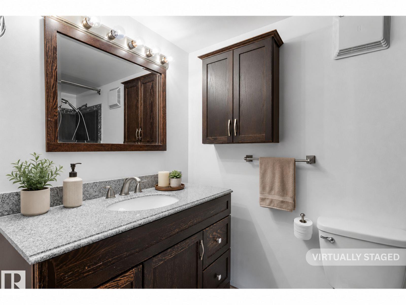
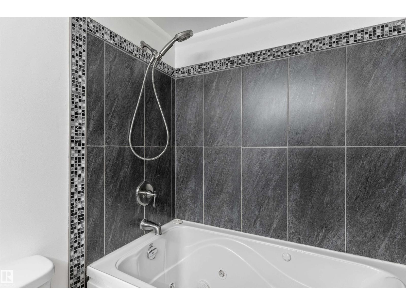
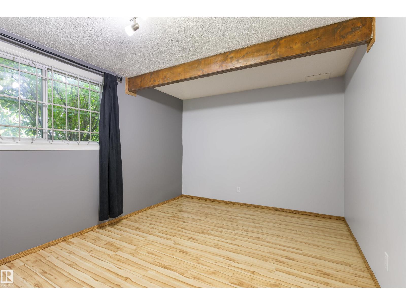
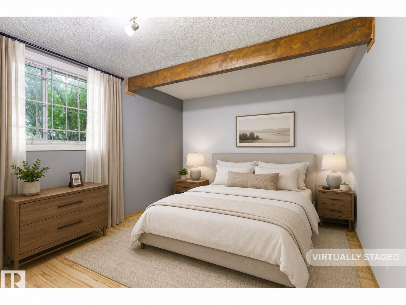
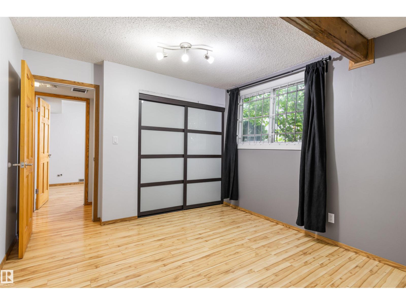
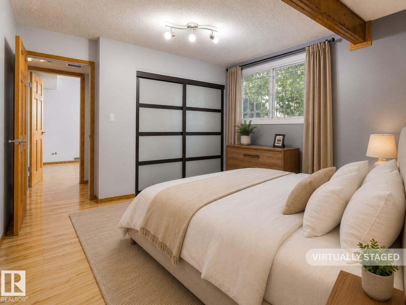
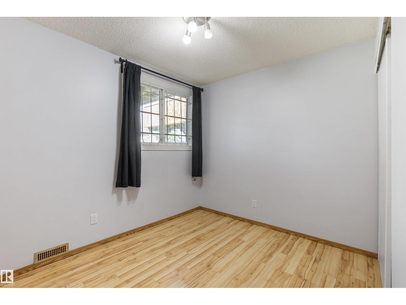
Welcome to 11 Northwoods Village! This stylish 2-bedroom half duplex condo has been updated, making it truly move-in ready. Past improvements include the roof, siding, furnace, hot water tank, flooring, paint, lighting, kitchen, screen doors, and a cozy remote-controlled natural gas fireplace. The bright, airy living room showcases soaring open-beam vaulted ceilings, creating a warm and inviting space to relax or entertain. Outside, enjoy your private deck, an energized parking stall directly behind the unit, and additional parking right at your front door. Set in a quiet, established neighborhood, you'll love being within walking distance of schools, Beaumaris and Roundel Lakes, parks, walking trails, the YMCA, Castle Downs Arena, and the Edmonton Public Library. Whether you're a first-time buyer, downsizer, or investor, this beautifully updated home offers comfort, convenience, and outstanding value. (id:67053)
Property details
Property
- List price
- $174,900
- Previous price
- $179,900
- Price reduced
- Sept. 12, 2026 · $5,000 off
- Style
- Bi-level
- Year built
- 1975
- Living area
- 511 square feet
- MLS® number
- E4495776
Interior
- Bedrooms
- 2
- Bathrooms
- 1
- Basement
- Finished, Full
- Appliances
- Washer, Refrigerator, Stove, Dryer, Hood Fan
Systems
- Heating
- Forced air
Parking
- Parking
- Stall
Condo fee
- Fee
- $400 monthly
- Includes
- Exterior Maintenance, Landscaping, Property Management, Insurance, Other, See Remarks
- Ownership
- Condo/Strata
City assessment
- Assessed value
- $179,000 (2025)
- Assessment class
- Residential
Lot & site
- Lot size
- 286 m² (3,082 sq ft)
- Lot features
- No Smoking Home
- Site influences
- No Smoking Home
- Community
- Caernarvon
Rooms
Main level
- Living room3.33 × 5.68 meters
- Dining room2.76 × 3.23 meters
- Kitchen3.63 × 1.78 meters
Lower level
- Primary Bedroom3.32 × 4.24 meters
- Bedroom 23.34 × 2.6 meters
- Utility room3.62 × 3.8 meters
- Storage—
More homes in Caernarvon
All 9 homes for sale in Caernarvon, newest first, with schools, parks and what the neighbourhood sells for.
Listing courtesy of MaxWell Progressive. Listing data is provided under copyright by the REALTORS® Association of Edmonton via the CREA Data Distribution Facility (DDF®). Information is deemed reliable but is not guaranteed accurate by CREA, the board, or Real Living, and should be independently verified. Not intended to solicit properties currently listed for sale.