14316 59 Avenue NW
Brookside · Edmonton, AB T6H 1G8
MLS® E4509833 · Listing courtesy of Royal LePage Noralta Real Estate
$574,800Reduced $39,800 (6.9%) on
4 bedrooms · 3 bathrooms · 1,942 sq ft · Built 1970 · House
About this home
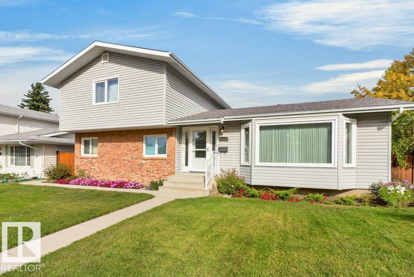
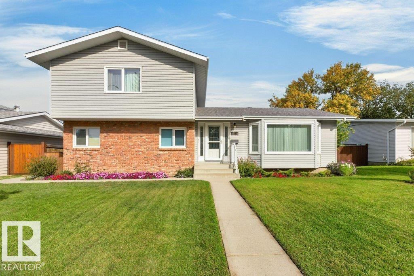
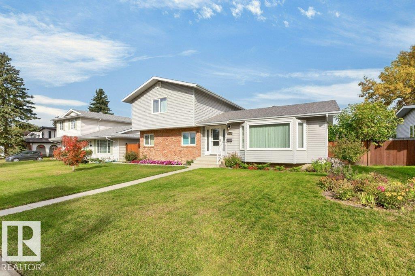
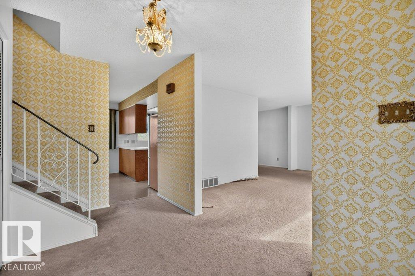
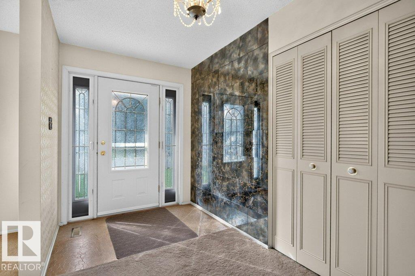
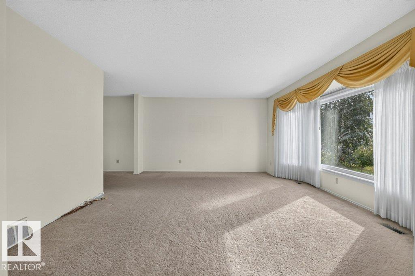
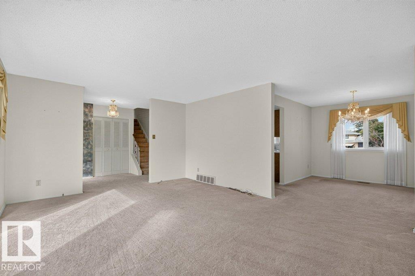
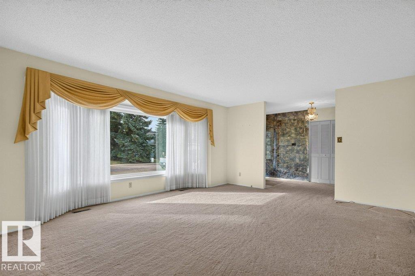
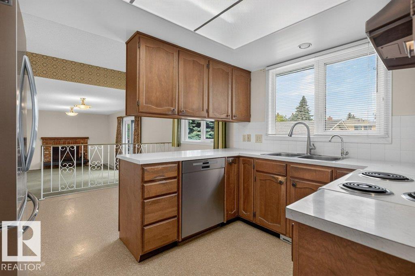
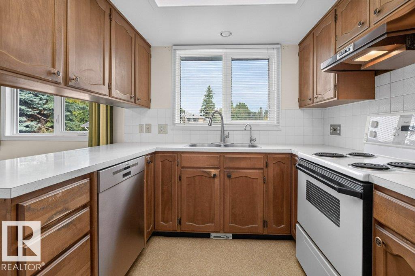
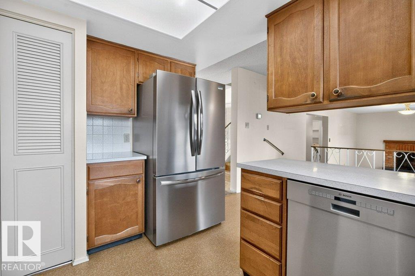
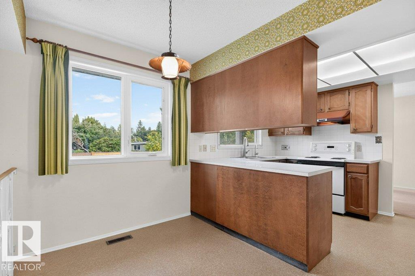
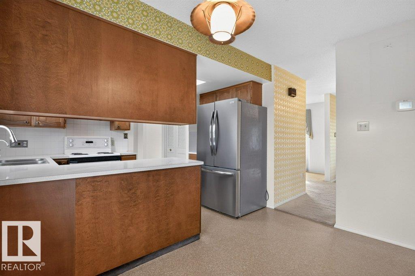
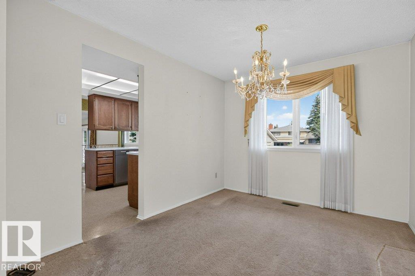
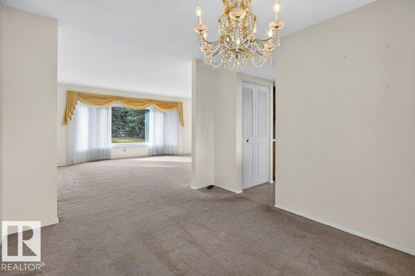
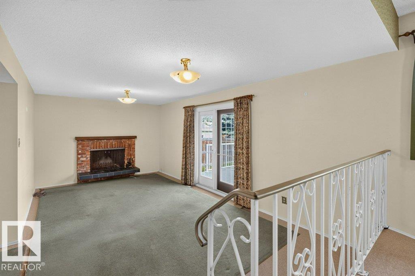
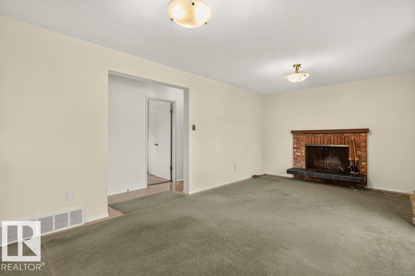
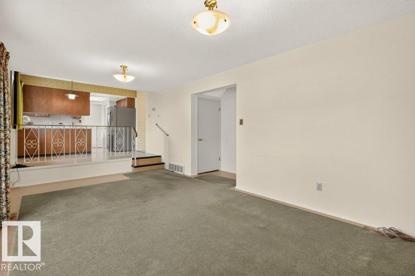
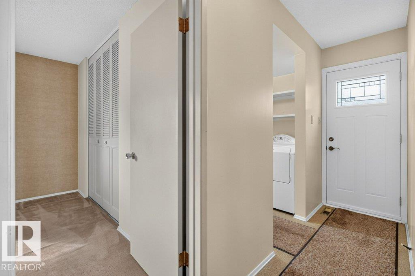
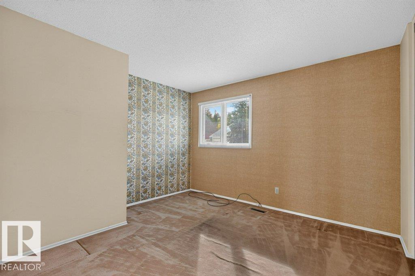
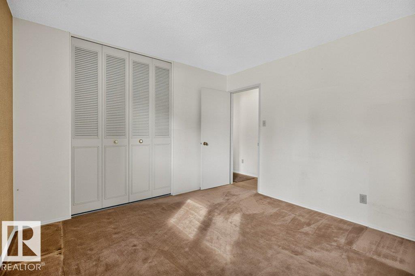
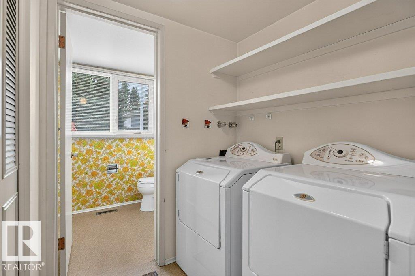
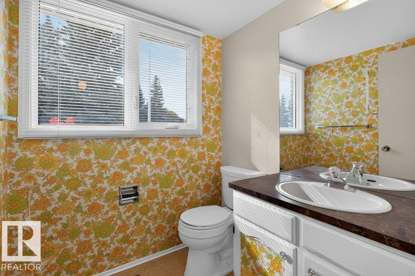
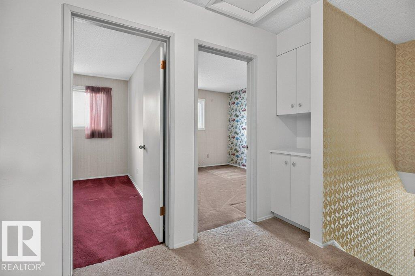
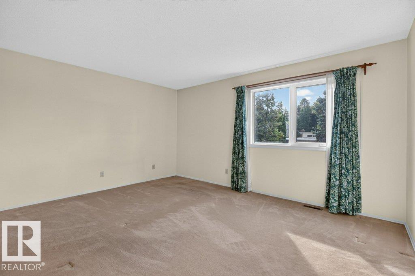
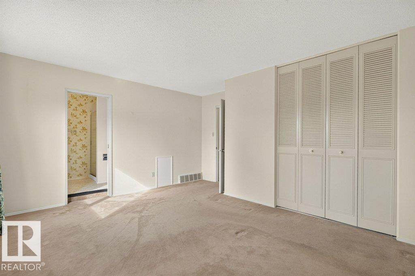
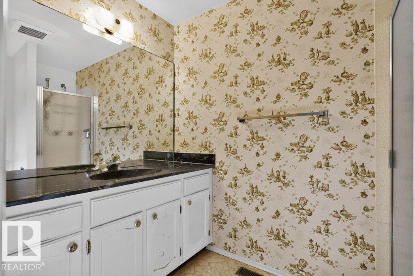
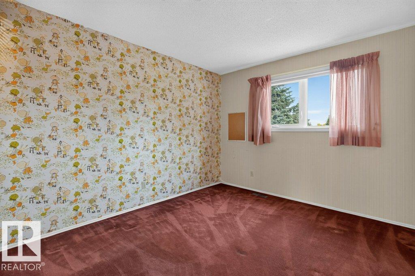
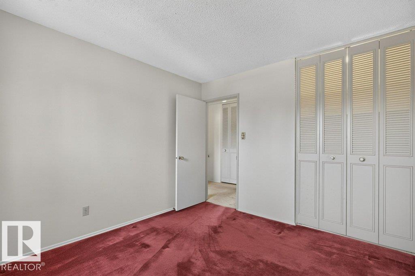
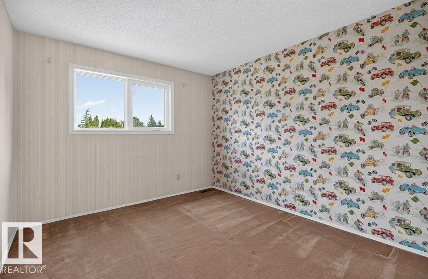
Almost Original Owner Home in Brookside, 54+ years! This 2-storey home has been meticulously cared for over the years & pride of ownership is evident inside & out! The home with 4 bedrooms & 2.5 baths provides ample room for the family & situated on a 62’x120’ lot giving you lots of space for outdoor activities. The home has an L-shaped living room with formal dining, kitchen overlooking the back yard, dinette, main floor family room with fireplace, 4th bedroom & main floor laundry room. Upstairs you have a primary with walk-in closet & 3-piece ensuite bath, two more well-sized bedrooms & a 4-piece bath. Downstairs has a large rec room, mechanical and storage rooms. Outside a fully fenced & landscaped yard with a composite deck & detached double garage. Updates include shingles, furnaces, A/C, deck, windows, doors, siding with added insulation, soffit & facia. Interior finish is a step back to the 70’s. Ideal location tucked in on a quiet street & only steps to parks, river valley, schools & so much more! (id:67053)
Property details
Property
- List price
- $535,000
- Previous price
- $574,800
- Price reduced
- Oct. 1, 2026 · $39,800 off
- Style
- House
- Year built
- 1970
- Living area
- 1,942 square feet
- MLS® number
- E4509833
Interior
- Bedrooms
- 4
- Bathrooms
- 3
- Basement
- Partially finished, Full
- Appliances
- Washer, Refrigerator, Dishwasher, Stove, Dryer, Freezer, Hood Fan, Water Distiller, Window Coverings, Garage door opener, Garage door opener remote(s)
Systems
- Heating
- Forced air
Parking
- Parking
- Detached Garage
Condo fee
- Ownership
- Freehold
City assessment
- Assessed value
- $585,000 (2025)
- Assessment class
- Residential
Lot & site
- Lot size
- 696 m² (7,494 sq ft)
- Lot features
- Flat site, Subdividable lot, No Animal Home, No Smoking Home
- Site influences
- Flat site, Subdividable lot, No Animal Home, No Smoking Home
- Community
- Brookside
Rooms
Main level
- Living room5.58 × 4.62 meters
- Dining room2.93 × 3.53 meters
- Kitchen2.72 × 3.47 meters
- Family room6.17 × 3.44 meters
- Bedroom 43.71 × 3.4 meters
- Breakfast2.1 × 3.44 meters
- Laundry room—
Basement
- Den2.9 × 3.54 meters
- Recreation room6.85 × 4.01 meters
Upper Level
- Primary Bedroom4.3 × 4.6 meters
- Bedroom 23.39 × 3.05 meters
- Bedroom 33.4 × 3.07 meters
More homes in Brookside
All 5 homes for sale in Brookside, newest first, with schools, parks and what the neighbourhood sells for.
Listing courtesy of Royal LePage Noralta Real Estate. Listing data is provided under copyright by the REALTORS® Association of Edmonton via the CREA Data Distribution Facility (DDF®). Information is deemed reliable but is not guaranteed accurate by CREA, the board, or Real Living, and should be independently verified. Not intended to solicit properties currently listed for sale.