10338 162ST NW
Britannia Youngstown · Edmonton, AB T5P 3M2
MLS® E4507183 · Listing courtesy of MaxWell Devonshire Realty
$549,800Reduced $24,900 (4.5%) on
4 bedrooms · 4 bathrooms · 1,776 sq ft · Built 2019 · Duplex
About this home
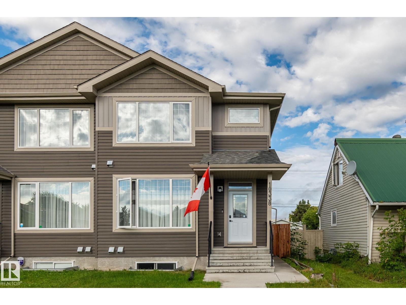
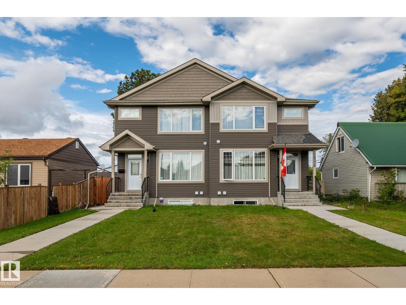
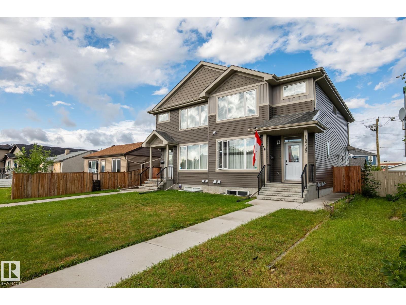
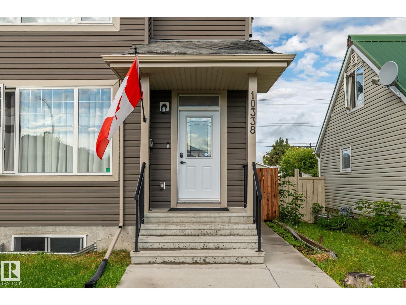
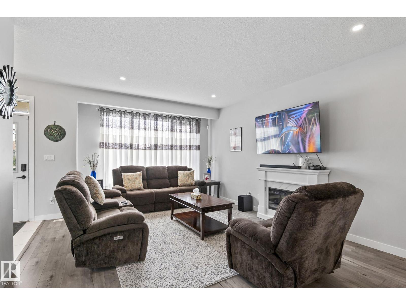
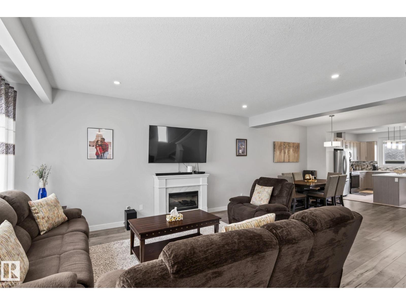
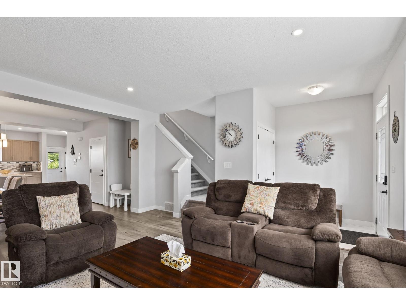
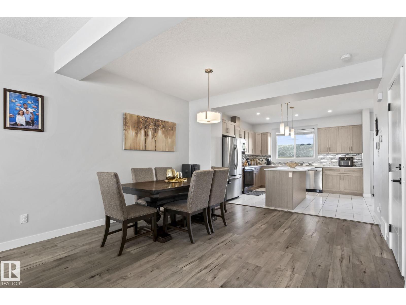
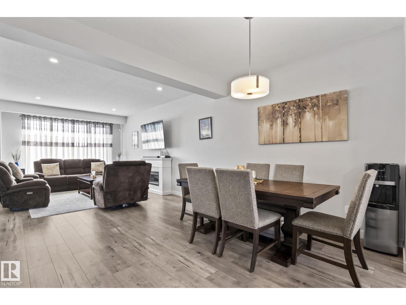
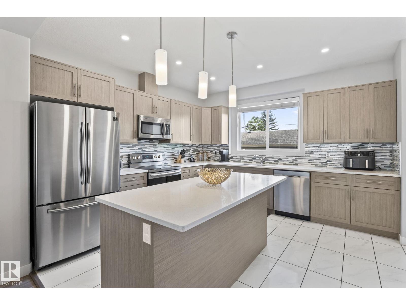
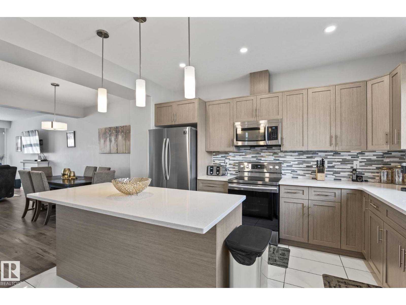
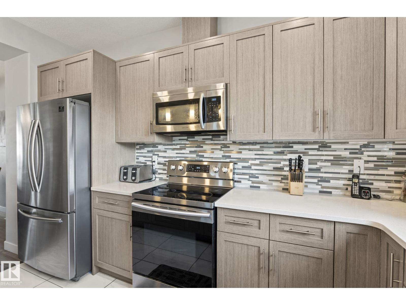
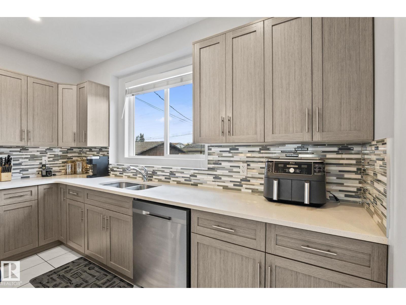
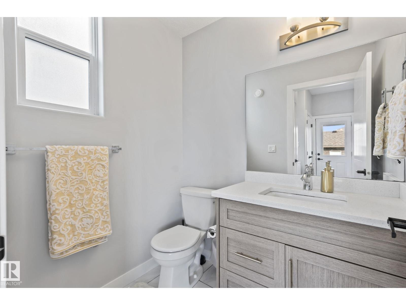
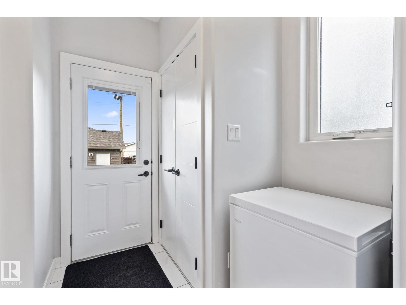
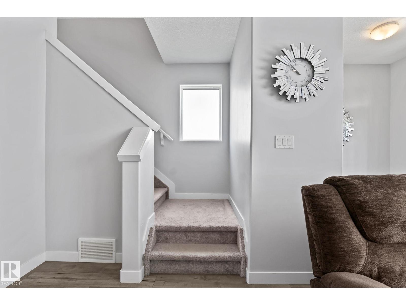
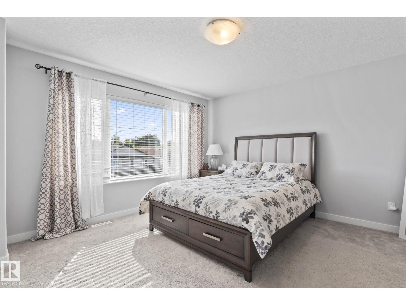
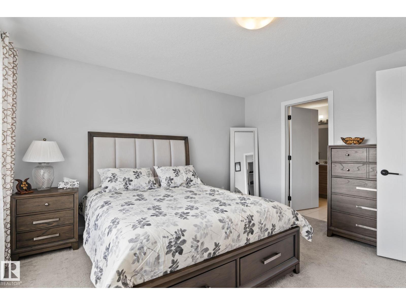
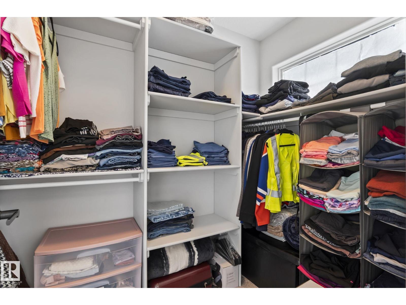
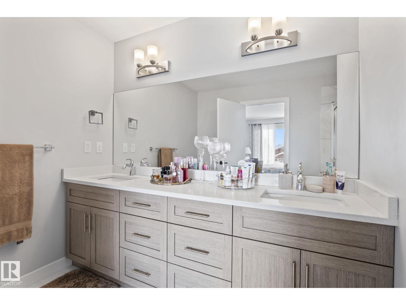
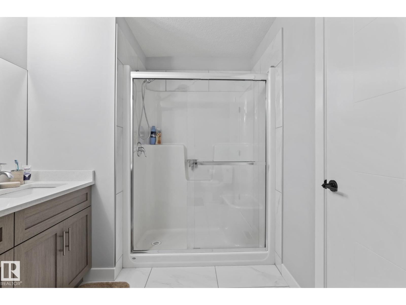
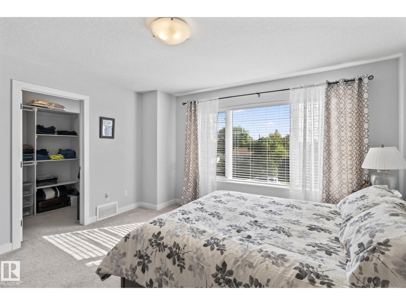
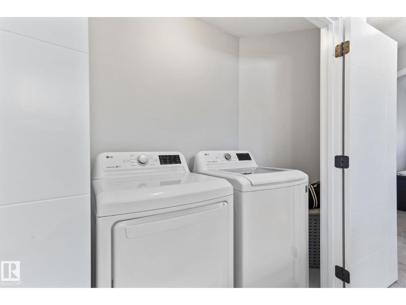
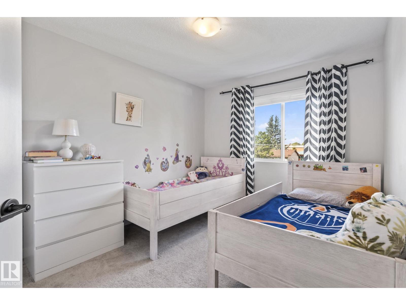
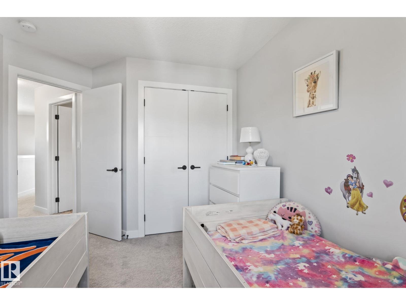
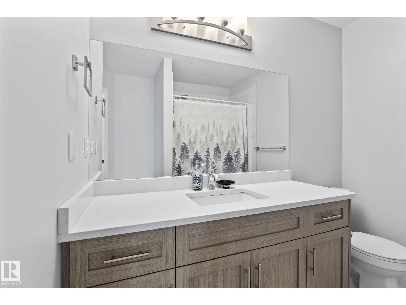
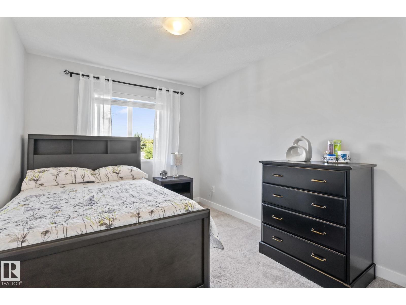
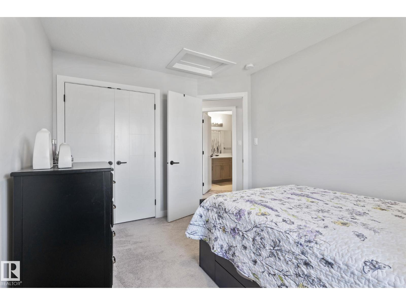
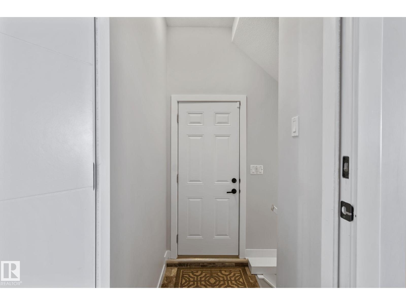
Welcome to Britannia Youngstown! This well-designed half duplex features a 1-bedroom LEGAL SECONDARY SUITE , double detached garage, and an EXTRA LONG DRIVE WAY with parking for two additional vehicles. Conveniently located just two streets from the school. The main floor offers a bright, wide-open concept with spacious living, dining, and kitchen areas. Upstairs features 3 generous bedrooms, including a primary bedroom with ensuite and walk-in closet, plus a common bathroom and convenient upper-floor laundry. The basement has a separate entrance and a fully developed 1-bedroom legal secondary suite—an excellent mortgage helper or investment opportunity. Priced to sell at City-assessed value! A fantastic opportunity for homeowners and investors alike. (id:67053)
Property details
Property
- List price
- $524,900
- Previous price
- $549,800
- Price reduced
- Sept. 25, 2026 · $24,900 off
- Style
- Duplex
- Year built
- 2019
- Living area
- 1,776 square feet
- MLS® number
- E4507183
Interior
- Bedrooms
- 4
- Bathrooms
- 4
- Basement
- Finished, Full, Suite
- Appliances
- Washer, Dishwasher, Stove, Dryer, Window Coverings, Garage door opener remote(s), Washer/Dryer Stack-Up, Two Refrigerators
Systems
- Heating
- Baseboard heaters, Forced air
Parking
- Parking
- Detached Garage
Condo fee
- Ownership
- Freehold
Lot & site
- Community
- Britannia Youngstown
Rooms
Above
- Primary Bedroom—
- Bedroom 2—
- Bedroom 3—
Basement
- Bedroom 4—
More homes in Britannia Youngstown
All 15 homes for sale in Britannia Youngstown, newest first, with schools, parks and what the neighbourhood sells for.
Listing courtesy of MaxWell Devonshire Realty. Listing data is provided under copyright by the REALTORS® Association of Edmonton via the CREA Data Distribution Facility (DDF®). Information is deemed reliable but is not guaranteed accurate by CREA, the board, or Real Living, and should be independently verified. Not intended to solicit properties currently listed for sale.