4113 158 Avenue NW
Brintnell · Edmonton, AB T5Y 0A3
MLS® E4512613 · Listing courtesy of MORE Real Estate
4 bedrooms · 3 bathrooms · 1,798 sq ft · Built 2005 · House
About this home
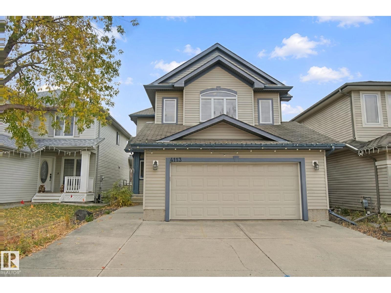
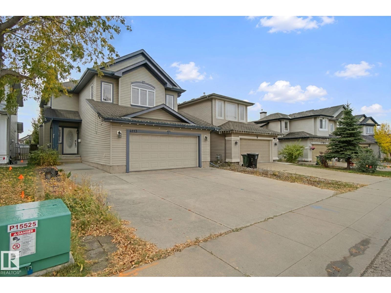
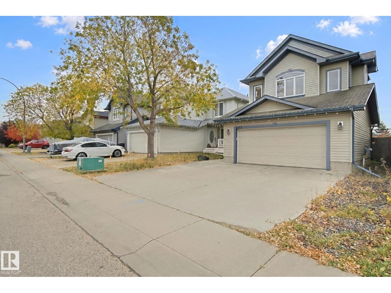
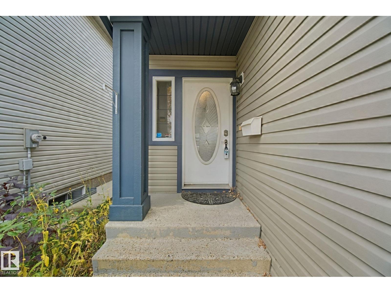
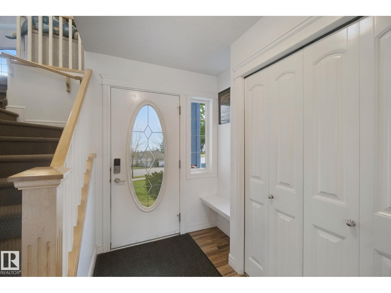
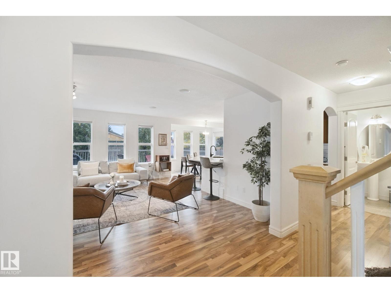
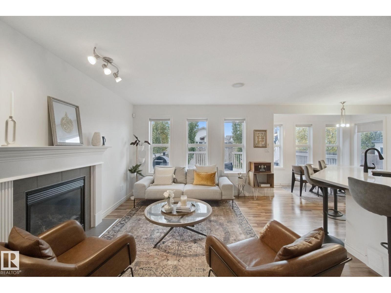
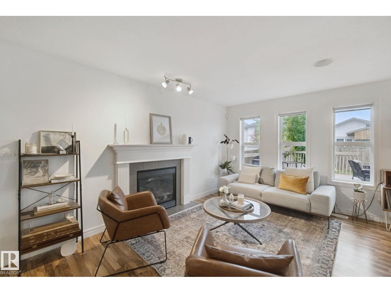
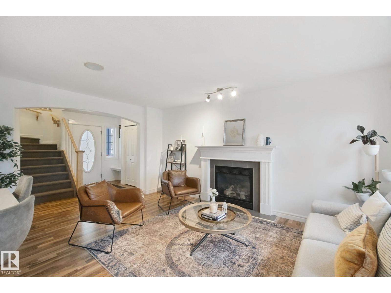
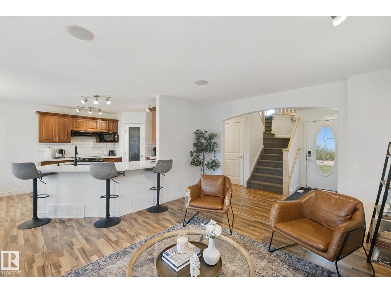
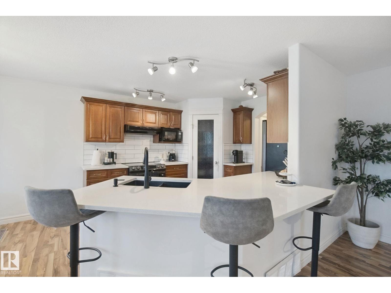
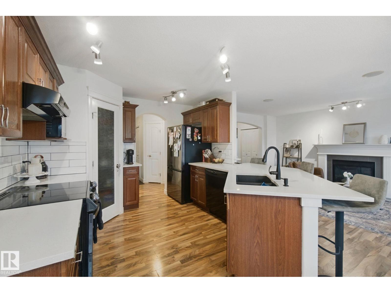
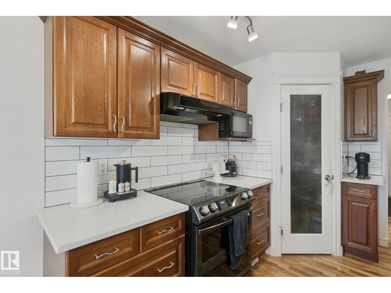
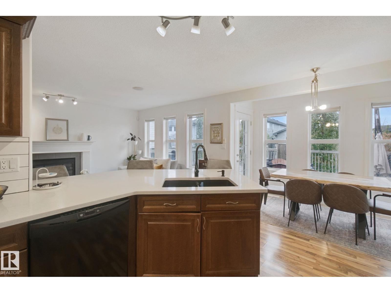
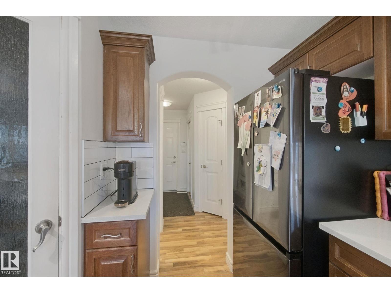
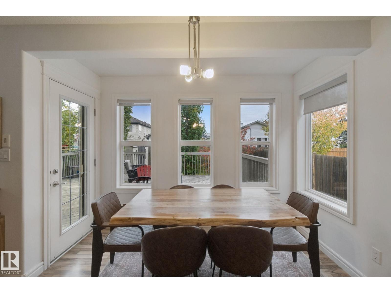
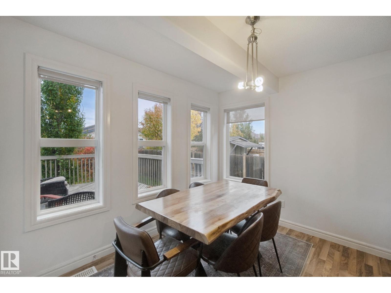
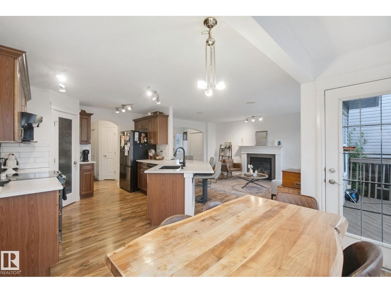
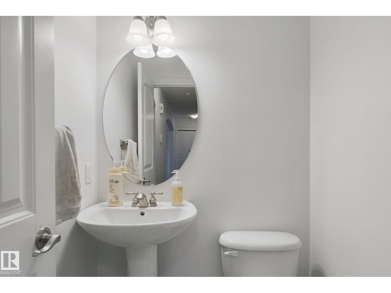
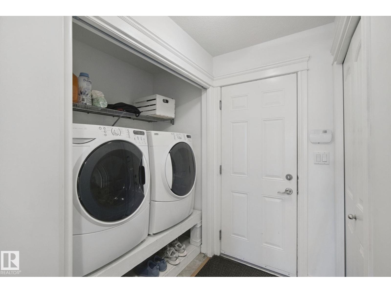
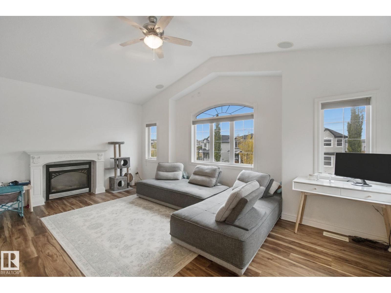
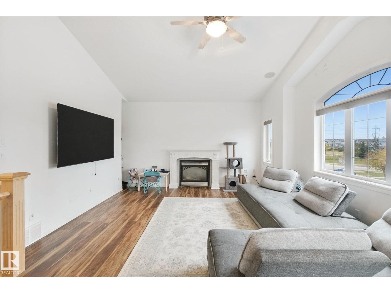
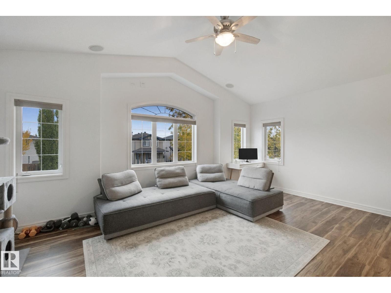
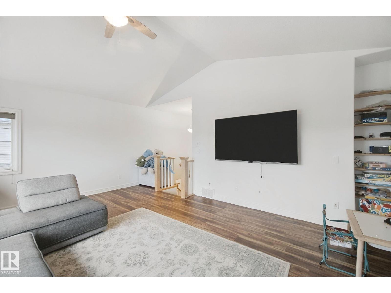
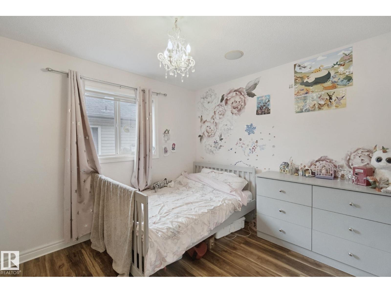
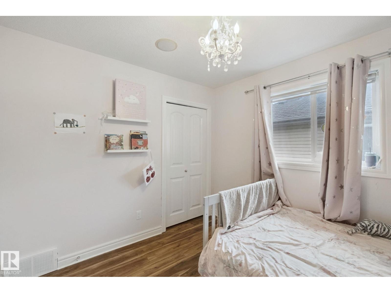
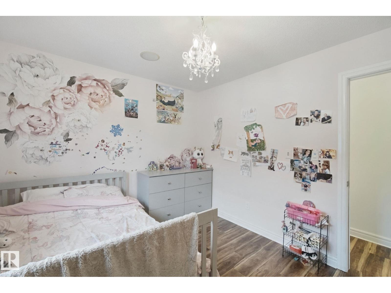
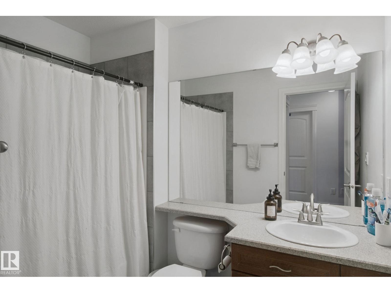
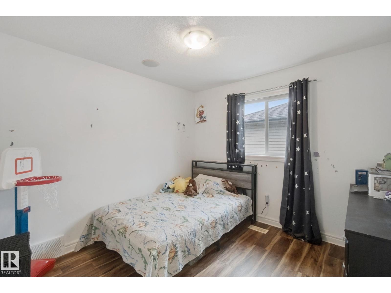
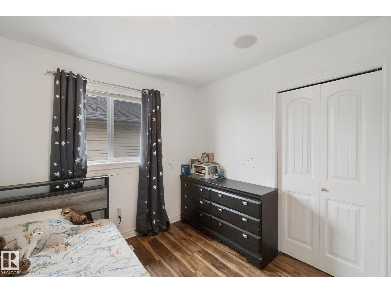
Welcome to this beautifully maintained 2-storey home in family-friendly Brintnell! A spacious entry welcomes you into the bright, open-concept main floor featuring a well-appointed kitchen with ample cabinetry, pantry & large raised eating island. The adjoining dining area offers patio doors to a HUGE deck, perfect for summer BBQs, while the inviting living room features a cozy fireplace. Main floor laundry & 2-pc bath add convenience. Upstairs, the impressive oversized bonus room with a 2nd fireplace is ideal for movie nights or family gatherings. The generous primary suite features a walk-in closet & private 4-pc ensuite with deep soaker tub & separate shower. Two additional bedrooms & a full 4-pc bath complete this level. The fully finished basement offers a spacious rec room & 4th bedroom, providing extra space for family or guests. Enjoy central A/C, built-in vacuum & a fantastic location within walking distance to parks, shopping, transit & amenities. A wonderful place to call home! (id:67053)
Property details
Property
- List price
- $520,000
- Style
- House
- Year built
- 2005
- Living area
- 1,798 square feet
- MLS® number
- E4512613
Interior
- Bedrooms
- 4
- Bathrooms
- 3
- Basement
- Finished, Full
- Appliances
- Washer, Refrigerator, Dishwasher, Stove, Dryer, Hood Fan, Storage Shed, Window Coverings
Systems
- Heating
- Forced air
Parking
- Parking
- Attached Garage
Condo fee
- Ownership
- Freehold
City assessment
- Assessed value
- $504,500 (2025)
- Assessment class
- Residential
Lot & site
- Lot size
- 372 m² (4,004 sq ft)
- Lot features
- Flat site
- Site influences
- Flat site
- Community
- Brintnell
Rooms
Main level
- Living room3.9 × 4.8 meters
- Dining room3.2 × 2.75 meters
- Kitchen3.22 × 3.43 meters
Upper Level
- Primary Bedroom3.91 × 3.96 meters
- Bedroom 23.09 × 3.09 meters
- Bedroom 32.98 × 3.34 meters
- Bonus Room5.87 × 4.56 meters
Basement
- Bedroom 42.87 × 3.18 meters
- Recreation room5.67 × 7.06 meters
More homes in Brintnell
All 18 homes for sale in Brintnell, newest first, with schools, parks and what the neighbourhood sells for.
Listing courtesy of MORE Real Estate. Listing data is provided under copyright by the REALTORS® Association of Edmonton via the CREA Data Distribution Facility (DDF®). Information is deemed reliable but is not guaranteed accurate by CREA, the board, or Real Living, and should be independently verified. Not intended to solicit properties currently listed for sale.