#25 – 445 Brintnell Boulevard NW
Brintnell · Edmonton, AB T5Y 0V5
MLS® E4512595 · Listing courtesy of Coldwell Banker Mountain Central
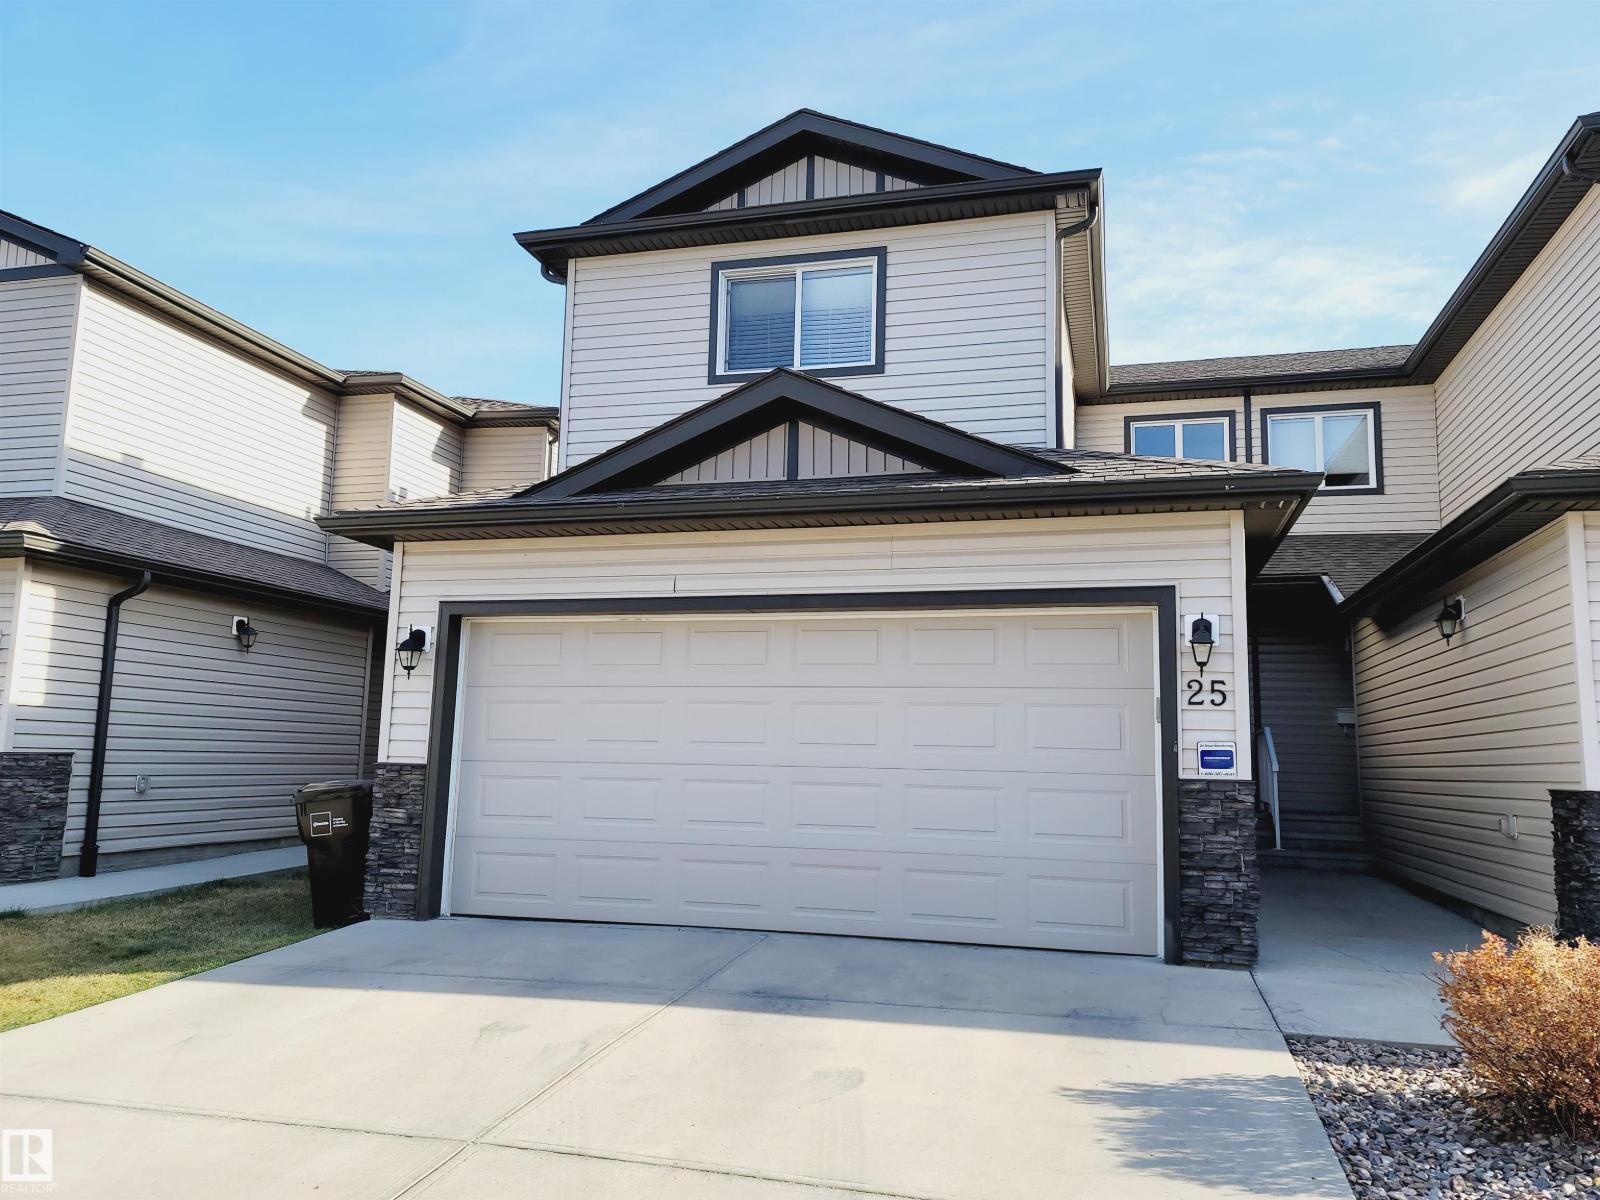
3 bedrooms · 4 bathrooms · 1,322 sq ft · Built 2014 · Duplex
About this home
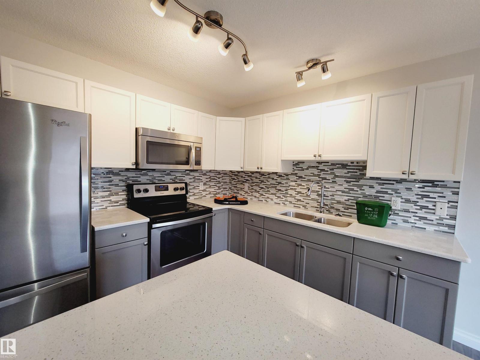
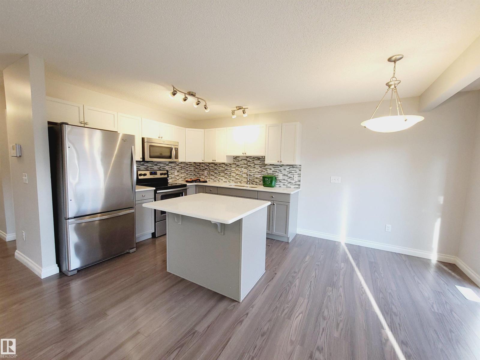
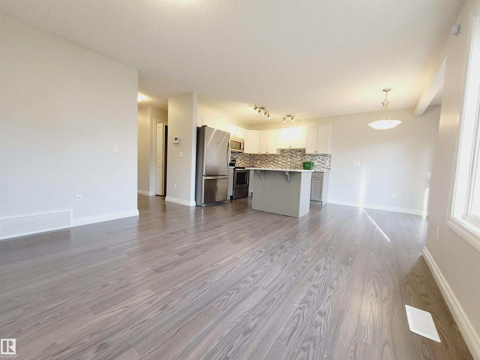
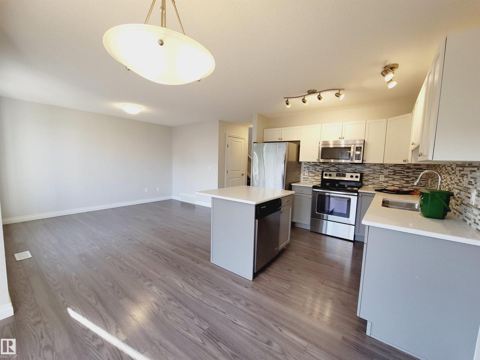
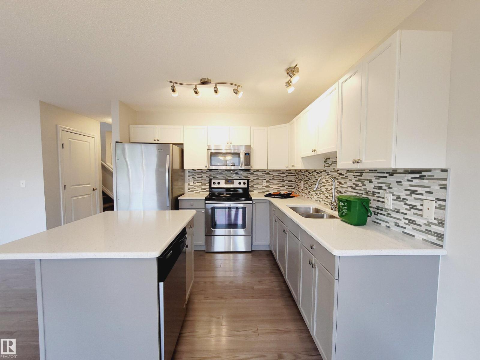
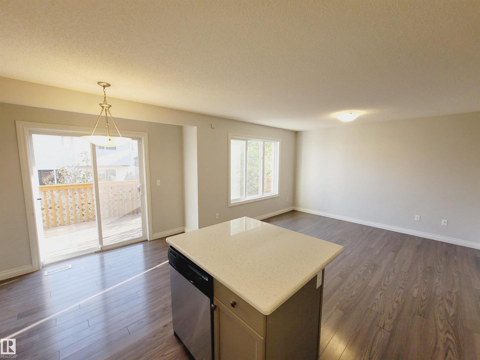
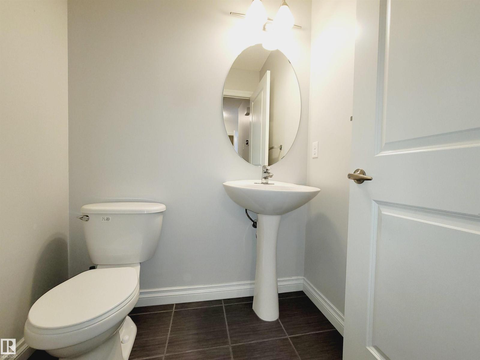
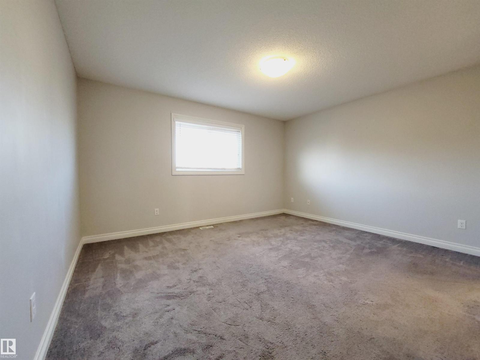
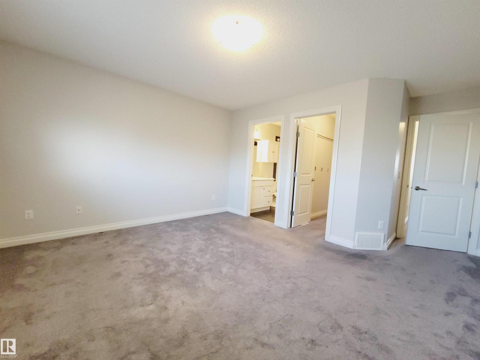
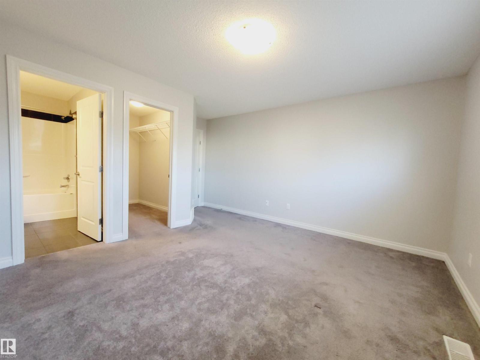
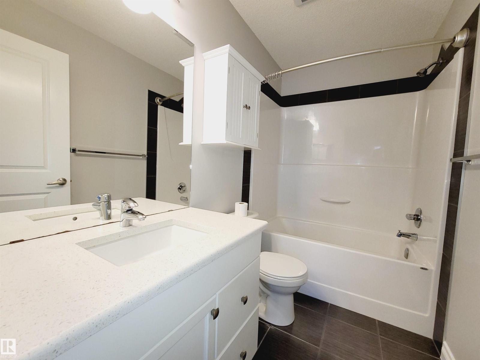
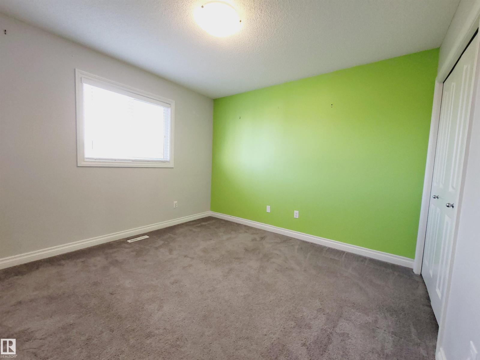
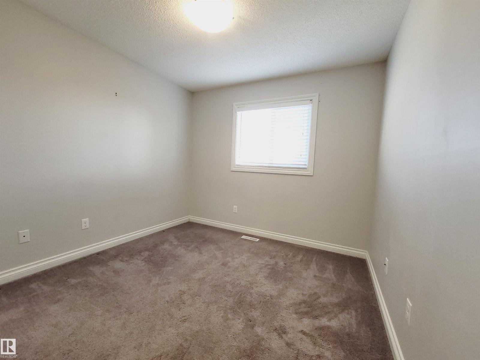
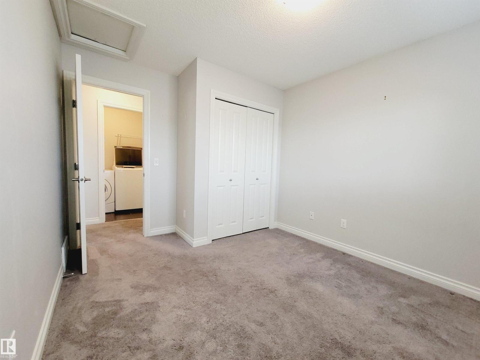
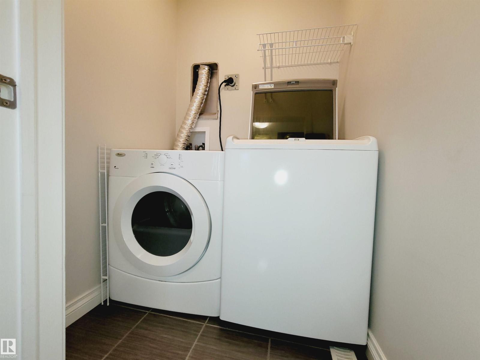
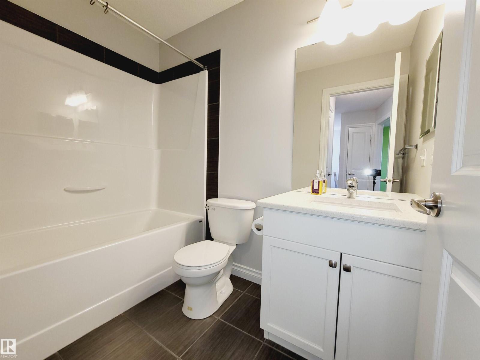
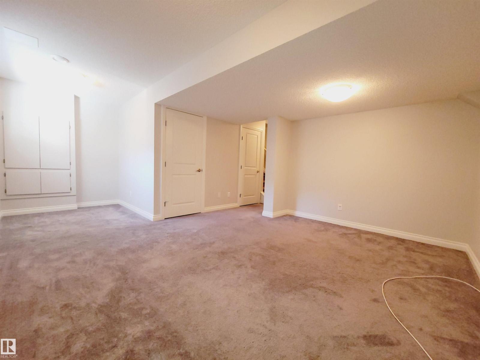
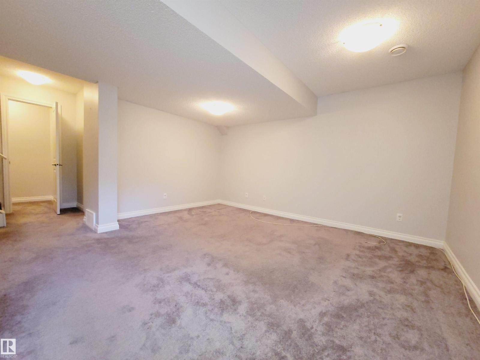
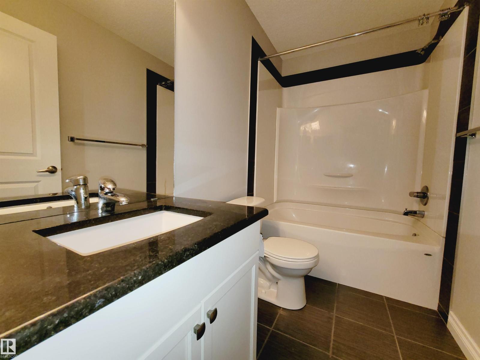
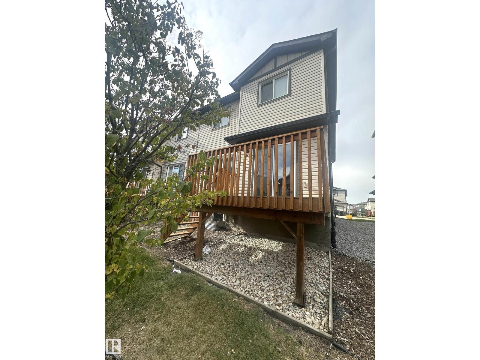
Excellent Excellent Location with Private End Unit in Brintnell Summit has the best environment, mature landscape backing onto residential single family homes where Your deck is not intruding, looking onto a court yard of units viewing many other decks. Believe newer 2015 built 2 storey has DOUBLE ATTACHED GARAGE, 4 washrooms, fully dev finished basement, 3 bedrooms up stairs, primary bedroom has walk in closet w 4 piece ensuite, a great feature of 2 nd storey laundry - Outstanding Value !! Bright Open Great Room Living Room Dining & Kitchen Concept leads sliding doors onto Your Private East Facing Deck for upmost enjoyment, mature view. Stunning Kitchen, Granite Counters, Large Island, plus Pantry, Stainless Applianaces - Wow ! 3 washrooms have 4 pieces - shows thoughtful quality of design & build. Your lower level basement is developed as the perfect get away space for teenagers, office, rec area, hobby studio with a 4 piece washroom. Near Parks, schools, shopping, Transportation .... Super Living (id:67053)
Property details
Property
- List price
- $334,900
- Style
- Duplex
- Year built
- 2014
- Living area
- 1,322 square feet
- MLS® number
- E4512595
Interior
- Bedrooms
- 3
- Bathrooms
- 4
- Basement
- Finished, Full
- Appliances
- Washer, Refrigerator, Dishwasher, Stove, Dryer, Garage door opener, Garage door opener remote(s)
Systems
- Heating
- Forced air
Parking
- Parking
- Attached Garage
Condo fee
- Fee
- $399 monthly
- Includes
- Exterior Maintenance, Landscaping, Property Management, Insurance, Other, See Remarks
- Ownership
- Condo/Strata
City assessment
- Assessed value
- $367,000 (2025)
- Assessment class
- Residential
Lot & site
- Lot size
- 277 m² (2,985 sq ft)
- Lot features
- Private setting, Sloping, See remarks, No back lane, Park/reserve, Exterior Walls- 2x6"
- Site influences
- Private setting, Sloping, See remarks, No back lane, Park/reserve, Exterior Walls- 2x6"
- Community
- Brintnell
Rooms
Main level
- Living room3.25 × 3.85 meters
- Dining room3.15 × 2.45 meters
- Kitchen3.2 × 2.75 meters
Upper Level
- Primary Bedroom4.3 × 4.9 meters
- Bedroom 23.3 × 3.3 meters
- Bedroom 33.0 × 3.6 meters
- Laundry room1.4 × 1.3 meters
Basement
- Recreation room6.0 × 3.0 meters
- Storage1.9 × 2.0 meters
- Utility room1.95 × 1.7 meters
More homes in Brintnell
All 18 homes for sale in Brintnell, newest first, with schools, parks and what the neighbourhood sells for.
Listing courtesy of Coldwell Banker Mountain Central. Listing data is provided under copyright by the REALTORS® Association of Edmonton via the CREA Data Distribution Facility (DDF®). Information is deemed reliable but is not guaranteed accurate by CREA, the board, or Real Living, and should be independently verified. Not intended to solicit properties currently listed for sale.