3 bedrooms · 4 bathrooms · 1,585 sq ft · Built 2005 · House
About this home
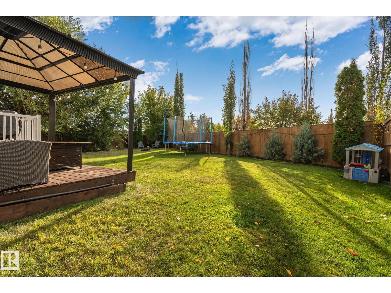
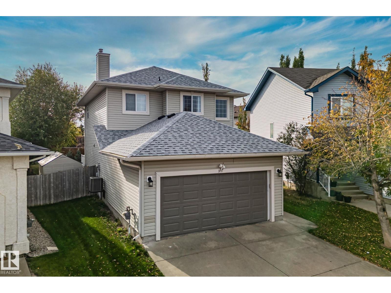
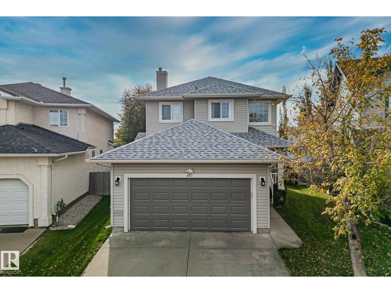
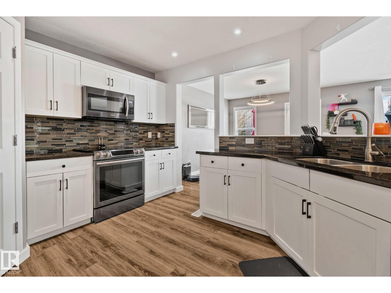
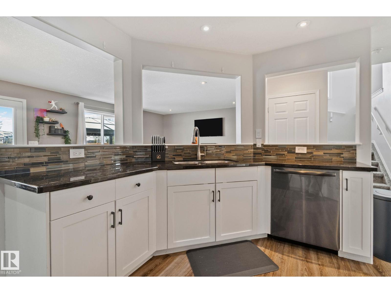
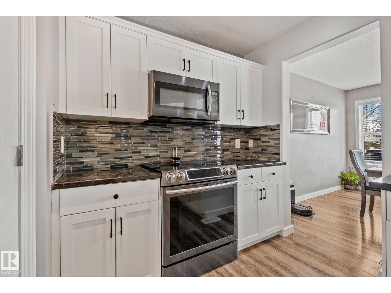
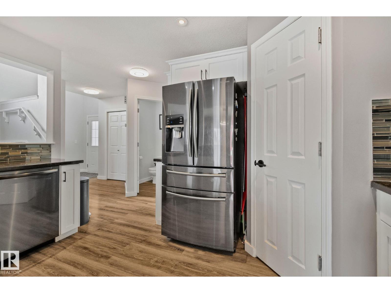
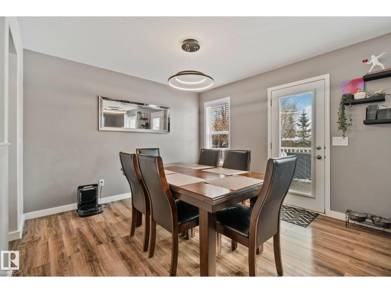
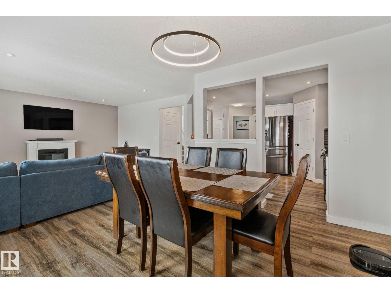
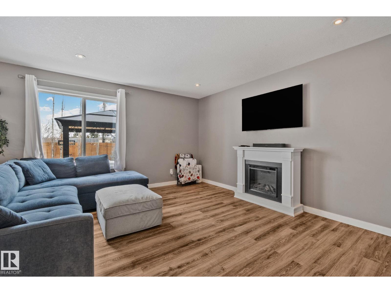
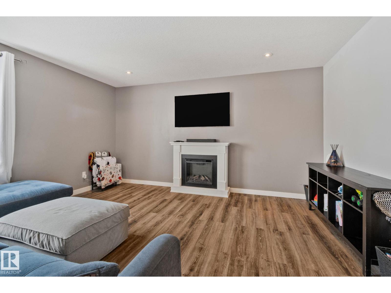
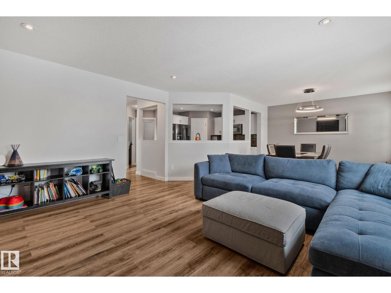
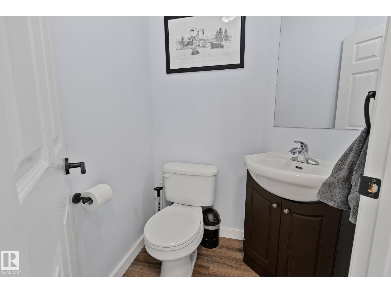
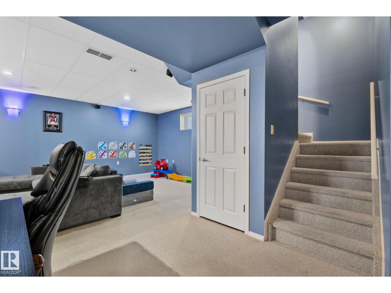
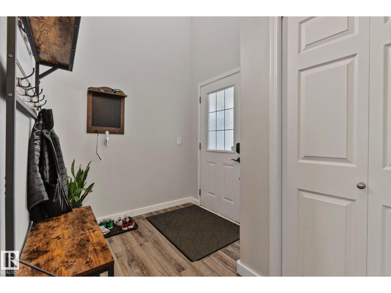
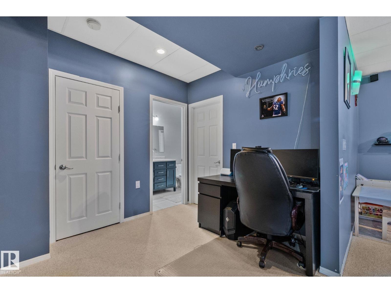
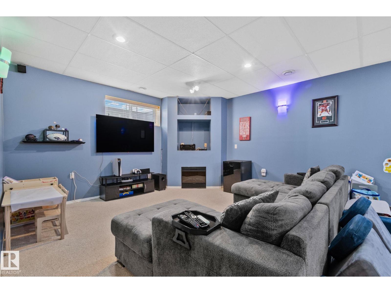
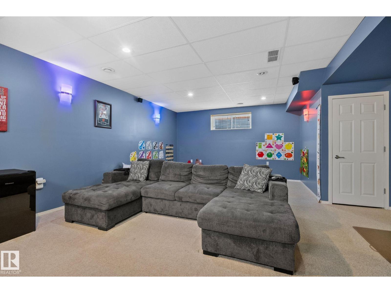
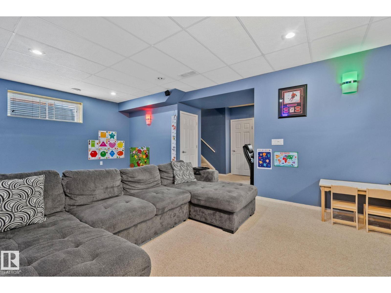
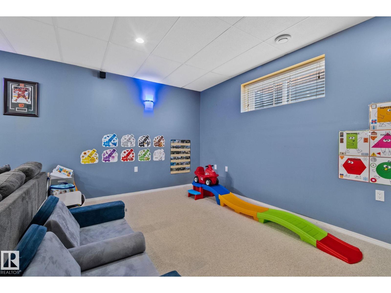
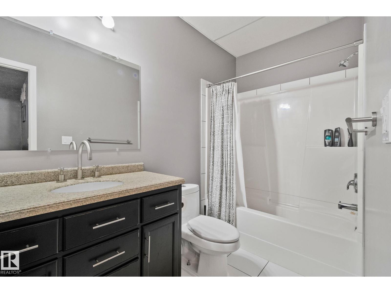
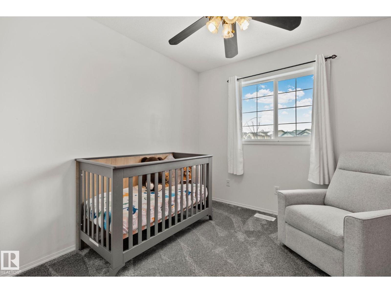
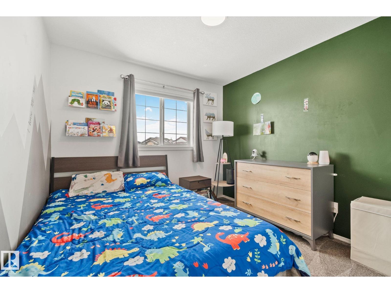
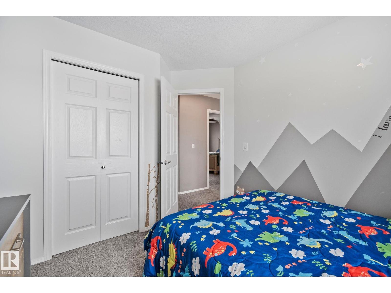
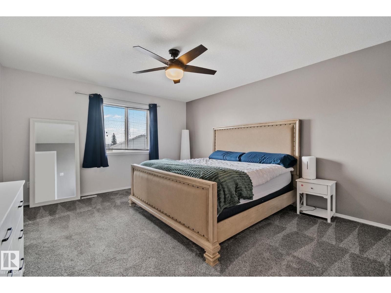
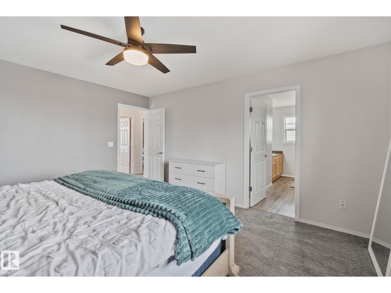
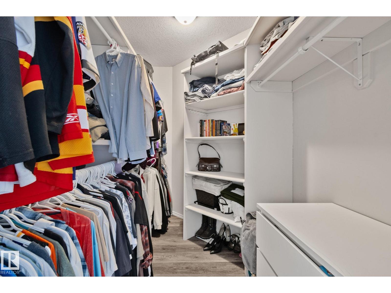
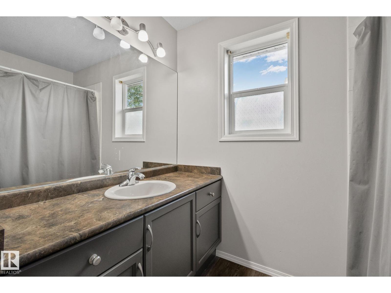
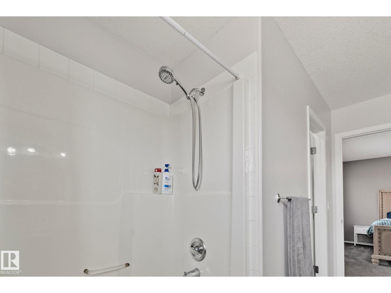
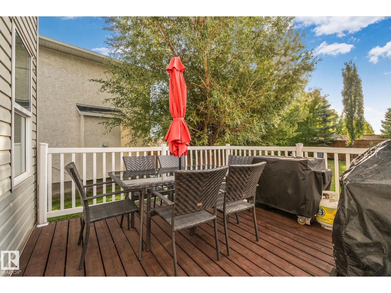
Step into a home designed for real life, where space, comfort, and function come together seamlessly. A bright, open main floor welcomes you with an updated kitchen featuring white cabinetry, stainless steel appliances, and modern finishes, creating a space that makes everyday living and entertaining effortless. Just off the dining area, step outside to your large, private, south-facing backyard, where all-day sun fills the space—perfect for relaxing summer evenings, hosting friends, or giving kids room to play in a setting that feels truly your own. Upstairs, three spacious bedrooms offer room for everyone, including a primary retreat with a walk-in closet and ensuite, giving you the privacy you deserve. The fully finished basement adds even more flexibility, whether it’s a media room, play space, or home office, so your home adapts as your life evolves. With 4 bathrooms, a double attached garage, and a layout built for convenience, this home delivers more than just features, a place that's truly you. (id:67053)
Property details
Property
- List price
- $517,000
- Style
- House
- Year built
- 2005
- Living area
- 1,585 square feet
- MLS® number
- E4511435
Interior
- Bedrooms
- 3
- Bathrooms
- 4
- Basement
- Finished, Full
- Appliances
- Washer, Refrigerator, Dishwasher, Stove, Dryer
Systems
- Heating
- Forced air
Parking
- Parking
- Attached Garage
Condo fee
- Ownership
- Freehold
City assessment
- Assessed value
- $474,500 (2025)
- Assessment class
- Residential
Lot & site
- Lot features
- See remarks, Closet Organizers
- Site influences
- See remarks, Closet Organizers
- Community
- Brintnell
Rooms
Main level
- Living room1.48 × 1.47 meters
- Dining room2.82 × 3.39 meters
- Kitchen3.95 × 3.55 meters
Basement
- Family room7.28 × 4.46 meters
- Storage4.4 × 1.94 meters
- Utility room2.15 × 2.46 meters
Upper Level
- Primary Bedroom3.94 × 4.63 meters
- Bedroom 22.95 × 3.5 meters
- Bedroom 32.72 × 3.39 meters
More homes in Brintnell
All 16 homes for sale in Brintnell, newest first, with schools, parks and what the neighbourhood sells for.
Listing courtesy of Exp Realty. Listing data is provided under copyright by the REALTORS® Association of Edmonton via the CREA Data Distribution Facility (DDF®). Information is deemed reliable but is not guaranteed accurate by CREA, the board, or Real Living, and should be independently verified. Not intended to solicit properties currently listed for sale.